
Price Reduction - Views
Address
2020 Highway 42, Louisville, CO
Price
$ 1,200,000
Property Attributes
- MLS#2790057
- TypeSingle Family
- Listing Status Active
- CountyBOULDER
- CityLouisville
- NeighborhoodEast County
- Zip80027
- StyleTraditional
- Year Built1967
- Taxes$ 6253
- Price$ 1,200,000
- Bedrooms6
- Full Bathrooms4
- Half Bathrooms0
- Sqr Footage3414
- Lot Size2.09 Acres
Data Source:
REColorado (MTOMLS)
Property Description
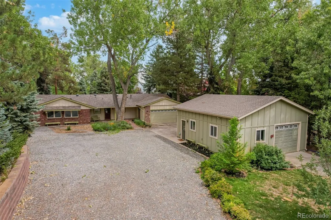
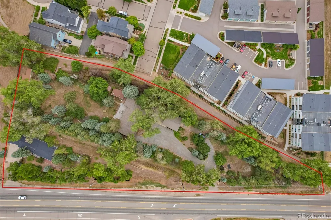
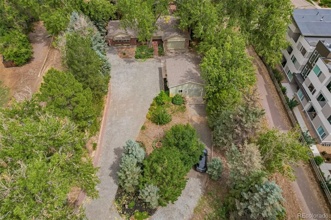
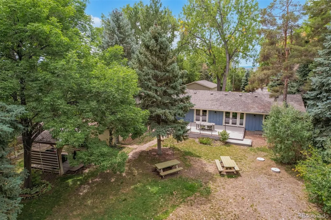
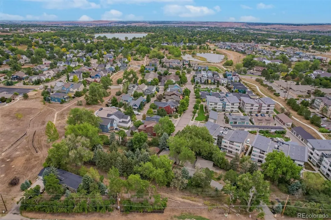
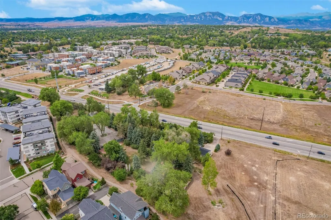
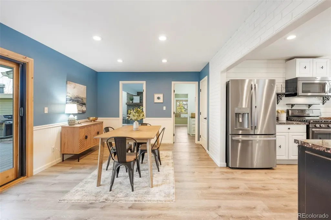
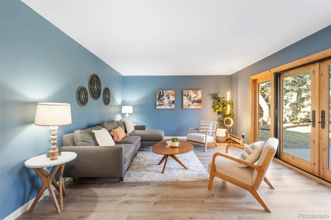
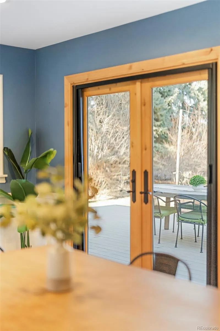
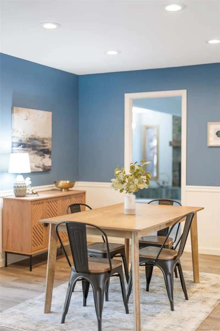
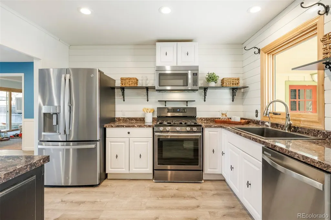
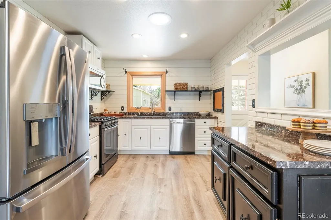
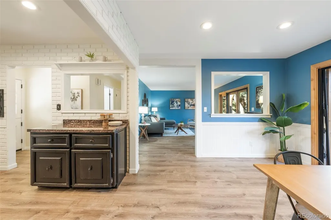
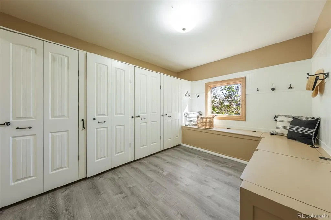
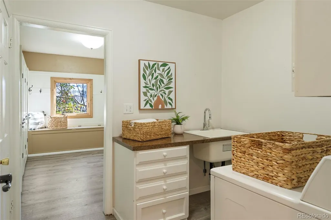
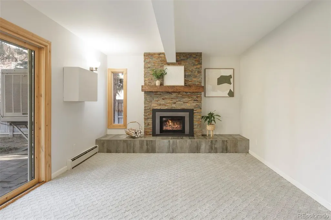
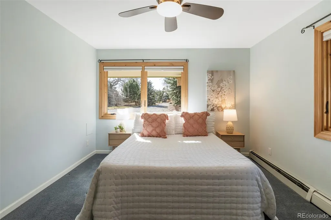
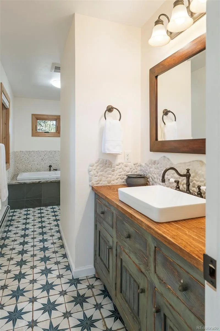
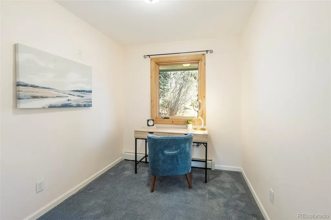
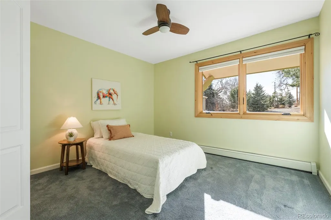
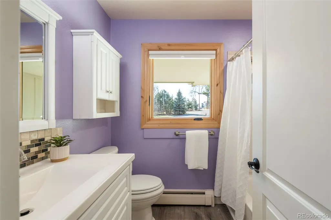
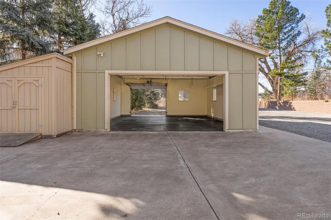
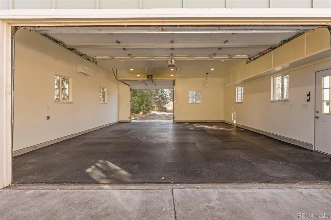
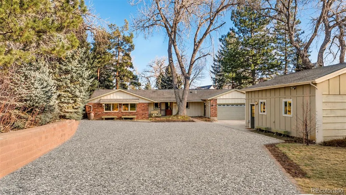
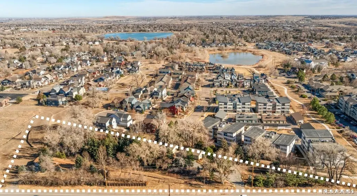
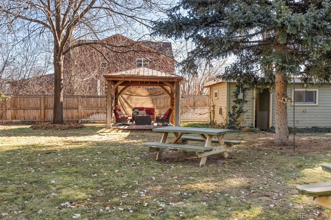
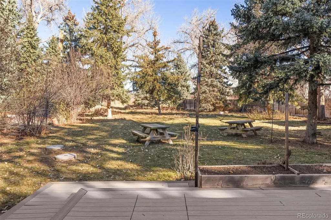
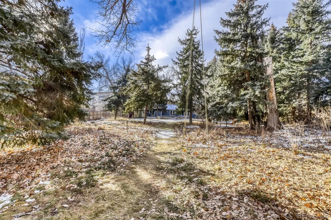
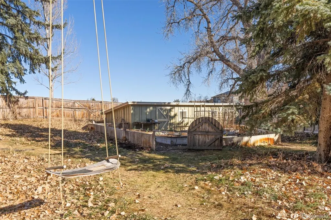
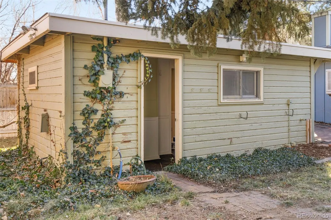
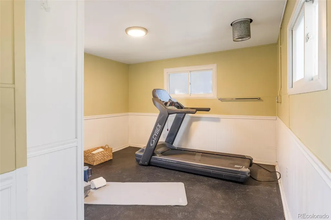
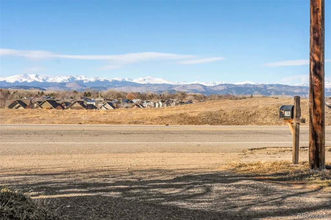
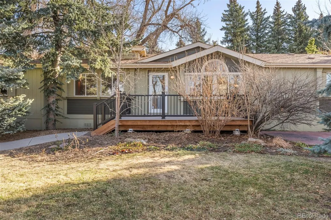
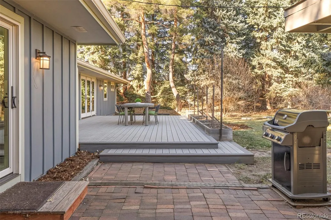
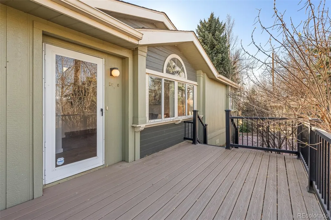
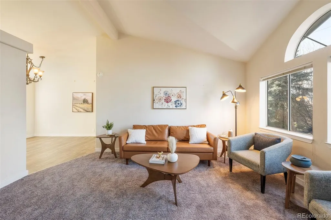
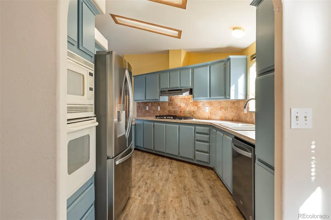
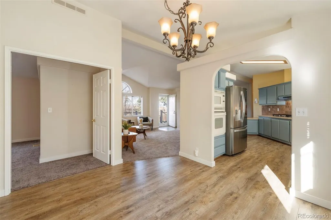
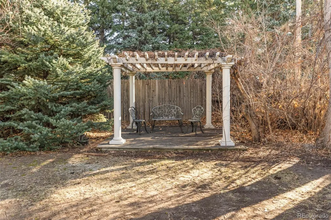
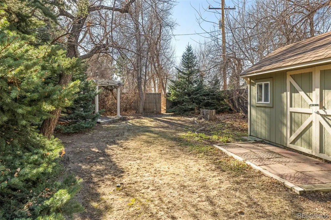
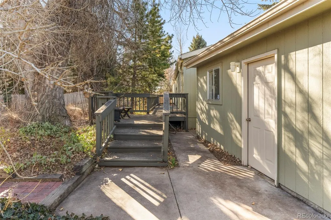
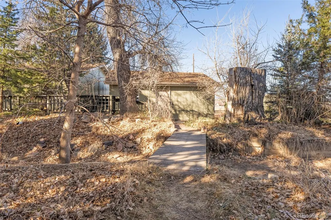
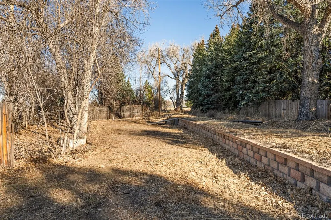
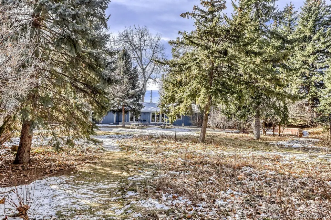
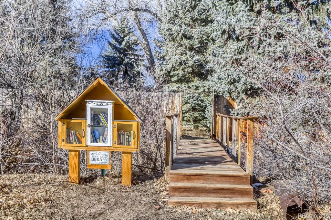
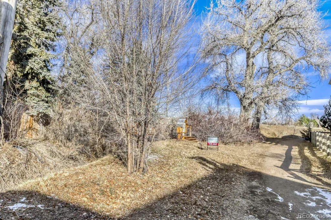
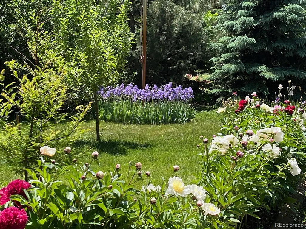
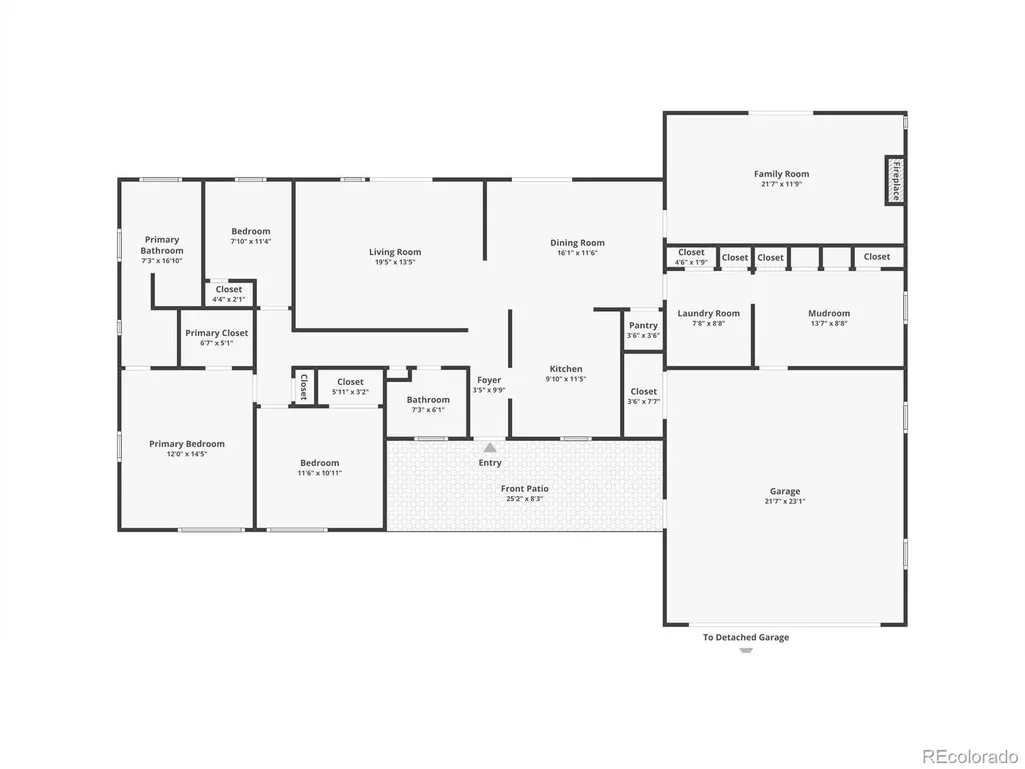
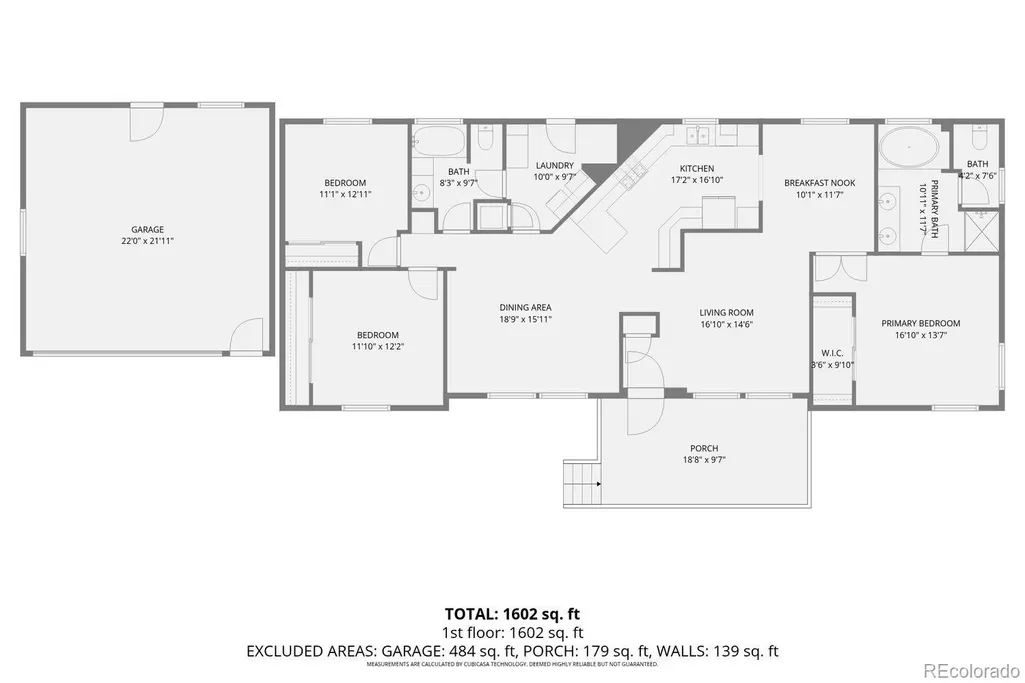
Louisville with 2+ acres with TWO remarkable homes and no HOA! There is no limit to what this property can be! The estate showcases a primary residence—a spacious 3-bedroom, 2-bath ranch paired with an attached 2-car garage and a detached 748 sq. ft. climate controlled drive-through garage/studio with premium rubber flooring. As you enter your private driveway, mature trees and blooming perennials greet you. This charming ranch, extensively renovated in 2019, welcomes you to an open-concept living area, featuring two living rooms, dining, pantry. Home #1 has been thoughtfully updated with newer roof, extensive landscaping with zoned irrigation, new windows and composite deck, tons of storage, including an oversized mud/drop zone right off the attached garage and laundry. Open the French doors at the back to reveal a lovely deck overlooking gardens nourished by well water, garden shed, irrigated raised garden beds, and a picturesque private footbridge that leads to Hecla Trail. Home #2 boasts mountain views from the front deck, another 3-bed, 2-bath home, detached 2-car garage, two large storage sheds, large fenced in yard complete with a vine-covered pergola and back deck. RV/Truck parking provides generous space for personal vehicles, RVs, or even a fleet of trucks or equipment. Don’t miss this chance to acquire an expansive property rich with potential for your dreams—whether it’s a workshop, gym, educational facility, or farm! Property is zoned Community Commercial and has potential commercial applications. Moments to Main Street via underpass and all downtown Louisville has to offer. Award-winning Boulder Valley School District, easy commute to DIA, downtown Boulder or Denver. All information deemed reliable, buyer to confirm all.
| Elementary School | Middle School | High School |
|---|---|---|
| Louisville Elementary School | Louisville Middle School | Monarch High School |
| Price History | |
|---|---|
| 1/10/2026 | Listed $1,850,000 |
| 3/6/2026 | 4$1,790,000 |
| 3/26/2026 | 8$1,650,000 |
| 7/22/2026 | 13$1,450,000 |
| 8/28/2026 | 18$1,200,000 |
General Features
| Sewer | Septic Tank |
|---|---|
| Heating | Baseboard |
| Cooling | Evaporative Cooling |
| Utilities | Cable Available,Electricity Available,Electricity Connected,Natural Gas Available,Natural Gas Connected |
| Possession | Closing/DOD,Negotiable |
| Roof | Composition |
| Appliances | Dishwasher,Microwave,Oven,Refrigerator |
| Zoning | RES COMMUNITY COMMERCIAL |
| Garage Spaces | 4 |
| Patio/Porch Features | Deck,Front Porch,Patio |
| Architectural Style | Traditional |
| Construction Materials | Brick,Frame |
| Exclusions | Staging items and seller's personal property; microwave at 2040 |
| Year Built | 1967 |
| View | Mountain(s) |
| Levels | One |
| Property Subtype | Single Family Residence |
| Tax Year | 2024 |
| Ownership | Individual |
| County | Boulder |
| Property Type | Residential |
| HOA | No |
| Attached Garage | Yes |
| Energy Efficient | Windows |
| Subdivision Name | East County |
| Full Baths | 4 |
| Status | Active |
| Directions | Per your GPS to 2020 Hwy 42 Louisville. Look for the two yellow brick lamp posts anchoring the driveway,which sits at an angle coming off Hwy 42. |
| High School | Monarch |
| City | Louisville |
| Senior Community Y/N | No |
| High School District | Boulder Valley RE 2 |
| Number Of Units Total | 2 |
| Lot Size Units | Acres |
| Lot Size Square Feet | 91040.4 |
| Listing Terms | Cash,Conventional,FHA,Jumbo,VA Loan |
| Elementary School | Louisville |
| Tax Annual Amount | 6253 |
| Home Warranty Y/N | No |
| Middle/Junior High School | Louisville |
| Structure Type | House |
| Standard Status | Active |
| Occupancy Type | Owner |
| Middle/Junior School District | Boulder Valley RE 2 |
| Elementary School District | Boulder Valley RE 2 |
Interior Features
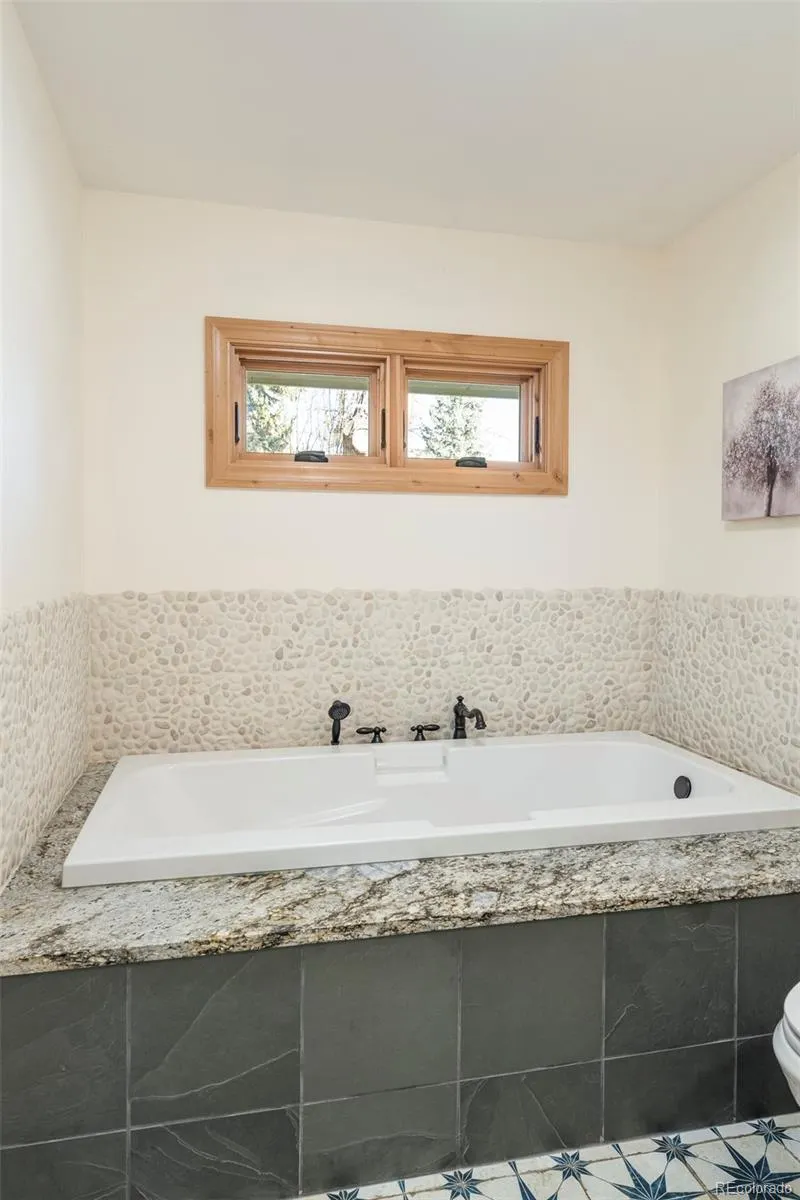
| Interior Amenities | Built-in Features,Ceiling Fan(s),Five Piece Bath,No Stairs,Open Floorplan,Pantry,Primary Suite,Radon Mitigation System |
|---|---|
| Basement | Crawl Space |
| Flooring | Carpet,Tile,Wood |
| Furnished Y/N | Unfurnished |
| Total Fireplaces | 1 |
| Fireplace Features | Gas Log |
| Common Walls | No Common Walls |
| Basement (Y/N) | No |
| Window Features | Double Pane Windows,Skylight(s) |
| Above Grade Finished Area | 1632 |
| Laundry Features | In Unit |
| Total Bedrooms | 6 |
| Main Level Bedrooms | 6 |
| Main Level Bathrooms | 4 |
| Total Baths | 4 |
Exterior Features
| Exterior Amenities | Garden,Gas Grill,Gas Valve,Lighting,Private Yard,Rain Gutters |
|---|---|
| Fencing | Partial |
| Lot Features | Landscaped,Level,Near Public Transit |
| Water Source | Public |
| Total Parking | 10 |
| Lot Size Area | 2.09 |
| Building Area Total | 3414 |
| Lot Size Acres | 2.09 |
| Road Surface Type | Dirt,Gravel,Paved |
| Road Frontage Type | Public |
| Road Responsibility | Public Maintained Road |
| Horse Amenities | Loafing Shed |
Amenities
- Foreclosure
- Views
- Short Sale
- New Construction
- Adult 55+
- Lease To Own
- No HOA Fees
- Furnished
- Primary On Main
- Air Conditioning
- Seller Finance
- Green
- Fixer Upper
- Horse
- Golf
- Fireplace
- Deck
- Garage
- Basement
- Pool
Property vs Single Family Average in 80027
Price
Taxes
Year Built
Visits
In The Neighborhood
Just Listed
Boulder
$ 3,949,000
2360 N 95th Street
Boulder, CO 80301
- Type
- Single Family
- Size
- 3,685 SqFt
- Rooms
- 4 Beds + 2.5 Baths
 Coldwell Banker Realty-Boulder #IR1068495
Views
Lafayette
$ 3,700,000
5004 N 107th Street
Lafayette, CO 80026
- Type
- Single Family
- Size
- 6,355 SqFt
- Rooms
- 4 Beds + 3.5 Baths
WK Real Estate #IR1068294
Views
Longmont
$ 4,200,000
10040 Niwot Road
Longmont, CO 80504
- Type
- Single Family
- Size
- 7,050 SqFt
- Rooms
- 4 Beds + 4.5 Baths
RE/MAX Alliance-Lsvl #IR1066672
Reduced
Lafayette
$ 725,000
10328 Baseline Road
Lafayette, CO 80026
- Type
- Single Family
- Size
- 1,936 SqFt
- Rooms
- 3 Beds + 1 Baths
HomeSmart Realty #9954327

