
Price Reduction - Views - New Construction
Address
2672 Painted Turtle Avenue, Loveland, CO
Price
$ 429,900
Property Attributes
- MLS#3008092
- TypeSingle Family
- Listing Status Active
- CountyLARIMER
- CityLoveland
- NeighborhoodKinson
- Zip80538
- StyleHouse
- Year Built2022
- Taxes$ 4720
- Price$ 429,900
- Bedrooms3
- Full Bathrooms2
- Half Bathrooms1
- Sqr Footage1539
- Lot Size0.09 Acres
Data Source:
REColorado (MTOMLS)
Property Description
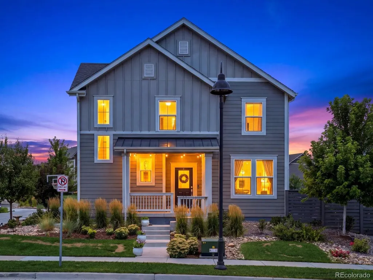
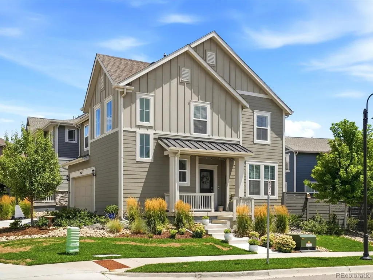
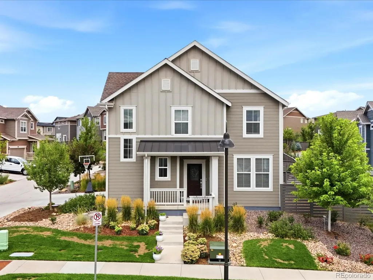
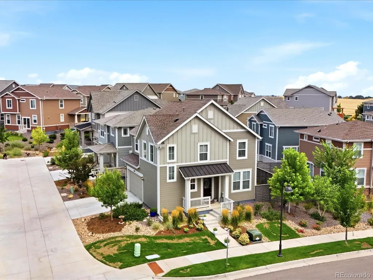
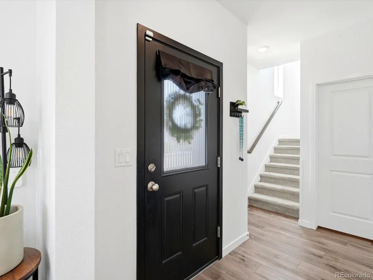
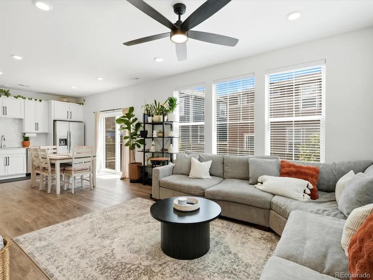
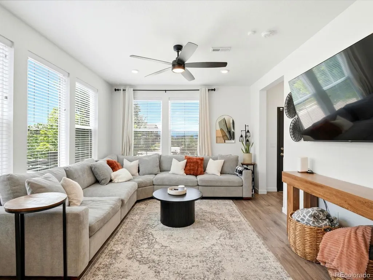
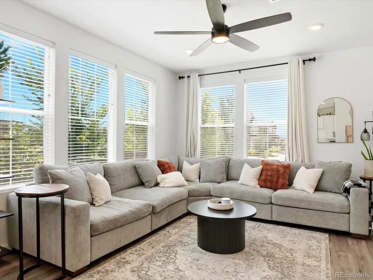
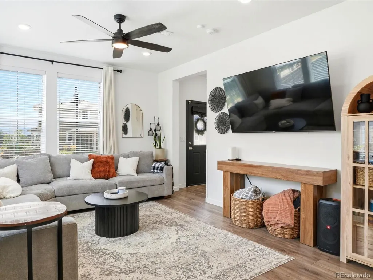
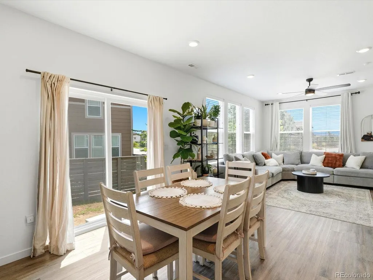
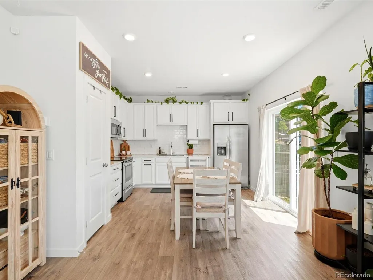
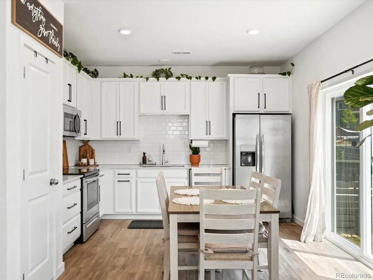
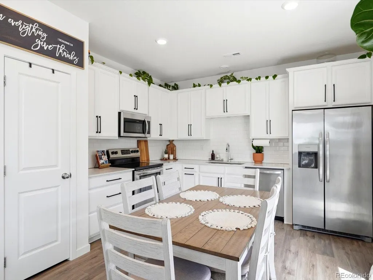
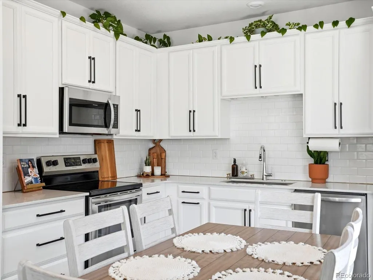
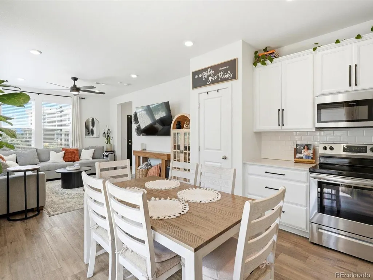
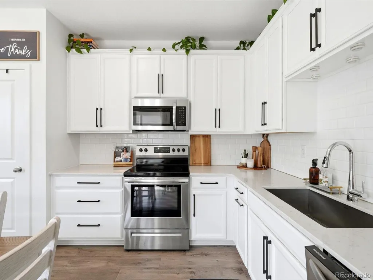
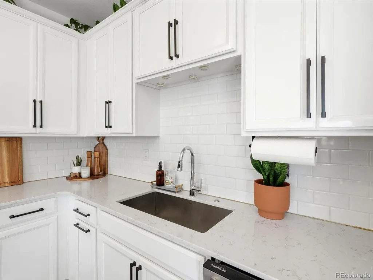
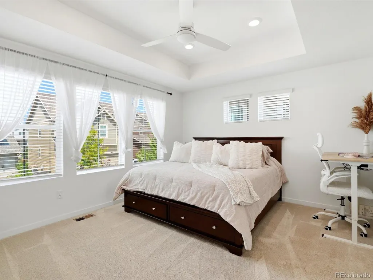
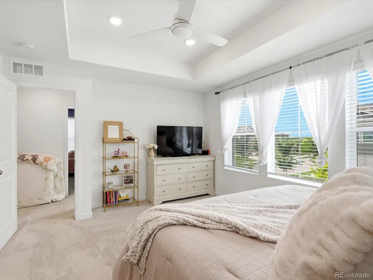
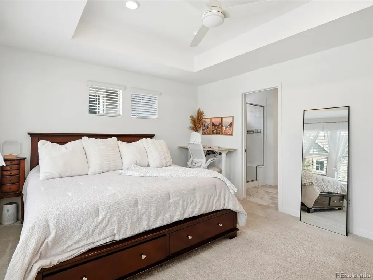
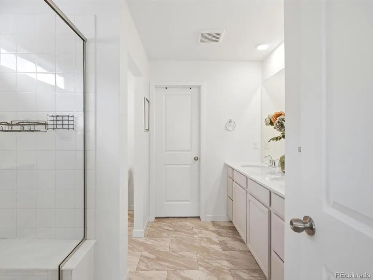
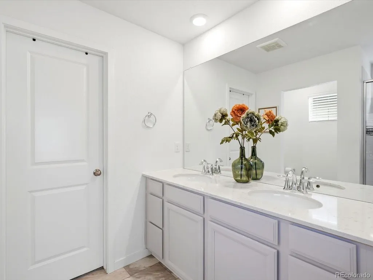
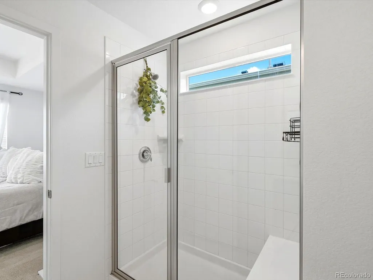
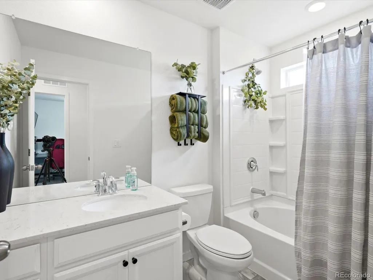
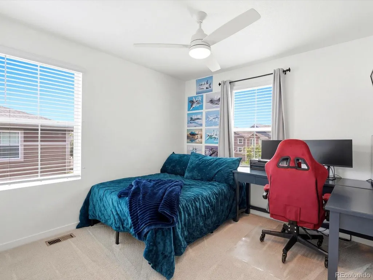
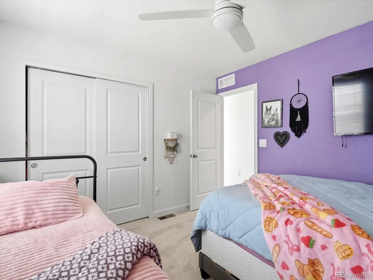
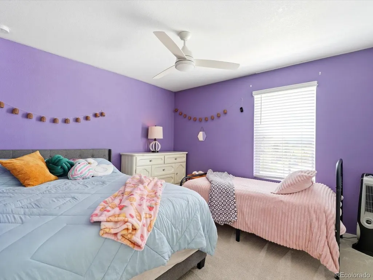
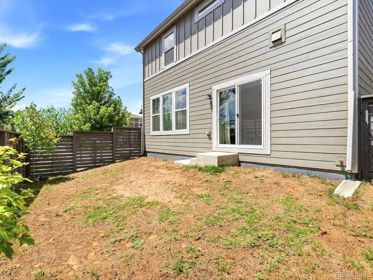
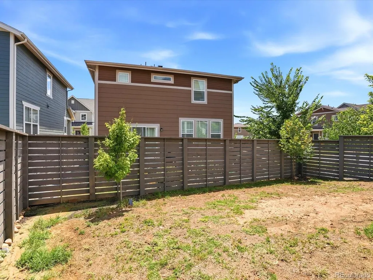
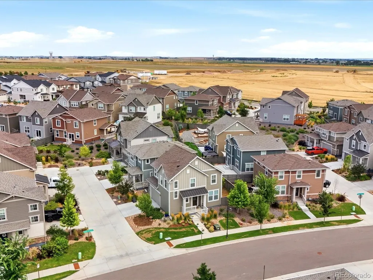
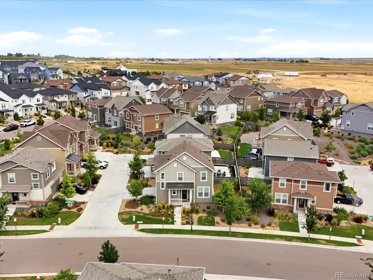
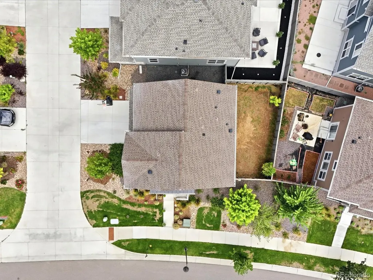
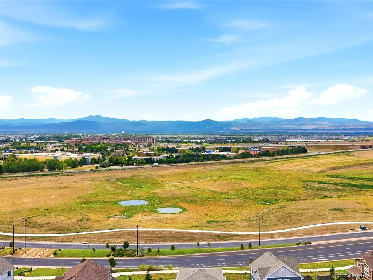
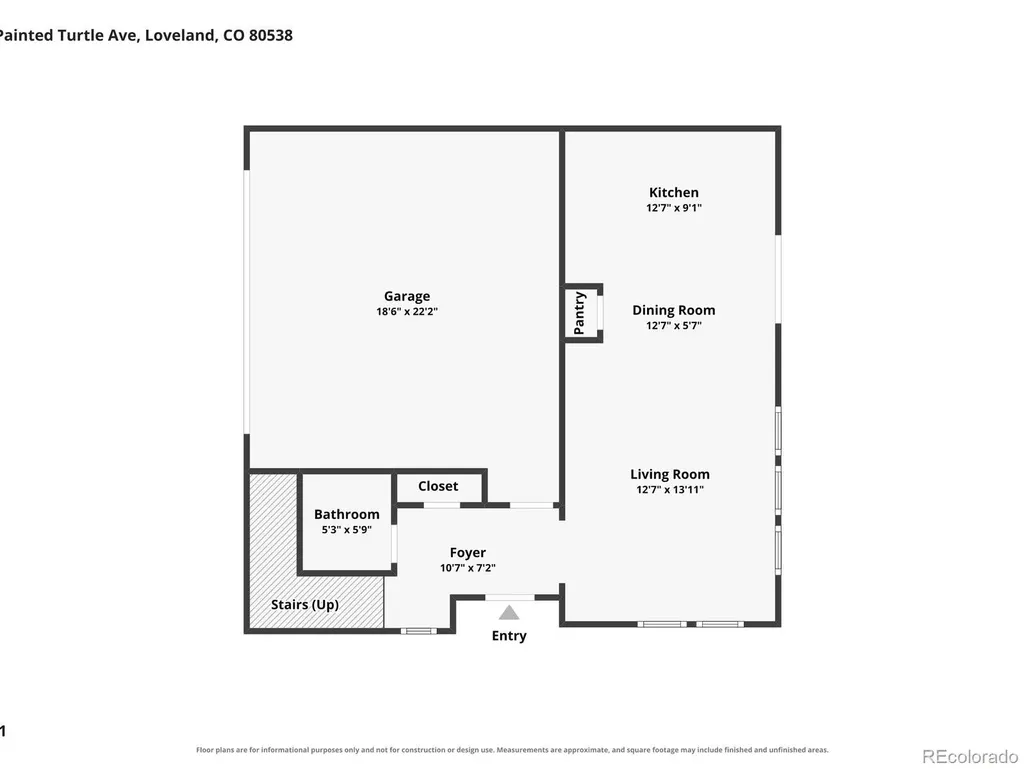
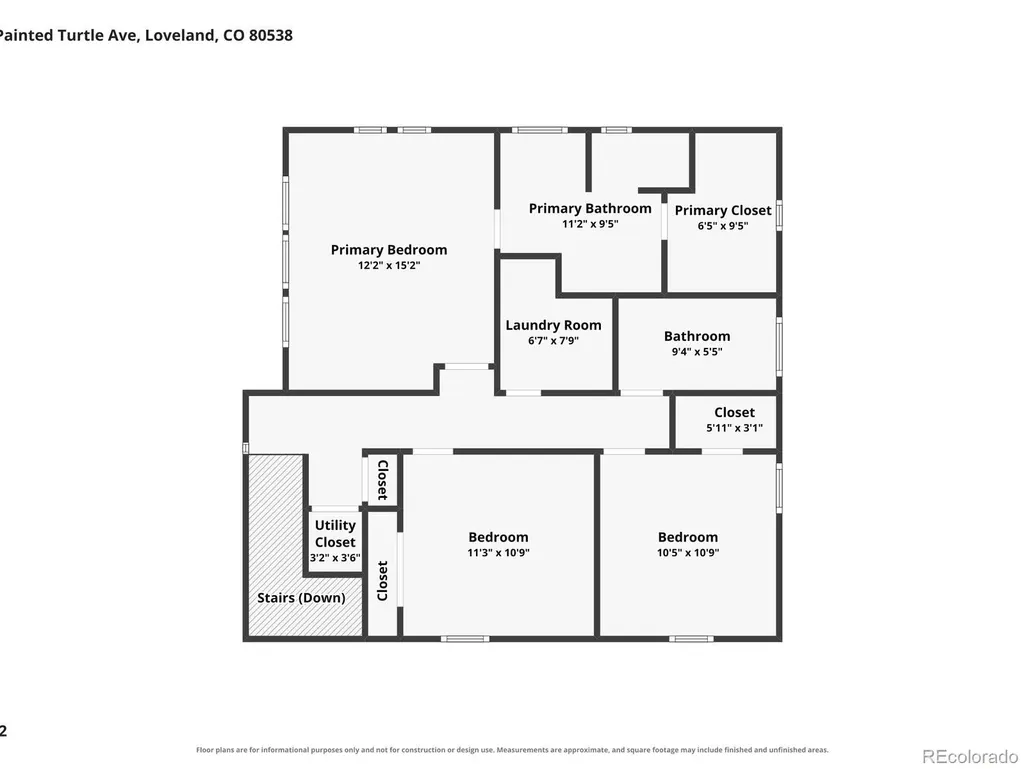
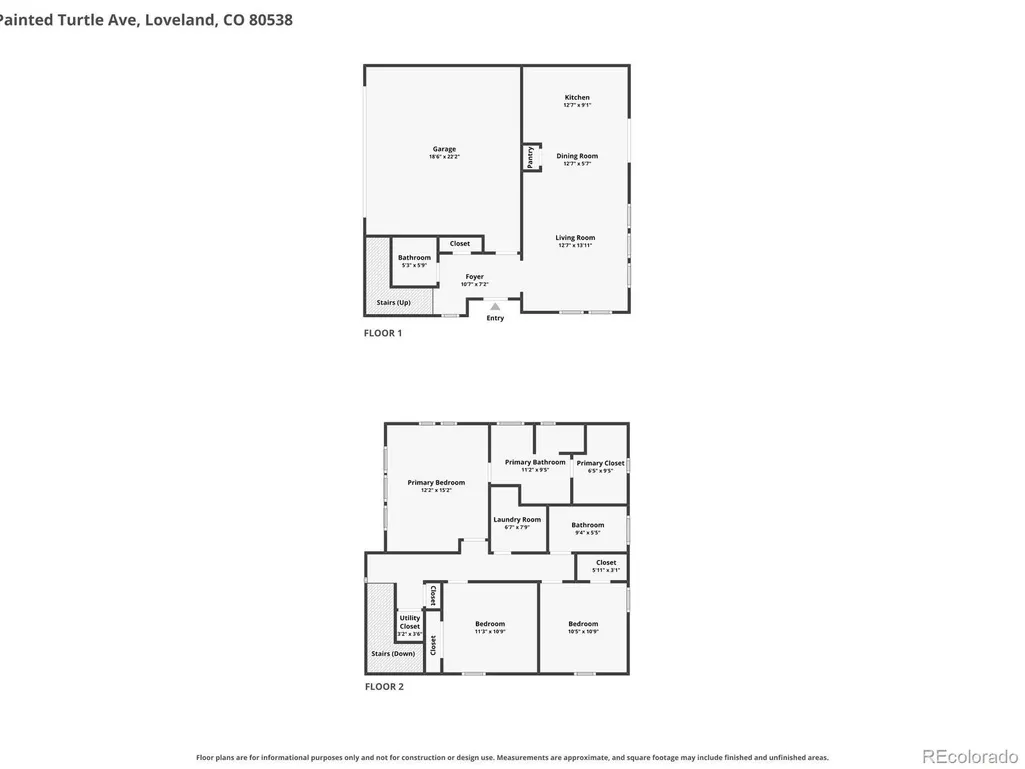
Welcome to one of the BEST lots in Kinston! Perfectly positioned on a premium corner lot with stunning mountain views, this home offers the ideal blend of lifestyle, location, and long-term value. Inside you'll find a bright, open-concept floor plan with soaring ceilings, abundant natural light, and thoughtfully designed living spaces perfect for everyday living and entertaining. The kitchen features stylish finishes, a new backsplash, ample cabinetry, sleek countertops, and flows seamlessly into the living and dining areas. Upstairs offers spacious bedrooms, including a relaxing primary suite with a walk-in closet and private bath. Step outside to enjoy Colorado sunsets from your professionally landscaped yard while taking advantage of one of the most desirable locations in the neighborhood. Surrounded by open space, parks, trails, and future community amenities, this home truly delivers the Colorado lifestyle buyers are searching for. Even better, the area continues to grow with an incoming pool, amphitheater, fitness center, basketball, pickleball, and playgrounds. Additionally, Costco is currently under construction nearby, along with Whole Foods, shopping, dining, and entertainment. Located in Loveland's highly sought-after Kinston community near Centerra, you'll enjoy convenient access to The Hub, Chapungu Sculpture Park, walking trails, and an easy commute while still enjoying the peace and quiet of the neighborhood. This isn't just a beautiful home, it's an investment in one of Northern Colorado's fastest-growing communities.
| Elementary School | Middle School | High School |
|---|---|---|
| Riverview Pk-8 Elementary School | Riverview Pk-8 Middle School | Thompson Valley High School |
| Price History | |
|---|---|
| 7/31/2026 | Listed $440,000 |
| 9/3/2026 | 1$439,000 |
| 9/11/2026 | 3$429,900 |
General Features
| Sewer | Public Sewer |
|---|---|
| Heating | Forced Air,Natural Gas |
| Cooling | Central Air |
| Utilities | Cable Available,Electricity Available,Electricity Connected,Natural Gas Available,Natural Gas Connected,Phone Available |
| Roof | Composition |
| Appliances | Dishwasher,Disposal,Microwave,Range,Refrigerator |
| HOA Fee | 77 |
| Garage Spaces | 2 |
| Association Fee Includes | Reserves,Maintenance Grounds,Snow Removal |
| Patio/Porch Features | Front Porch |
| Security Features | Carbon Monoxide Detector(s),Smoke Detector(s) |
| Construction Materials | Frame |
| Exclusions | Washer & Dryer,seller's personal . |
| Year Built | 2022 |
| Levels | Two |
| Property Subtype | Single Family Residence |
| Tax Year | 2025 |
| Ownership | Individual |
| Assoc Fee Paid Per | Monthly |
| County | Larimer |
| Property Type | Residential |
| Association Amenities | Park,Playground,Trail(s) |
| HOA | Yes |
| Attached Garage | Yes |
| Subdivision Name | Kinson |
| Full Baths | 1 |
| Status | Active |
| High School | Thompson Valley |
| City | Loveland |
| Association Name | Cohere – Formerly DMB Community Life |
| Senior Community Y/N | No |
| High School District | Thompson R2-J |
| Number Of Units Total | 1 |
| Lot Size Units | Square Feet |
| Lot Size Square Feet | 4044 |
| Listing Terms | 1031 Exchange,Cash,Conventional,FHA,VA Loan |
| Elementary School | Riverview Pk-8 |
| Tax Annual Amount | 4720 |
| Middle/Junior High School | Riverview Pk-8 |
| Virtual Tour | https://www.zillow.com/view-imx/6cca81d8-28d9-43fa-8746-182b0abe31cf?setAttribution=mls&wl=true&initialViewType=pano |
| Structure Type | House |
| AssociationName2 | Kinston Community Association |
| Standard Status | Active |
| Occupancy Type | Owner |
| Middle/Junior School District | Thompson R2-J |
| Elementary School District | Thompson R2-J |
Interior Features
| Interior Amenities | Entrance Foyer,Open Floorplan,Primary Suite,Smoke Free,Walk-In Closet(s) |
|---|---|
| Flooring | Carpet,Vinyl |
| Basement (Y/N) | No |
| Above Grade Finished Area | 1539 |
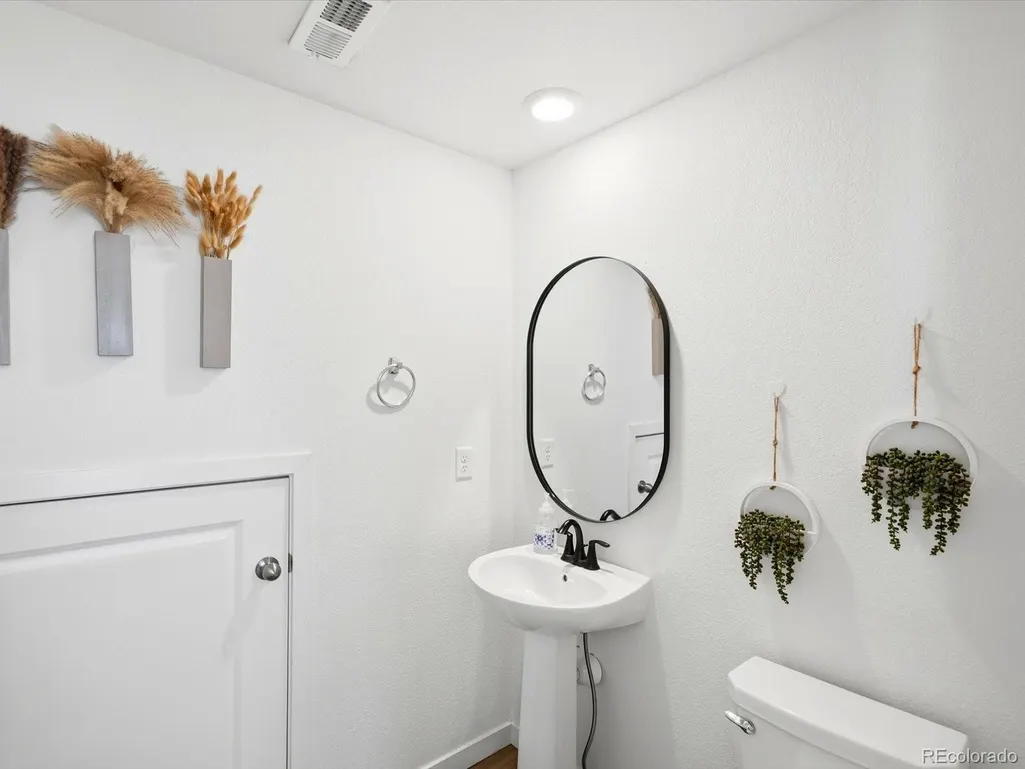
| Half Baths | 1 |
| 3/4 Baths | 1 |
| Laundry Features | In Unit |
| Total Bedrooms | 3 |
| Main Level Bathrooms | 1 |
| Total Baths | 3 |
Exterior Features
| Total Parking | 2 |
|---|---|
| Lot Size Area | 4044 |
| Building Area Total | 1539 |
| Lot Size Acres | 0.09 |
Amenities
- Foreclosure
- Views
- Short Sale
- New Construction
- Adult 55+
- Lease To Own
- No HOA Fees
- Furnished
- Primary On Main
- Air Conditioning
- Seller Finance
- Green
- Fixer Upper
- Horse
- Golf
- Fireplace
- Deck
- Garage
- Basement
- Pool
Property vs Single Family Average in 80538
Price
Taxes
Year Built
Visits
 The content relating to real estate for sale in this Web site comes in part from the Internet Data eXchange (IDX) program of METROLIST, INC., DBA RECOLORADO©. Real estate listings held by brokers other than Sellstate ACE Brokerages are marked with the IDX Logo. This information is being provided for the consumers' personal, non-commercial use and may not be used for any other purpose. All information subject to change and should be independently verified. September 13, 2026 9:40 PM UTCd

