
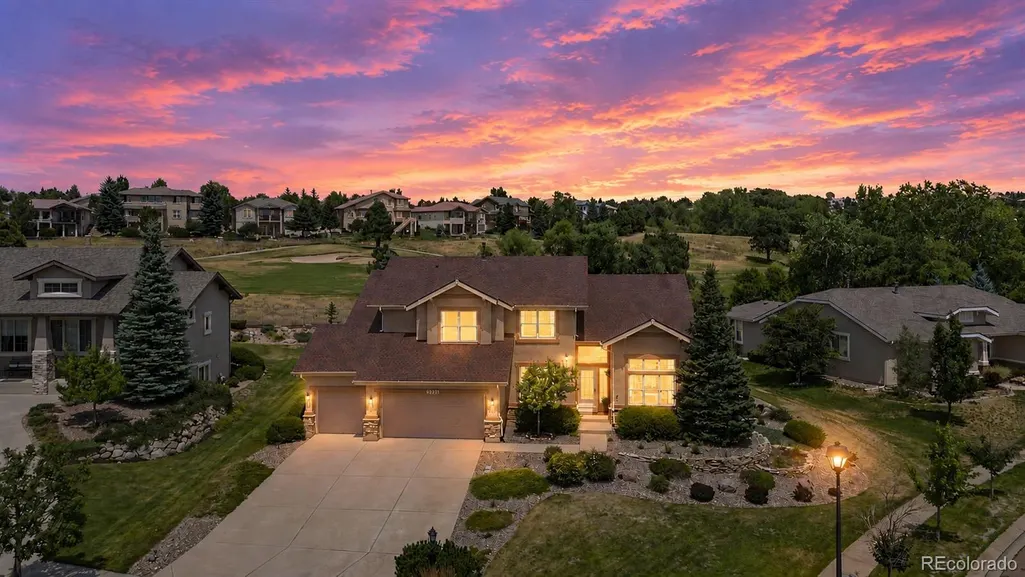
Price Reduction - Views - Golf Course
Address
2528 Willow Glen Drive, Colorado Springs, CO
Price
$ 900,000
Property Attributes
- MLS#3028641
- TypeSingle Family
- Listing Status Active
- CountyEL PASO
- CityColorado Springs
- NeighborhoodPine Creek
- Zip80920
- StyleHouse
- Year Built2000
- Taxes$ 3247
- Price$ 900,000
- Bedrooms4
- Full Bathrooms3
- Half Bathrooms1
- Sqr Footage5076
- Lot Size0.37 Acres
Data Source:
REColorado (MTOMLS)
Property Description
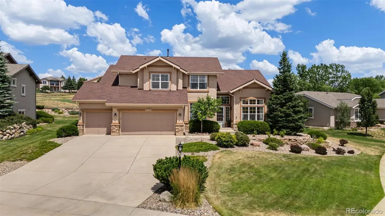
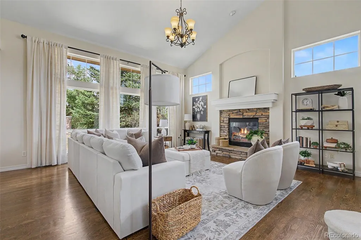
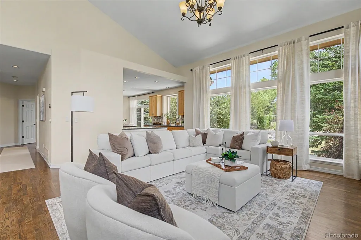
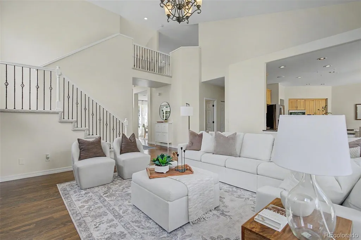
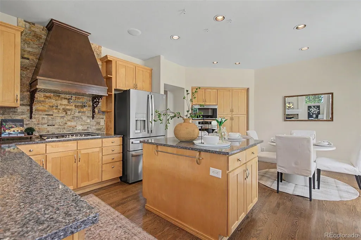
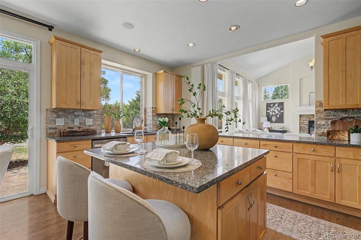
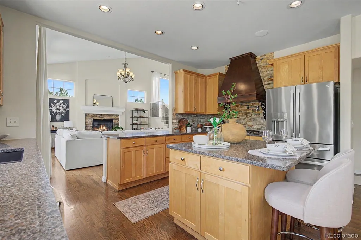
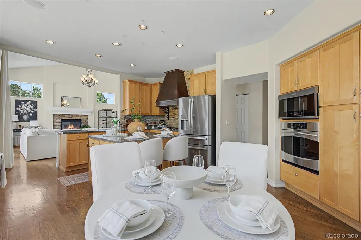
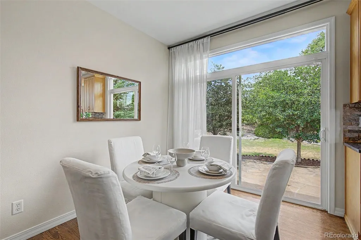
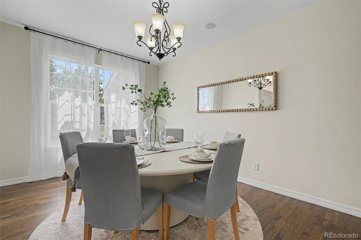
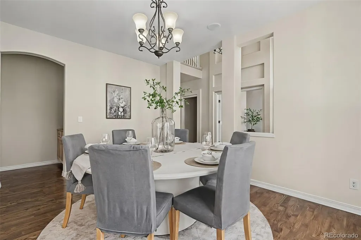
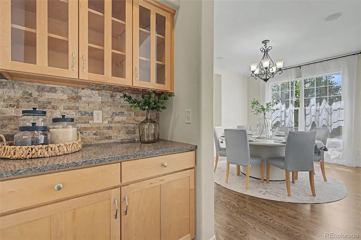
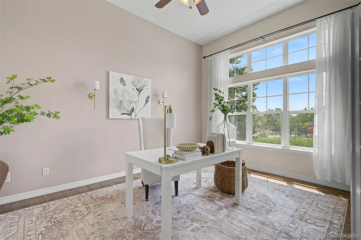
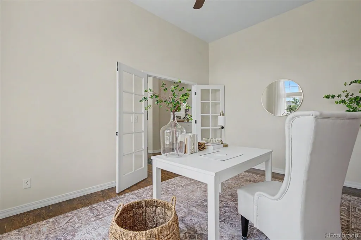
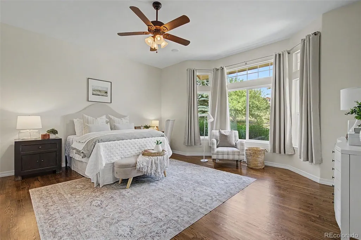
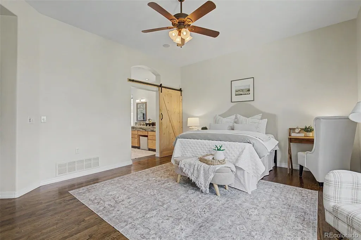
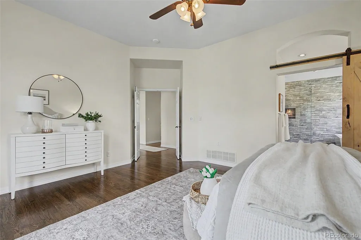
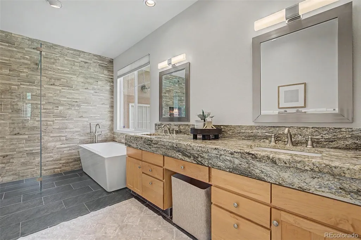
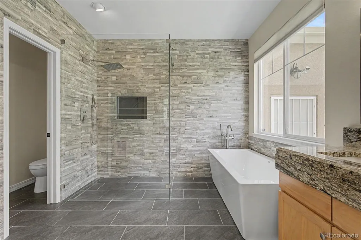
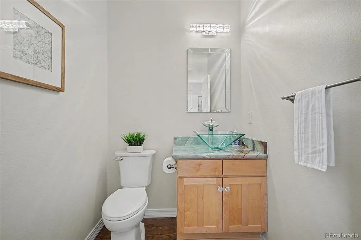
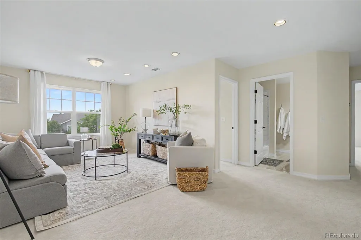
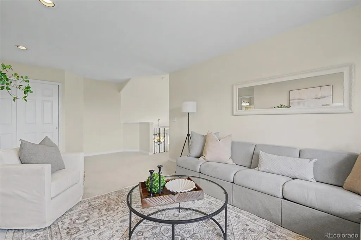
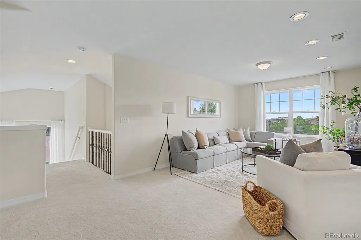
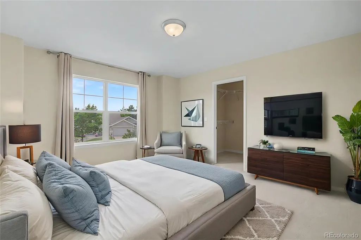
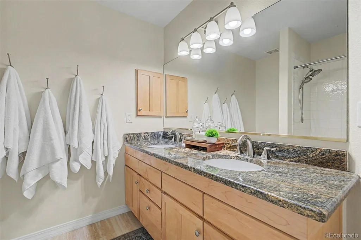
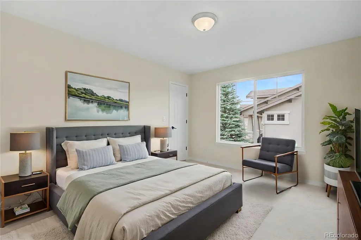
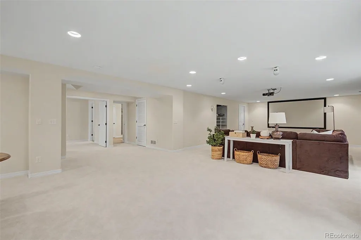
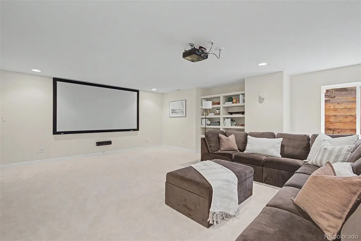
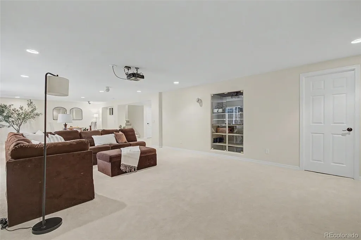
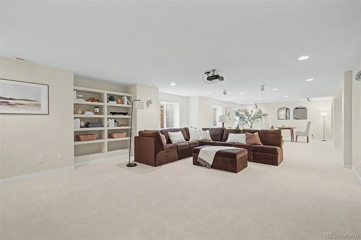
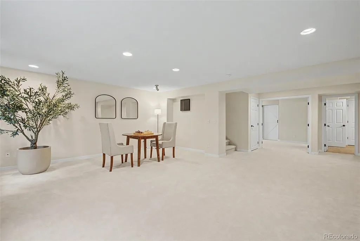
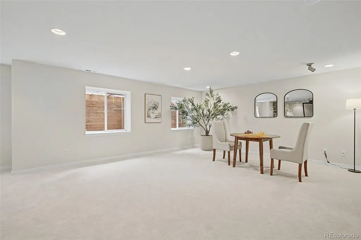
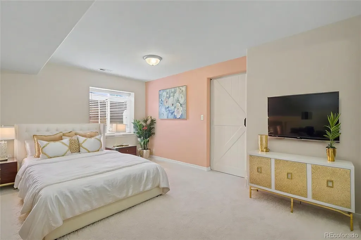
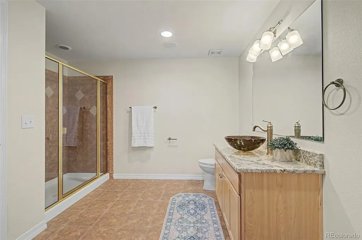
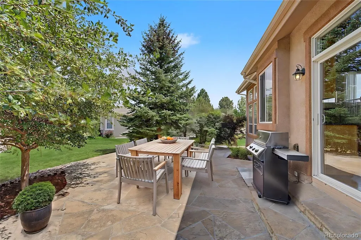
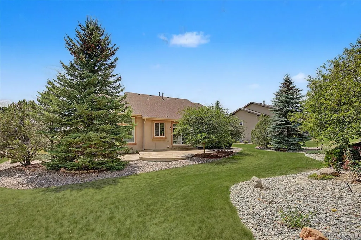
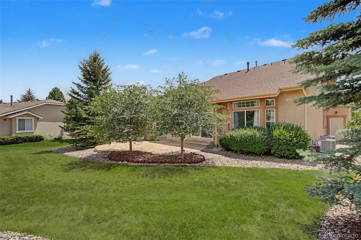
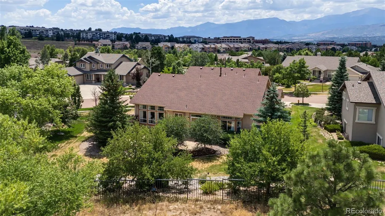
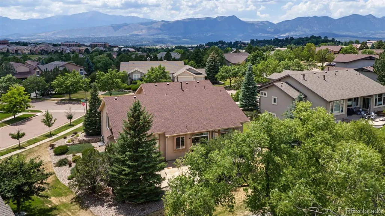
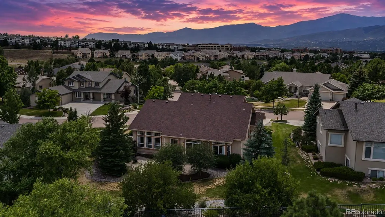
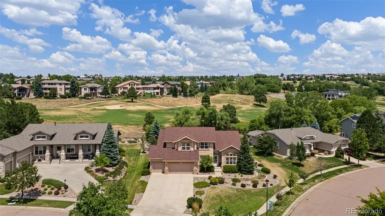
Experience exceptional Colorado living in this stunning golf course residence situated on Pine Creek Golf Course with Pikes Peak views. Offering a highly desirable main-level living design, this home blends elegance, comfort, and privacy. Step inside to soaring ceilings, abundant natural light, and extensive hardwood flooring that flows throughout the main level. The thoughtfully designed floor plan is ideal for both everyday living and entertaining. At the heart of the home, the gourmet kitchen features a gas cooktop with downdraft, pot filler, stainless steel appliances, abundant cabinetry, generous counter space, a pantry, and a sunny dining nook. The elegant formal dining room is complemented by a convenient Butler’s pantry, making entertaining effortless. The inviting family room offers a cozy fireplace and walls of windows that overlook the back yard. French doors lead to a private study, creating the perfect work-from-home retreat. The luxurious main-level primary suite features a spa-inspired bathroom designed for relaxation and rejuvenation. Upstairs, a versatile loft provides the perfect space for a media room, gaming area, or additional living space, along with two spacious bedrooms and a full bathroom. The finished lower level expands the home’s living and entertaining options with a sprawling family room, theater area with surround sound, mixer, screen, and projector. An additional bedroom with attached bathroom is ideal for hosting family and guests. The large storage area is great for keeping organized. Step outside to enjoy peaceful mornings and unforgettable Colorado evenings on the expansive patio surrounded by mature trees. Backing directly to Pine Creek Golf Course, the property offers exceptional privacy with no rear neighbors. This well-maintained home features top of the line carpet and pad upstairs (2023), new refrigerator (2025), Two new furnaces and AC units (2024), Class 4 hail resistant roof (2023). Tour this home today!
| Elementary School | Middle School | High School |
|---|---|---|
| Mountain View Elementary School | Challenger Middle School | Pine Creek High School |
| Price History | |
|---|---|
| 7/29/2026 | Listed $925,000 |
| 8/19/2026 | 3$900,000 |
General Features
| Sewer | Public Sewer |
|---|---|
| Heating | Forced Air |
| Cooling | Central Air |
| Utilities | Electricity Connected,Natural Gas Connected |
| Roof | Composition |
| Appliances | Cooktop,Dishwasher,Disposal,Microwave,Oven |
| Zoning | R-1 9 DF |
| HOA Fee | 110 |
| Garage Spaces | 3 |
| Association Fee Includes | Trash |
| Patio/Porch Features | Patio |
| Construction Materials | Frame |
| Exclusions | staging items |
| Year Built | 2000 |
| Levels | Two |
| Property Subtype | Single Family Residence |
| Tax Year | 2025 |
| Ownership | Individual |
| Assoc Fee Paid Per | Monthly |
| County | El Paso |
| Property Type | Residential |
| Association Amenities | Golf Course |
| HOA | Yes |
| Attached Garage | Yes |
| Subdivision Name | Pine Creek |
| Full Baths | 2 |
| Status | Active |
| Directions | Briargate Parkway to Chapel Hills Drive. North to Willow Glen Drive. East to home. |
| High School | Pine Creek |
| City | Colorado Springs |
| Association Name | Pine Creek Village Association |
| Senior Community Y/N | No |
| High School District | Academy 20 |
| Lot Size Units | Acres |
| Lot Size Square Feet | 16117.2 |
| Listing Terms | Cash,Conventional,VA Loan |
| Elementary School | Mountain View |
| Tax Annual Amount | 3247 |
| Middle/Junior High School | Challenger |
| Virtual Tour | https://app.pixvid.net/videos/019f9565-b4bf-707d-938b-f1803063694f?v=143 |
| Structure Type | House |
| Standard Status | Active |
| Occupancy Type | Owner |
| Middle/Junior School District | Academy 20 |
| Elementary School District | Academy 20 |
Interior Features
| Interior Amenities | Breakfast Bar,Ceiling Fan(s),Eat-in Kitchen,Granite Counters,Kitchen Island,Open Floorplan,Pantry,Vaulted Ceiling(s),Walk-In Closet(s) |
|---|---|
| Basement | Full |
| Flooring | Carpet,Tile,Wood |
| Total Fireplaces | 1 |
| Fireplace Features | Gas Log,Living Room |
| Basement (Y/N) | Yes |
| Above Grade Finished Area | 3023 |
| Half Baths | 1 |
| 3/4 Baths | 1 |
| Total Bedrooms | 4 |
| Below Grade Finished Area | 2011 |
| Main Level Bedrooms | 1 |
| Main Level Bathrooms | 2 |
| Total Baths | 4 |
Exterior Features
| Lot Features | Landscaped,On Golf Course |
|---|---|
| Water Source | Public |
| Total Parking | 3 |
| Lot Size Area | 0.37 |
| Building Area Total | 5076 |
| Lot Size Acres | 0.37 |
Amenities
- Foreclosure
- Views
- Short Sale
- New Construction
- Adult 55+
- Lease To Own
- No HOA Fees
- Furnished
- Primary On Main
- Air Conditioning
- Seller Finance
- Green
- Fixer Upper
- Horse
- Golf
- Fireplace
- Deck
- Garage
- Basement
- Pool
Property vs Single Family Average in 80920
Price
Taxes
Year Built
Visits
In The Neighborhood
Views
Colorado Springs
$ 880,000
10090 Palisade Ridge Drive
Colorado Springs, CO 80920
- Type
- Single Family
- Size
- 4,238 SqFt
- Rooms
- 5 Beds + 3.5 Baths
 The Platinum Group #7170743
Reduced
Colorado Springs
$ 845,000
3519 Oak Meadow Drive
Colorado Springs, CO 80920
- Type
- Single Family
- Size
- 4,265 SqFt
- Rooms
- 5 Beds + 3.5 Baths
RE/MAX Real Estate Group Inc #5669634
Reduced
Colorado Springs
$ 850,000
2010 Mulligan Drive
Colorado Springs, CO 80920
- Type
- Single Family
- Size
- 3,987 SqFt
- Rooms
- 6 Beds + 3.5 Baths
RE/MAX Real Estate Group Inc #5721420
Reduced
Colorado Springs
$ 969,900
10108 Palisade Ridge Drive
Colorado Springs, CO 80920
- Type
- Single Family
- Size
- 4,750 SqFt
- Rooms
- 6 Beds + 4 Baths
Realty One Group Premier #1753102

