
Address
1017 Venus Drive, Colorado Springs, CO
Price
$ 625,000
Property Attributes
- MLS#5124455
- TypeSingle Family
- Listing Status Active
- CountyEL PASO
- CityColorado Springs
- NeighborhoodSkyway Park
- Zip80905
- StyleHouse
- Year Built1954
- Taxes$ 2370
- Price$ 625,000
- Bedrooms3
- Full Bathrooms2
- Half Bathrooms0
- Sqr Footage2496
- Lot Size0.25 Acres
Data Source:
REColorado (MTOMLS)
Property Description
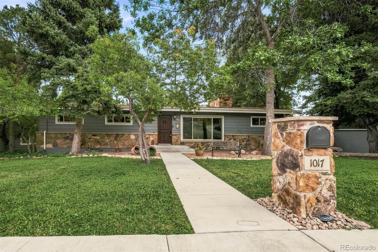
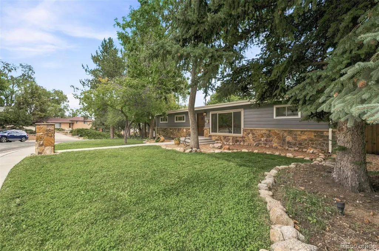
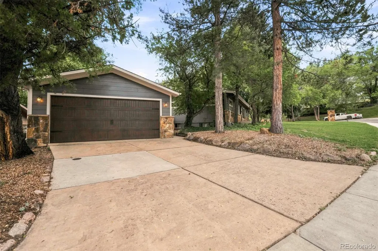
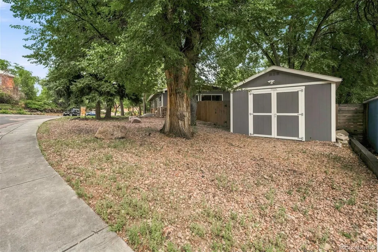
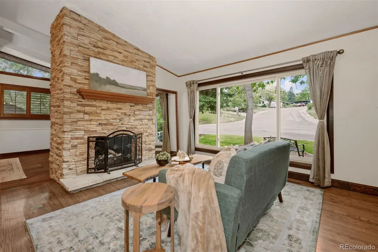
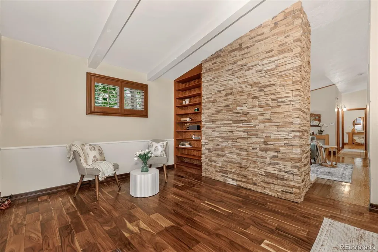
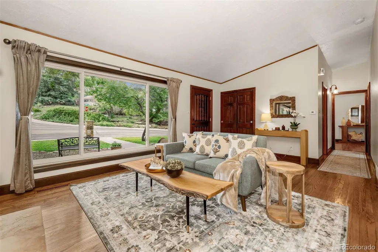
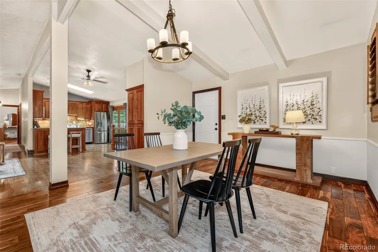
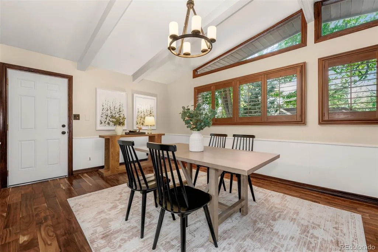
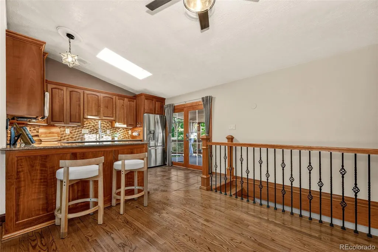
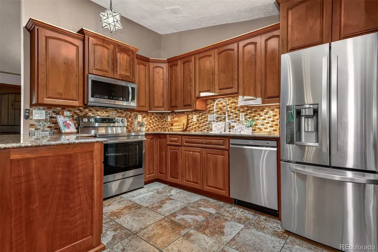
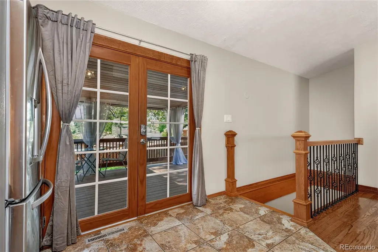
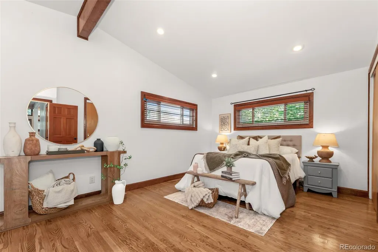
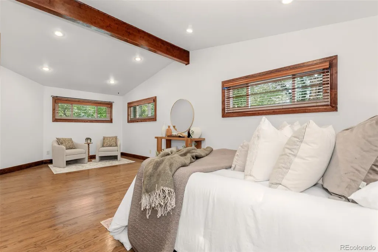
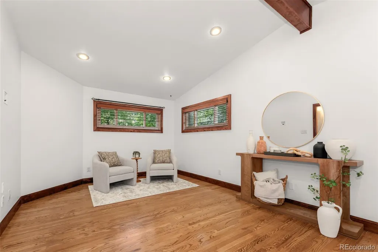
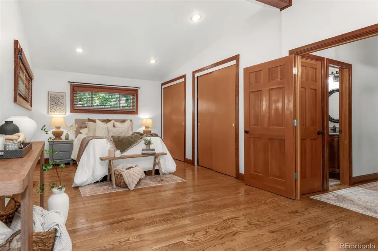
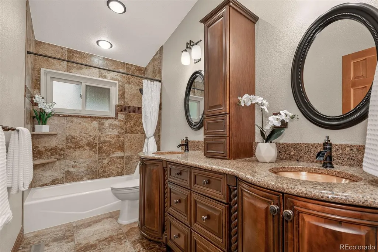
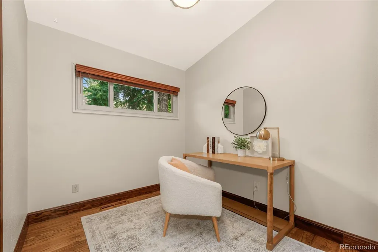
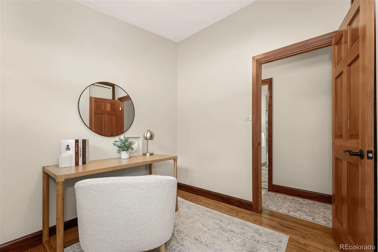
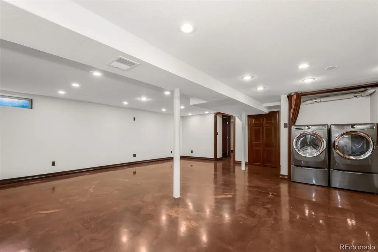
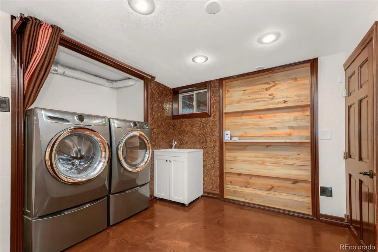
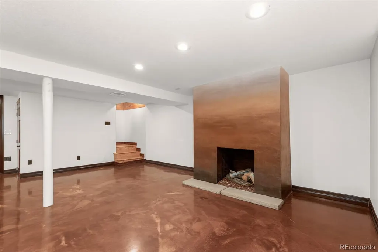
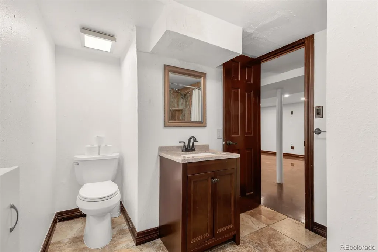
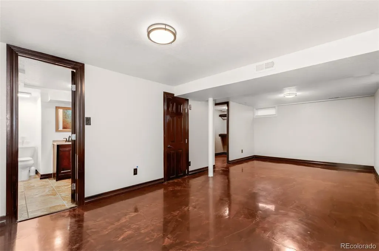
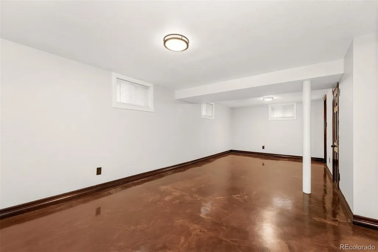
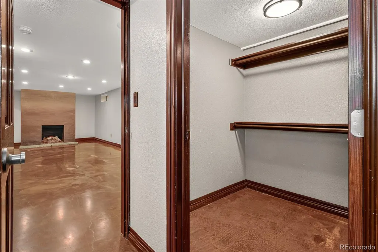
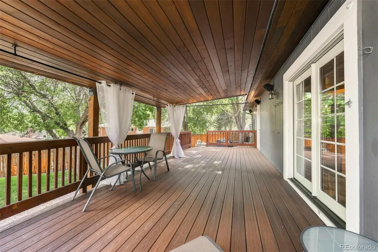
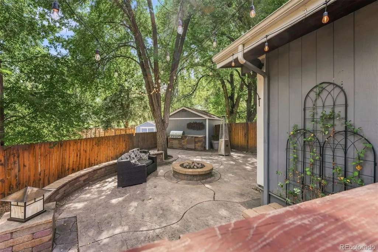
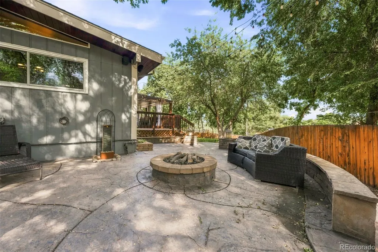
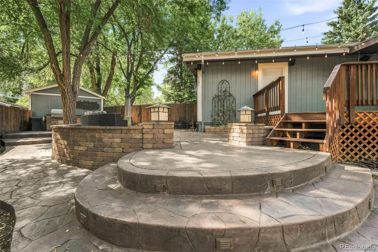
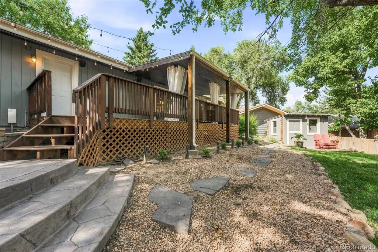
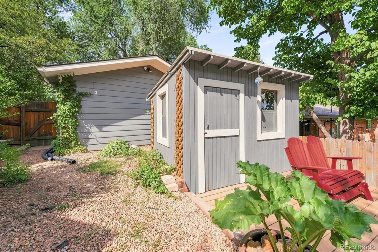
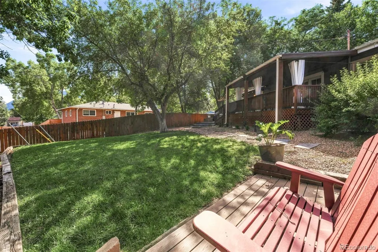
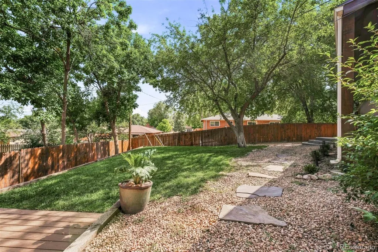
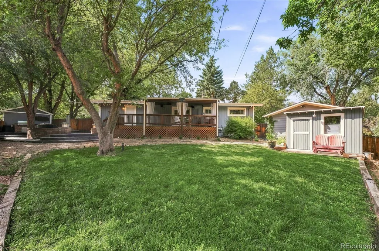
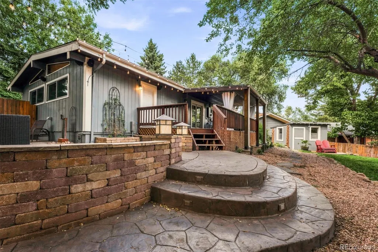
Welcome to this beautiful ranch style home in the heart of Lower Skyway. This charming home is a unique property with exterior stone accents, a nice grass and treed lot, and a concrete walkway. With a welcoming and functional layout and lots of entertainment space on both the main level and the lower level. Upon entering the home, you immediately notice the hardwood throughout the main living area, the beautiful fireplace, remodeled kitchen with granite countertops and stainless-steel appliances, custom bookcases with secret compartments and wood shutters. The large primary bedroom has enough space for a full bedroom furnishing and a sitting area. There is a second bedroom on the main level. The open concept living area flows into the kitchen and dining room space with a walkout to the entertainer's paradise. With abundant outdoor entertainment space, to include; a built-in gas firepit, a built-in kitchen with gas grill and granite counter tops, stamped concrete, a large, covered deck and connections for TV/surround sound. There is an oversized 2-car detached, heated garage, 2 storage sheds, the backyard is completely fenced, and the mature trees allow for a wonderful outdoor place to enjoy year-round. Situated on a substantial corner lot, directly across the street from "The Little Dipper," swimming pool & walking distance to Skyway Elementary School. In addition to its prime location, it has numerous upgrades throughout the home including a new tankless water heater added in 2025, foundation reinforced in 2023, roof replaced in 2021 and new paint throughout the main level of the home. This home has been meticulously maintained and updated by the current owners. This is a Cheyenne Moutain gem that you do not want to miss!
| Elementary School | Middle School | High School |
|---|---|---|
| Skyway Elementary School | Cheyenne Mountain Middle School | Cheyenne Mountain High School |
| Price History | |
|---|---|
| 8/29/2026 | Listed $625,000 |
General Features
| Sewer | Public Sewer |
|---|---|
| Heating | Forced Air,Natural Gas |
| Cooling | Central Air |
| Utilities | Cable Available,Electricity Connected,Natural Gas Connected |
| Possession | Negotiable |
| Roof | Composition |
| Appliances | Cooktop,Dishwasher,Disposal,Double Oven,Dryer,Gas Water Heater,Microwave,Refrigerator,Washer |
| Zoning | R-1 6 |
| Garage Spaces | 2 |
| Patio/Porch Features | Covered,Deck |
| Security Features | Carbon Monoxide Detector(s),Smoke Detector(s) |
| Construction Materials | Brick,Cement Siding,Frame |
| Exclusions | Sellers personal property and staging items |
| Pets Allowed | Yes |
| Year Built | 1954 |
| Electric | 220 Volts |
| Levels | One |
| Property Subtype | Single Family Residence |
| Tax Year | 2025 |
| Ownership | Individual |
| County | El Paso |
| Property Type | Residential |
| HOA | No |
| Attached Garage | No |
| Subdivision Name | Skyway Park |
| Facing Direction | Northwest |
| Full Baths | 1 |
| Status | Active |
| Directions | I-25 South to exit 141 (US 24 towards Cimarron St.,South on 8th Street,West on Arcturus Drive,South on Skyway Blvd,West on Venus Drive to subject property on left. |
| High School | Cheyenne Mountain |
| City | Colorado Springs |
| Senior Community Y/N | No |
| High School District | Cheyenne Mountain 12 |
| Lot Size Units | Square Feet |
| Lot Size Square Feet | 11000 |
| Listing Terms | Cash,Conventional,FHA,VA Loan |
| Elementary School | Skyway |
| Tax Annual Amount | 2370 |
| Middle/Junior High School | Cheyenne Mountain |
| Property Condition | Updated/Remodeled |
| Structure Type | House |
| Standard Status | Active |
| Occupancy Type | Owner |
| Elementary School District | Cheyenne Mountain 12 |
Interior Features
| Interior Amenities | Built-in Features,Granite Counters,Vaulted Ceiling(s) |
|---|---|
| Basement | Partial |
| Flooring | Tile,Wood |
| Total Fireplaces | 3 |
| Fireplace Features | Basement,Family Room,Living Room,Other,Wood Burning |
| Basement (Y/N) | Yes |
| Above Grade Finished Area | 1404 |
| 3/4 Baths | 1 |
| Total Bedrooms | 3 |
| Below Grade Finished Area | 40 |
| Main Level Bedrooms | 2 |
| Main Level Bathrooms | 1 |
| Total Baths | 2 |
Exterior Features
| Exterior Amenities | Fire Pit,Lighting,Private Yard,Rain Gutters |
|---|---|
| Vegetation | Grassed,Mixed |
| Fencing | Partial |
| Parking Features | Exterior Access Door,Oversized |
| Lot Features | Corner Lot,Foothills,Landscaped,Near Public Transit,Sprinklers In Front,Sprinklers In Rear |
| Water Source | Public |
| Total Parking | 2 |
| Lot Size Area | 11000 |
| Foundation Details | Concrete Perimeter |
| Building Area Total | 2496 |
| Lot Size Acres | 0.25 |
| Road Surface Type | None |
| Road Frontage Type | Public |
| Road Responsibility | Public Maintained Road |
| Horse Y/N | No |
Amenities
- Foreclosure
- Views
- Short Sale
- New Construction
- Adult 55+
- Lease To Own
- No HOA Fees
- Furnished
- Primary On Main
- Air Conditioning
- Seller Finance
- Green
- Fixer Upper
- Horse
- Golf
- Fireplace
- Deck
- Garage
- Basement
- Pool
Property vs Single Family Average in 80905
Price
Taxes
Year Built
Visits
In The Neighborhood
Colorado Springs
$ 850,000
2101 Constellation Drive
Colorado Springs, CO 80906
- Type
- Single Family
- Size
- 3,264 SqFt
- Rooms
- 4 Beds + 3 Baths
 The Cutting Edge #7079833

