
Golf Course
Address
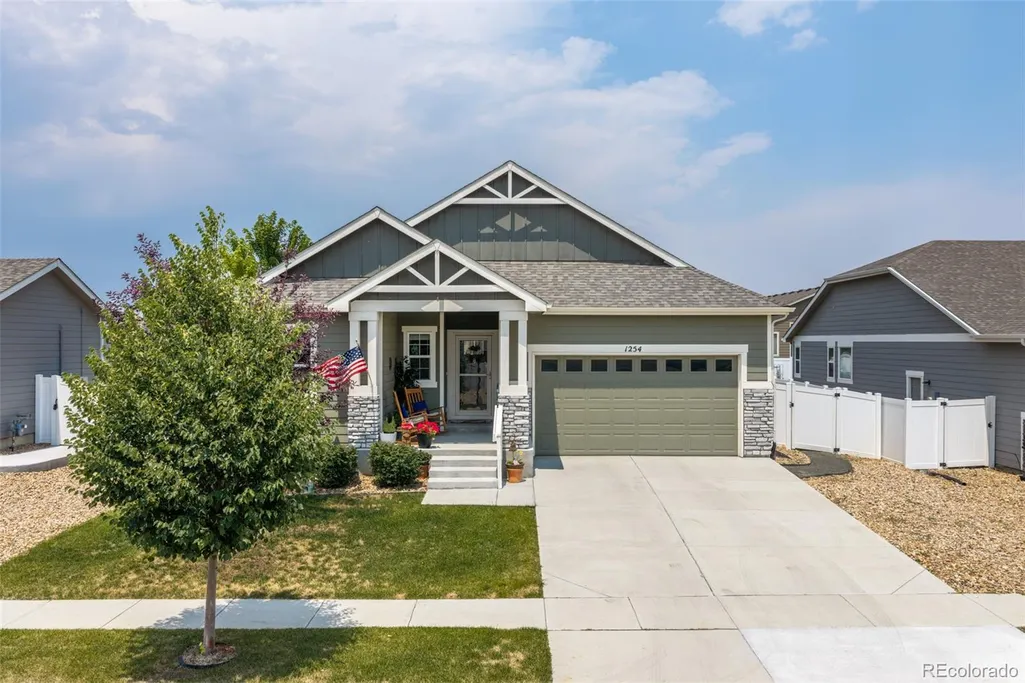
1254 Coffman Drive, Berthoud, CO
Price
$ 675,000
Property Attributes
- MLS#5425470
- TypeSingle Family
- Listing Status Active
- CountyLARIMER
- CityBerthoud
- NeighborhoodHammond Farms
- Zip80513
- StyleHouse
- Year Built2020
- Taxes$ 7140
- Price$ 675,000
- Bedrooms5
- Full Bathrooms3
- Half Bathrooms0
- Sqr Footage3594
- Lot Size0.17 Acres
Data Source:
REColorado (MTOMLS)
Property Description
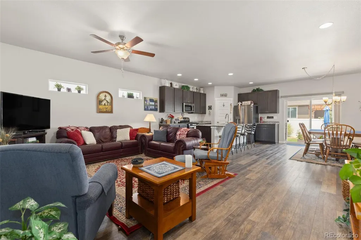
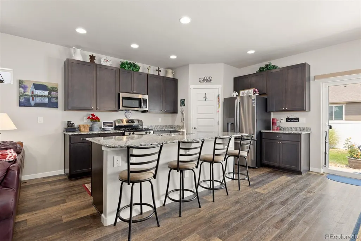
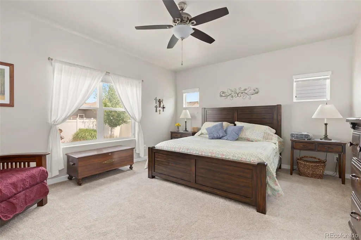
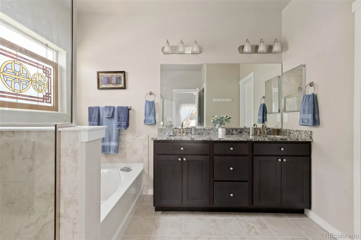
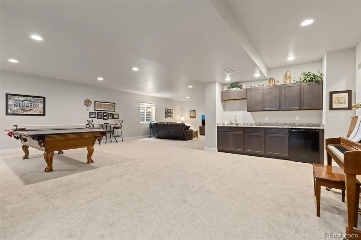
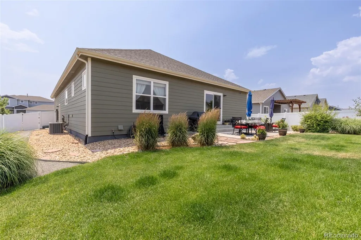
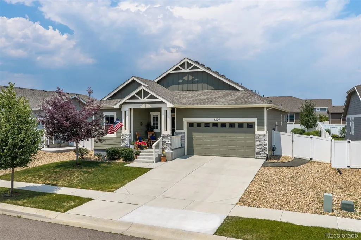
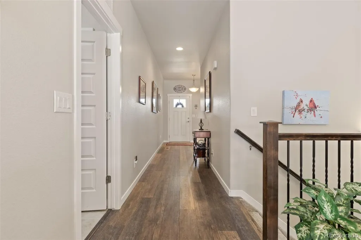
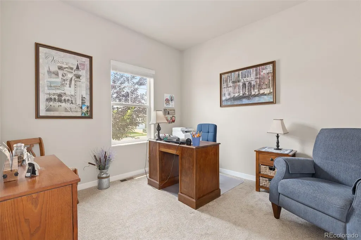
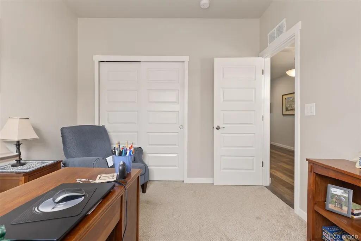
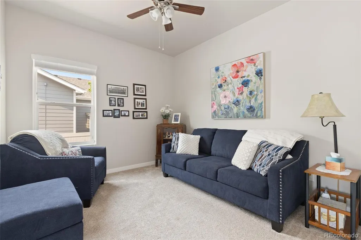
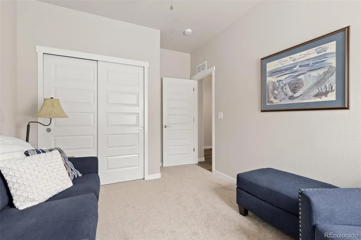
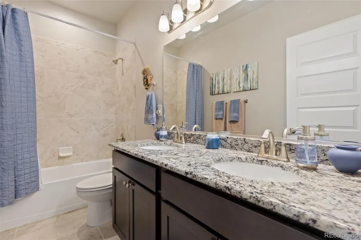
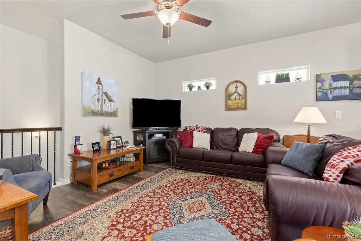
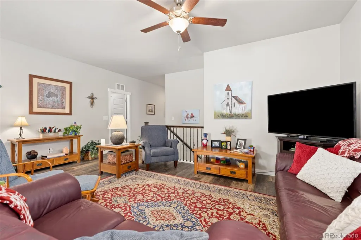
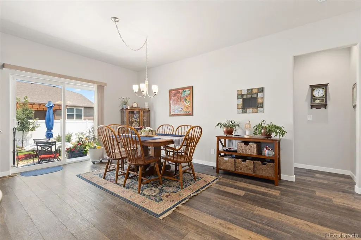
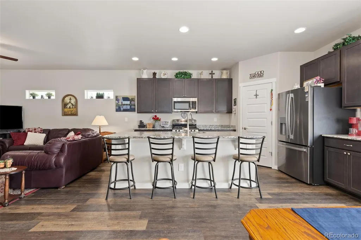
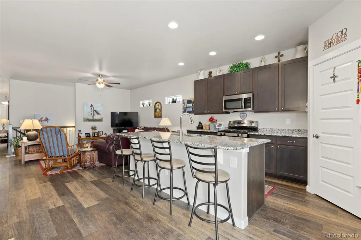
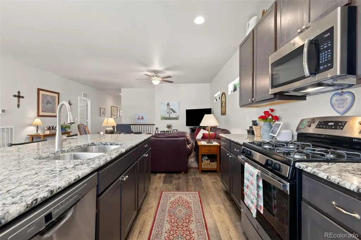
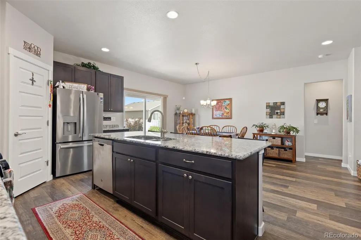
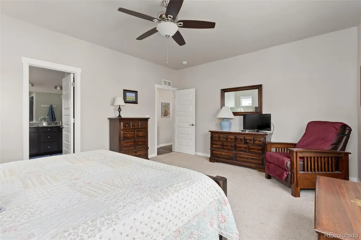
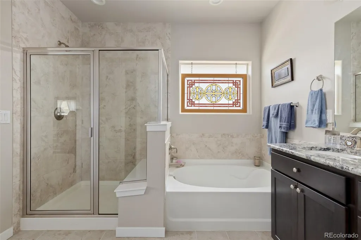
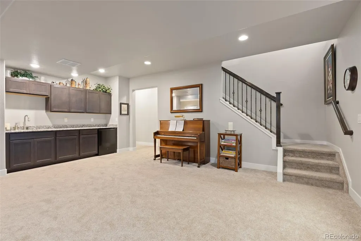
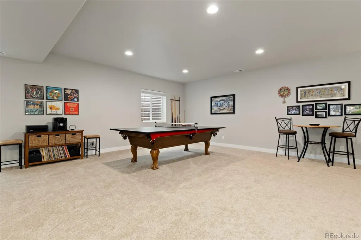
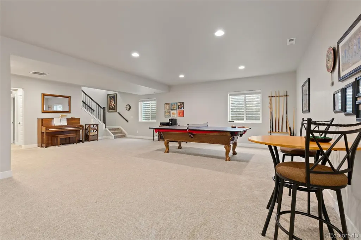
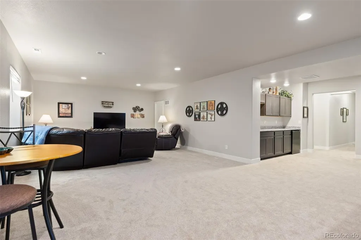
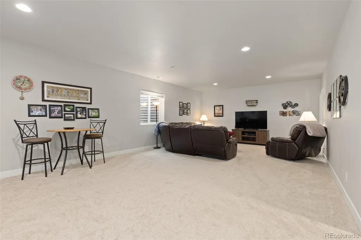
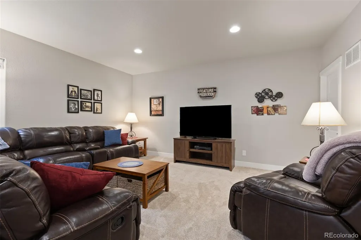
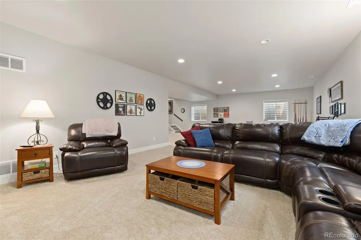
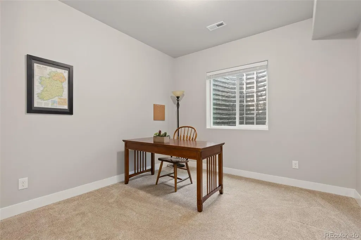
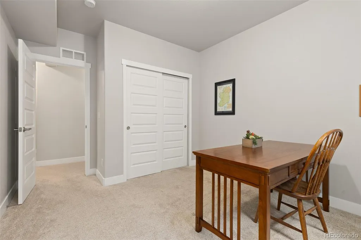
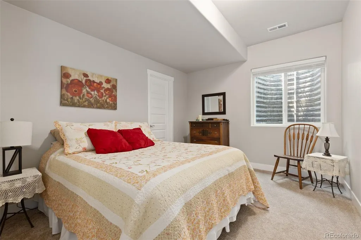
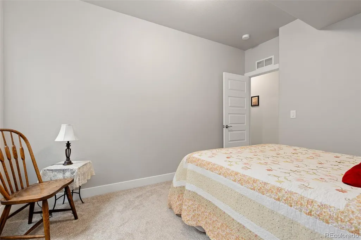
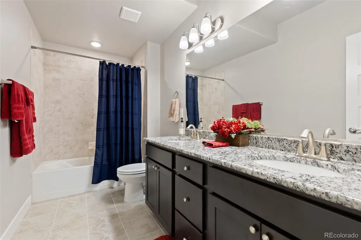
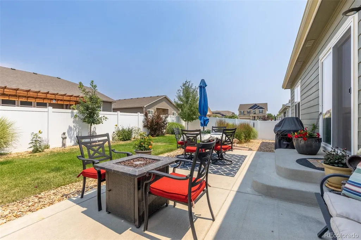
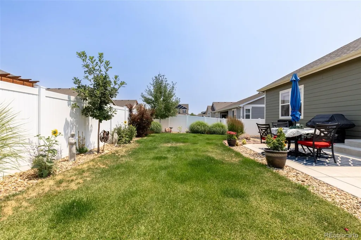
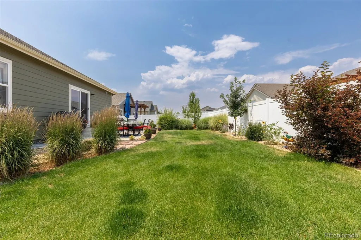
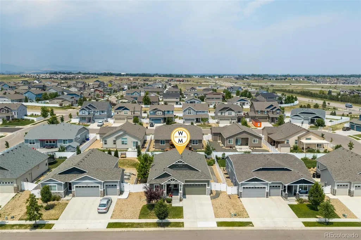
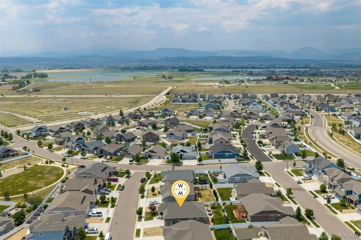
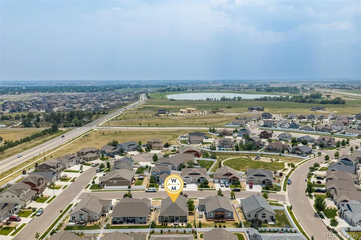
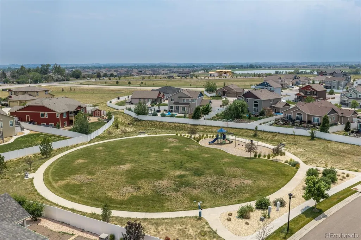
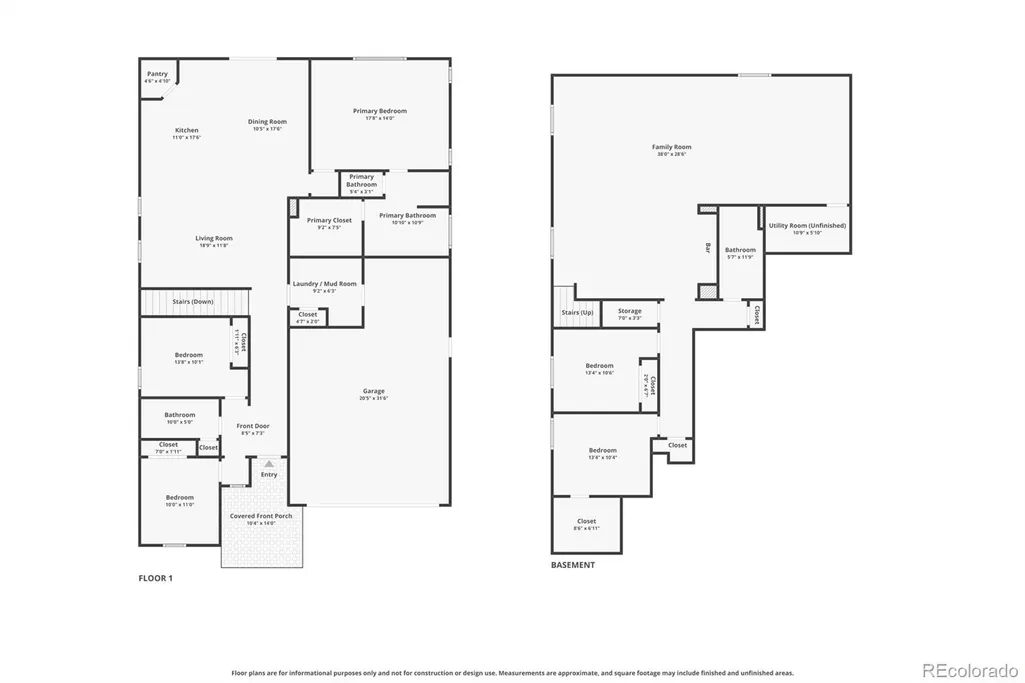
Welcome to this beautifully maintained newly-built home in neighborhood where pride of ownership is evident and neighbors foster a welcoming sense of community. The open floorpan was thoughtfully designed for both everyday living and easy entertaining, with the living room, kitchen + dining rooms flowing together seamlessly. The main-level primary suite is complete with a five-piece ensuite bath and a generous walk-in closet. Two additional main-level bedrooms provide flexible space for family, guests, or a home office. The well-appointed kitchen features a large granite island with seating for four, stainless steel appliances, a gas range, and a spacious walk-in pantry. The fully finished basement is a rarity in the neighborhood and offers incredible additional living space with an expansive great room, a wet bar, two more bedrooms, and a full bathroom. Whether you're hosting overnight guests, creating a private space for older children, or enjoying movie nights and game days, this versatile lower level can accommodate it all. The fully landscaped backyard is designed for both a peaceful outdoor space and ease of maintenance. Enjoy an extended patio for outdoor dining and entertaining, complemented by a blend of mature trees, ornamental grasses, perennial flowers, a lush lawn, and low-maintenance xeriscaping. Ideally situated less than a block from Hammond Farms Park, this home is just minutes from multiple reservoirs with miles of scenic walking and biking trails, open space, TPC Colorado Golf Course, the Berthoud Bike Park, and the Berthoud Recreation Center. You'll also appreciate the quick drive to charming downtown Berthoud, where you'll find local restaurants, breweries, and shops, along with convenient access to Loveland, Fort Collins, Longmont, Highway 287, and I-25.
| Elementary School | Middle School | High School |
|---|---|---|
| Berthoud Elementary School | Turner Middle School | Berthoud High School |
| Price History | |
|---|---|
| 7/10/2026 | Listed $690,000 |
| 7/29/2026 | 3$675,000 |
General Features
| Sewer | Public Sewer |
|---|---|
| Heating | Forced Air,Natural Gas |
| Cooling | Central Air |
| Utilities | Electricity Connected,Internet Access (Wired),Natural Gas Connected,Phone Available |
| Possession | Negotiable |
| Roof | Shingle |
| Appliances | Dishwasher,Disposal,Dryer,Gas Water Heater,Humidifier,Microwave,Oven,Range,Self Cleaning Oven,Sump Pump,Washer |
| HOA Fee | 150 |
| Garage Spaces | 2 |
| Patio/Porch Features | Covered,Front Porch,Patio |
| Security Features | Carbon Monoxide Detector(s),Smoke Detector(s) |
| Construction Materials | Cement Siding,Frame,Stone |
| Exclusions | Seller's Personal Property |
| Year Built | 2020 |
| Levels | One |
| Property Subtype | Single Family Residence |
| Tax Year | 2025 |
| Ownership | Individual |
| Assoc Fee Paid Per | Annually |
| County | Larimer |
| Property Type | Residential |
| HOA | Yes |
| Attached Garage | Yes |
| Energy Efficient | HVAC,Lighting |
| Subdivision Name | Hammond Farms |
| Facing Direction | South |
| Full Baths | 3 |
| Status | Active |
| High School | Berthoud |
| City | Berthoud |
| Association Name | Hammond Farms |
| Senior Community Y/N | No |
| High School District | Thompson R2-J |
| Lot Size Units | Square Feet |
| Lot Size Square Feet | 7566 |
| Listing Terms | Cash,Conventional,FHA,VA Loan |
| Elementary School | Berthoud |
| Tax Annual Amount | 7140 |
| Middle/Junior High School | Turner |
| Property Condition | Updated/Remodeled |
| Virtual Tour | https://www.zillow.com/view-imx/8ead0a11-89dc-4e3f-87b5-e0622989e1a5?setAttribution=mls&wl=true&initialViewType=pano |
| Structure Type | House |
| Builder Name | Horizon View Homes |
| Standard Status | Active |
| Occupancy Type | Owner |
| Middle/Junior School District | Thompson R2-J |
| Elementary School District | Thompson R2-J |
Interior Features
| Interior Amenities | Ceiling Fan(s),Eat-in Kitchen,Entrance Foyer,Five Piece Bath,Granite Counters,High Ceilings,Kitchen Island,Open Floorplan,Pantry,Primary Suite,Radon Mitigation System,Walk-In Closet(s),Wet Bar,Wired |
|---|---|
| Basement | Finished,Full,Sump Pump |
| Flooring | Carpet,Vinyl |
| Furnished Y/N | Negotiable |
| Basement (Y/N) | Yes |
| Window Features | Double Pane Windows,Egress Windows |
| Above Grade Finished Area | 1797 |
| Total Bedrooms | 5 |
| Below Grade Finished Area | 1560 |
| Main Level Bedrooms | 3 |
| Main Level Bathrooms | 2 |
| Total Baths | 3 |
Exterior Features
| Exterior Amenities | Garden,Lighting,Private Yard |
|---|---|
| Vegetation | Grassed,Xeriscaping |
| Fencing | Full |
| Lot Features | Landscaped,Level |
| Water Source | Public |
| Total Parking | 2 |
| Lot Size Area | 7566 |
| Building Area Total | 3594 |
| Lot Size Acres | 0.17 |
| Road Surface Type | Paved |
| Road Frontage Type | Public |
| Road Responsibility | Public Maintained Road |
Amenities
- Foreclosure
- Views
- Short Sale
- New Construction
- Adult 55+
- Lease To Own
- No HOA Fees
- Furnished
- Primary On Main
- Air Conditioning
- Seller Finance
- Green
- Fixer Upper
- Horse
- Golf
- Fireplace
- Deck
- Garage
- Basement
- Pool
Property vs Single Family Average in 80513
Price
Taxes
Year Built
Visits
 The content relating to real estate for sale in this Web site comes in part from the Internet Data eXchange (IDX) program of METROLIST, INC., DBA RECOLORADO©. Real estate listings held by brokers other than Sellstate ACE Brokerages are marked with the IDX Logo. This information is being provided for the consumers' personal, non-commercial use and may not be used for any other purpose. All information subject to change and should be independently verified. September 14, 2026 9:25 PM UTCd

