
Address
3037 University Avenue, Longmont, CO
Price
$ 750,000
Property Attributes
- MLS#5623001
- TypeSingle Family
- Listing Status Active
- CountyBOULDER
- CityLongmont
- NeighborhoodLa Vista Estates
- Zip80503
- StyleHouse
- Year Built1970
- Taxes$ 4262
- Price$ 750,000
- Bedrooms4
- Full Bathrooms2
- Half Bathrooms1
- Sqr Footage2631
- Lot Size0.17 Acres
Data Source:
REColorado (MTOMLS)
Property Description
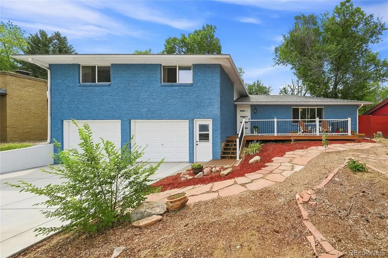
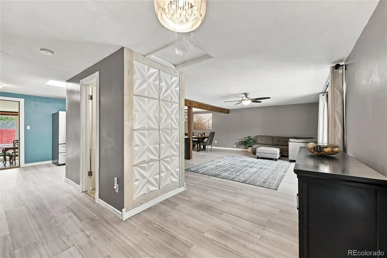
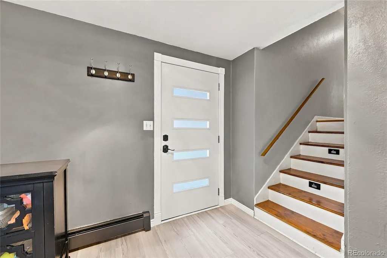
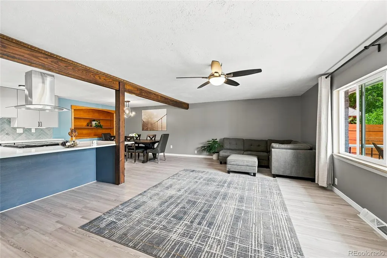
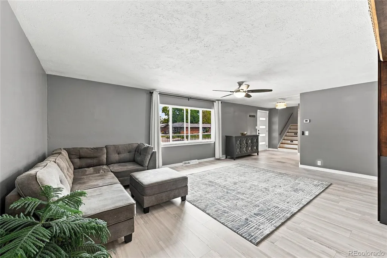
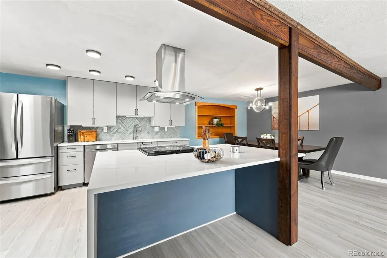
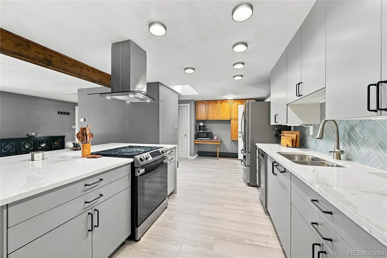
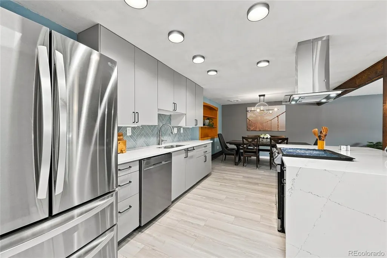
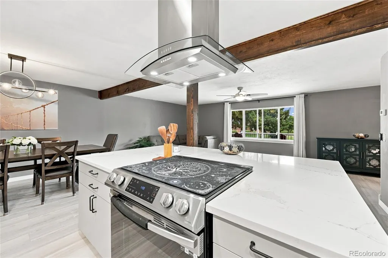
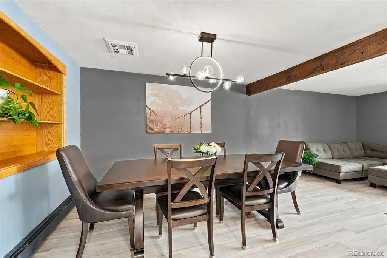
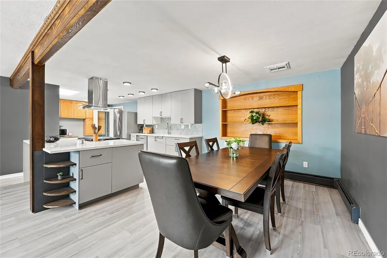
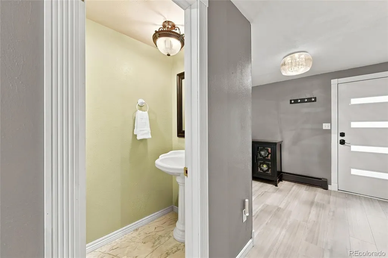
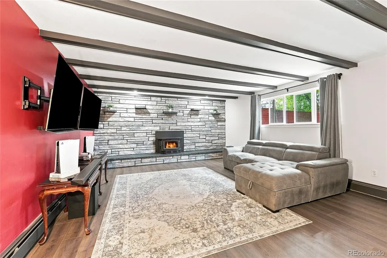
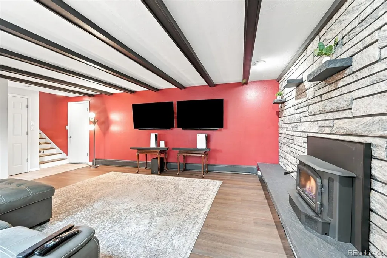
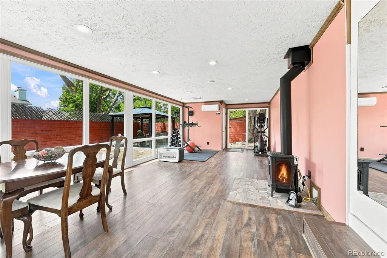
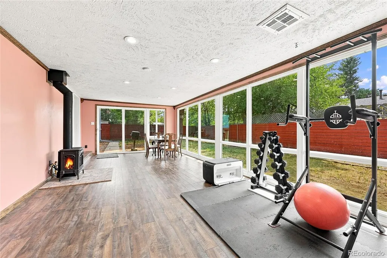
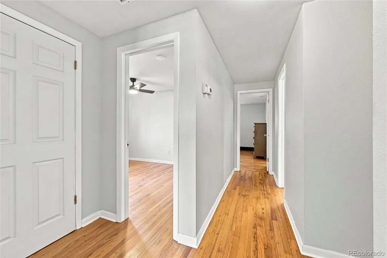
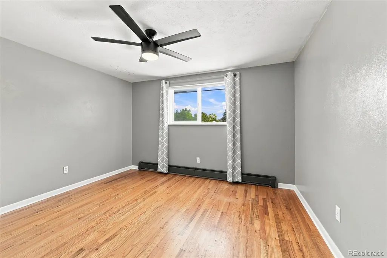
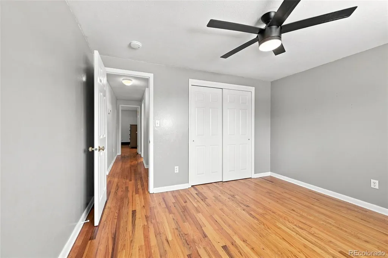
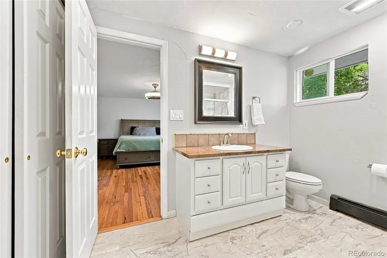
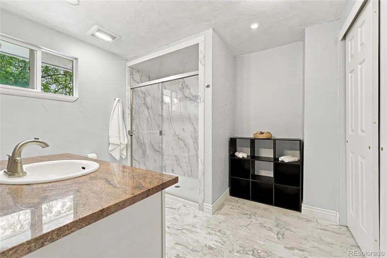
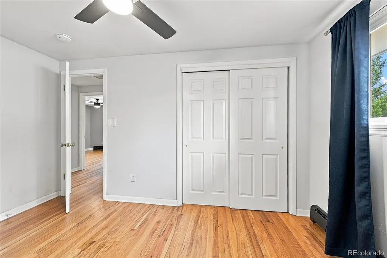
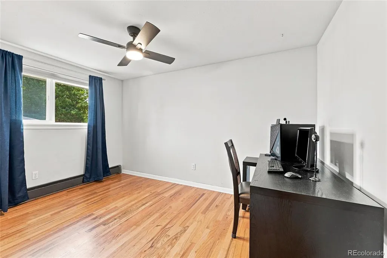
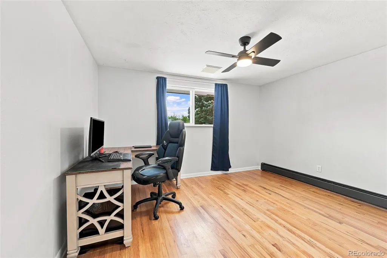
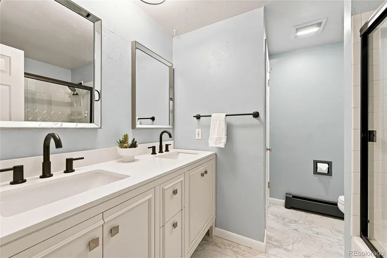
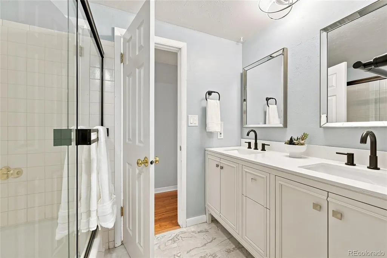
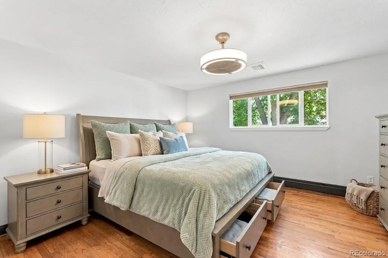
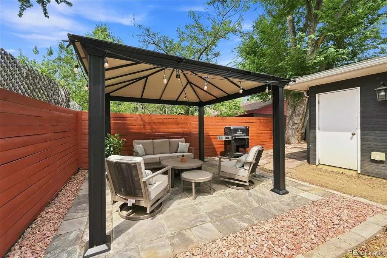
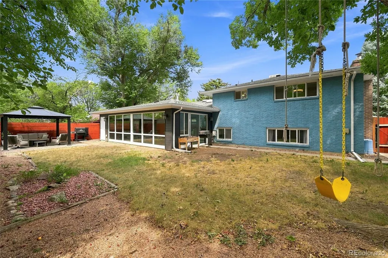
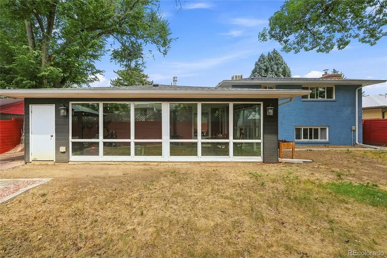
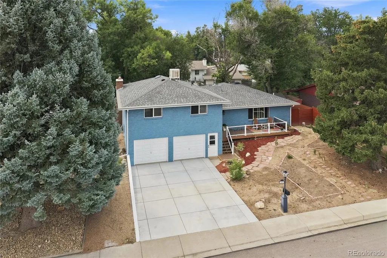
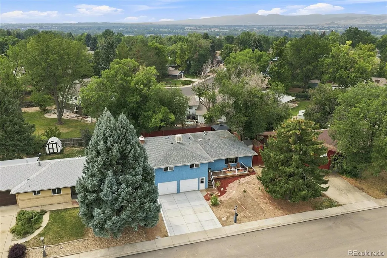
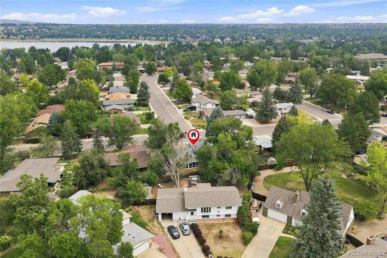
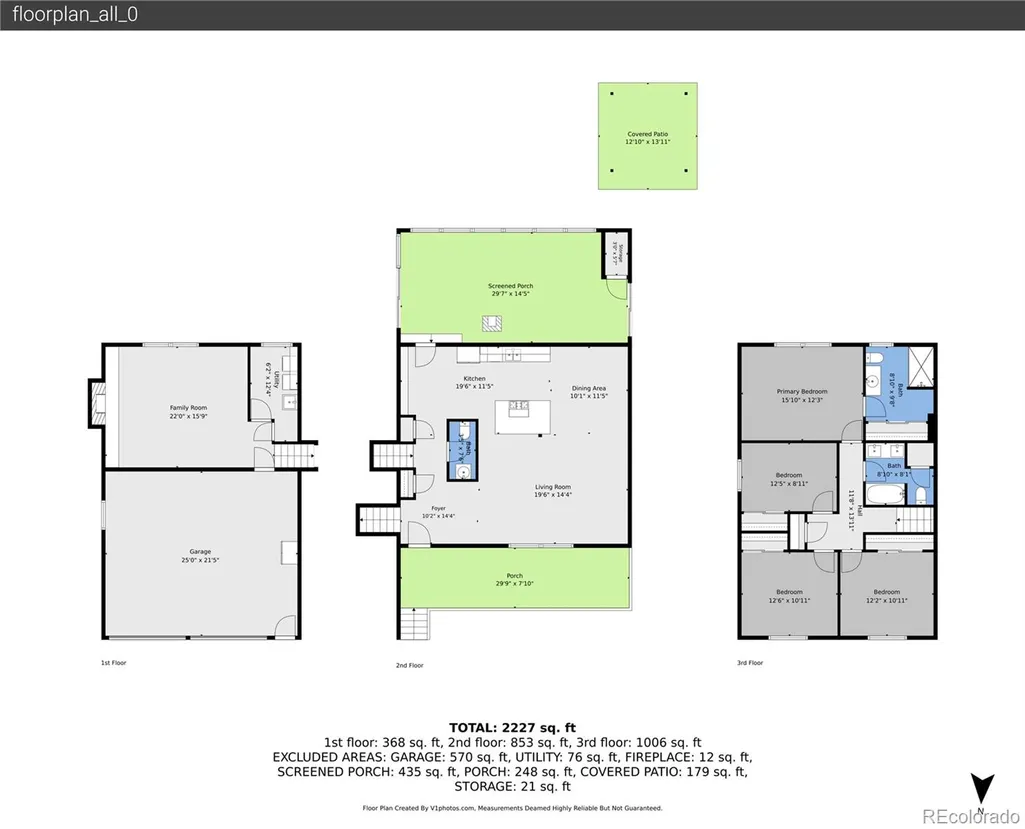
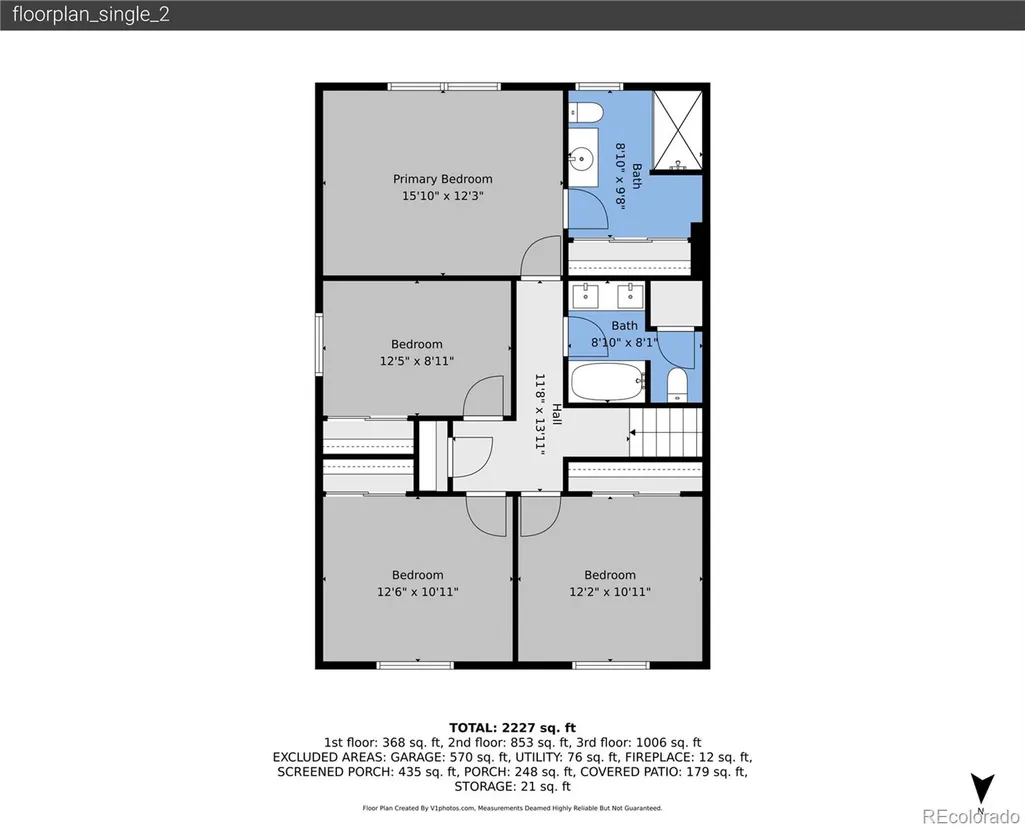
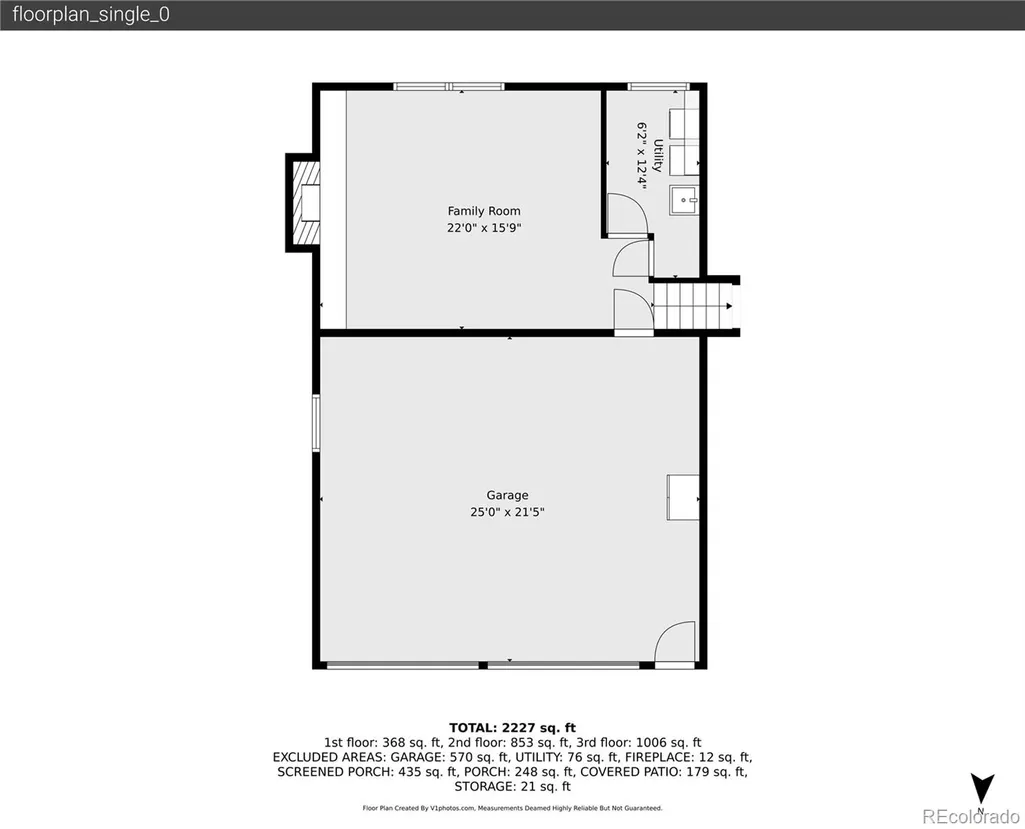
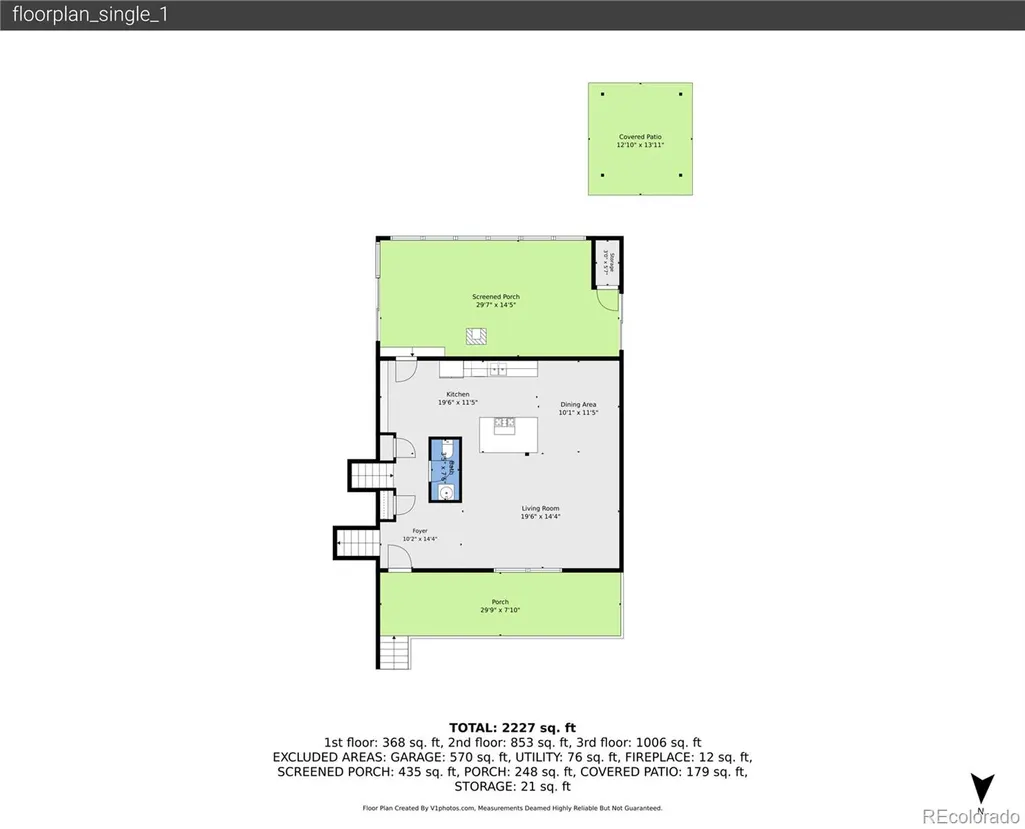
**** THIS HOME QUALIFIES FOR A 7/1 ARM with up to 15% monthly savings***** Don't miss this spectacular remodel! This exquisite single-family residence in La Vista Estates presents a remarkable opportunity for discerning buyers seeking a spacious and functional living environment. With over $200K in renovations and upgrades, this home has all the amenities to make Colorado living a dream. Boasting 4 bedrooms, 2 full bathrooms, and 1 half bathroom, this 2,631 square foot home is meticulously designed to meet the needs of anyone while providing a sense of comfort and style. The interior features an open floor plan that enhances the flow of natural light throughout the living spaces. The gourmet kitchen is equipped with high-end stainless steel appliances, a center island with stone countertops, and ample cabinetry, making it ideal for culinary enthusiasts. The living room, adorned with LVT flooring and exposed beam ceilings, serves as a welcoming gathering space for family and friends. Situated in a well-established community, this property offers easy access to local amenities, McIntosh Lake, steps from Dawson Park, and schools. The expansive backyard, complete with a gazebo and patio area, provides an excellent setting for outdoor entertaining. This home is not only a sanctuary but also a strategic investment in a thriving neighborhood. Take a look at the video walkthrough...https://vimeo.com/1218327332?fl=pl&fe=sh
| Elementary School | Middle School | High School |
|---|---|---|
| Longmont Estates | Westview Middle School | Silver Creek High School |
| Price History | |
|---|---|
| 8/15/2026 | Listed $750,000 |
General Features
| Sewer | Public Sewer |
|---|---|
| Heating | Baseboard,Hot Water |
| Cooling | Air Conditioning-Room,Attic Fan |
| Utilities | Cable Available,Electricity Connected,Natural Gas Connected,Phone Connected |
| Possession | Negotiable |
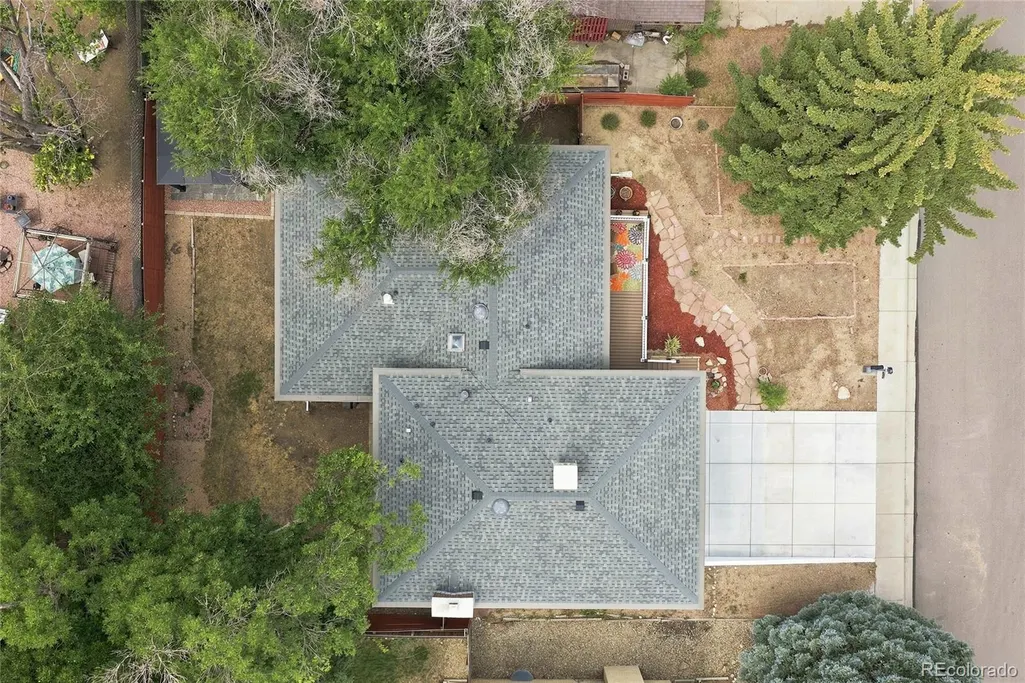
| Roof | Composition |
| Appliances | Cooktop,Dishwasher,Disposal,Dryer,Oven,Range Hood,Refrigerator,Tankless Water Heater,Washer |
| Garage Spaces | 2 |
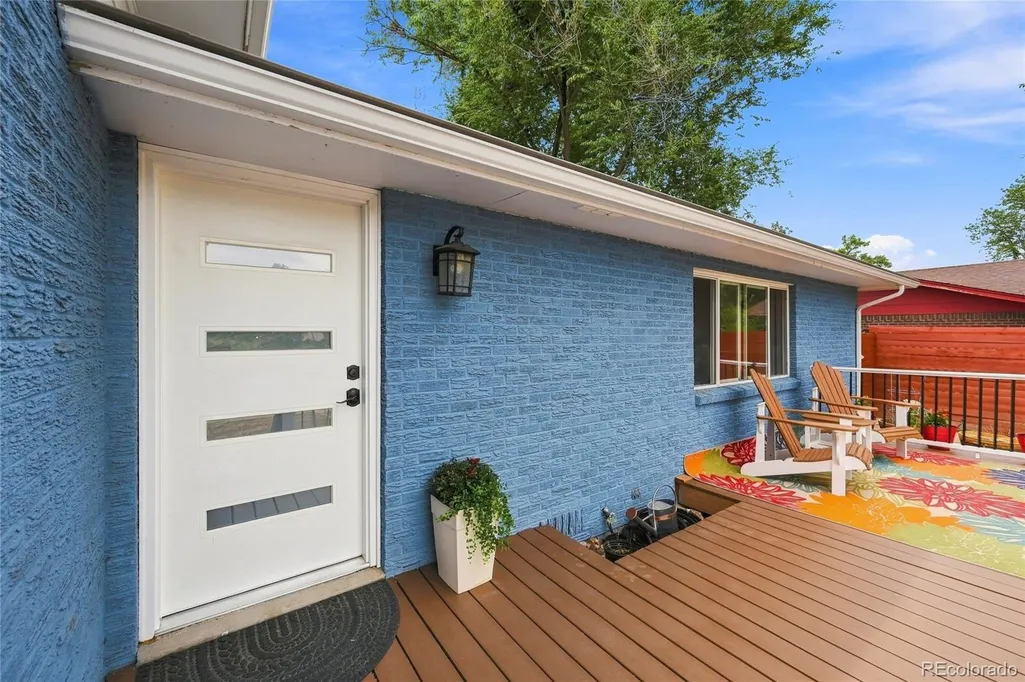
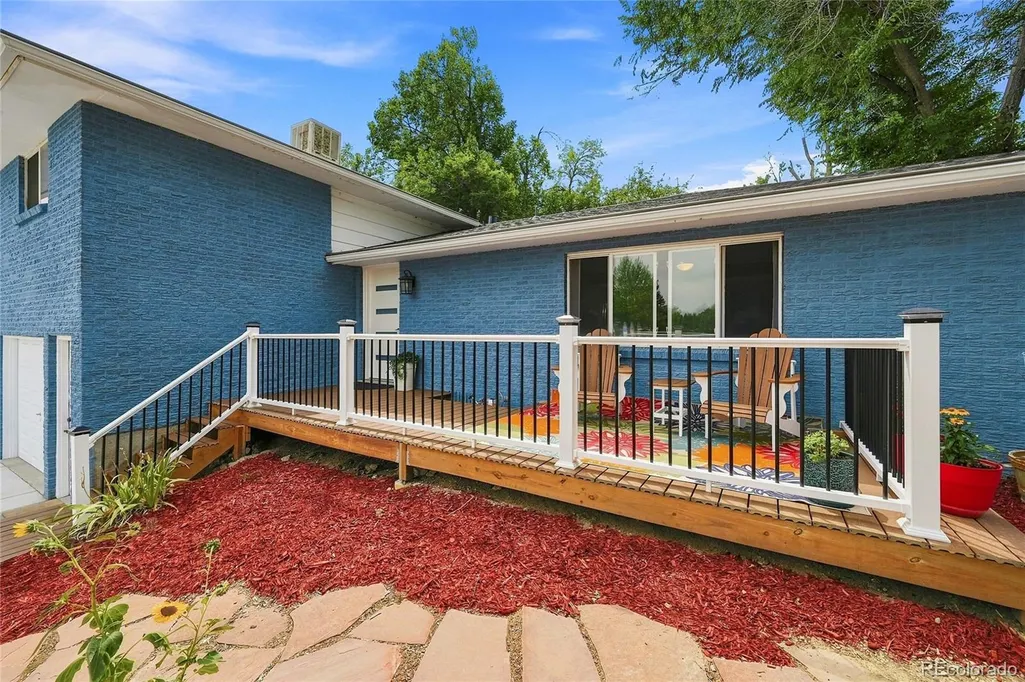
| Patio/Porch Features | Covered,Deck,Front Porch,Patio |
| Security Features | Carbon Monoxide Detector(s),Smoke Detector(s) |
| Construction Materials | Brick,Concrete,Frame |
| Exclusions | Sellers personal property |
| Year Built | 1970 |
| Electric | 110V |
| Levels | Two |
| Property Subtype | Single Family Residence |
| Tax Year | 2025 |
| Ownership | Individual |
| County | Boulder |
| Property Type | Residential |
| HOA | No |
| Attached Garage | Yes |
| Subdivision Name | La Vista Estates |
| Facing Direction | North |
| Full Baths | 2 |
| Status | Active |
| High School | Silver Creek |
| City | Longmont |
| Entry Location | Stairs |
| Senior Community Y/N | No |
| High School District | St. Vrain Valley RE-1J |
| Lot Size Units | Square Feet |
| Lot Size Square Feet | 7562 |
| Listing Terms | Cash,Conventional,FHA,VA Loan |
| Elementary School | Longmont Estates |
| Tax Annual Amount | 4262 |
| Middle/Junior High School | Westview |
| Property Condition | Updated/Remodeled |
| Virtual Tour | https://vimeo.com/1218327332?fl=pl&fe=sh |
| Structure Type | House |
| Standard Status | Active |
| Occupancy Type | Owner |
| Middle/Junior School District | St. Vrain Valley RE-1J |
| Elementary School District | St. Vrain Valley RE-1J |
Interior Features
| Interior Amenities | Ceiling Fan(s),Entrance Foyer,High Speed Internet,Kitchen Island,Open Floorplan,Primary Suite,Quartz Counters,Smoke Free |
|---|---|
| Basement | Daylight,Finished,Interior Entry |
| Flooring | Laminate,Tile,Vinyl,Wood |
| Furnished Y/N | Unfurnished |
| Total Fireplaces | 2 |
| Fireplace Features | Basement,Family Room,Recreation Room |
| Basement (Y/N) | Yes |
| Window Features | Double Pane Windows,Skylight(s),Window Treatments |
| Above Grade Finished Area | 2226 |
| Half Baths | 1 |
| Laundry Features | Sink |
| Total Bedrooms | 4 |
| Main Level Bathrooms | 1 |
| Total Baths | 3 |
Exterior Features
| Exterior Amenities | Barbecue,Lighting,Private Yard,Rain Gutters |
|---|---|
| Fencing | Full |
| Parking Features | Concrete,Exterior Access Door,Insulated Garage,Lighted,Oversized,Storage |
| Lot Features | Landscaped,Many Trees |
| Water Source | Public |
| Total Parking | 2 |
| Lot Size Area | 7562 |
| Building Area Total | 2631 |
| Lot Size Acres | 0.17 |
| Road Surface Type | Paved |
| Road Frontage Type | Public |
| Road Responsibility | Public Maintained Road |
Amenities
- Foreclosure
- Views
- Short Sale
- New Construction
- Adult 55+
- Lease To Own
- No HOA Fees
- Furnished
- Primary On Main
- Air Conditioning
- Seller Finance
- Green
- Fixer Upper
- Horse
- Golf
- Fireplace
- Deck
- Garage
- Basement
- Pool
Property vs Single Family Average in 80503
Price
Taxes
Year Built
Visits
 The content relating to real estate for sale in this Web site comes in part from the Internet Data eXchange (IDX) program of METROLIST, INC., DBA RECOLORADO©. Real estate listings held by brokers other than Sellstate ACE Brokerages are marked with the IDX Logo. This information is being provided for the consumers' personal, non-commercial use and may not be used for any other purpose. All information subject to change and should be independently verified. September 14, 2026 9:25 PM UTCd

