
Price Reduction - Views
Address
8415 Lauralwood Lane, Colorado Springs, CO
Price
$ 899,900
Property Attributes
- MLS#5697074
- TypeSingle Family
- Listing Status Active
- CountyEL PASO
- CityColorado Springs
- NeighborhoodPeregrine
- Zip80919
- StyleHouse
- Year Built1993
- Taxes$ 3147
- Price$ 899,900
- Bedrooms6
- Full Bathrooms3
- Half Bathrooms1
- Sqr Footage4208
- Lot Size0.29 Acres
Data Source:
REColorado (MTOMLS)
Property Description
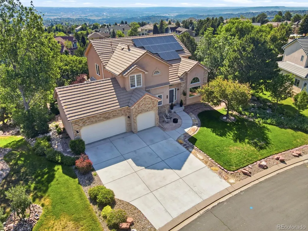
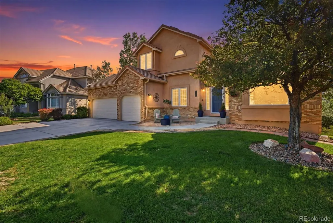
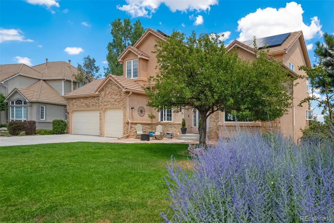
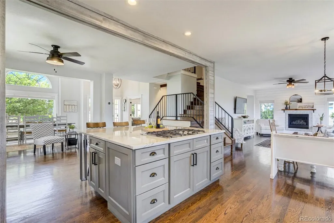
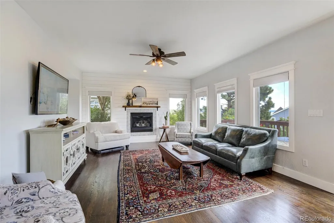
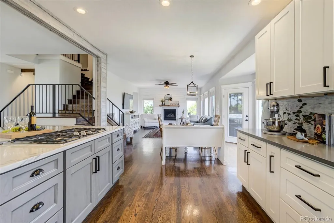
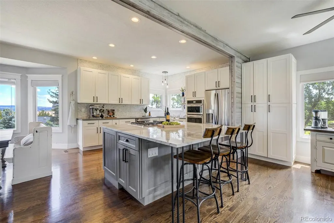
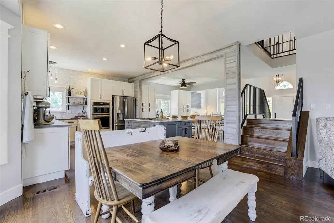
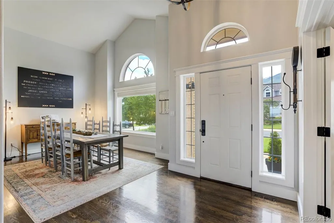
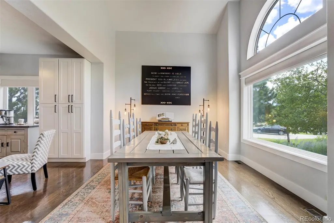
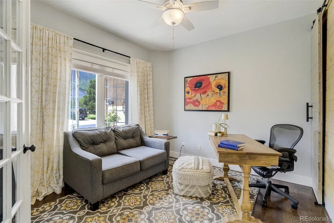
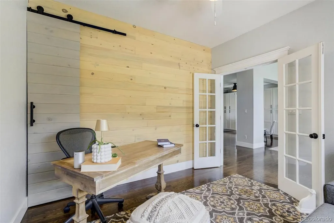
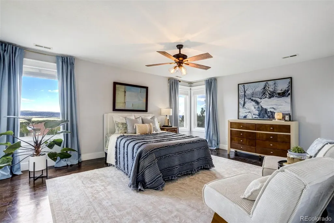
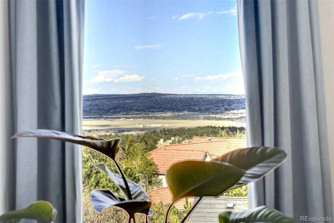
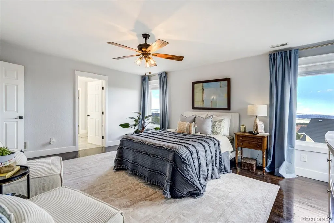
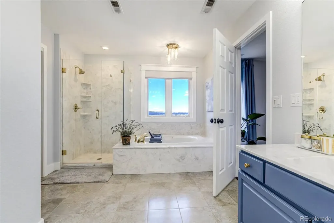
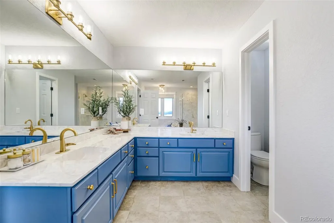
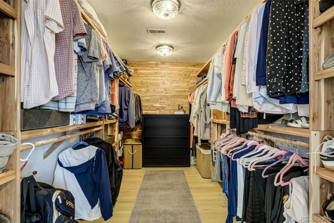
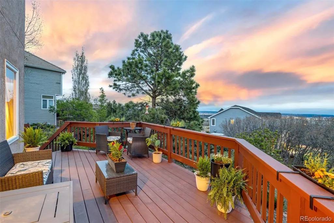
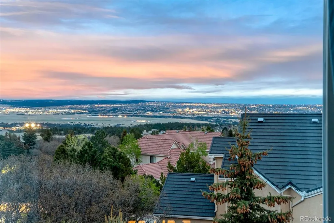
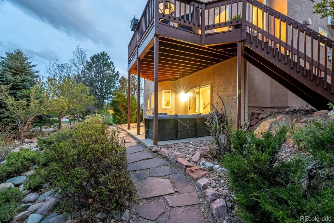
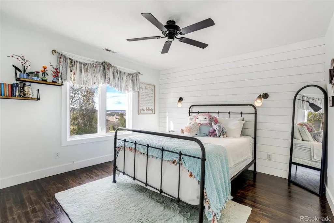
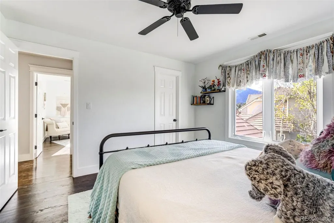
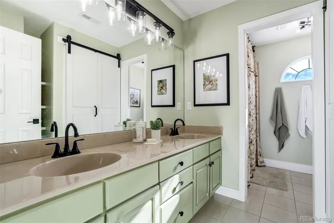
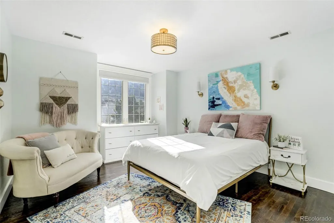
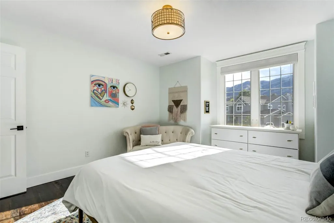
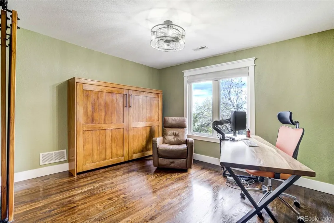
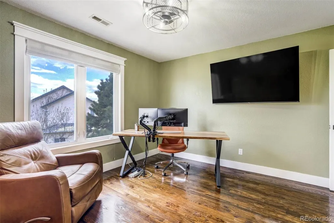
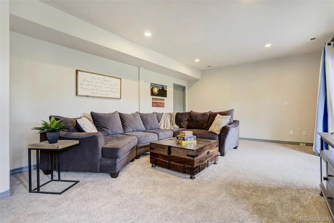
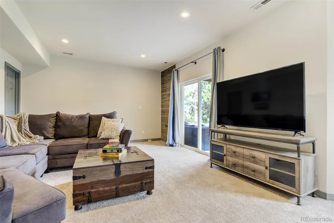
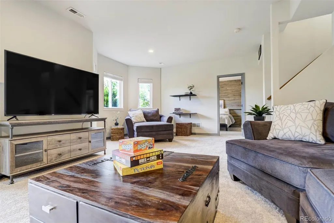
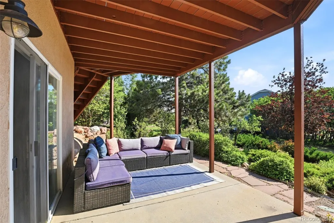
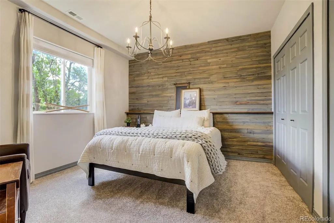
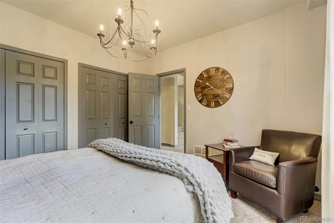
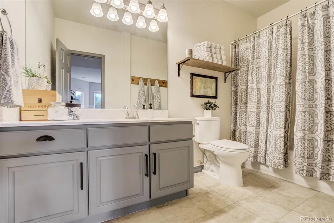
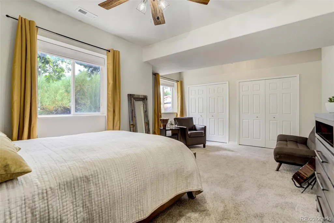
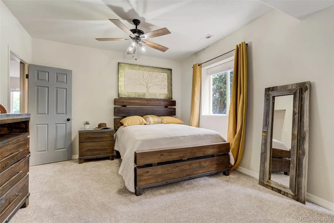
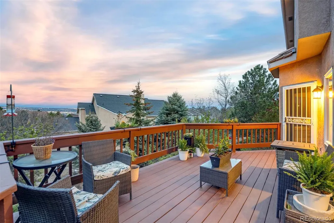
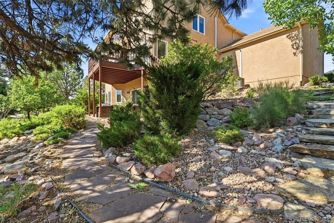
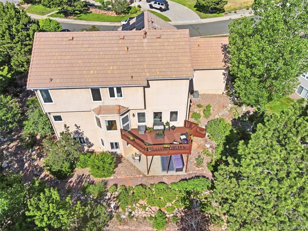
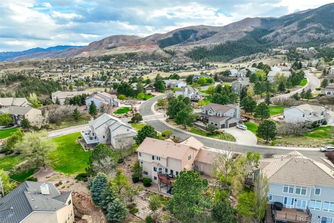
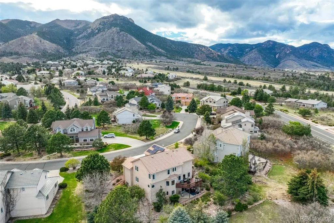
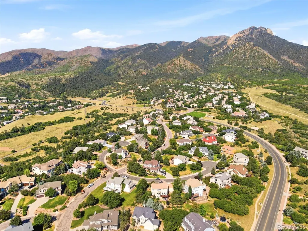
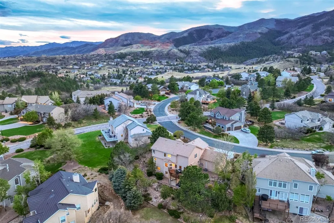
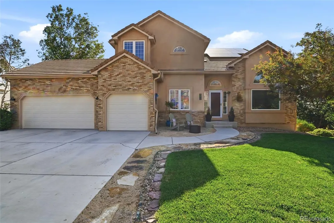
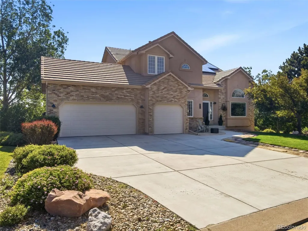
Stunning remodeled two-story in the highly desirable Peregrine neighborhood, set on a quiet cul-de-sac with a grassy front yard — a favorite spot for kids to play just steps from the front door. Neighborhood amenities abound nearby, from Marshall Sprague Park's playground and open turf just around the corner, to the newly opened trail network at Blodgett Open Space, 384 acres of natural beauty offering 7 miles of multi-use and directional bike trails with rugged access to Pike National Forest. Enjoy sweeping views of Blodgett Peak right from the front of the home, with sparkling city lights visible from the kitchen, family room, and primary suite. Light, open, and airy throughout, this home blends timeless style with exceptional livability. The main level features a private office with mountain views, a great room filled with natural light, and a beautifully updated kitchen with quartzite island, gas cooktop, quartz counters, and newer stainless appliances. The family room offers a gas fireplace, wood-paneled accents, and nighttime city views. Hardwood floors, an updated powder bath, laundry with utility sink, and an oversized three-car garage complete this level. A double staircase with wrought iron railings leads upstairs, where all bedrooms feature hardwood flooring and decorator touches. The hall bath offers double sinks and a barn-door layout; one bedroom includes a Murphy bed for flexible use. The primary suite captures expansive city views with an updated bath and cedar-lined closet. The walkout basement offers new carpet, a bright rec room with tall ceilings, two bedrooms with garden-level windows, a full bath, and ample storage. Outside, enjoy the deck off the kitchen or covered patio below, framed by mature and fruit trees for easy, low-maintenance living. Full stucco exterior, concrete tile roof, and fully paid solar panels complete this exceptional Colorado home.
| Elementary School | Middle School | High School |
|---|---|---|
| Woodmen-Roberts Elementary School | Eagleview Middle School | Air Academy High School |
| Price History | |
|---|---|
| 5/13/2026 | Listed $995,000 |
| 5/29/2026 | 3$975,000 |
| 7/1/2026 | 2$959,900 |
| 7/10/2026 | 2$946,900 |
| 8/13/2026 | 3$925,000 |
| 9/3/2026 | 3$899,900 |
General Features
| Sewer | Public Sewer |
|---|---|
| Heating | Forced Air |
| Cooling | Central Air,Other |
| Roof | Spanish Tile |
| Zoning | PDZ HS |
| HOA Fee | 467 |
| Garage Spaces | 3 |
| Construction Materials | Brick,Frame,Stucco |
| Exclusions | none known |
| Year Built | 1993 |
| Levels | Two |
| Property Subtype | Single Family Residence |
| Tax Year | 2024 |
| Ownership | Individual |
| Assoc Fee Paid Per | Annually |
| County | El Paso |
| Property Type | Residential |
| HOA | Yes |
| Attached Garage | Yes |
| Subdivision Name | Peregrine |
| Full Baths | 3 |
| Status | Active |
| Directions | From Woodmen Rd,turn north onto W Woodmen Rd. Turn left onto Blodgett Dr. Turn right onto Lauralwood Ln. Home is on the right. |
| High School | Air Academy |
| City | Colorado Springs |
| Association Name | Pergrine HOA |
| Senior Community Y/N | No |
| High School District | Academy 20 |
| Lot Size Units | Square Feet |
| Lot Size Square Feet | 12713 |
| Listing Terms | Cash,Conventional,VA Loan |
| Elementary School | Woodmen-Roberts |
| Tax Annual Amount | 3147 |
| Middle/Junior High School | Eagleview |
| Structure Type | House |
| Standard Status | Active |
| Occupancy Type | Owner |
| Middle/Junior School District | Academy 20 |
| Elementary School District | Academy 20 |
Interior Features
| Basement | Partial |
|---|---|
| Basement (Y/N) | Yes |
| Above Grade Finished Area | 2790 |
| Half Baths | 1 |
| Total Bedrooms | 6 |
| Below Grade Finished Area | 993 |
| Main Level Bathrooms | 1 |
| Total Baths | 4 |
Exterior Features
| Water Source | Public |
|---|---|
| Total Parking | 3 |
| Lot Size Area | 12713 |
| Building Area Total | 4208 |
| Lot Size Acres | 0.29 |
Amenities
- Foreclosure
- Views
- Short Sale
- New Construction
- Adult 55+
- Lease To Own
- No HOA Fees
- Furnished
- Primary On Main
- Air Conditioning
- Seller Finance
- Green
- Fixer Upper
- Horse
- Golf
- Fireplace
- Deck
- Garage
- Basement
- Pool
Property vs Single Family Average in 80919
Price
Taxes
Year Built
Visits


