
Price Reduction - Views



Address
12875 Hillcrest Drive, Longmont, CO
Price
$ 824,000
Property Attributes
- MLS#6655200
- TypeSingle Family
- Listing Status Active
- CountyBOULDER
- CityLongmont
- NeighborhoodWillis Heights
- Zip80504
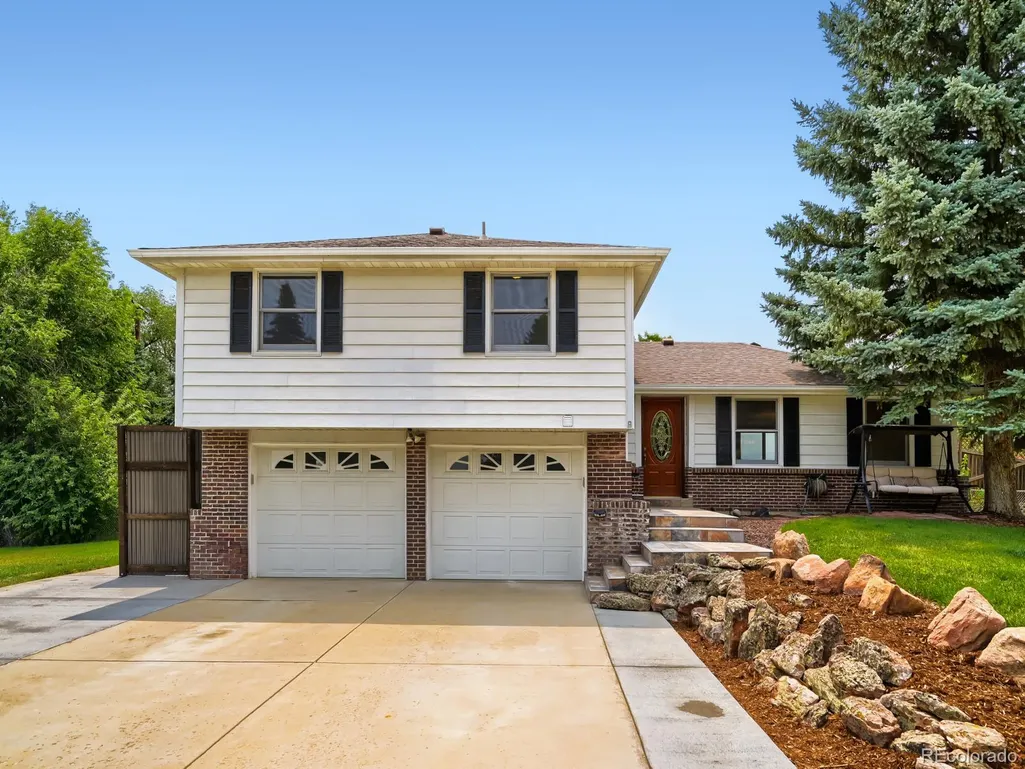
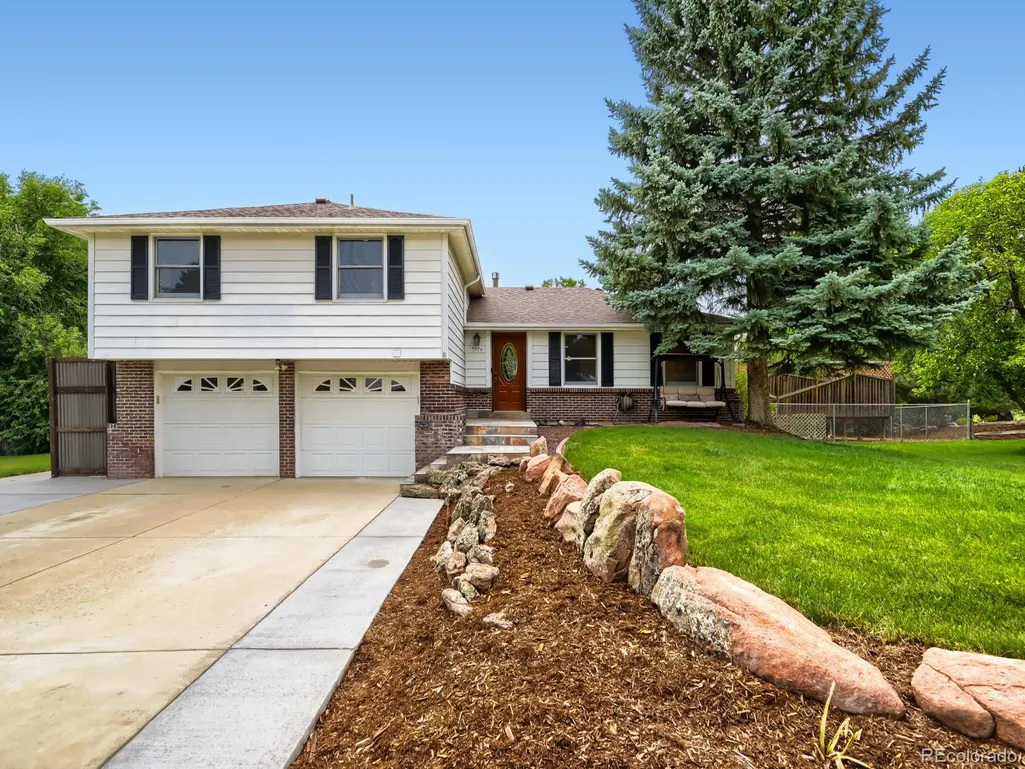
- StyleTraditional
- Year Built1964
- Taxes$ 5358
- Price$ 824,000
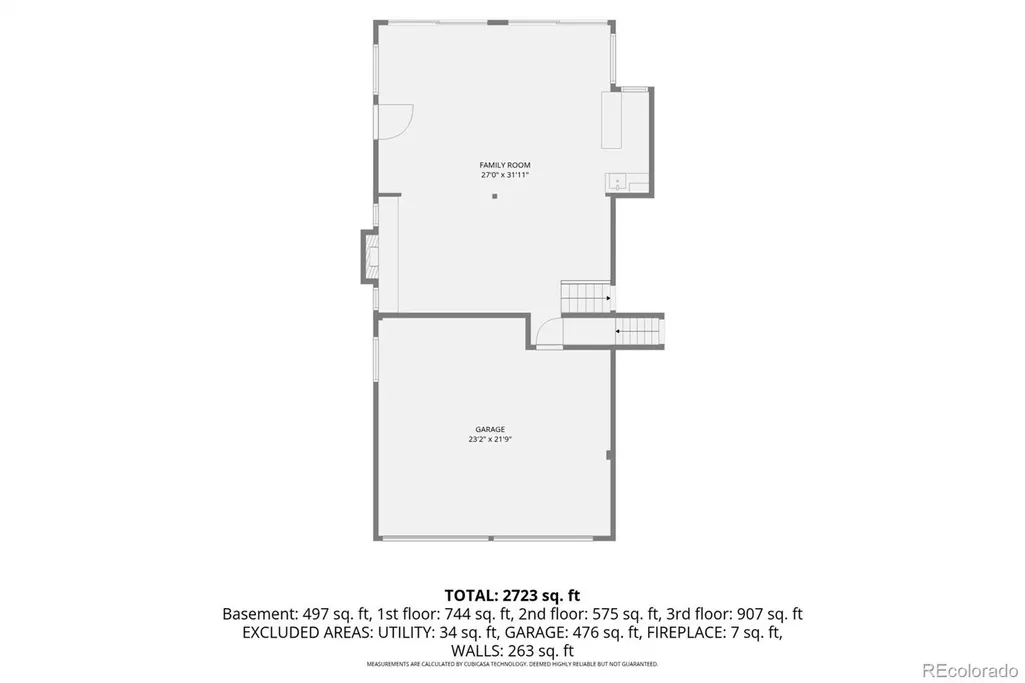
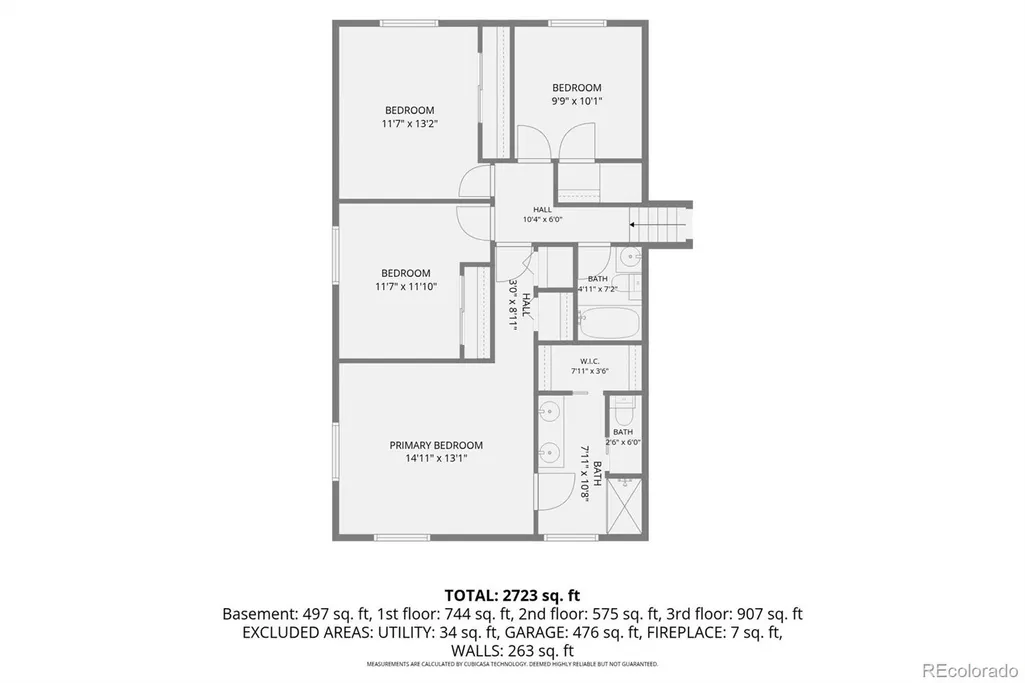
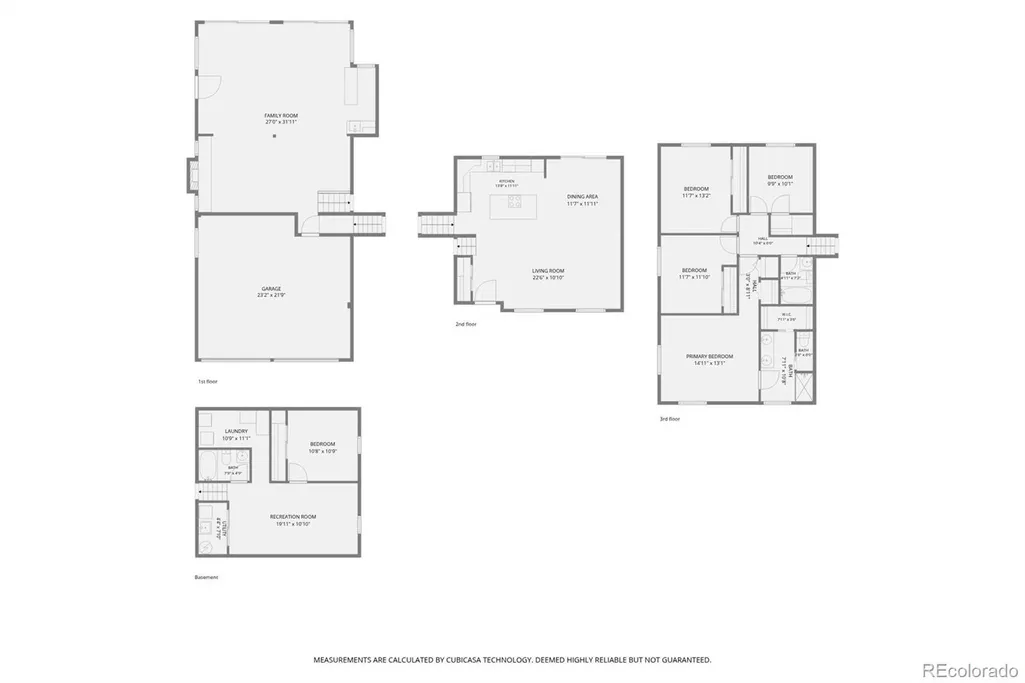
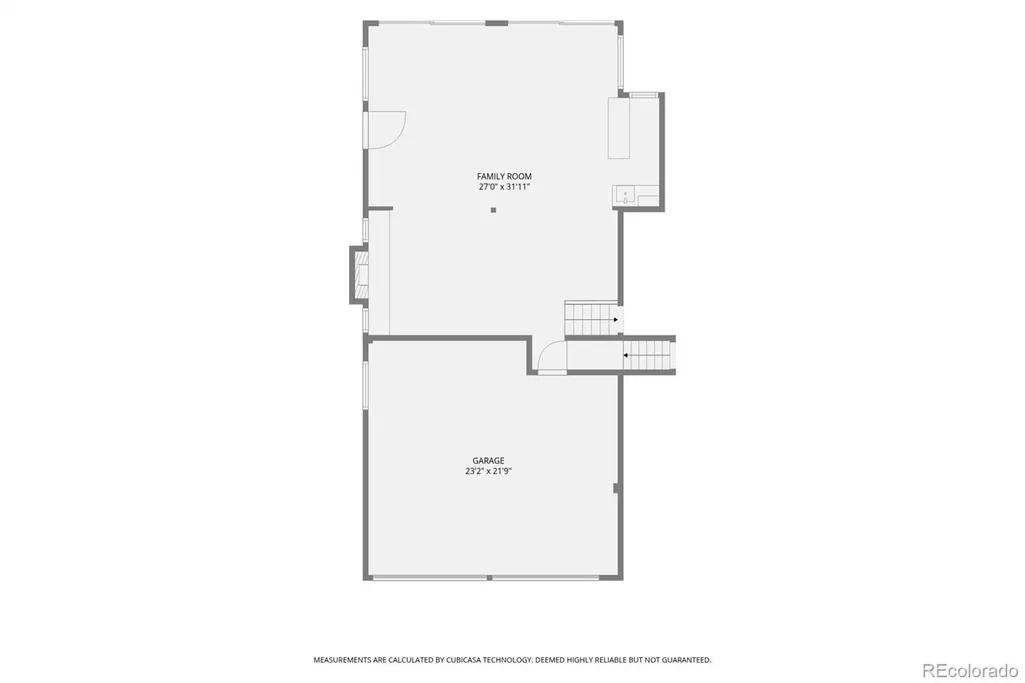
- Bedrooms5
- Full Bathrooms3
- Half Bathrooms0
- Sqr Footage2723
- Lot Size0.61 Acres
Data Source:
REColorado (MTOMLS)
Property Description
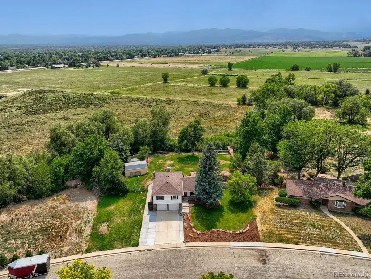
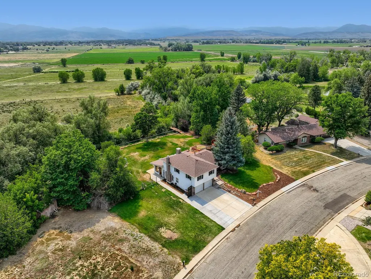
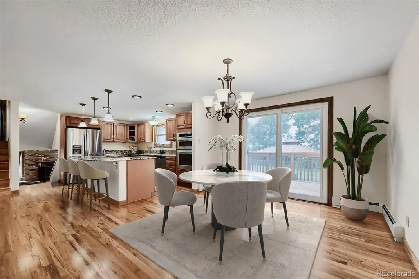
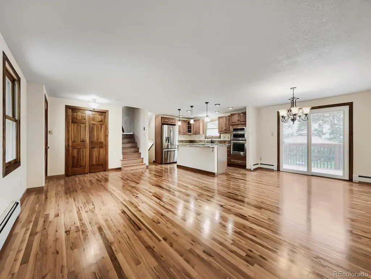
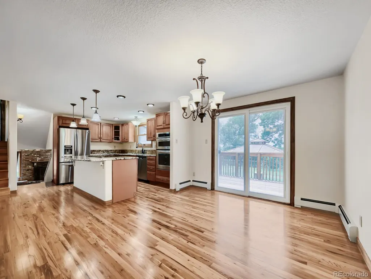
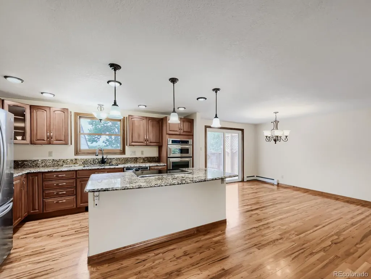
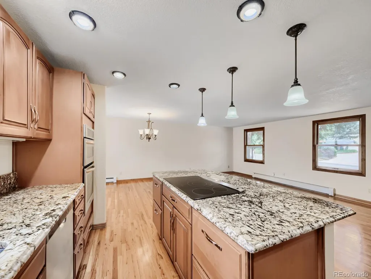
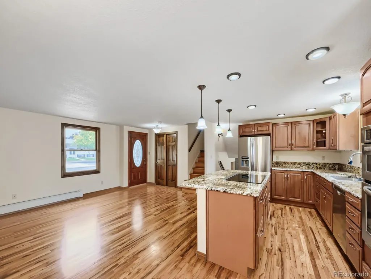
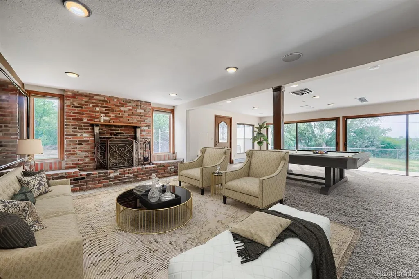
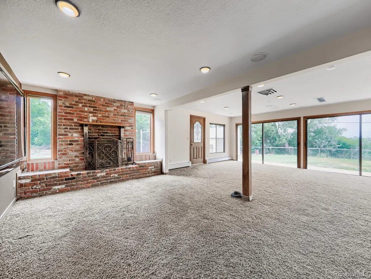
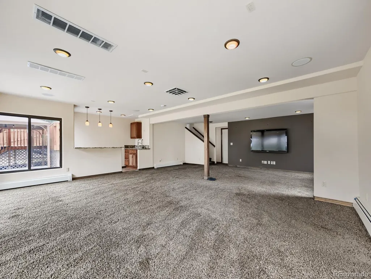
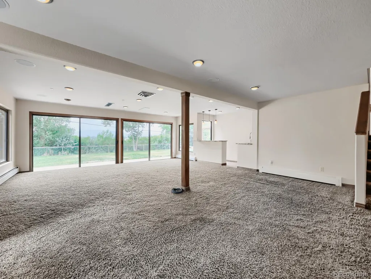
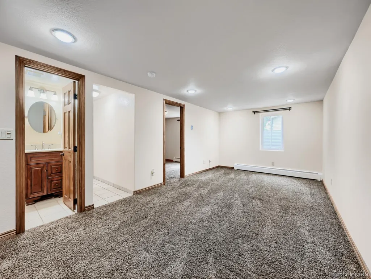
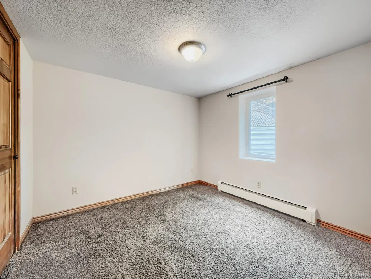
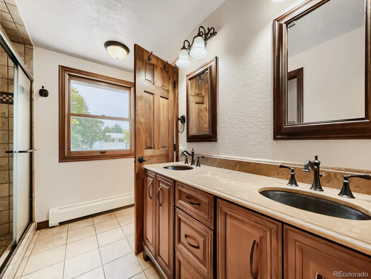
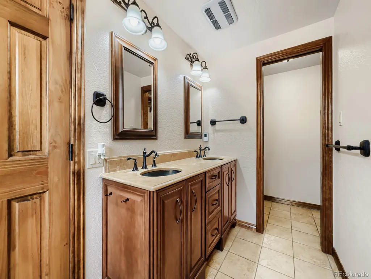
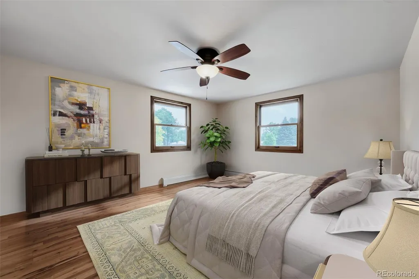
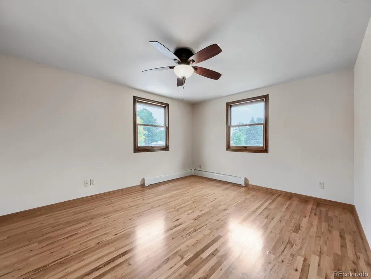
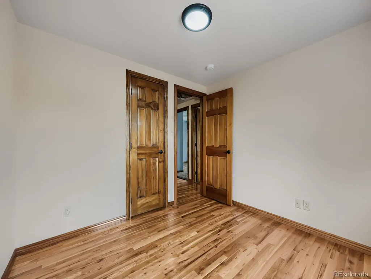
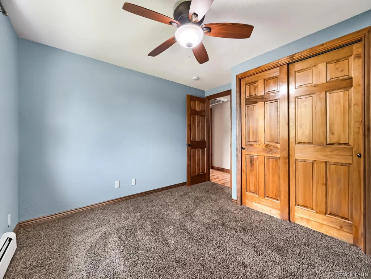
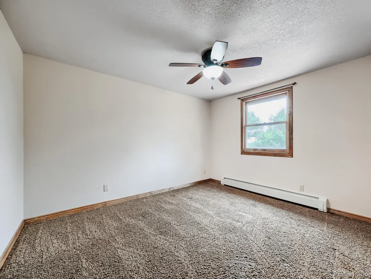
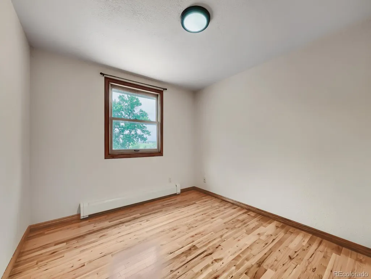
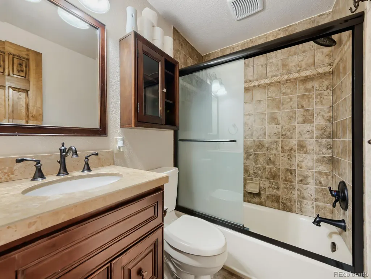
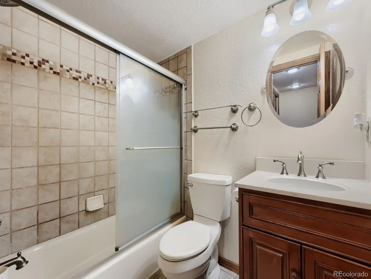
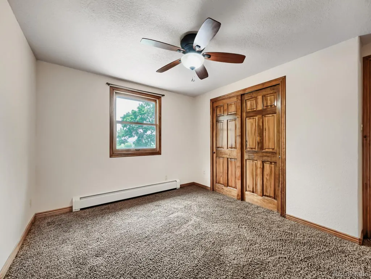
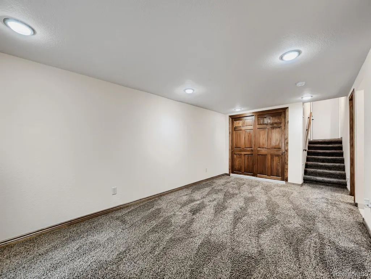
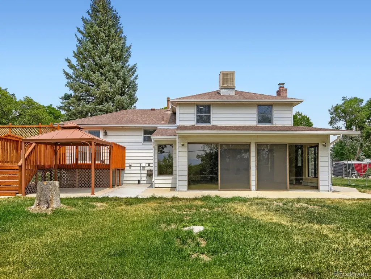
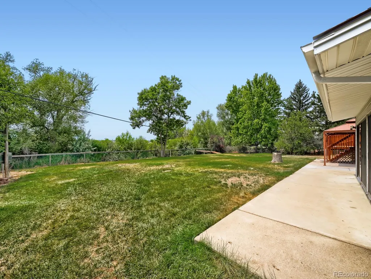
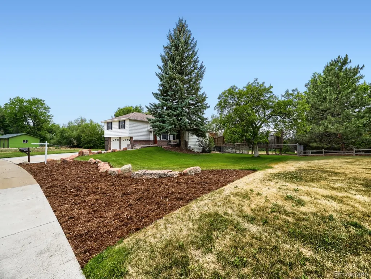
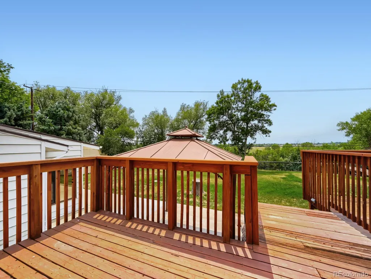
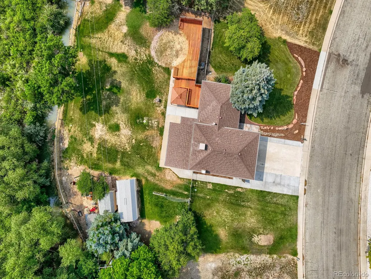
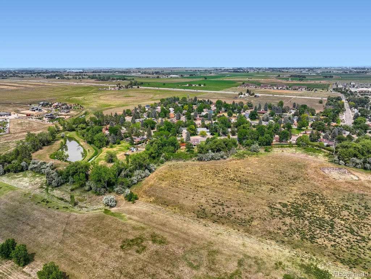
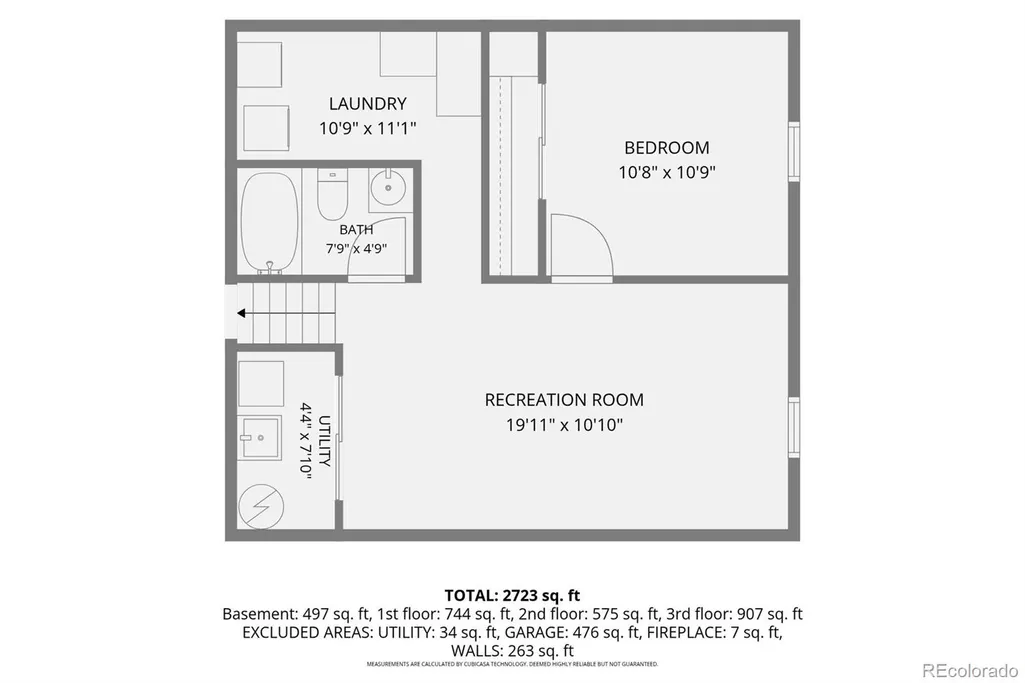
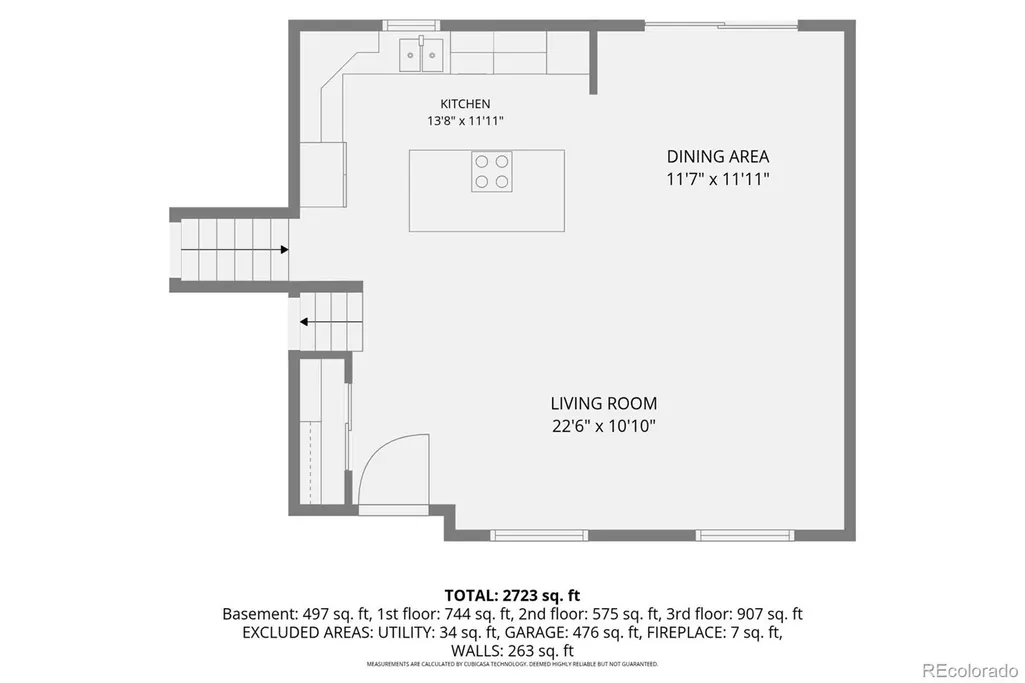
Welcome Home! Stunning, fully updated tri-level home offering five bedrooms, three bathrooms, breathtaking mountain views and a spacious back yard. Located just steps from scenic walking trails and open space. Elegant wood flooring flows seamlessly throughout the main living areas. Chef’s Kitchen Features premium granite countertops, stainless steel appliances, a double oven, and a high-efficiency induction cooktop. Finished Basement features a massive great room and a private fifth bedroom, perfect for guests or a home office. New electrical system throughout the home, including three electrical panels with four 220 breakers, new switches and outlets indoor and outdoor and new electrical underground to power pole. Newer boiler system with new baseboard heaters. New interior and exterior sewer line and septic tank system installed. A spacious back deck sits right off the main level, creating the ultimate setup for summer barbecues, morning coffee, and taking in the gorgeous mountain backdrop. An oversized backyard offers endless space for gardening, kids, pets, or lawn games. There is room to build a shop or a 9 car garage on the south side of the house. Willis Heights is like living in Mayberry!
| Elementary School | Middle School | High School |
|---|---|---|
| Northridge Elementary School | Longs Peak Middle School | Longmont High School |
| Price History | |
|---|---|
| 6/24/2026 | Listed $907,800 |
| 7/14/2026 | 7$849,000 |
| 9/12/2026 | 3$824,000 |
General Features
| Sewer | Public Sewer |
|---|---|
| Heating | Baseboard,Hot Water |
| Cooling | Evaporative Cooling |
| Possession | Closing/DOD |
| Roof | Composition |
| Appliances | Cooktop,Double Oven |
| Zoning | A |
| Garage Spaces | 2 |
| Patio/Porch Features | Deck |
| Architectural Style | Traditional |
| Security Features | Smoke Detector(s) |
| Construction Materials | Frame |
| Exclusions | Seller's personal property. TV mounted in family room |
| Year Built | 1964 |
| View | Mountain(s) |
| Levels | Tri-Level |
| Property Subtype | Single Family Residence |
| Tax Year | 2025 |
| Ownership | Individual |
| County | Boulder |
| Property Type | Residential |
| HOA | No |
| Attached Garage | Yes |
| Subdivision Name | Willis Heights |
| Facing Direction | East |
| Full Baths | 3 |
| Status | Active |
| Directions | I-25 to CO-66 (Exit 243)CO-66 to Hillcrest Drive,turn right on Hillcrest,destination is on your left |
| High School | Longmont |
| City | Longmont |
| Senior Community Y/N | No |
| High School District | St. Vrain Valley RE-1J |
| Lot Size Units | Square Feet |
| Lot Size Square Feet | 26417 |
| Listing Terms | Cash,Conventional,VA Loan |
| Elementary School | Northridge |
| Tax Annual Amount | 5358 |
| Home Warranty Y/N | No |
| Middle/Junior High School | Longs Peak |
| Virtual Tour | https://www.zillow.com/view-imx/09f7225c-032f-4f8f-b836-ee0ef897e334?setAttribution=mls&wl=true&initialViewType=pano |
| Structure Type | House |
| Standard Status | Active |
| Occupancy Type | Owner |
| Middle/Junior School District | St. Vrain Valley RE-1J |
| Elementary School District | St. Vrain Valley RE-1J |
Interior Features
| Interior Amenities | Ceiling Fan(s),Granite Counters,Smoke Free |
|---|---|
| Basement | Finished,Full |
| Flooring | Carpet,Wood |
| Total Fireplaces | 1 |
| Fireplace Features | Family Room,Wood Burning |
| Basement (Y/N) | Yes |
| Above Grade Finished Area | 2226 |
| Total Bedrooms | 5 |
| Below Grade Finished Area | 497 |
| Total Baths | 3 |
Exterior Features
| Exterior Amenities | Dog Run,Private Yard |
|---|---|
| Fencing | Full |
| Parking Features | 220 Volts,Concrete,Heated Garage |
| Lot Features | Open Space |
| Water Source | Public |
| Total Parking | 7 |
| Lot Size Area | 26417 |
| Foundation Details | Slab |
| Building Area Total | 2723 |
| Lot Size Acres | 0.61 |
| Road Surface Type | Paved |
| Road Frontage Type | Public |
| Road Responsibility | Public Maintained Road |
Amenities
- Foreclosure
- Views
- Short Sale
- New Construction
- Adult 55+
- Lease To Own
- No HOA Fees
- Furnished
- Primary On Main
- Air Conditioning
- Seller Finance
- Green
- Fixer Upper
- Horse
- Golf
- Fireplace
- Deck
- Garage
- Basement
- Pool
Property vs Single Family Average in 80504
Price
Taxes
Year Built
Visits
 The content relating to real estate for sale in this Web site comes in part from the Internet Data eXchange (IDX) program of METROLIST, INC., DBA RECOLORADO©. Real estate listings held by brokers other than Sellstate ACE Brokerages are marked with the IDX Logo. This information is being provided for the consumers' personal, non-commercial use and may not be used for any other purpose. All information subject to change and should be independently verified. September 14, 2026 9:25 PM UTCd

