
Price Reduction
Address
2563 Red River Court, Loveland, CO
Price
$ 565,000
Property Attributes
- MLS#7933613
- TypeSingle Family
- Listing Status Active
- CountyLARIMER
- CityLoveland
- NeighborhoodLakes Place
- Zip80538
- StylePatio
- Year Built1999
- Taxes$ 2661
- Price$ 565,000
- Bedrooms4
- Full Bathrooms3
- Half Bathrooms0
- Sqr Footage2546
- Lot Size0.06 Acres
Data Source:
REColorado (MTOMLS)
Property Description
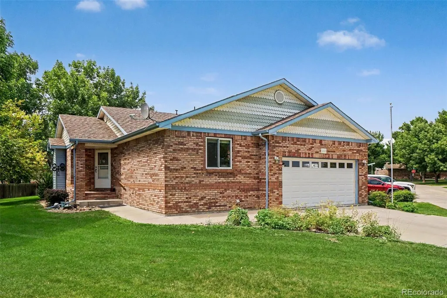
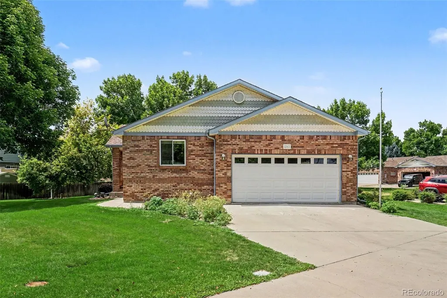
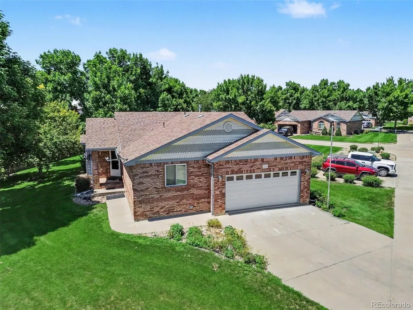
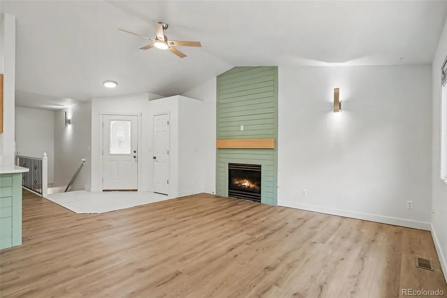
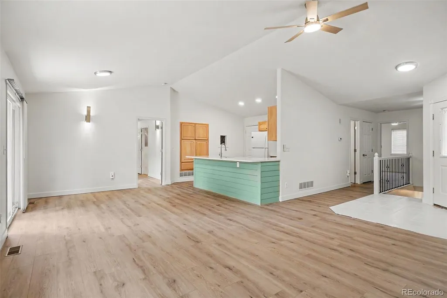
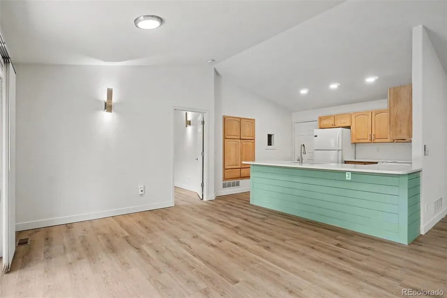
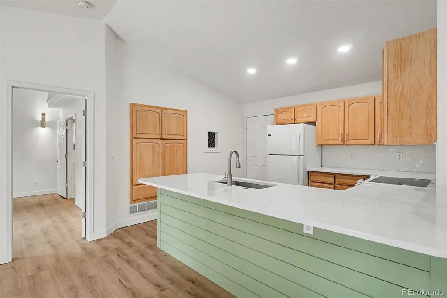
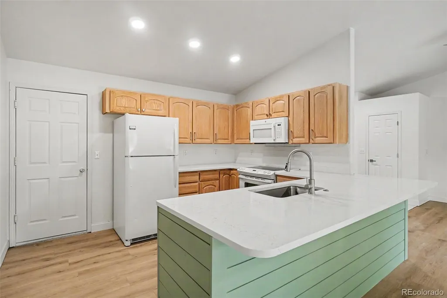
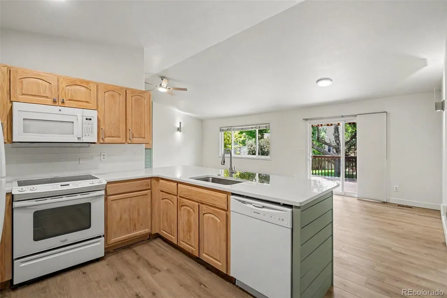
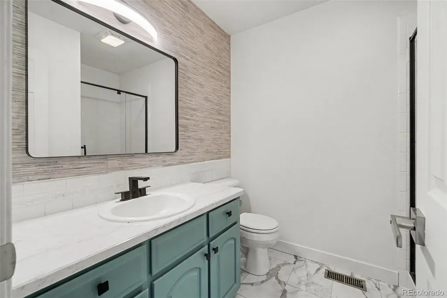
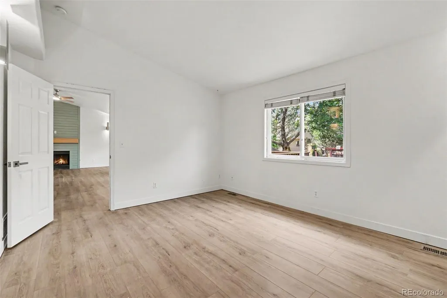
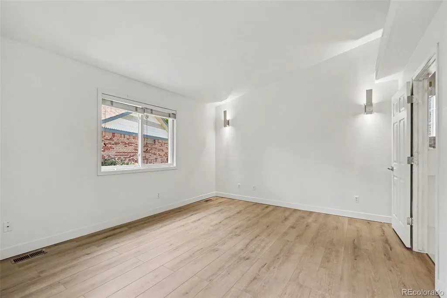
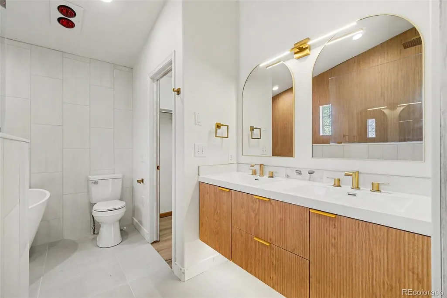
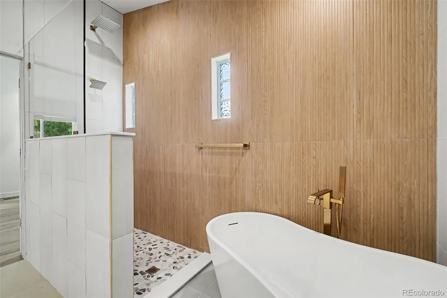
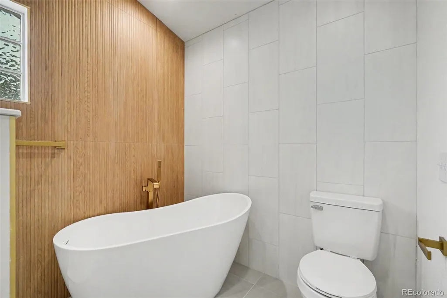
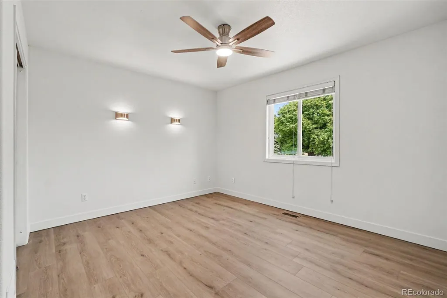
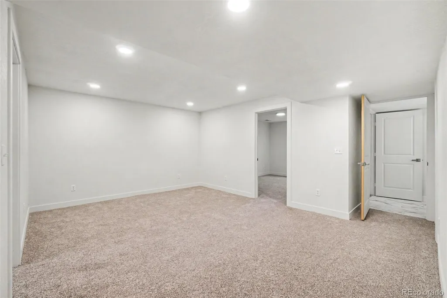
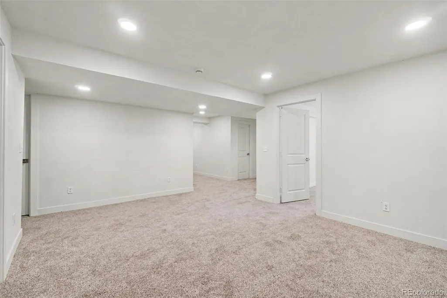
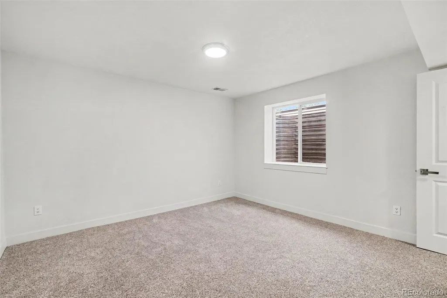
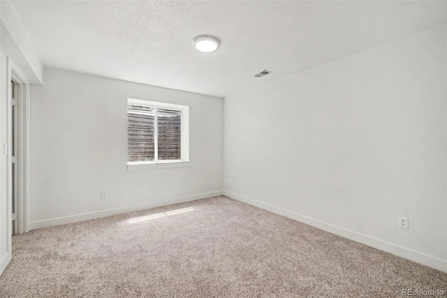
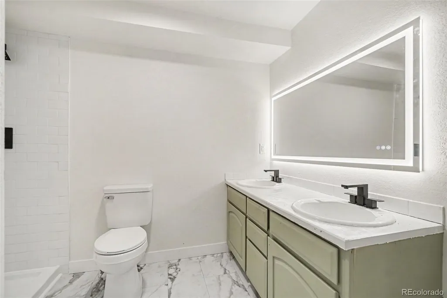
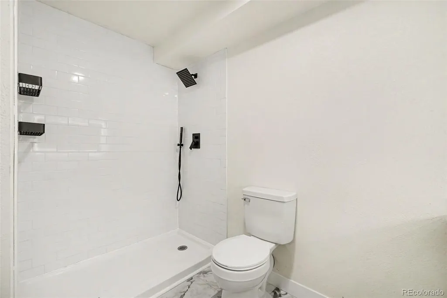
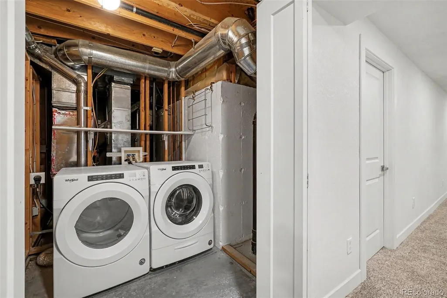
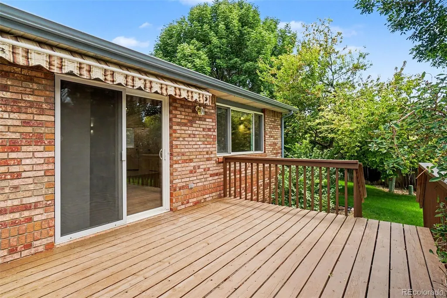
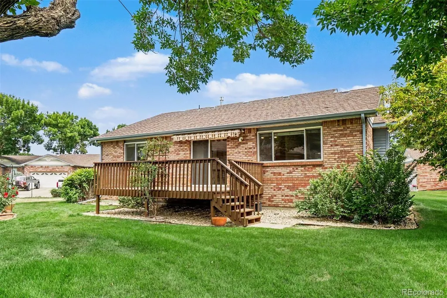
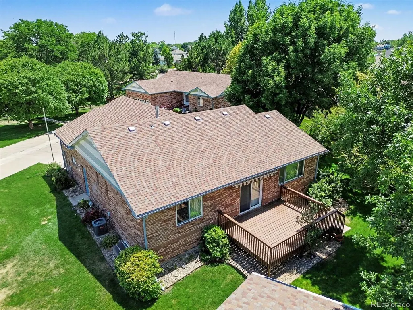
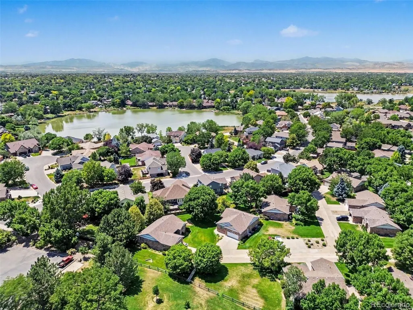
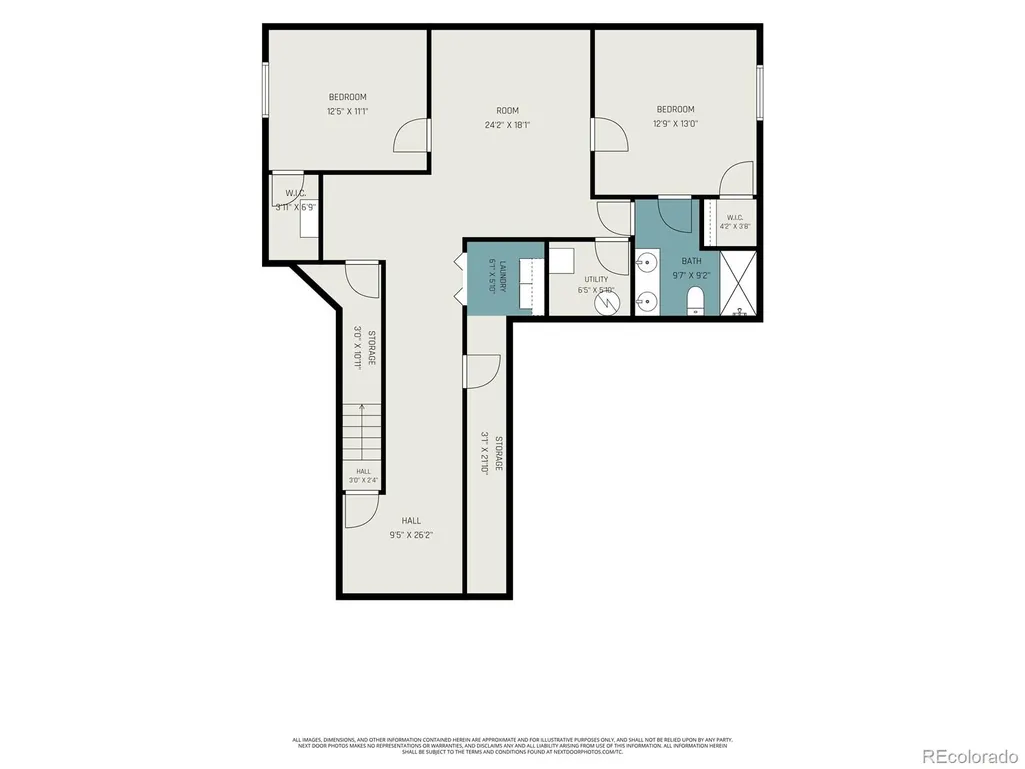
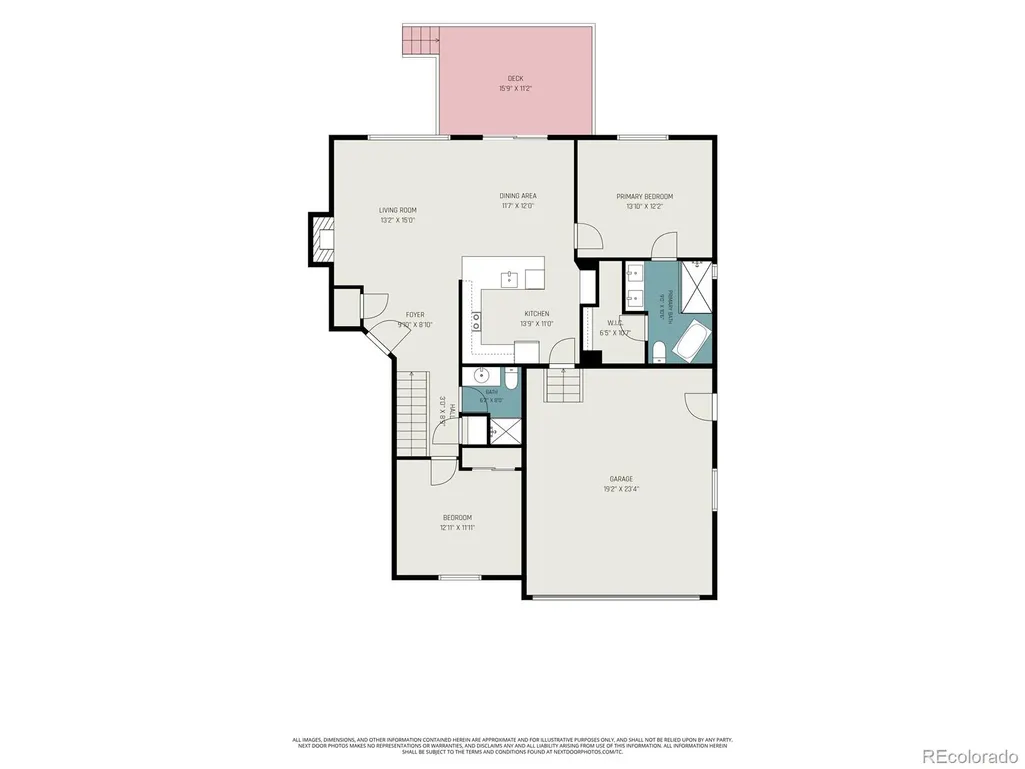
Welcome to 2563 Red River Ct. in Loveland! This beautifully updated 4-bedroom, 3-bath home combines modern finishes with functional design and a location that is just steps away from Seven Lakes park. Upon entering, you are welcomed with fresh interior paint, updated lighting, and luxury vinyl plank flooring that extends throughout the entire level. The remodeled kitchen serves as the centerpiece of the home, featuring white-washed cabinetry, soft-close drawers, peninsula style quartz countertops that add room for additional seating ,and a convenient pop-up charging station. The main-level primary suite offers a beautifully renovated 5-piece bathroom designed with clean, contemporary finishes. Enjoy a soaking tub, floating vanity, and an oversized curbless walk-in shower with an impressive 10-foot rain shower head, creating a spacious, relaxing atmosphere. The additional bathrooms have also been thoughtfully updated, continuing the home's consistent design and quality. The brand-new finished basement expands the home's living space with a two additional bedrooms, third bathroom, and a generous family room. New carpet throughout the lower level adds comfort while providing flexible space for a variety of uses. Outside, the updated deck provides an enjoyable outdoor living area, and the low-maintenance HOA includes lawn mowing, allowing more time to enjoy the nearby parks, trails, Boyd Lake, shopping, dining, and other everyday conveniences. 2563 Red River Ct. offers a move-in-ready opportunity with quality updates throughout.
| Elementary School | Middle School | High School |
|---|---|---|
| Peakview Academy at Conrad Ball Elementary School | Conrad Ball Middle School | Mountain View High School |
| Price History | |
|---|---|
| 8/5/2026 | Listed $569,500 |
| 9/11/2026 | 1$565,000 |
General Features
| Sewer | Public Sewer |
|---|---|
| Heating | Forced Air |
| Cooling | Central Air |
| Roof | Composition |
| Appliances | Dishwasher,Disposal,Dryer,Microwave,Range,Refrigerator,Washer |
| Zoning | P-20 |
| HOA Fee | 200 |
| Garage Spaces | 2 |
| Association Fee Includes | Maintenance Grounds,Snow Removal |
| Patio/Porch Features | Deck |
| Security Features | Smoke Detector(s) |
| Construction Materials | Brick,Vinyl Siding |
| Exclusions | Starting at North Boise Ave & Park Dr,take right on Park Dr. Turn left on Blue River Dr. take right onto Red River Ct. Home is to the right. |
| Pets Allowed | Cats OK,Dogs OK |
| Year Built | 1999 |
| Levels | One |
| Property Subtype | Single Family Residence |
| Tax Year | 2025 |
| Ownership | Individual |
| Assoc Fee Paid Per | Monthly |
| County | Larimer |
| Property Type | Residential |
| HOA | Yes |
| Attached Garage | Yes |
| Subdivision Name | Lakes Place |
| Full Baths | 1 |
| Status | Active |
| Directions | Starting at North Boise Ave & Park Dr,take right on Park Dr. Turn left on Blue River Dr. take right onto Red River Ct. Home is to the right. |
| High School | Mountain View |
| City | Loveland |
| Association Name | Lake Place |
| Senior Community Y/N | No |
| High School District | Thompson R2-J |
| Number Of Units Total | 1 |
| Lot Size Units | Square Feet |
| Lot Size Square Feet | 2600 |
| Listing Terms | Cash,Conventional,FHA,VA Loan |
| Elementary School | Peakview Academy at Conrad Ball |
| Tax Annual Amount | 2661 |
| Middle/Junior High School | Conrad Ball |
| Property Condition | Updated/Remodeled |
| Structure Type | Patio |
| Standard Status | Active |
| Occupancy Type | Owner |
| Middle/Junior School District | Thompson R2-J |
| Elementary School District | Thompson R2-J |
Interior Features
| Interior Amenities | Ceiling Fan(s),Eat-in Kitchen,Open Floorplan,Primary Suite,Quartz Counters,Smoke Free,Walk-In Closet(s) |
|---|---|
| Basement | Finished |
| Flooring | Carpet,Tile,Vinyl |
| Fireplace Features | Gas,Living Room |
| Basement (Y/N) | Yes |
| Above Grade Finished Area | 1273 |
| 3/4 Baths | 2 |
| Total Bedrooms | 4 |
| Below Grade Finished Area | 1273 |
| Main Level Bedrooms | 2 |
| Main Level Bathrooms | 2 |
| Total Baths | 3 |
Exterior Features
| Lot Features | Level,Many Trees |
|---|---|
| Water Source | Public |
| Total Parking | 2 |
| Lot Size Area | 2600 |
| Building Area Total | 2546 |
| Lot Size Acres | 0.06 |
| Road Surface Type | Paved |
Amenities
- Foreclosure
- Views
- Short Sale
- New Construction
- Adult 55+
- Lease To Own
- No HOA Fees
- Furnished
- Primary On Main
- Air Conditioning
- Seller Finance
- Green
- Fixer Upper
- Horse
- Golf
- Fireplace
- Deck
- Garage
- Basement
- Pool
Property vs Single Family Average in 80538
Price
Taxes
Year Built
Visits
In The Neighborhood
Reduced
Loveland
$ 565,000
2563 Red River Court
Loveland, CO 80538
- Type
- Single Family
- Size
- 2,546 SqFt
- Rooms
- 4 Beds + 3 Baths
 Keller Williams Realty NoCo #IR1064873

