
Views
Address
2154 Blue Duck Court, Loveland, CO
Price
$ 575,000
Property Attributes
- MLS#8019875
- TypeSingle Family
- Listing Status Active
- CountyLARIMER
- CityLoveland
- NeighborhoodGarden Gate
- Zip80537
- StyleHouse
- Year Built2006
- Taxes$ 2270
- Price$ 575,000
- Bedrooms5
- Full Bathrooms3
- Half Bathrooms0
- Sqr Footage3196
- Lot Size0.15 Acres
Data Source:
REColorado (MTOMLS)
Property Description
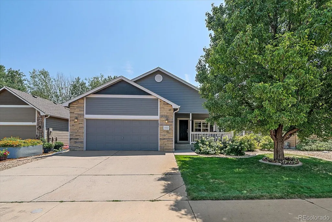
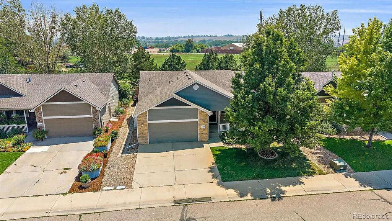
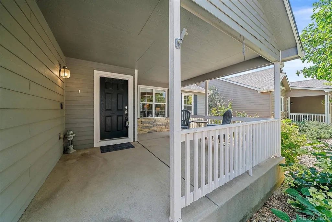
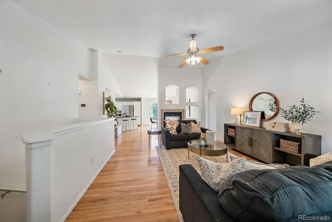
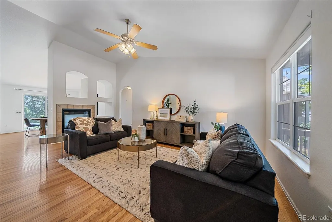
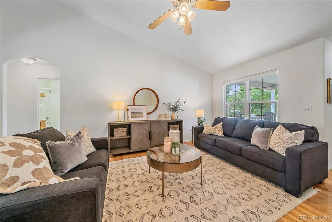
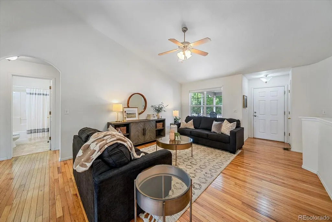
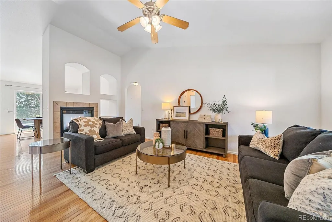
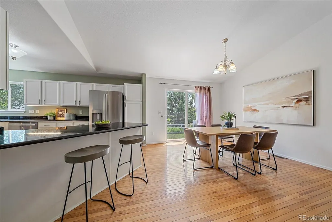
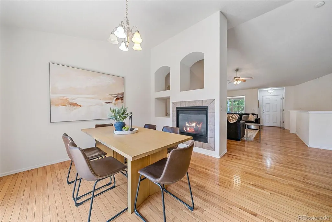
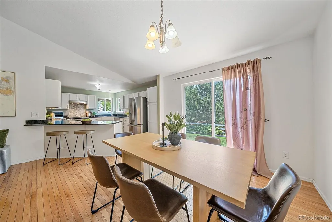
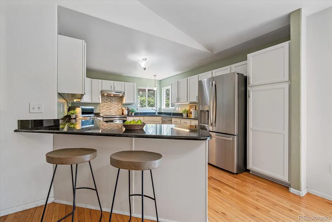
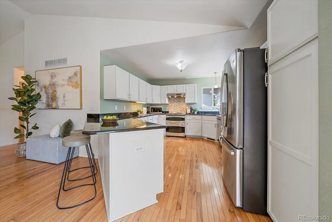
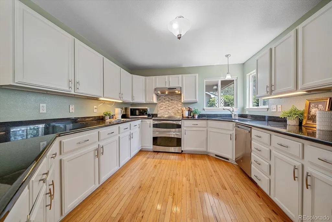
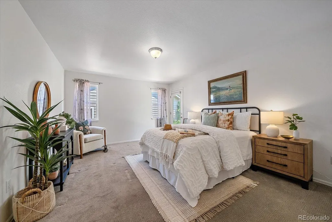
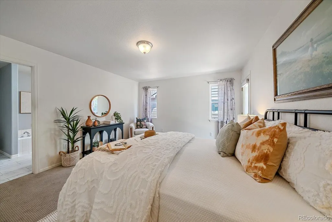
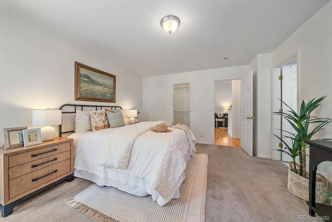
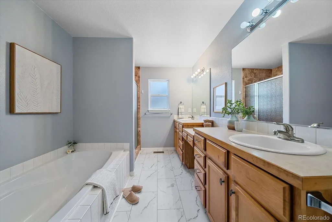
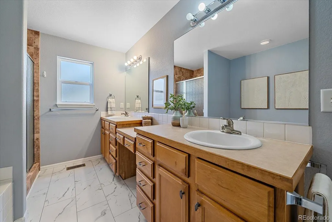
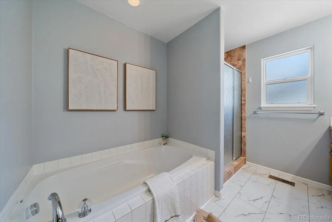
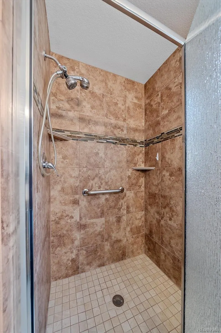
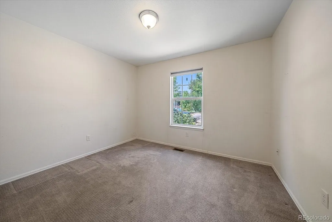
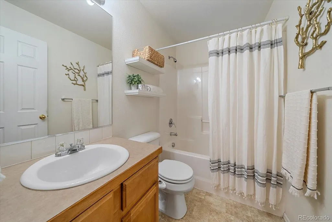
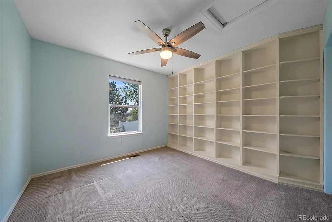
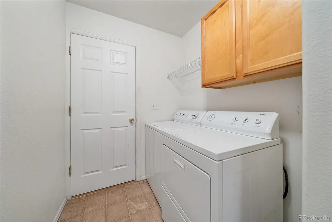
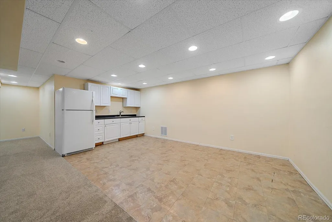
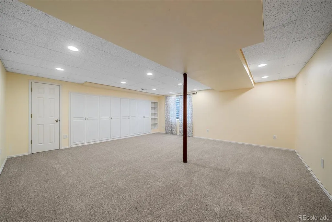
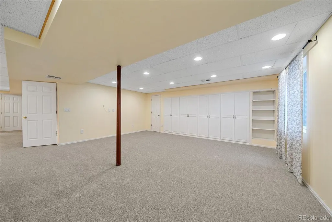
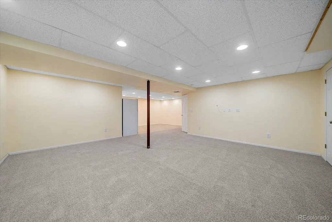
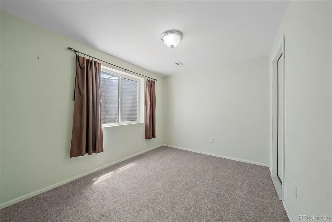
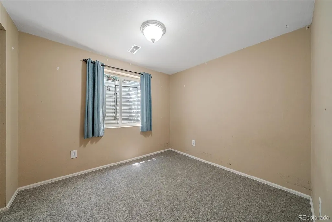
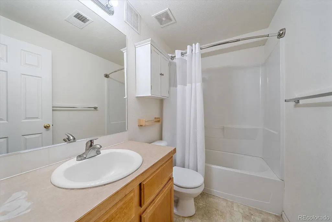
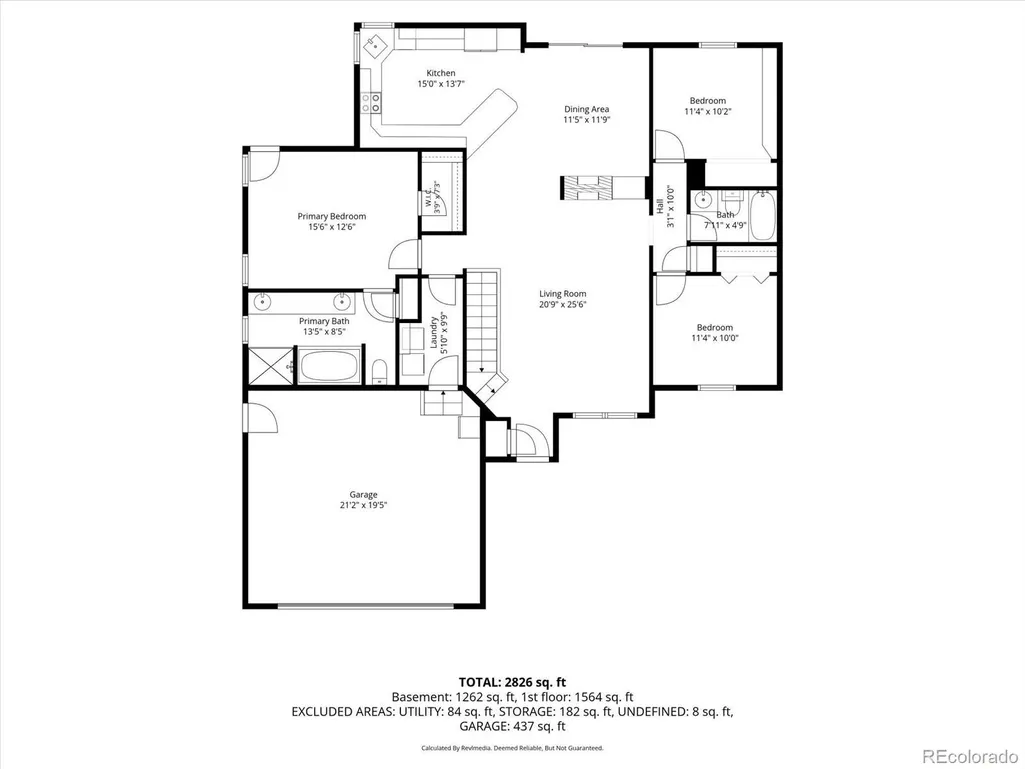
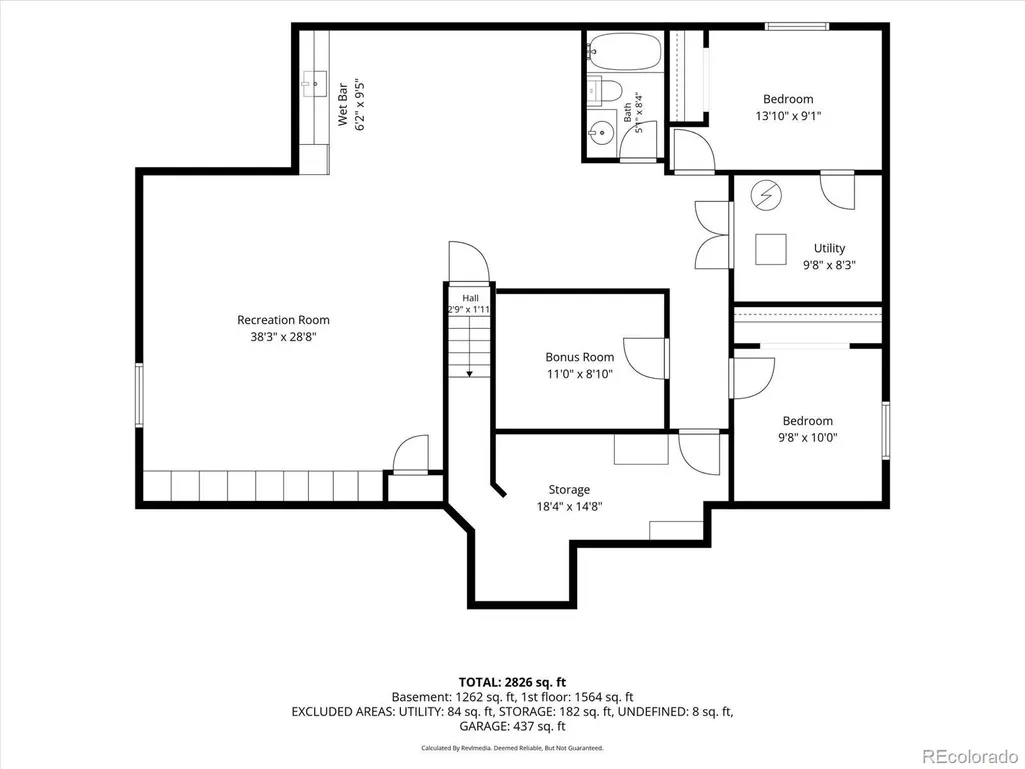
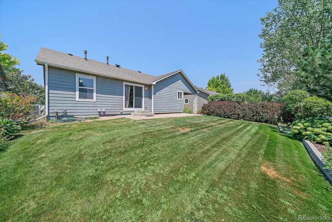
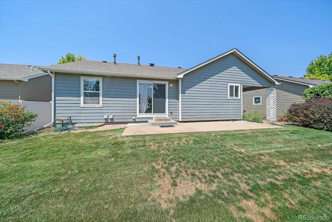
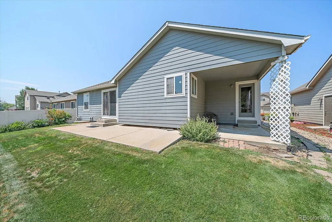
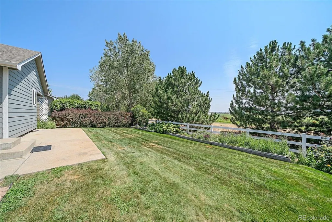
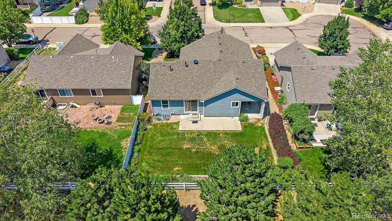
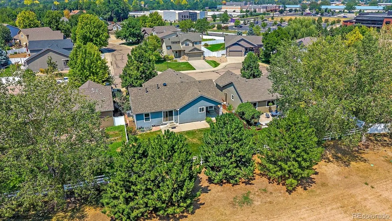
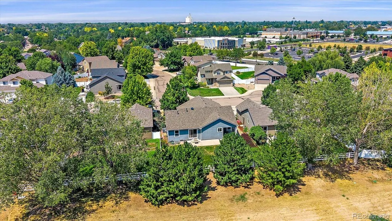
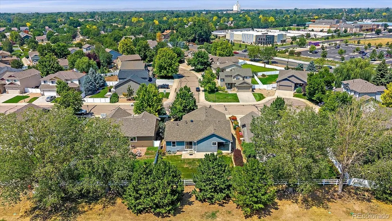
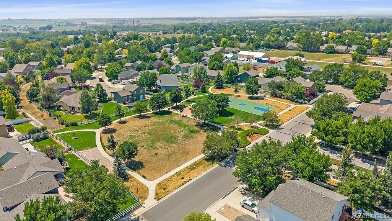
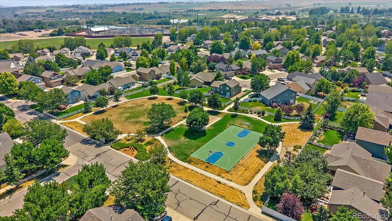
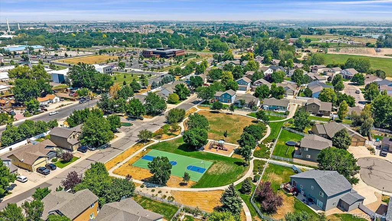
Ranch-style home situated on a cul-de-sac in the Garden Gate neighborhood, backing to a native greenbelt for added privacy and access to open views. The family room features hardwood flooring and a two-sided gas fireplace shared with the dining area, where a sliding glass door leads to the backyard patio. The kitchen offers granite countertops, an undermount sink, peninsula with seating, abundant cabinetry, newer refrigerator and dishwasher, and a 1½ double oven. Convenient main-level living includes a laundry room with upper cabinets, shelving, and the included washer and dryer. The primary suite features newer carpet, a walk-in closet, private access to the backyard patio, and a 5-piece bath with a soaking tub, separate shower, makeup vanity, and linen closet. Two additional main-level bedrooms with reach-in closets are served by a full hall bathroom. The finished basement expands the living space with brand-new carpet throughout, a spacious rec room with a full wall of storage closets, two additional bedrooms, a full bathroom, mechanical room, storage room with shelving, and a bonus room complete with a workbench and shelving for hobbies, projects, or a workshop. Enjoy the landscaped backyard backing to the greenbelt or relax on the large covered front porch. The attached two-car garage, with a west facing driveway, is drywalled and includes a service door with convenient access to the backyard. Recent updates include a new HVAC system (2025) and a brand-new Class 4 impact-resistant roof. The low HOA of just $65/month includes a neighborhood park with a large playground. Located in the Thompson R2-J School District, the home is approximately 3 minutes from Winona Elementary and 6 minutes from Mountain View High School, with convenient access to neighborhood trails, Highway 34, I-25, Walmart, Home Depot, Lowe's, restaurants, and shopping. Be sure to review the floor plans included with the photos and explore the 3D tour!
| Elementary School | Middle School | High School |
|---|---|---|
| Winona Elementary School | Conrad Ball Middle School | Mountain View High School |
| Price History | |
|---|---|
| 8/6/2026 | Listed $575,000 |
General Features
| Sewer | Public Sewer |
|---|---|
| Heating | Forced Air,Natural Gas |
| Cooling | Central Air |
| Utilities | Electricity Connected,Natural Gas Connected |
| Possession | Closing/DOD,Immediate |
| Roof | Composition |
| Appliances | Cooktop,Dishwasher,Disposal,Dryer,Freezer,Microwave,Oven,Refrigerator,Washer |
| Zoning | P-86 |
| HOA Fee | 65 |
| Garage Spaces | 2 |
| Association Fee Includes | Maintenance Grounds,Trash |
| Patio/Porch Features | Covered,Front Porch,Patio |
| Security Features | Carbon Monoxide Detector(s),Smoke Detector(s),Video Doorbell |
| Construction Materials | Cement Siding |
| Exclusions | Staging items excluded. Items also included: Patio Furniture,basement refrigerator & freezer in garage |
| Pets Allowed | Yes |
| Year Built | 2006 |
| Levels | One |
| Property Subtype | Single Family Residence |
| Tax Year | 2025 |
| Current Use | Live/Work |
| Ownership | Corporation/Trust |
| Assoc Fee Paid Per | Monthly |
| County | Larimer |
| Property Type | Residential |
| Association Amenities | Park,Playground,Tennis Court(s) |
| HOA | Yes |
| Attached Garage | Yes |
| Energy Efficient | HVAC,Thermostat |
| Subdivision Name | Garden Gate |
| Facing Direction | West |
| Full Baths | 3 |
| Status | Active |
| High School | Mountain View |
| City | Loveland |
| Association Name | Garden Gate/Kellison |
| Senior Community Y/N | No |
| High School District | Thompson R2-J |
| Number Of Units Total | 1 |
| Lot Size Units | Acres |
| Lot Size Square Feet | 6534 |
| Listing Terms | Cash,Conventional,FHA,VA Loan |
| Elementary School | Winona |
| Tax Annual Amount | 2270 |
| Middle/Junior High School | Conrad Ball |
| Virtual Tour | https://www.zillow.com/view-imx/7f06b174-0197-4e62-a76b-409c4a4c1f0e?setAttribution=mls&wl=true&initialViewType=pano&utm_source=dashboard |
| Structure Type | House |
| Builder Name | Journey Homes,LLC |
| Standard Status | Active |
| Occupancy Type | Owner |
| Middle/Junior School District | Thompson R2-J |
| Elementary School District | Thompson R2-J |
Interior Features
| Interior Amenities | Built-in Features,Ceiling Fan(s),Eat-in Kitchen,Five Piece Bath,Granite Counters,Kitchen Island,No Stairs,Primary Suite,Smart Thermostat,Smoke Free,Walk-In Closet(s),Wet Bar |
|---|---|
| Basement | Bath/Stubbed,Finished |
| Flooring | Carpet,Tile,Wood |
| Total Fireplaces | 1 |
| Fireplace Features | Dining Room,Family Room,Gas |
| Basement (Y/N) | Yes |
| Window Features | Window Treatments |
| Above Grade Finished Area | 1598 |
| Total Bedrooms | 5 |
| Below Grade Finished Area | 1184 |
| Main Level Bedrooms | 3 |
| Main Level Bathrooms | 2 |
| Total Baths | 3 |
Exterior Features
| Exterior Amenities | Private Yard |
|---|---|
| Fencing | Partial |
| Parking Features | Concrete,Dry Walled,Exterior Access Door |
| Lot Features | Cul-De-Sac,Landscaped,Level,Open Space,Sprinklers In Front,Sprinklers In Rear |
| Water Source | Public |
| Total Parking | 2 |
| Lot Size Area | 0.15 |
| Foundation Details | Slab |
| Building Area Total | 3196 |
| Lot Size Acres | 0.15 |
| Road Surface Type | Paved |
| Road Frontage Type | Public |
| Road Responsibility | Public Maintained Road |
Amenities
- Foreclosure
- Views
- Short Sale
- New Construction
- Adult 55+
- Lease To Own
- No HOA Fees
- Furnished
- Primary On Main
- Air Conditioning
- Seller Finance
- Green
- Fixer Upper
- Horse
- Golf
- Fireplace
- Deck
- Garage
- Basement
- Pool
Property vs Single Family Average in 80537
Price
Taxes
Year Built
Visits
In The Neighborhood
Reduced
Loveland
$ 505,000
304 Green Teal Drive
Loveland, CO 80537
- Type
- Single Family
- Size
- 2,412 SqFt
- Rooms
- 3 Beds + 2.5 Baths
 RE/MAX Professionals #3145054

