
Views
Address
4590 Squirreltail Drive, Colorado Springs, CO
Price
$ 595,000
Property Attributes
- MLS#8345077
- TypeSingle Family
- Listing Status Active
- CountyEL PASO
- CityColorado Springs
- NeighborhoodGatehouse Village At Briargate
- Zip80920
- StyleTraditional
- Year Built1987
- Taxes$ 2534
- Price$ 595,000
- Bedrooms4
- Full Bathrooms3
- Half Bathrooms1
- Sqr Footage3501
- Lot Size0.21 Acres
Data Source:
REColorado (MTOMLS)
Property Description
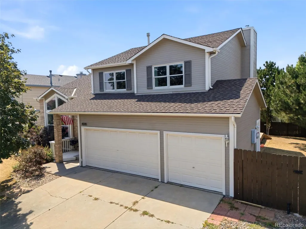
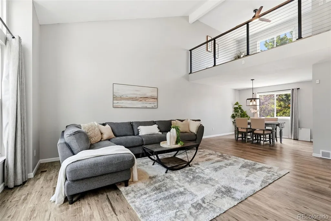
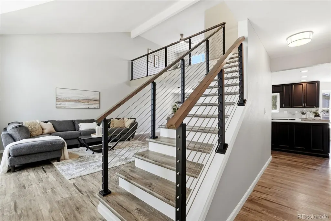
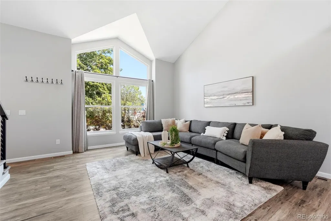
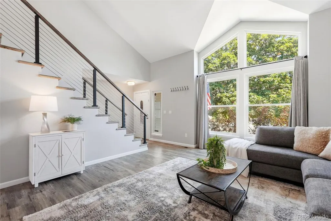
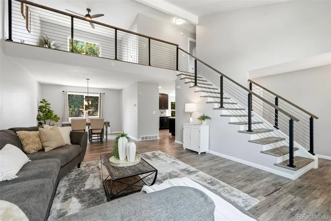
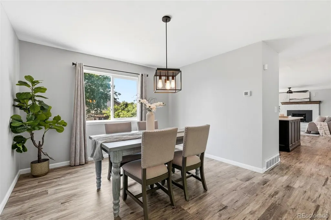
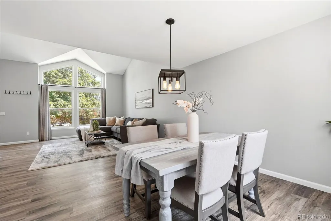
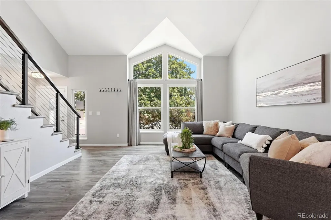
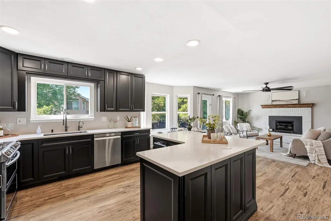
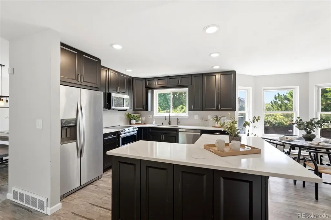
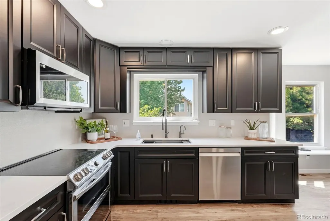
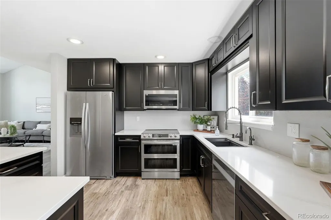
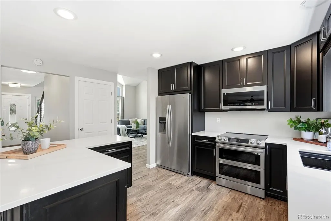
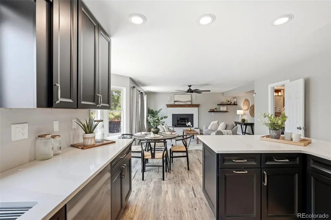
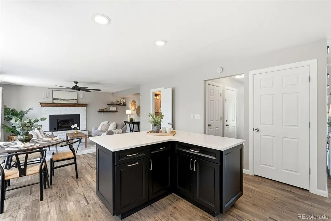
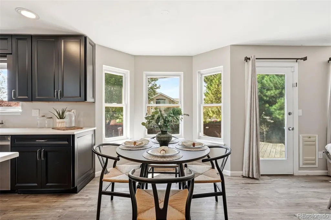
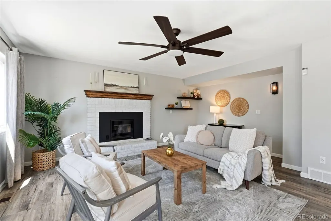
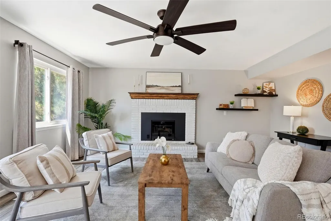
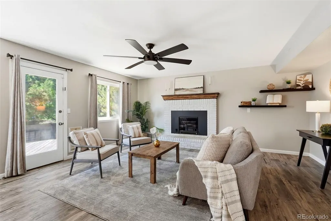
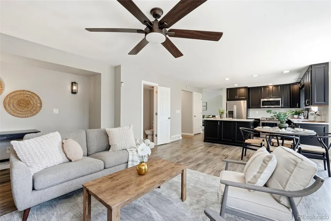
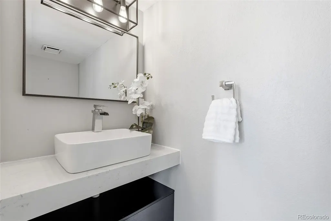
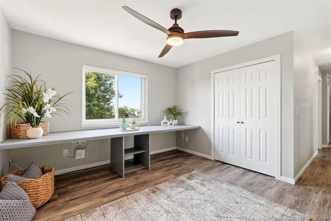
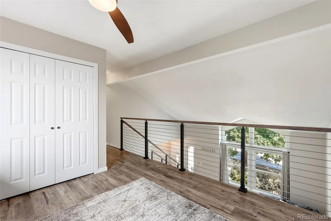
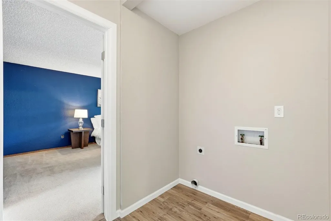
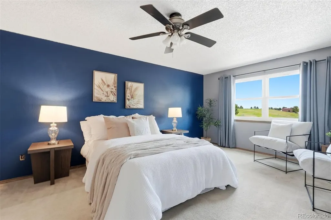
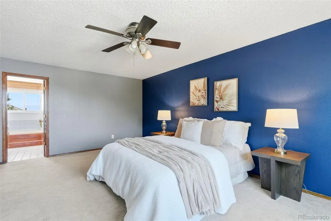
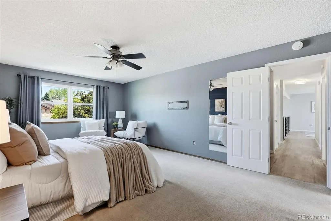
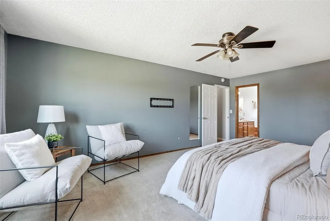
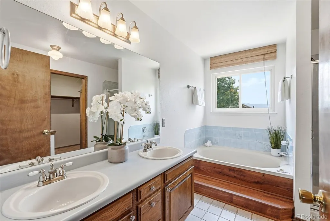
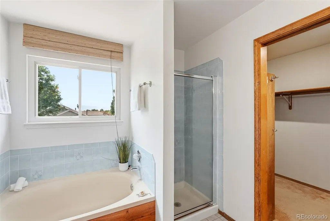
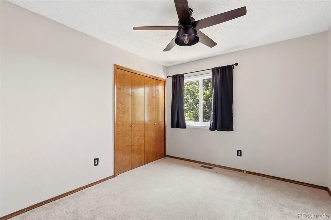
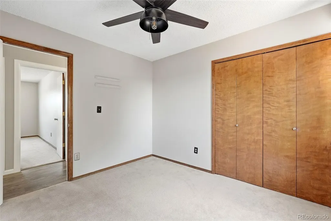
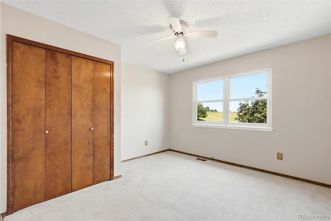
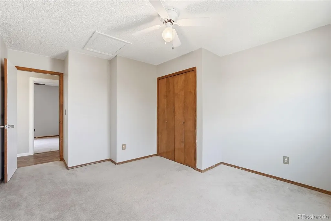
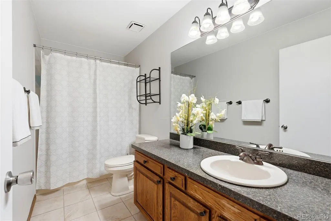
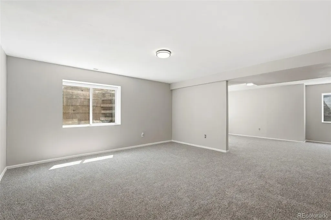
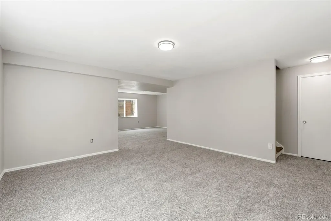
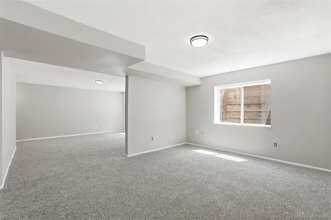
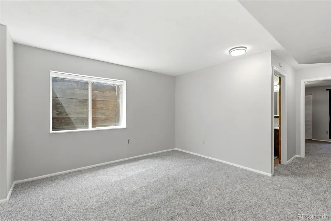
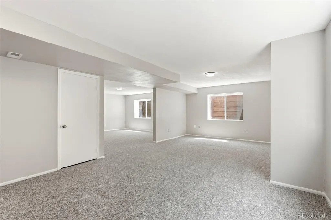
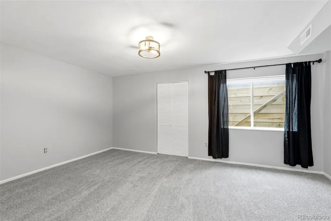
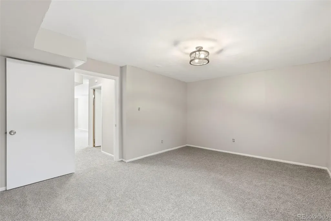
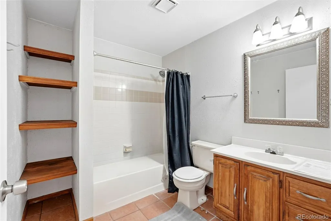
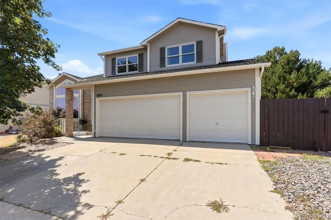
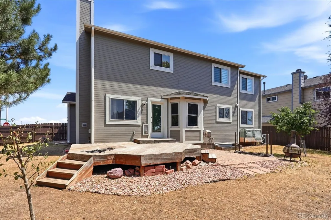
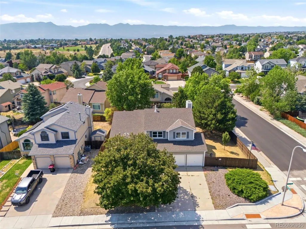
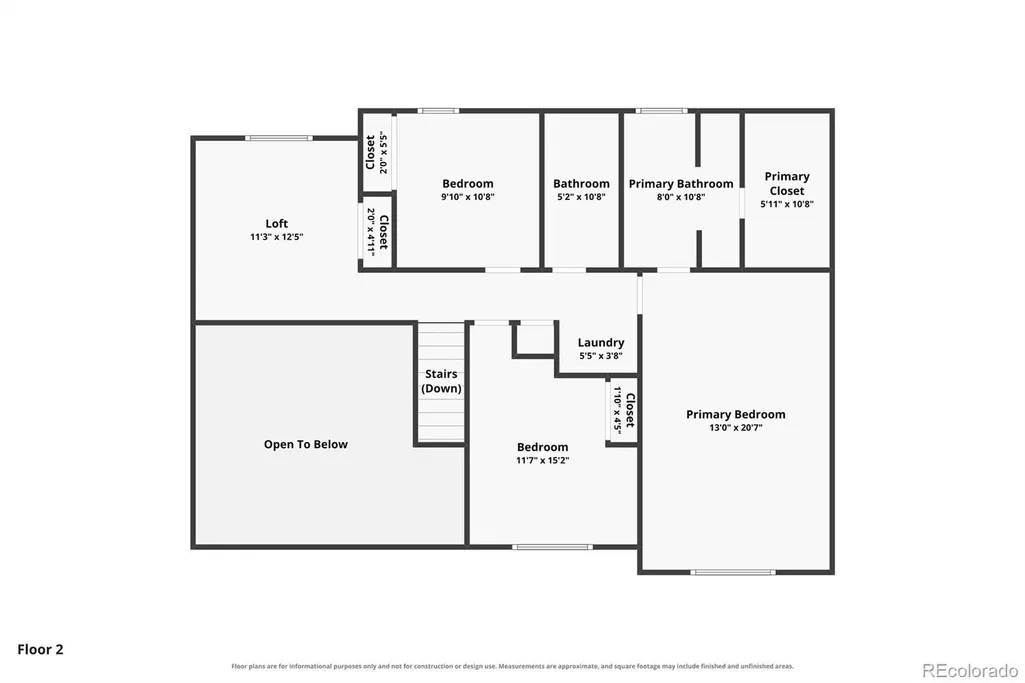
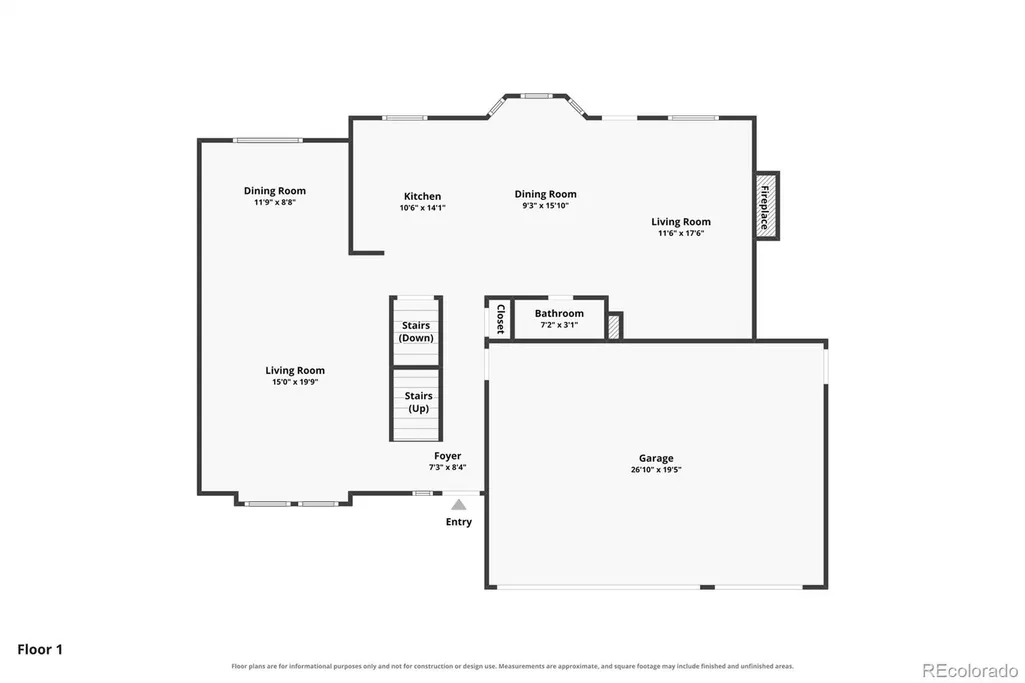
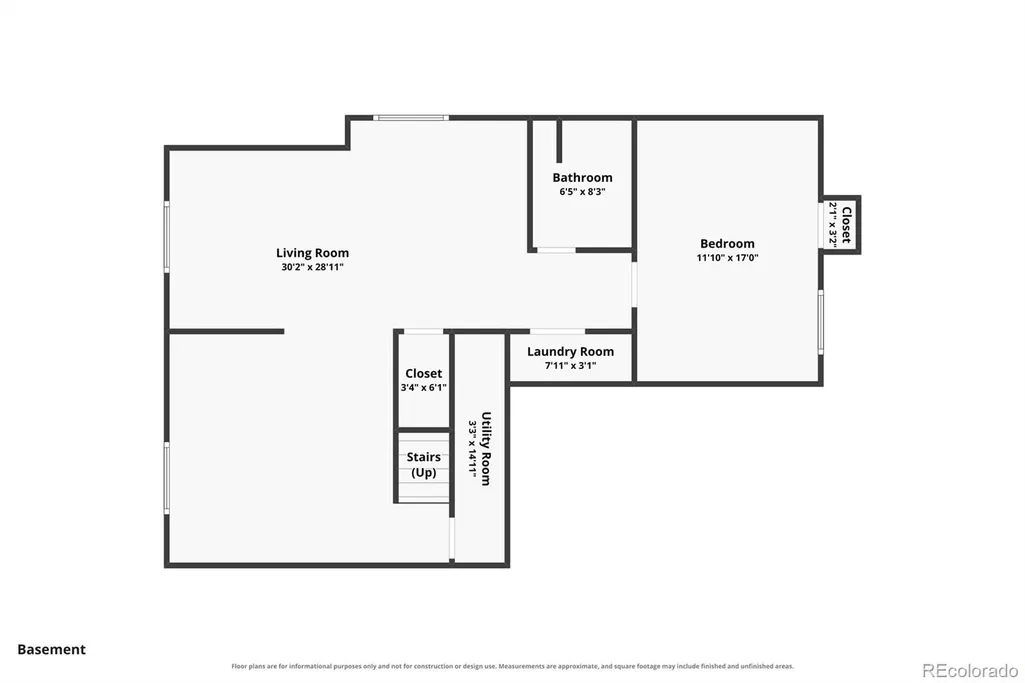
This beautifully updated two-story home is situated on a desirable corner lot in the sought-after Gatehouse Village subdivision — just walking distance to Timberview Middle school, Liberty High School and close to shops, parks, and the Powers Corridor with easy access to I-25. Step inside to find new LVP flooring flowing throughout the main level, setting the stage for this thoughtfully renovated home. The completely remodeled gourmet kitchen is a showstopper, featuring a large center island, breakfast bar, custom cabinetry with pull-outs and specialty storage features, quartz countertops, stainless steel appliances, and a double oven — perfect for everyday living and entertaining alike. The inviting family room boasts a cozy fireplace and walks out to the backyard, seamlessly blending indoor and outdoor living. A formal dining room offers space for gatherings, while the living room impresses with vaulted ceilings and custom railings. New LED can lighting, updated fixtures, and new ceiling fans add a fresh, modern touch throughout, and vinyl windows fill the home with natural light. An updated half bath completes the main level. Upstairs, the primary suite offers a private retreat with an ensuite bathroom and spacious walk-in closet. Additional bedrooms share the upper level with a versatile loft featuring built-ins — ideal for a home office, playroom, or reading nook — plus the convenience of an upper-level laundry room. The fully finished basement, complete with new carpet, adds valuable living space with a large rec room, full bathroom and a 4th bedroom. Outside, enjoy a large backyard with gorgeous mountain views — the perfect backdrop for relaxing evenings or weekend gatherings. A 3-car garage rounds out this exceptional property, offering ample space for vehicles, storage, and more. This home truly has it all: location, updates, space, and views. Don't miss your chance to make it yours!
| Elementary School | Middle School | High School |
|---|---|---|
| Explorer Elementary School | Timberview Middle School | Liberty High School |
| Price History | |
|---|---|
| 8/14/2026 | Listed $595,000 |
General Features
| Sewer | Public Sewer |
|---|---|
| Heating | Forced Air,Natural Gas |
| Cooling | Central Air |
| Utilities | Electricity Connected,Natural Gas Connected |
| Possession | Immediate |
| Roof | Composition |
| Appliances | Cooktop,Dishwasher,Disposal,Double Oven,Microwave,Oven,Range,Refrigerator |
| Zoning | R-1 6 AO |
| Garage Spaces | 3 |
| Patio/Porch Features | Deck |
| Architectural Style | Traditional |
| Construction Materials | Concrete,Frame,Wood Siding |
| Exclusions | Seller's personal property. |
| Year Built | 1987 |
| Electric | 110V |
| View | Mountain(s) |
| Levels | Two |
| Property Subtype | Single Family Residence |
| Tax Year | 2025 |
| Ownership | Individual |
| County | El Paso |
| Property Type | Residential |
| HOA | No |
| Attached Garage | Yes |
| Subdivision Name | Gatehouse Village At Briargate |
| Full Baths | 3 |
| Status | Active |
| Directions | From I-25 east on Briargate parkway,right on Austin Bluffs,left on Squirreltail. Home will be on your left. |
| High School | Liberty |
| City | Colorado Springs |
| Senior Community Y/N | No |
| High School District | Academy 20 |
| Lot Size Units | Square Feet |
| Lot Size Square Feet | 9350 |
| Listing Terms | Cash,Conventional,FHA,VA Loan |
| Elementary School | Explorer |
| Tax Annual Amount | 2534 |
| Middle/Junior High School | Timberview |
| Virtual Tour | https://www.zillow.com/view-imx/2424aee9-c7cb-42b4-831d-23f50ef4a221?setAttribution=mls&wl=true&initialViewType=pano |
| Structure Type | House |
| Standard Status | Active |
| Occupancy Type | Owner |
| Middle/Junior School District | Academy 20 |
| Elementary School District | Academy 20 |
Interior Features
| Interior Amenities | Ceiling Fan(s),Eat-in Kitchen,Entrance Foyer,Five Piece Bath,High Ceilings,High Speed Internet,Kitchen Island,Primary Suite,Quartz Counters,Solid Surface Counters,Vaulted Ceiling(s),Walk-In Closet(s) |
|---|---|
| Basement | Full |
| Flooring | Carpet,Tile,Vinyl |
| Total Fireplaces | 1 |
| Fireplace Features | Family Room |
| Basement (Y/N) | Yes |
| Window Features | Double Pane Windows |
| Above Grade Finished Area | 2303 |
| Half Baths | 1 |
| Total Bedrooms | 4 |
| Below Grade Finished Area | 1198 |
| Main Level Bathrooms | 1 |
| Total Baths | 4 |
Exterior Features
| Exterior Amenities | Private Yard |
|---|---|
| Fencing | Partial |
| Parking Features | Concrete,Dry Walled |
| Lot Features | Corner Lot,Level |
| Water Source | Public |
| Total Parking | 3 |
| Lot Size Area | 9350 |
| Foundation Details | Concrete Perimeter |
| Building Area Total | 3501 |
| Lot Size Acres | 0.21 |
| Road Surface Type | Paved |
| Road Frontage Type | Public |
| Road Responsibility | Public Maintained Road |
Amenities
- Foreclosure
- Views
- Short Sale
- New Construction
- Adult 55+
- Lease To Own
- No HOA Fees
- Furnished
- Primary On Main
- Air Conditioning
- Seller Finance
- Green
- Fixer Upper
- Horse
- Golf
- Fireplace
- Deck
- Garage
- Basement
- Pool
Property vs Single Family Average in 80920
Price
Taxes
Year Built
Visits
In The Neighborhood
Colorado Springs
$ 589,900
3640 Falco Court
Colorado Springs, CO 80920
- Type
- Single Family
- Size
- 3,194 SqFt
- Rooms
- 6 Beds + 3.5 Baths
 Engel & Voelkers Pikes Peak #3020470

