
Views
Address
7376 S Miller Court, Littleton, CO
Price
$ 795,000
Property Attributes
- MLS#8731169
- TypeSingle Family
- Listing Status Active
- CountyJEFFERSON
- CityLittleton
- NeighborhoodMeadows
- Zip80127
- StyleTraditional
- Year Built1982
- Taxes$ 5166
- Price$ 795,000
- Bedrooms4
- Full Bathrooms2
- Half Bathrooms2
- Sqr Footage2926
- Lot Size0.21 Acres
Data Source:
REColorado (MTOMLS)
Property Description
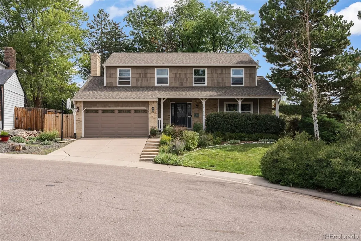
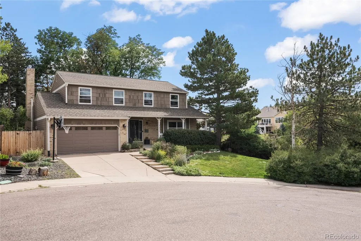
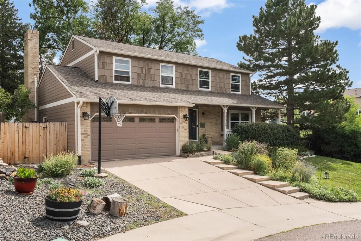
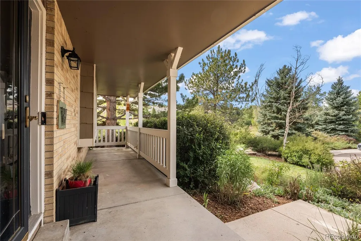
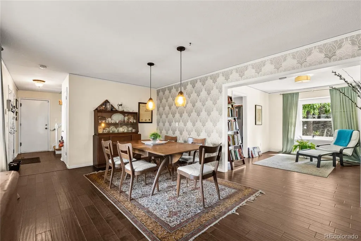
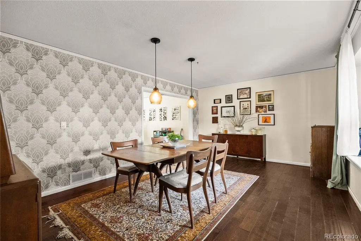
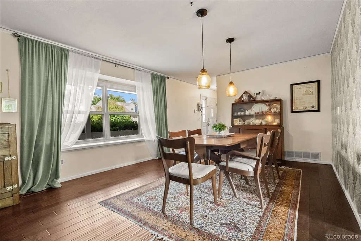
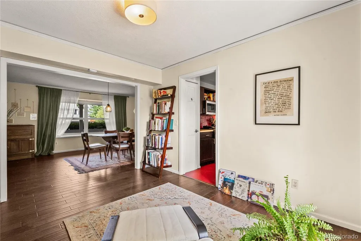
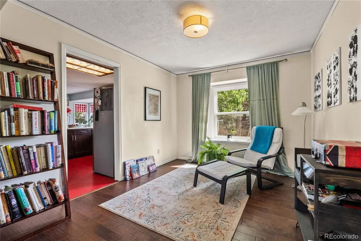
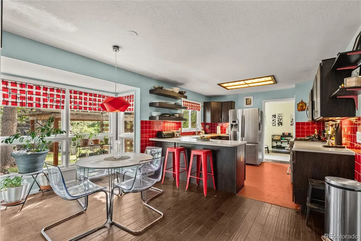
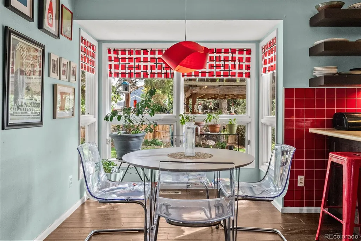
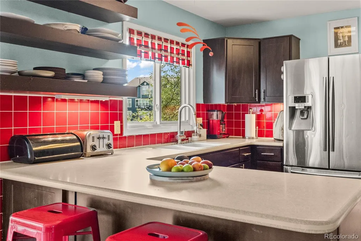
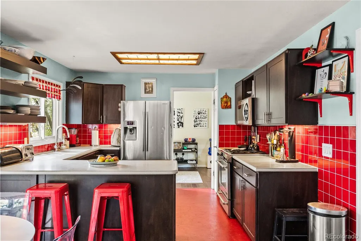
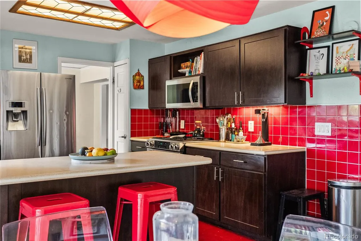
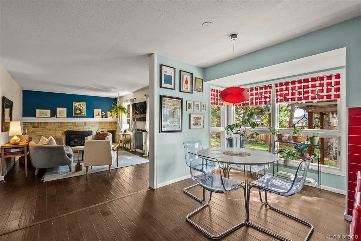
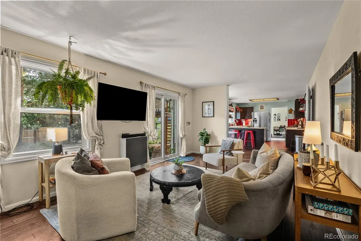
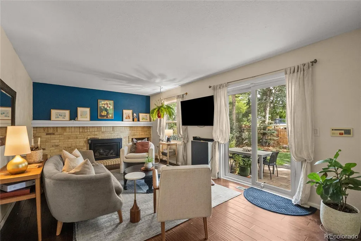
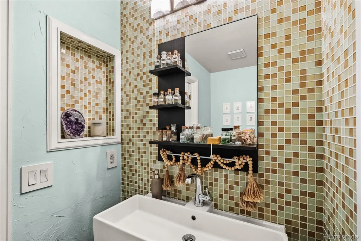
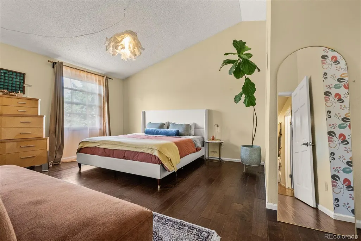
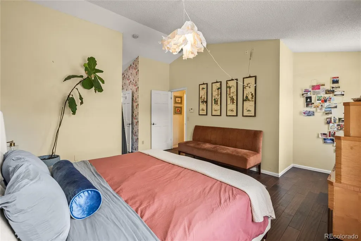
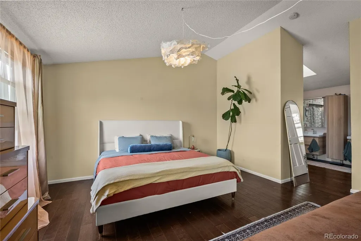
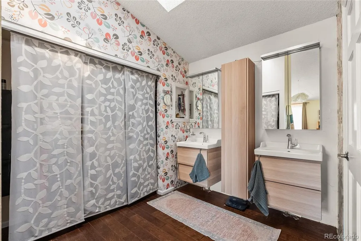
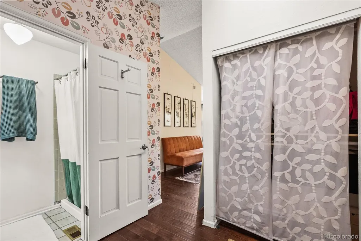
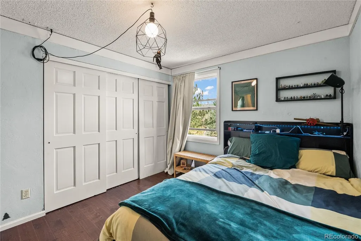
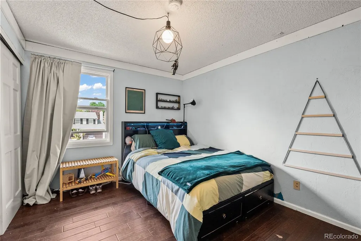
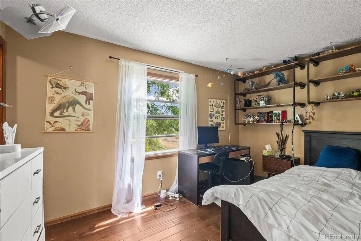
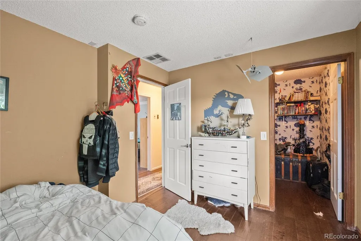
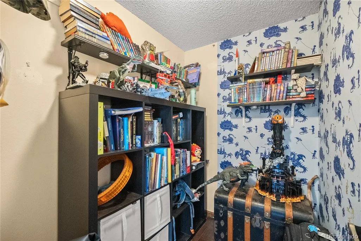
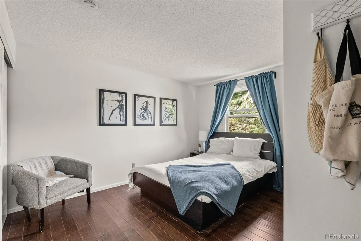
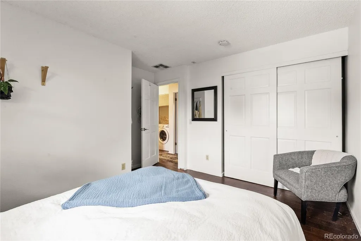
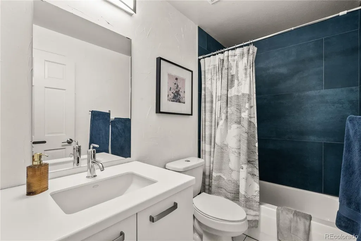
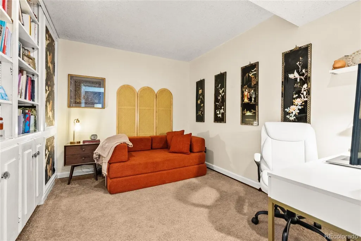
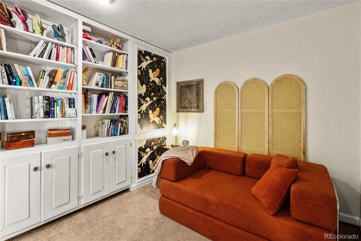
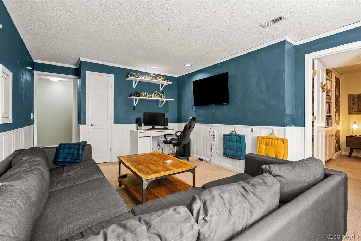
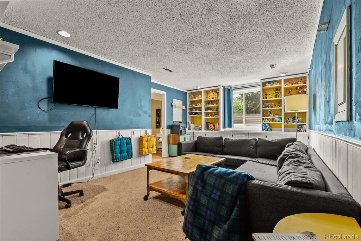
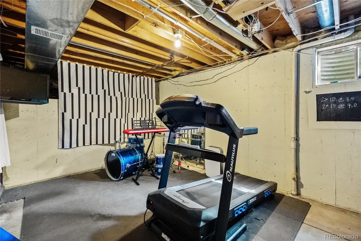
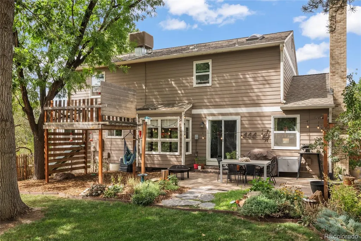
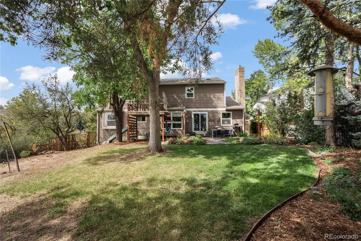
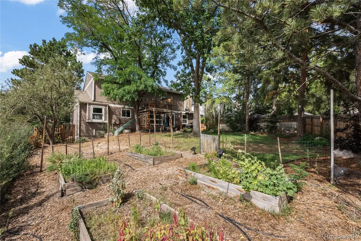
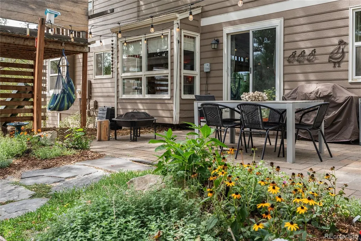
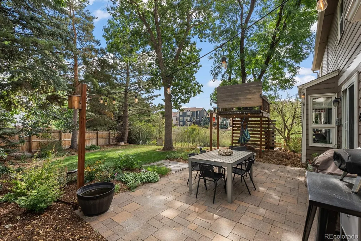
Great location within the Meadows neighborhood, sitting in a cul-de-sac nestled next to open space. Relax on the charming covered front porch with morning coffee or sunset views. The private, park-like backyard features mature landscaping, large patio, playset/tree house. The main level offers a functional layout with a living room, family room, formal dining and an eat-in kitchen with large windows looking out over the peaceful backyard, and an updated powder room. The kitchen is bold and eclectic with open shelving, red tile backsplash, and stainless-steel appliances. The family room has a wall-to-wall brick gas fireplace and is cozy and inviting. Upstairs, the large primary bedroom that includes an updated en-suite, along with three good sized additional bedrooms, an updated full bathroom, and a convenient laundry area. This home has personality with tasteful wallpaper, engineered wood laminate flooring on both the main and upper level, window seats in the living and dining room. There are 2 EV Plug-ins in garage. The basement provides flexible space for a media, game, or workout room, plus a bonus room ideal for an office, den, or craft area and a half bathroom and spacious utility room for extra storage. The homes' location offers so much, walk to Eagle Meadows Park, walking trails, Sledding Hill Park, Denver Botanical Gardens Chatfield Farms, Deer Creek Canyon Park, shopping, restaurants and easy access to 470.
| Elementary School | Middle School | High School |
|---|---|---|
| Ute Meadows Elementary School | Deer Creek Middle School | Chatfield High School |
| Price History | |
|---|---|
| 9/14/2026 | Listed $795,000 |
General Features
| Sewer | Public Sewer |
|---|---|
| Heating | Forced Air |
| Cooling | Evaporative Cooling |
| Utilities | Cable Available,Electricity Available,Natural Gas Available,Phone Available |
| Possession | Negotiable |
| Roof | Composition |
| Appliances | Dishwasher,Disposal,Microwave,Oven,Range,Refrigerator |
| Zoning | P-D |
| Garage Spaces | 2 |
| Patio/Porch Features | Front Porch,Patio |
| Architectural Style | Traditional |
| Construction Materials | Frame |
| Exclusions | All personal property,Clothes washer and dryer. |
| Year Built | 1982 |
| Levels | Two |
| Property Subtype | Single Family Residence |
| Tax Year | 2025 |
| Ownership | Individual |
| County | Jefferson |
| Property Type | Residential |
| HOA | No |
| Attached Garage | Yes |
| Subdivision Name | Meadows |
| Full Baths | 1 |
| Status | Active |
| Directions | use GPS |
| High School | Chatfield |
| City | Littleton |
| Senior Community Y/N | No |
| High School District | Jefferson County R-1 |
| Lot Size Units | Square Feet |
| Lot Size Square Feet | 9148 |
| Listing Terms | Cash,Conventional,VA Loan |
| Elementary School | Ute Meadows |
| Tax Annual Amount | 5166 |
| Middle/Junior High School | Deer Creek |
| Structure Type | House |
| Standard Status | Active |
| Occupancy Type | Owner |
| Middle/Junior School District | Jefferson County R-1 |
| Elementary School District | Jefferson County R-1 |
Interior Features
| Interior Amenities | Corian Counters,Eat-in Kitchen |
|---|---|
| Basement | Partial |
| Flooring | Laminate |
| Total Fireplaces | 1 |
| Fireplace Features | Gas |
| Basement (Y/N) | Yes |
| Above Grade Finished Area | 2131 |
| Half Baths | 2 |
| 3/4 Baths | 1 |
| Total Bedrooms | 4 |
| Below Grade Finished Area | 600 |
| Main Level Bathrooms | 1 |
| Total Baths | 4 |
Exterior Features
| Exterior Amenities | Garden |
|---|---|
| Fencing | Partial |
| Lot Features | Borders Public Land,Cul-De-Sac,Landscaped,Sprinklers In Front,Sprinklers In Rear |
| Water Source | Public |
| Total Parking | 2 |
| Lot Size Area | 9148 |
| Building Area Total | 2926 |
| Lot Size Acres | 0.21 |
Amenities
- Foreclosure
- Views
- Short Sale
- New Construction
- Adult 55+
- Lease To Own
- No HOA Fees
- Furnished
- Primary On Main
- Air Conditioning
- Seller Finance
- Green
- Fixer Upper
- Horse
- Golf
- Fireplace
- Deck
- Garage
- Basement
- Pool
Property vs Single Family Average in 80127
Price
Taxes
Year Built
Visits
In The Neighborhood
Reduced
Castle Rock
$ 530,000
2564 Sweet Wind Avenue
Castle Rock, CO 80109
- Type
- Single Family
- Size
- 2,293 SqFt
- Rooms
- 4 Beds + 2.5 Baths
 RE/MAX Leaders #3492296
Littleton
$ 520,000
9632 W Walden Avenue
Littleton, CO 80128
- Type
- Single Family
- Size
- 1,416 SqFt
- Rooms
- 3 Beds + 2 Baths
LIV Sotheby's International Realty #2653431
Reduced
Castle Rock
$ 625,000
3566 New Haven Circle
Castle Rock, CO 80109
- Type
- Single Family
- Size
- 3,020 SqFt
- Rooms
- 2 Beds + 2.5 Baths
LIV Sothebys International Realty- Breckenridge #9650194
Reduced
Littleton
$ 459,900
9525 W David Avenue
Littleton, CO 80128
- Type
- Single Family
- Size
- 1,569 SqFt
- Rooms
- 3 Beds + 2 Baths
Mainstay Brokerage LLC #6670938
Reduced
Littleton
$ 699,999
7669 S Holland Way
Littleton, CO 80128
- Type
- Single Family
- Size
- 2,727 SqFt
- Rooms
- 4 Beds + 2.5 Baths
Compass - Denver #3808132
Water Views
Littleton
$ 1,175,000
6843 S Owens Street
Littleton, CO 80127
- Type
- Single Family
- Size
- 4,831 SqFt
- Rooms
- 5 Beds + 4.5 Baths
HomeSmart #6329729
Reduced
Castle Rock
$ 690,000
2317 Cactus Bloom Court
Castle Rock, CO 80109
- Type
- Single Family
- Size
- 4,397 SqFt
- Rooms
- 6 Beds + 4.5 Baths
The Cutting Edge #8690020

