
Address
5050 Chickweed Drive, Colorado Springs, CO
Price
$ 450,000
Property Attributes
- MLS#9074853
- TypeSingle Family
- Listing Status Active
- CountyEL PASO
- CityColorado Springs
- NeighborhoodThe Ridge
- Zip80917
- StyleHouse
- Year Built1975
- Taxes$ 1438
- Price$ 450,000
- Bedrooms4
- Full Bathrooms3
- Half Bathrooms0
- Sqr Footage1686
- Lot Size0.19 Acres
Data Source:
REColorado (MTOMLS)
Property Description
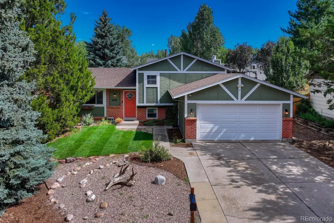
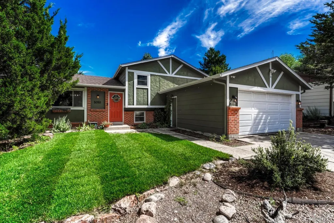
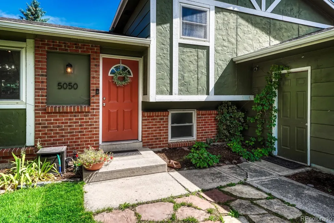
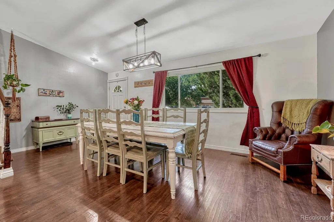
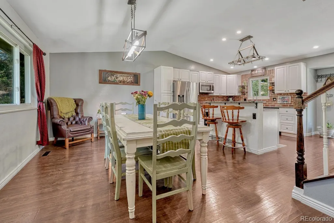
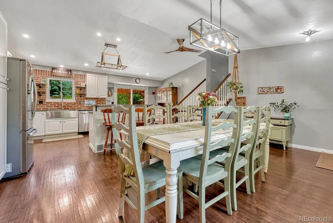
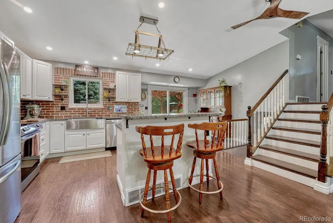
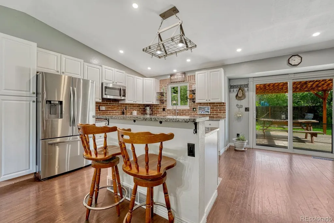
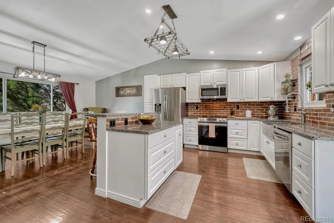
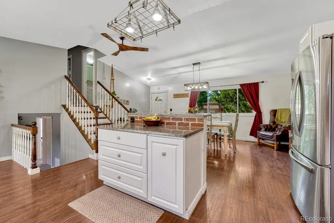
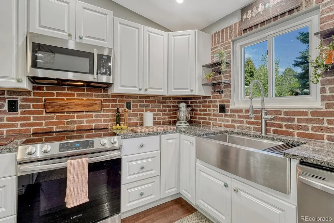
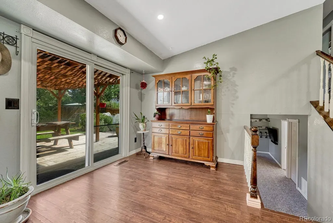
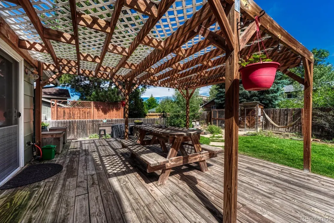
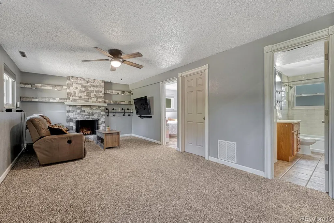
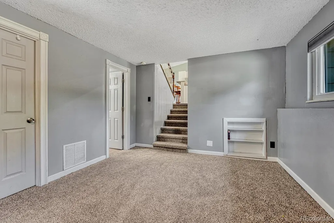
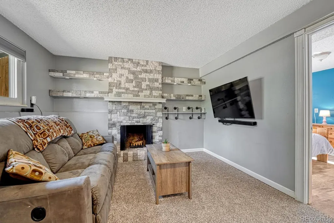
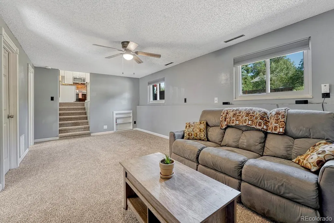
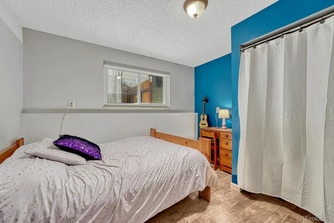
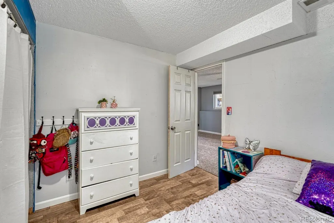
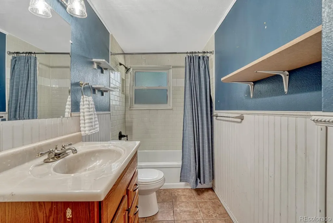
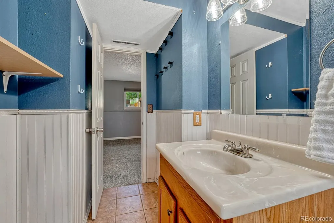
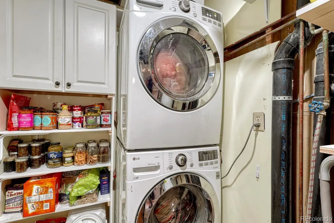
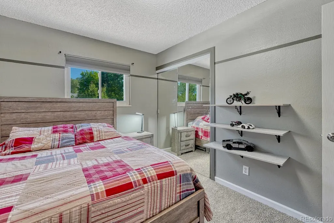
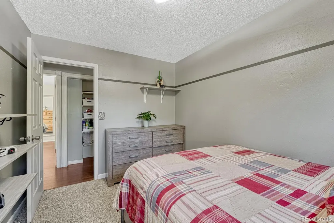
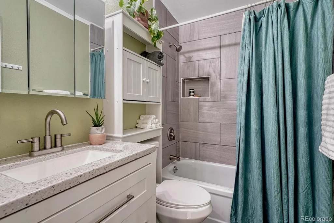
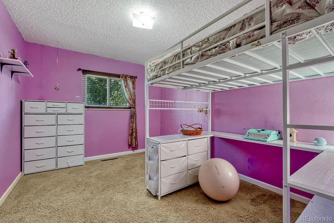
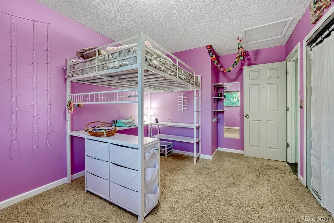
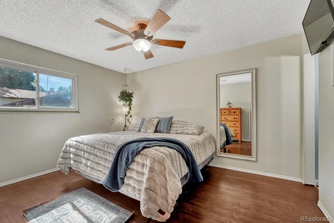
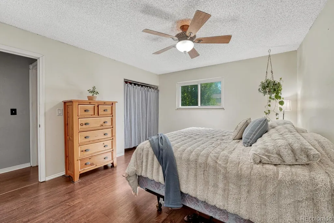
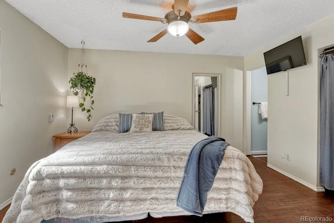
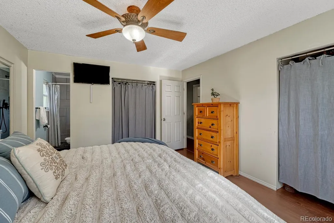
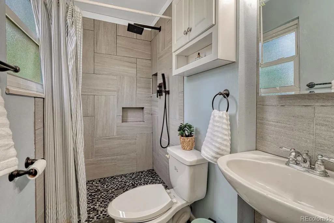
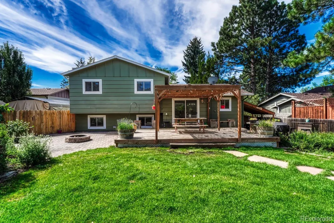
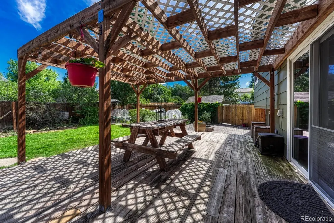
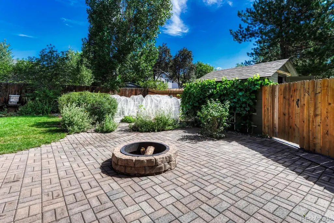
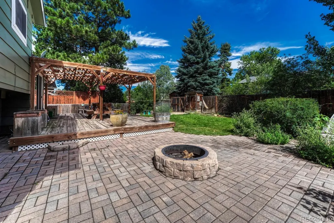
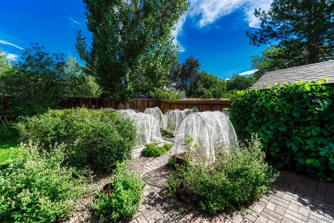
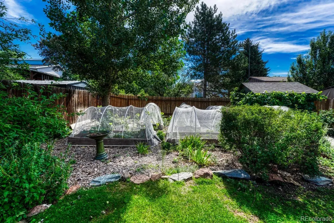
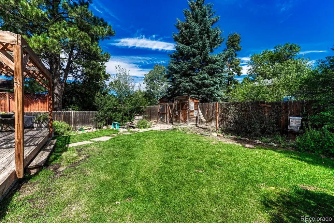
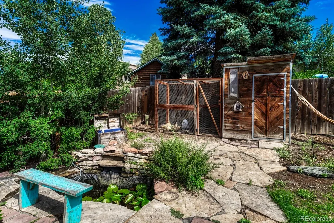
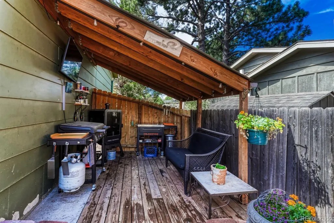
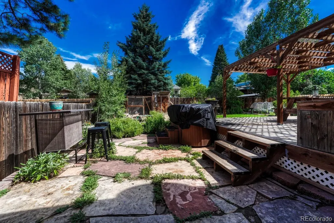
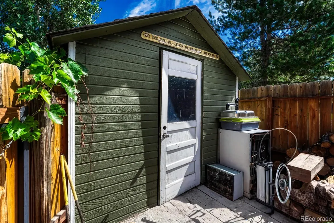
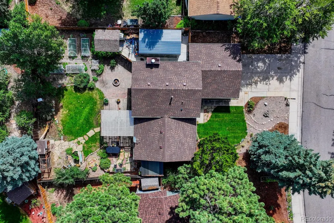
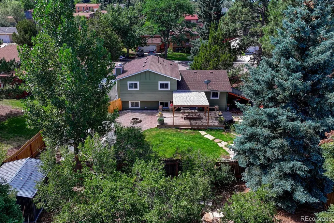
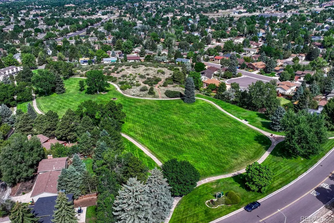
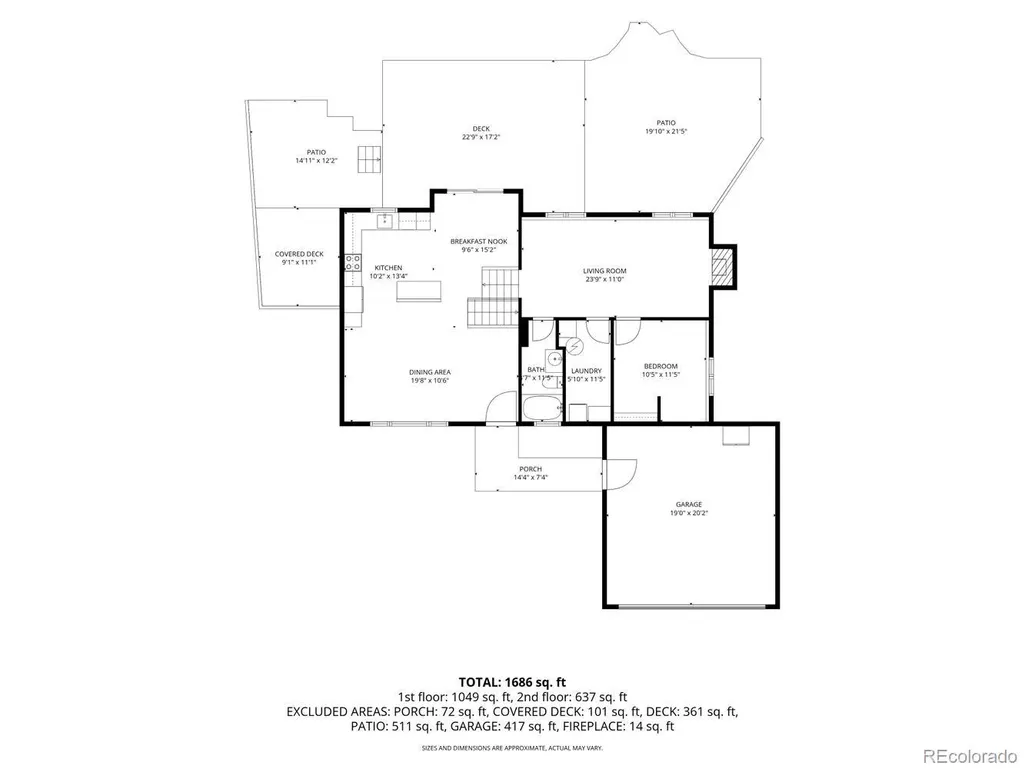
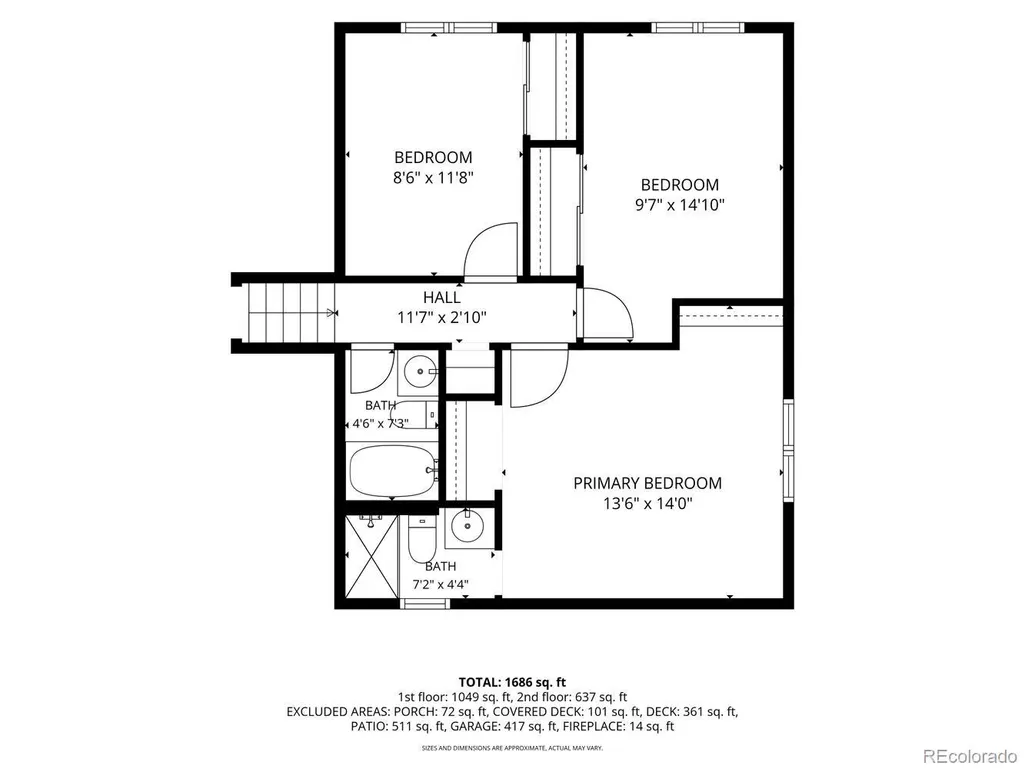
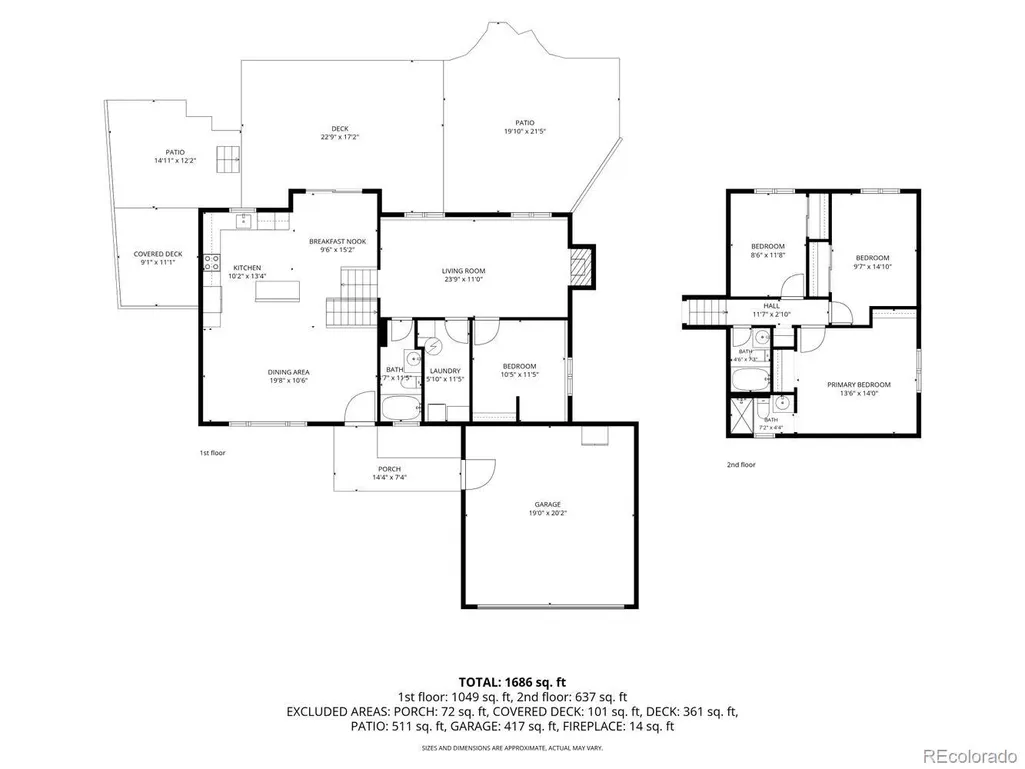
Nestled in the popular N/E Colorado Springs community of Old Farm, this beautifully updated tri-level home is filled with personality! It offers 4 bedrooms, 3 bathrooms, & 1,686 sf of inviting & functional living space. Inside, you'll find luxury vinyl plank flooring in the Dining Room, Kitchen, Lower-Level Bedroom, & Primary Bedroom, along with brand-new carpet & window blinds throughout. The spacious Dining Room, highlighted by a contemporary light fixture, opens into the updated Kitchen featuring white cabinetry, granite countertops, a brick backsplash, stainless steel farmhouse sink, breakfast bar, & stainless steel appliances including a dishwasher, smooth top range oven, microwave, & French door refrigerator. A cozy Breakfast Nook provides addtl dining space & access to the expansive deck with a covered pergola, perfect for entertaining or enjoying Colorado's beautiful weather. The lower level features a warm & welcoming Living Room complete with a stone-surround wood-burning fireplace & ceiling fan. A bedroom & full bathroom on this level offer flexibility for guests, a home office, or multi-generational living. The Laundry Room has storage cabinetry, & the washer & dryer are included. Upstairs, the private Primary Suite features dual closets, a ceiling fan, & an adjoining bath with a tiled shower. Two addtl bedrooms share a full hall bathroom. Situated on a fenced 0.19-acre lot, the backyard is a private sanctuary with mature landscaping, multiple patio areas, a fire pit, hot tub, tranquil water feature, chicken coop, raised garden beds, & a garden shed. Addtl amenities incl a new water heater, 2024 roof with Class IV shingles, a 2-car attached garage, detached covered carport, fast internet with T-Mobile Internet Hub, RING doorbell, & exterior security cameras (no current service). Enjoy easy access to High Chaparral Open Space trails, community gardens, playgrounds, Otero Park, & the shopping, dining, & entertainment options along the Powers Corridor.
| Elementary School | Middle School | High School |
|---|---|---|
| Rudy Elementary School | Sabin Middle School | Doherty High School |
| Price History | |
|---|---|
| 8/5/2026 | Listed $450,000 |
General Features
| Sewer | Public Sewer |
|---|---|
| Heating | Forced Air |
| Cooling | None |
| Utilities | Cable Available,Electricity Connected,Natural Gas Connected |
| Possession | Closing/DOD |
| Roof | Composition |
| Appliances | Dishwasher,Disposal,Dryer,Microwave,Oven,Range,Refrigerator,Washer |
| Zoning | R-1 6 AO |
| Garage Spaces | 2 |
| Patio/Porch Features | Covered,Deck,Patio |
| Security Features | Smoke Detector(s),Video Doorbell |
| Construction Materials | Brick,Frame,Wood Siding |
| Exclusions | All Seller's personal items including appliances in the garage,chickens,fish,garden hail guards |
| Pets Allowed | Yes |
| Year Built | 1975 |
| Levels | Tri-Level |
| Property Subtype | Single Family Residence |
| Tax Year | 2025 |
| Ownership | Individual |
| County | El Paso |
| Property Type | Residential |
| HOA | No |
| Attached Garage | Yes |
| Subdivision Name | The Ridge |
| Full Baths | 2 |
| Status | Active |
| Directions | Take Austin Bluffs to Barnes Rd,go Right. Go Left on Ironhorse,Left on Bluestem,Right on Milkweed,and Left on Chickweed. |
| High School | Doherty |
| City | Colorado Springs |
| Senior Community Y/N | No |
| High School District | Colorado Springs 11 |
| Lot Size Units | Square Feet |
| Lot Size Square Feet | 8407 |
| Carport Spaces | 1 |
| Listing Terms | Cash,Conventional,FHA,VA Loan |
| Elementary School | Rudy |
| Tax Annual Amount | 1438 |
| Home Warranty Y/N | No |
| Middle/Junior High School | Sabin |
| Virtual Tour | https://gaston-photography.view.property/2398506?idx=1 |
| Structure Type | House |
| Standard Status | Active |
| Occupancy Type | Owner |
| Middle/Junior School District | Colorado Springs 11 |
| Elementary School District | Colorado Springs 11 |
Interior Features
| Interior Amenities | Breakfast Bar,Built-in Features,Ceiling Fan(s),Eat-in Kitchen,Granite Counters,High Speed Internet,Primary Suite,Hot Tub,Stone Counters,Vaulted Ceiling(s) |
|---|---|
| Flooring | Carpet,Tile,Vinyl |
| Total Fireplaces | 1 |
| Fireplace Features | Living Room,Wood Burning |
| Basement (Y/N) | No |
| Window Features | Window Coverings |
| Above Grade Finished Area | 1117 |
| 3/4 Baths | 1 |
| Laundry Features | In Unit |
| Total Bedrooms | 4 |
| Total Baths | 3 |
Exterior Features
| Exterior Amenities | Fire Pit,Garden,Private Yard,Spa/Hot Tub,Water Feature |
|---|---|
| Fencing | Partial |
| Parking Features | Concrete |
| Lot Features | Cul-De-Sac,Landscaped,Level |
| Water Source | Public |
| Total Parking | 3 |
| Lot Size Area | 8407 |
| Building Area Total | 1686 |
| Lot Size Acres | 0.19 |
| Horse Y/N | No |
Amenities
- Foreclosure
- Views
- Short Sale
- New Construction
- Adult 55+
- Lease To Own
- No HOA Fees
- Furnished
- Primary On Main
- Air Conditioning
- Seller Finance
- Green
- Fixer Upper
- Horse
- Golf
- Fireplace
- Deck
- Garage
- Basement
- Pool
Property vs Single Family Average in 80917
Price
Taxes
Year Built
Visits


