
Price Reduction - Views
Address
234 Crestridge Avenue, Colorado Springs, CO
Price
$ 490,000
Property Attributes
- MLS#9773019
- TypeSingle Family
- Listing Status Active
- CountyEL PASO
- CityColorado Springs
- NeighborhoodAbrahamsons Stratmoor Hills
- Zip80906
- StyleTraditional
- Year Built1969
- Taxes$ 1757
- Price$ 490,000
- Bedrooms4
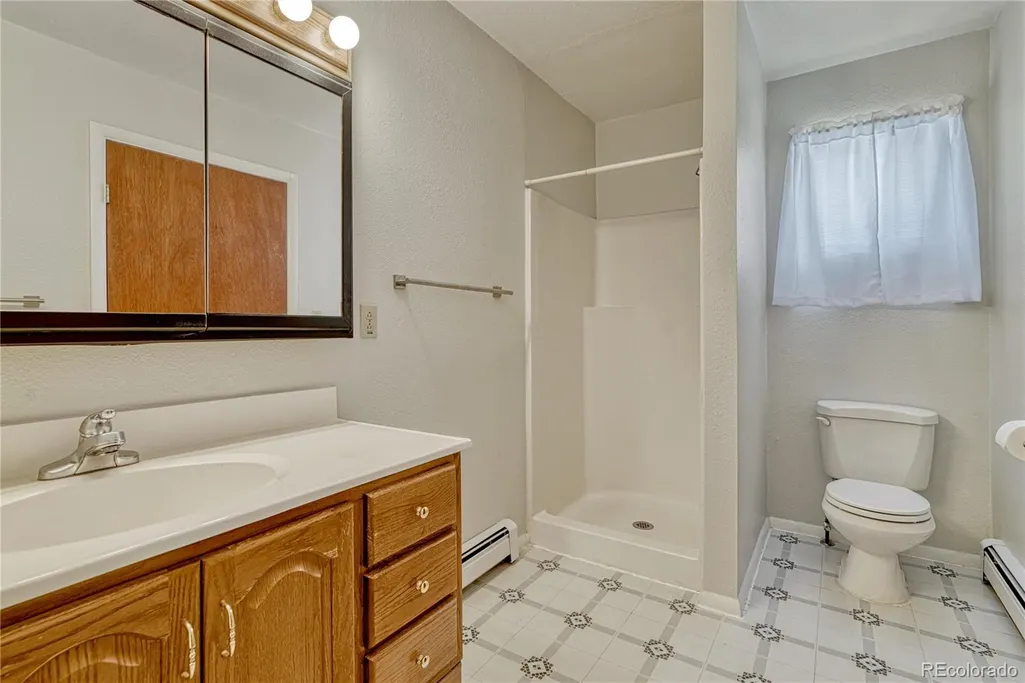
- Full Bathrooms2
- Half Bathrooms1
- Sqr Footage2438
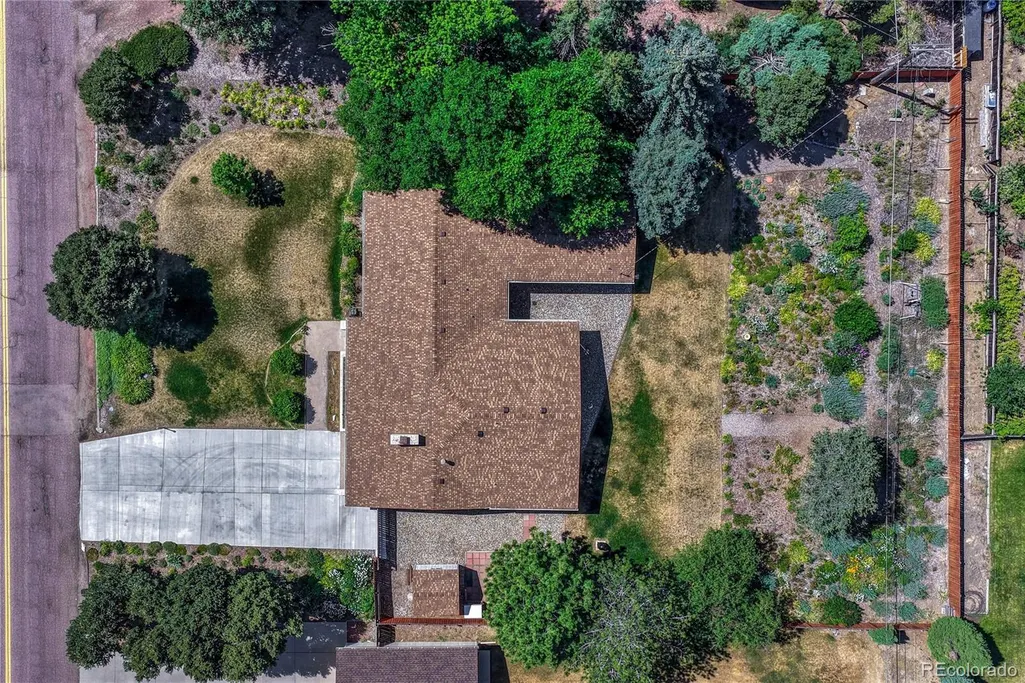
- Lot Size0.52 Acres
Data Source:
REColorado (MTOMLS)
Property Description
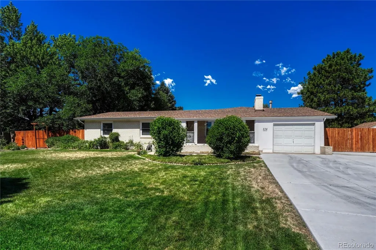
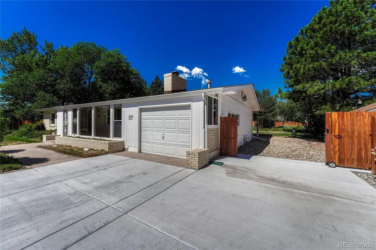
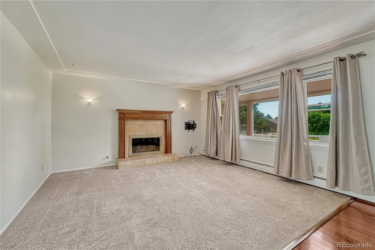
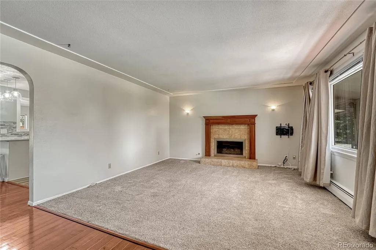
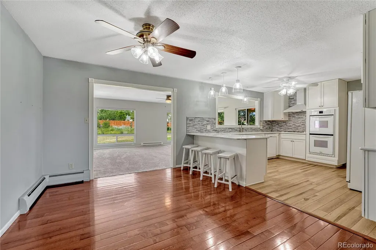
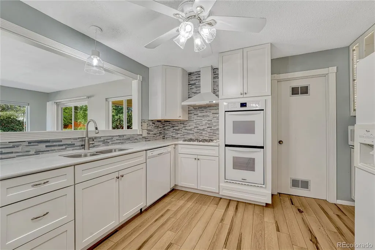
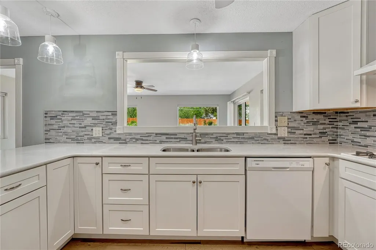
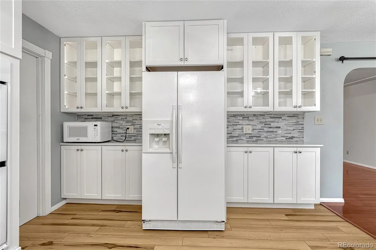
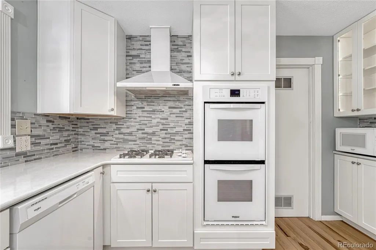
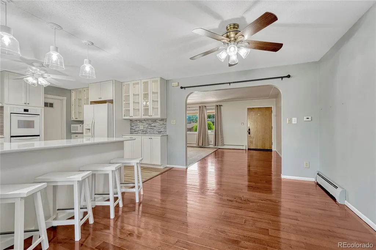
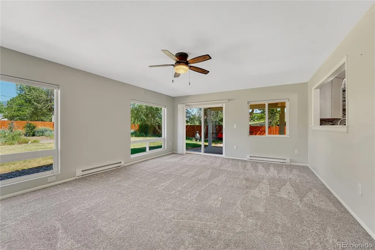
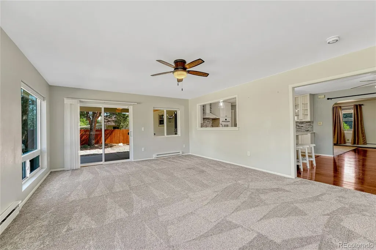
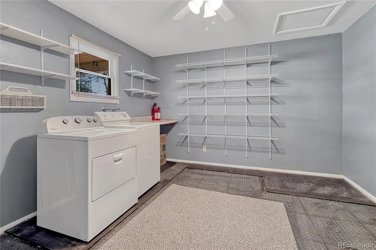
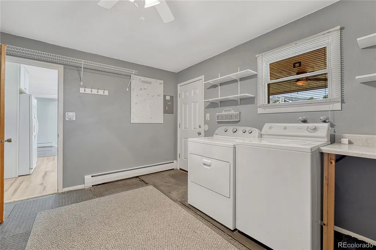
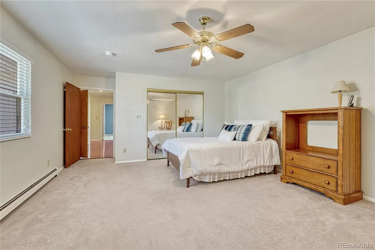
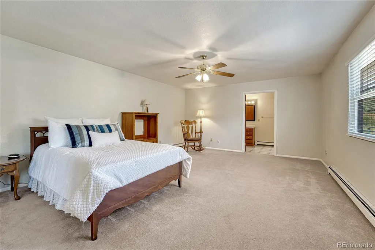
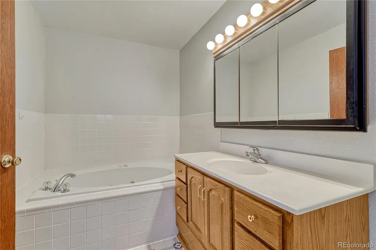
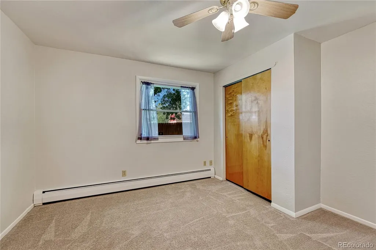
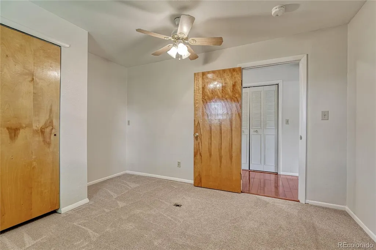
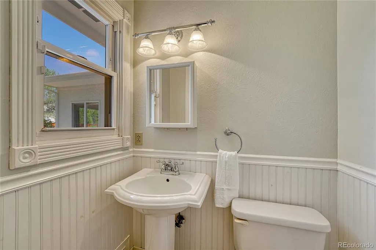
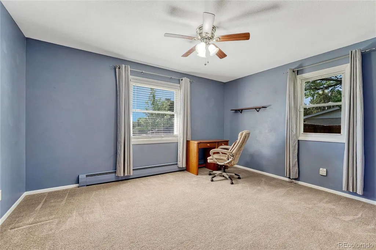
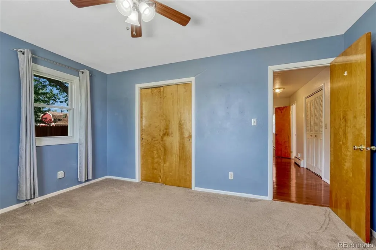
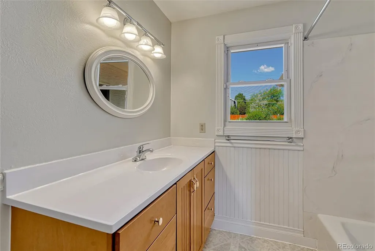
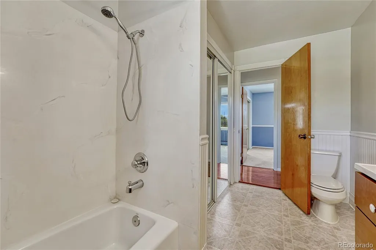
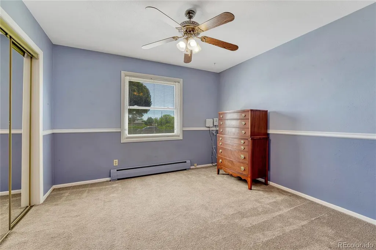
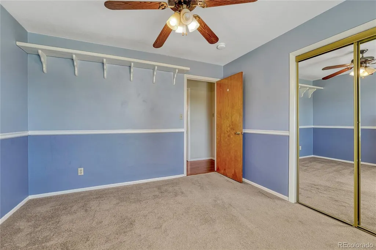
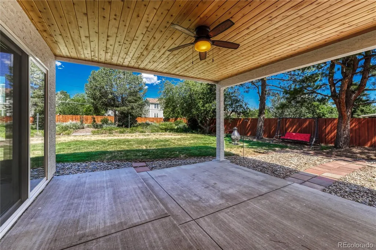
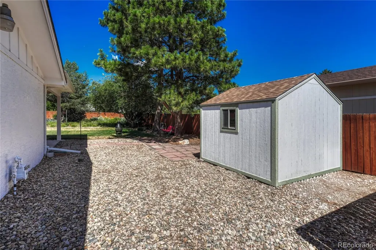
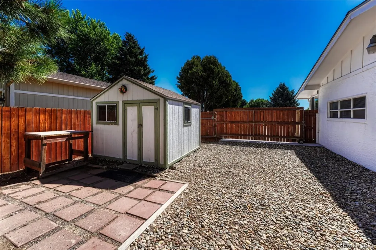
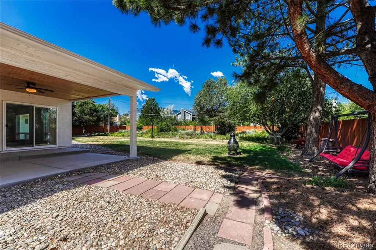
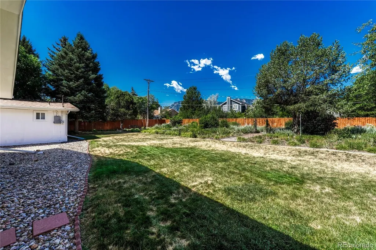
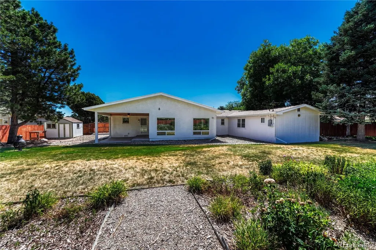
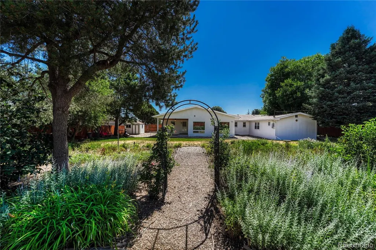
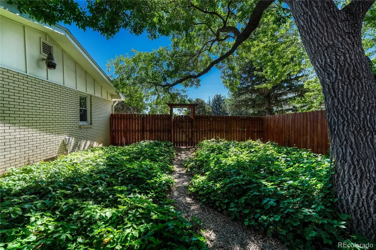
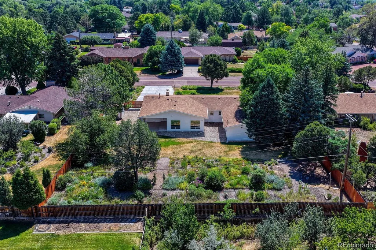
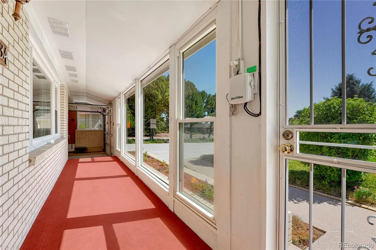
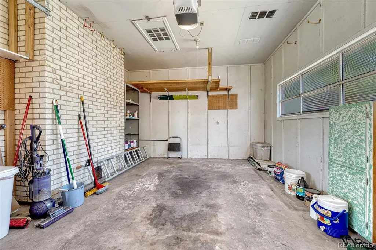
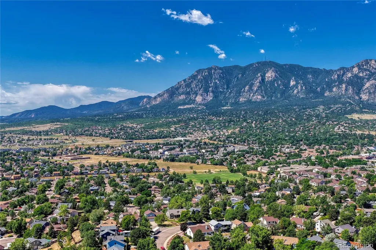
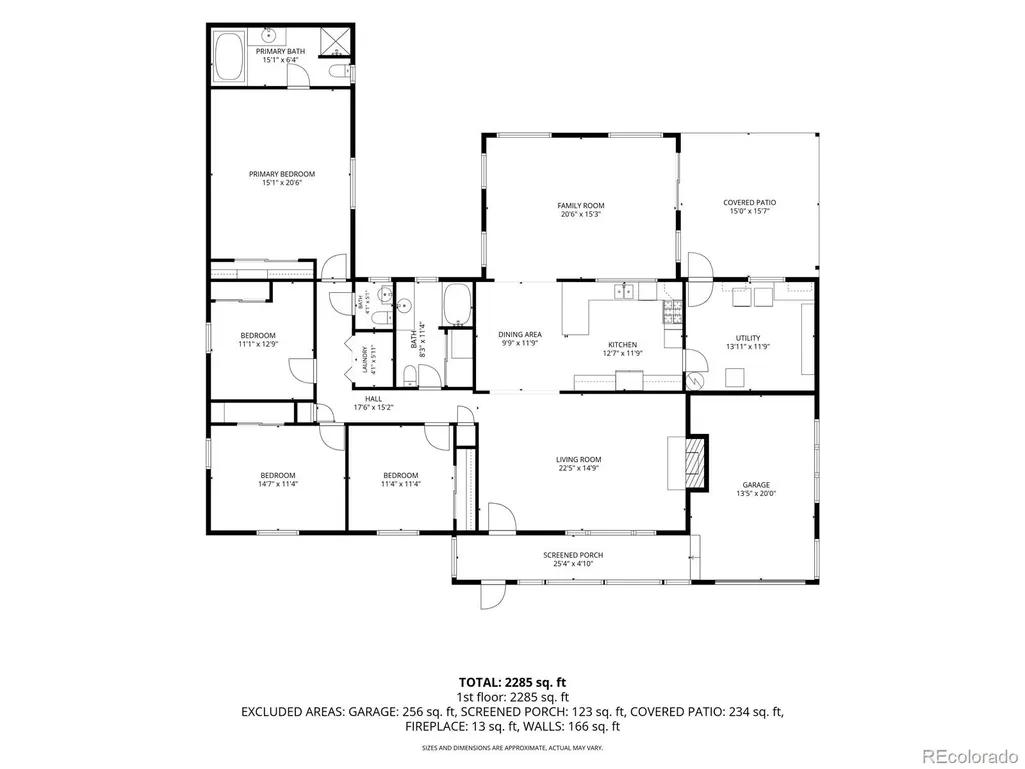
Rare opportunity to own a spacious ranch home with all living areas above ground on over a half-acre flat lot in one of Colorado Springs' most desirable locations. Surrounded by mature trees and lush gardens reminiscent of an English garden, this property offers privacy, tranquility, and breathtaking views of Cheyenne Mountain. Designed for effortless main-level living and entertaining, the remodeled kitchen features quartz countertops, a gas cooktop, double ovens, in-cabinet lighting, and abundant prep space. The oversized laundry room doubles as a walk-in pantry and utility room with convenient service access to the covered patio. Relax by the cozy gas fireplace in the living room or gather in the expansive family room where picture windows flood the space with natural light and frame the spectacular gardens. The home offers four bedrooms, three bathrooms, hot water heat throughout most of the home, electric heat in the family room, and exceptional storage. Outside, enjoy the covered patio with a beautiful tongue-and-groove ceiling overlooking the park-like backyard. A large storage shed, gated RV parking, and a concrete parking pad installed just two years ago provide room for RVs, trailers, toys, or parking for up to four additional vehicles. Perfectly located with easy access to I-25, you're minutes from Sprouts, UCHealth Memorial Hospital, Bear Creek Regional Park, Stratton Open Space, Cheyenne Mountain State Park, Broadmoor World Arena, The Broadmoor, and only 5 miles from the Cheyenne Mountain Zoo. Whether you're enjoying peaceful mornings on the porch, entertaining under the Colorado sky, or exploring nearby parks and trails, this exceptional property offers the perfect blend of space, comfort, convenience, and Colorado lifestyle. WWW.234CRESTRIDGEAVE.com
| Elementary School | Middle School | High School |
|---|---|---|
| Oak Creek Elementary School | Fox Meadow Middle School | Harrison High School |
| Price History | |
|---|---|
| 7/14/2026 | Listed $500,000 |
| 8/25/2026 | 2$490,000 |
General Features
| Sewer | Public Sewer |
|---|---|
| Heating | Baseboard,Electric,Hot Water |
| Cooling | Air Conditioning-Room,Attic Fan,Other |
| Utilities | Cable Available,Electricity Connected,Natural Gas Connected,Phone Connected |
| Possession | Closing/DOD |
| Roof | Composition |
| Appliances | Cooktop,Dishwasher,Disposal,Double Oven,Dryer,Microwave,Refrigerator,Washer |
| Zoning | RS-6000 |
| Garage Spaces | 1 |
| Patio/Porch Features | Covered,Patio |
| Architectural Style | Traditional |
| Security Features | Carbon Monoxide Detector(s),Smoke Detector(s) |
| Construction Materials | Brick,Frame,Stucco |
| Exclusions | Sellers personal property,Simply Safe security system to include tower and all indoor and outdoor cameras. |
| Pets Allowed | Yes |
| Year Built | 1969 |
| Electric | 110V,220 Volts |
| View | Mountain(s) |
| Levels | One |
| Property Subtype | Single Family Residence |
| Tax Year | 2025 |
| Ownership | Individual |
| County | El Paso |
| Property Type | Residential |
| HOA | No |
| Attached Garage | Yes |
| Subdivision Name | Abrahamsons Stratmoor Hills |
| Facing Direction | East |
| Full Baths | 2 |
| Status | Active |
| Directions | From I-25 and Lake Ave go west to Venetucci Blvd and take a left and go south to Cheyenne Meadows Rd take a right and go SW to Stratmoor Dr take a left go to Crestridge take a right. Property is on |
| High School | Harrison |
| City | Colorado Springs |
| Entry Location | Ground |
| Senior Community Y/N | No |
| High School District | Harrison 2 |
| Lot Size Units | Square Feet |
| Lot Size Square Feet | 22788 |
| Listing Terms | Cash,Conventional,FHA,VA Loan |
| Spa Features | Bath |
| Elementary School | Oak Creek |
| Tax Annual Amount | 1757 |
| Home Warranty Y/N | No |
| Middle/Junior High School | Fox Meadow |
| Property Condition | Updated/Remodeled |
| Virtual Tour | https://www.zillow.com/view-imx/e182c19b-70f1-4252-a5b5-bb42a077207e?setAttribution=mls&wl=true&initialViewType=pano&utm_source=dashboard |
| Structure Type | House |
| Standard Status | Active |
| Occupancy Type | Owner |
| Middle/Junior School District | Harrison 2 |
| Elementary School District | Harrison 2 |
Interior Features
| Interior Amenities | Ceiling Fan(s),Eat-in Kitchen,High Speed Internet,No Stairs,Open Floorplan,Pantry,Primary Suite,Quartz Counters,Smoke Free |
|---|---|
| Basement | Crawl Space |
| Flooring | Carpet,Linoleum,Vinyl,Wood |
| Furnished Y/N | Unfurnished |
| Total Fireplaces | 1 |
| Fireplace Features | Gas Log,Living Room |
| Basement (Y/N) | No |
| Window Features | Double Pane Windows,Window Coverings,Window Treatments |
| Above Grade Finished Area | 2438 |
| Half Baths | 1 |
| Total Bedrooms | 4 |
| Main Level Bedrooms | 4 |
| Main Level Bathrooms | 3 |
| Total Baths | 3 |
Exterior Features
| Exterior Amenities | Garden,Private Yard |
|---|---|
| Fencing | Partial |
| Parking Features | Concrete |
| Lot Features | Irrigated,Landscaped,Level,Many Trees,Sprinklers In Front,Sprinklers In Rear |
| Water Source | Public |
| Total Parking | 1 |
| Lot Size Area | 22788 |
| Foundation Details | Concrete Perimeter |
| Building Area Total | 2438 |
| Lot Size Acres | 0.52 |
| Road Surface Type | Paved |
| Road Frontage Type | Public |
| Road Responsibility | Public Maintained Road |
Amenities
- Foreclosure
- Views
- Short Sale
- New Construction
- Adult 55+
- Lease To Own
- No HOA Fees
- Furnished
- Primary On Main
- Air Conditioning
- Seller Finance
- Green
- Fixer Upper
- Horse
- Golf
- Fireplace
- Deck
- Garage
- Basement
- Pool
Property vs Single Family Average in 80906
Price
Taxes
Year Built
Visits
 The content relating to real estate for sale in this Web site comes in part from the Internet Data eXchange (IDX) program of METROLIST, INC., DBA RECOLORADO©. Real estate listings held by brokers other than Sellstate ACE Brokerages are marked with the IDX Logo. This information is being provided for the consumers' personal, non-commercial use and may not be used for any other purpose. All information subject to change and should be independently verified. September 13, 2026 9:40 PM UTCd

