
Price Reduction - New Construction
Address
6765 Utica Circle, Firestone, CO
Price
$ 469,950
Property Attributes
- MLS#IR1048458
- TypeSingle Family
- Listing Status Active
- CountyWELD
- CityFirestone
- NeighborhoodCordovan
- Zip80504
- StyleDuplex
- Year Built2025
- Taxes$ 5820
- Price$ 469,950
- Bedrooms3
- Full Bathrooms2
- Half Bathrooms1
- Sqr Footage1802
- Lot Size0.1 Acres
Data Source:
REColorado (MTOMLS)
Property Description
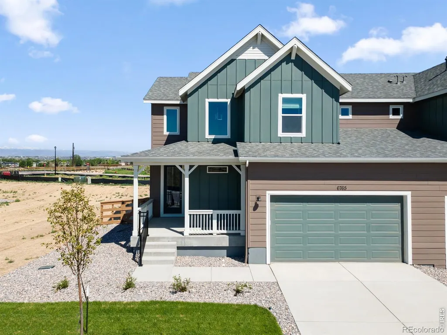
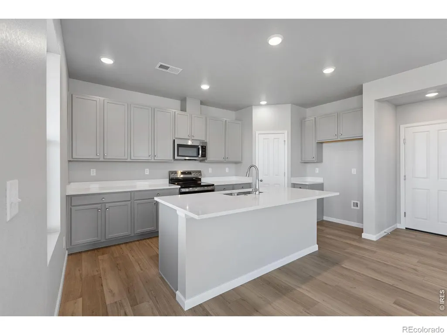
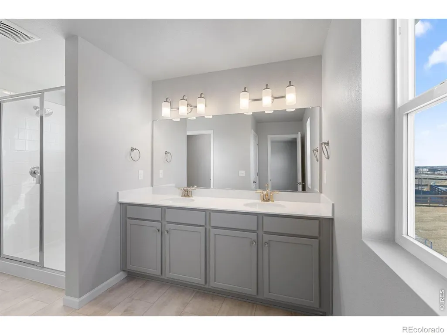
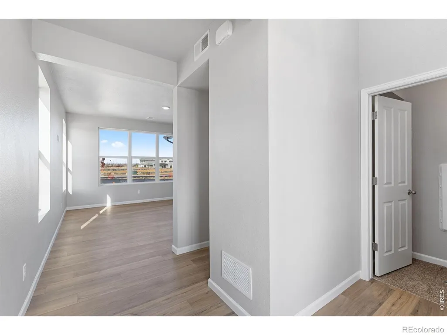
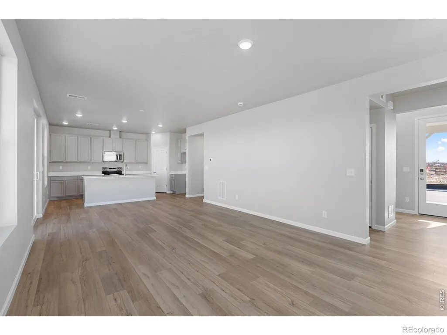
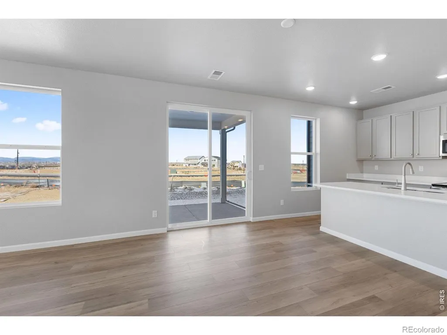
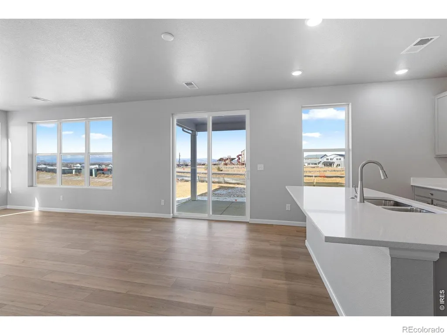
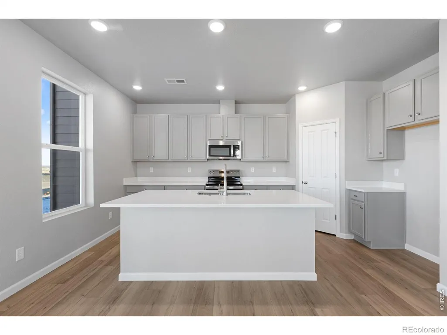
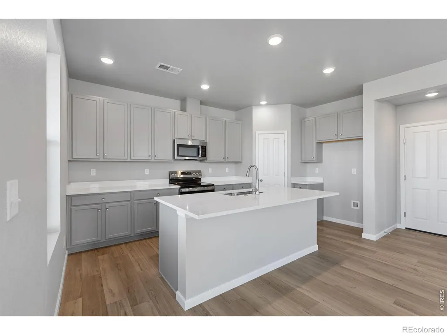
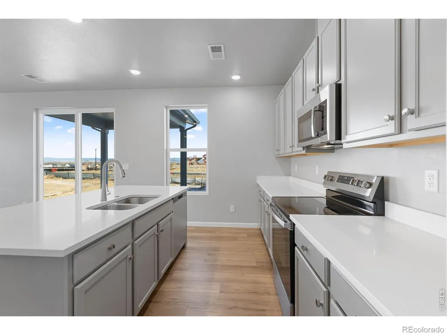
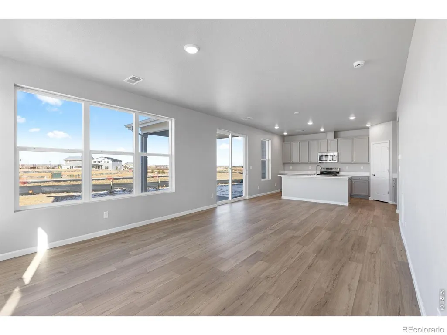
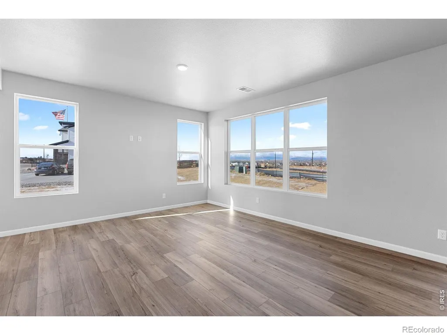
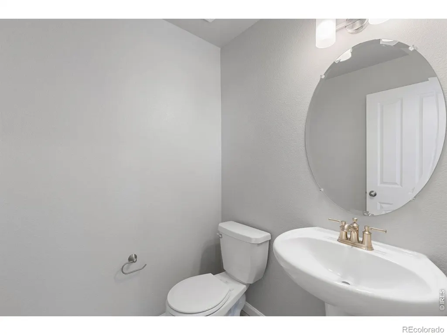
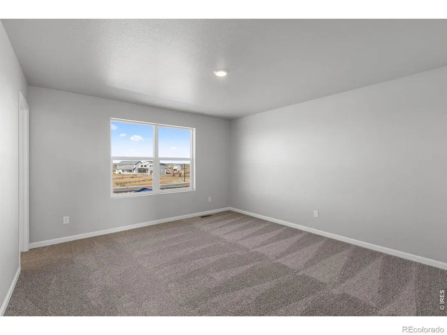
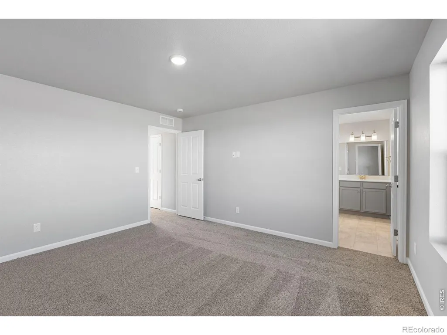
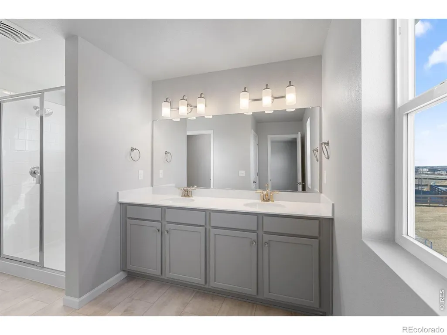
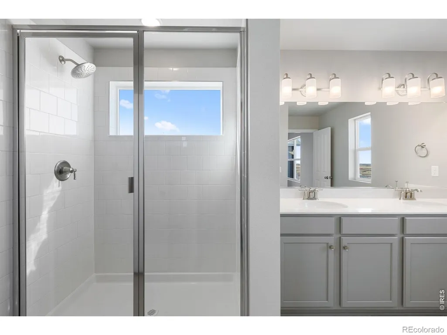
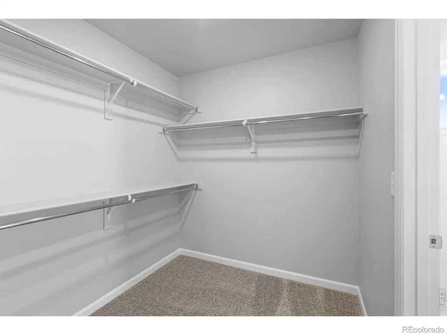
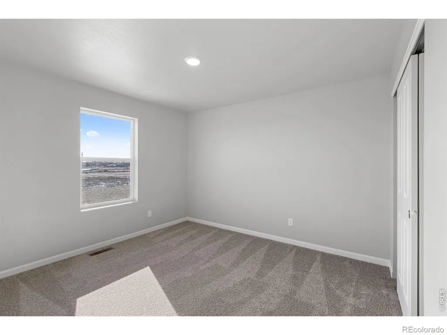
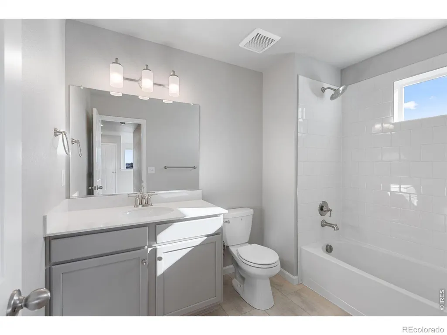
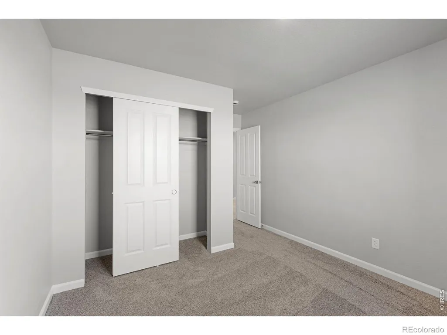
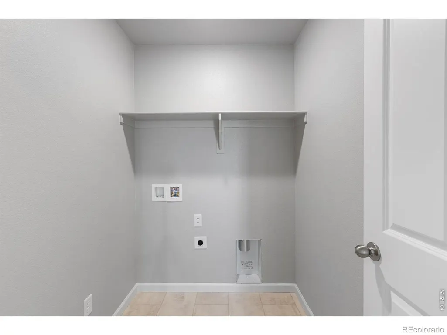
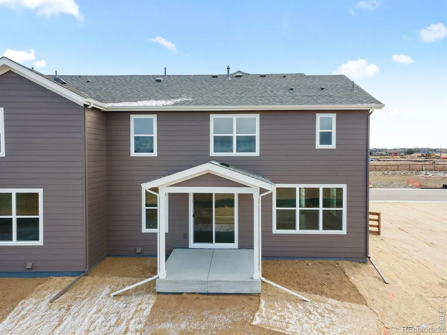
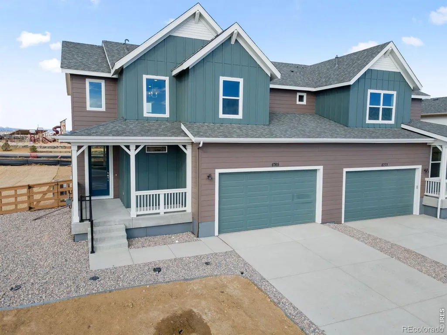
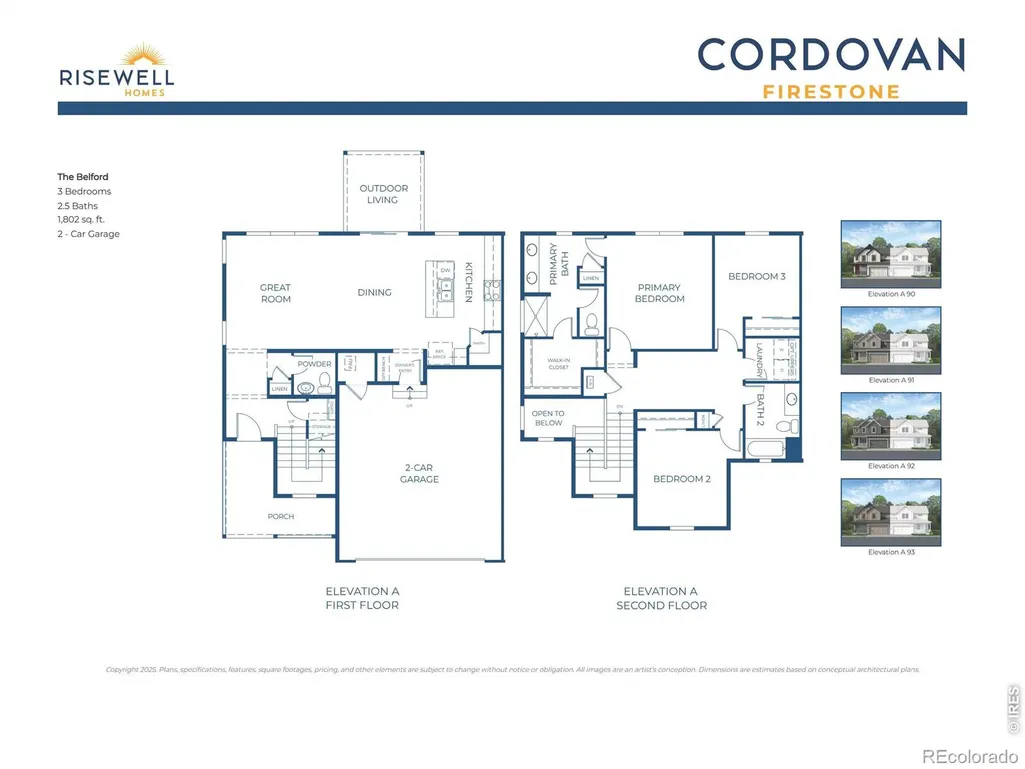
Welcome to The Belford, a thoughtfully designed 3-bedroom home offering the perfect blend of comfort, functionality, and modern living.The welcoming covered front porch sets the tone as you enter a home designed for the way people live today. The open-concept main level brings the kitchen, dining area, and great room together, creating an inviting space for entertaining, everyday gatherings, or relaxing at home. Thoughtful details throughout the layout make it easy to stay connected while still enjoying defined spaces.Upstairs, the private primary suite provides a peaceful retreat with an attached bathroom and spacious walk-in closet. Two additional bedrooms share a full bathroom, and the conveniently located upstairs laundry room adds everyday convenience with no more carrying laundry between floors.Located in Cordovan, a thoughtfully planned community designed for those who value a peaceful neighborhood atmosphere and a strong sense of connection. Surrounded by open spaces and offering convenient access to nearby shopping, dining, and recreation, Cordovan provides a place to enjoy a quieter pace of life while staying close to the essentials.With its functional layout, comfortable living spaces, and inviting design, The Belford is a home that makes everyday living feel effortless.
| Elementary School | Middle School | High School |
|---|---|---|
| Prairie Ridge Elementary School | Coal Ridge Middle School | Frederick High School |
| Price History | |
|---|---|
| 12/14/2025 | Listed $549,090 |
| 2/6/2026 | 5$524,950 |
| 3/12/2026 | 5$499,950 |
| 8/16/2026 | 2$494,950 |
| 8/24/2026 | 6$469,950 |
General Features
| Heating | Forced Air |
|---|---|
| Cooling | Central Air |
| Utilities | Cable Available,Electricity Available,Internet Access (Wired),Natural Gas Available |
| Possession | Closing/DOD |
| Roof | Composition |
| Appliances | Dishwasher,Disposal,Microwave,Oven |
| Zoning | RES |
| Garage Spaces | 2 |
| Patio/Porch Features | Patio |
| Security Features | Smoke Detector(s) |
| Construction Materials | Frame |
| Exclusions | N/A |
| Year Built | 2025 |
| Levels | Two |
| Property Subtype | Single Family Residence |
| Tax Year | 2025 |
| Ownership | Builder |
| County | Weld |
| Property Type | Residential |
| Association Amenities | Park,Trail(s) |
| HOA | No |
| Attached Garage | Yes |
| Subdivision Name | Cordovan |
| Full Baths | 1 |
| Status | Active |
| Directions | From I-25,take Firestone/Longmont exit east approximately 4 miles. Turn left onto Falcon St,then right onto Utica Cir. Sales office is on the corner. |
| High School | Frederick |
| City | Firestone |
| High School District | St. Vrain Valley RE-1J |
| Lot Size Square Feet | 4446 |
| Listing Terms | Cash,Conventional,FHA,VA Loan |
| Elementary School | Prairie Ridge |
| Tax Annual Amount | 5820 |
| Middle/Junior High School | Coal Ridge |
| Property Condition | New Construction |
| Concessions | No |
| Structure Type | Duplex |
| Standard Status | Active |
| Elementary School District | St. Vrain Valley RE-1J |
Interior Features
| Interior Amenities | Open Floorplan,Pantry,Walk-In Closet(s) |
|---|---|
| Basement | Crawl Space,None |
| Flooring | Tile |
| Basement (Y/N) | No |
| Window Features | Double Pane Windows |
| Above Grade Finished Area | 1802 |
| Half Baths | 1 |
| 3/4 Baths | 1 |
| Laundry Features | In Unit |
| Total Bedrooms | 3 |
| Main Level Bathrooms | 1 |
| Total Baths | 3 |
Exterior Features
| Fencing | Fenced,Partial |
|---|---|
| Parking Features | Oversized Door |
| Lot Features | Sprinklers In Front |
| Water Source | Public |
| Total Parking | 2 |
| Building Area Total | 1802 |
| Lot Size Acres | 0.1 |
| Road Surface Type | Paved |
| Road Frontage Type | Public |
| Other Equipment | Satellite Dish |
| Builder Model | Belford |
Amenities
- Foreclosure
- Views
- Short Sale
- New Construction
- Adult 55+
- Lease To Own
- No HOA Fees
- Furnished
- Primary On Main
- Air Conditioning
- Seller Finance
- Green
- Fixer Upper
- Horse
- Golf
- Fireplace
- Deck
- Garage
- Basement
- Pool
Property vs Single Family Average in 80504
Price
Taxes
Year Built
Visits
In The Neighborhood
Reduced
Firestone
$ 539,950
6785 Utica Circle
Firestone, CO 80504
- Type
- Single Family
- Size
- 2,443 SqFt
- Rooms
- 3 Beds + 2.5 Baths
 RE/MAX Professionals #7801305
Reduced
Firestone
$ 499,950
6773 Utica Circle
Firestone, CO 80504
- Type
- Single Family
- Size
- 2,154 SqFt
- Rooms
- 3 Beds + 2.5 Baths
RE/MAX Professionals #9740667
Longmont
$ 614,990
6765 Utica Avenue
Longmont, CO 80504
- Type
- Single Family
- Size
- 3,836 SqFt
- Rooms
- 4 Beds + 2.5 Baths
Kentwood Real Estate DTC, LLC #4333969
Reduced
Firestone
$ 569,990
6760 Utica Avenue
Firestone, CO 80504
- Type
- Single Family
- Size
- 2,867 SqFt
- Rooms
- 3 Beds + 2.5 Baths
Kentwood Real Estate DTC, LLC #9863093
Reduced
Firestone
$ 614,990
6891 Utica Avenue
Firestone, CO 80504
- Type
- Single Family
- Size
- 3,927 SqFt
- Rooms
- 4 Beds + 3.5 Baths
Kentwood Real Estate DTC, LLC #5416828
Reduced
Firestone
$ 511,636
6805 Utica Circle
Firestone, CO 80504
- Type
- Single Family
- Size
- 1,802 SqFt
- Rooms
- 3 Beds + 2.5 Baths
RE/MAX Professionals DTC #IR1057027
Reduced
Firestone
$ 552,094
6807 Utica Circle
Firestone, CO 80504
- Type
- Single Family
- Size
- 2,154 SqFt
- Rooms
- 4 Beds + 2.5 Baths
RE/MAX Professionals DTC #IR1057028
Reduced
Firestone
$ 552,094
6807 Utica Circle
Firestone, CO 80504
- Type
- Single Family
- Size
- 2,154 SqFt
- Rooms
- 4 Beds + 2.5 Baths
RE/MAX Professionals #7453239
Reduced
Firestone
$ 511,636
6805 Utica Circle
Firestone, CO 80504
- Type
- Single Family
- Size
- 1,802 SqFt
- Rooms
- 3 Beds + 2.5 Baths
RE/MAX Professionals #4977442
Reduced
Firestone
$ 469,950
6765 Utica Circle
Firestone, CO 80504
- Type
- Single Family
- Size
- 1,802 SqFt
- Rooms
- 3 Beds + 2.5 Baths
RE/MAX Professionals #2968301
Reduced
Firestone
$ 537,101
6781 Utica Circle
Firestone, CO 80504
- Type
- Single Family
- Size
- 2,146 SqFt
- Rooms
- 3 Beds + 3 Baths
RE/MAX Professionals DTC #IR1048372
Reduced
Firestone
$ 449,950
6793 Utica Circle
Firestone, CO 80504
- Type
- Single Family
- Size
- 1,670 SqFt
- Rooms
- 2 Beds + 2 Baths
RE/MAX Professionals #9491392

