
New Construction - Golf Course

Address
410 High Point Drive # 206, Longmont, CO
Price
$ 471,682
Property Attributes
- MLS#IR1058959
- TypeSingle Family
- Listing Status Active
- CountyBOULDER
- CityLongmont
- NeighborhoodHighlands at Fox Hills
- Zip80504
- Style
- Year Built2025
- Price$ 471,682
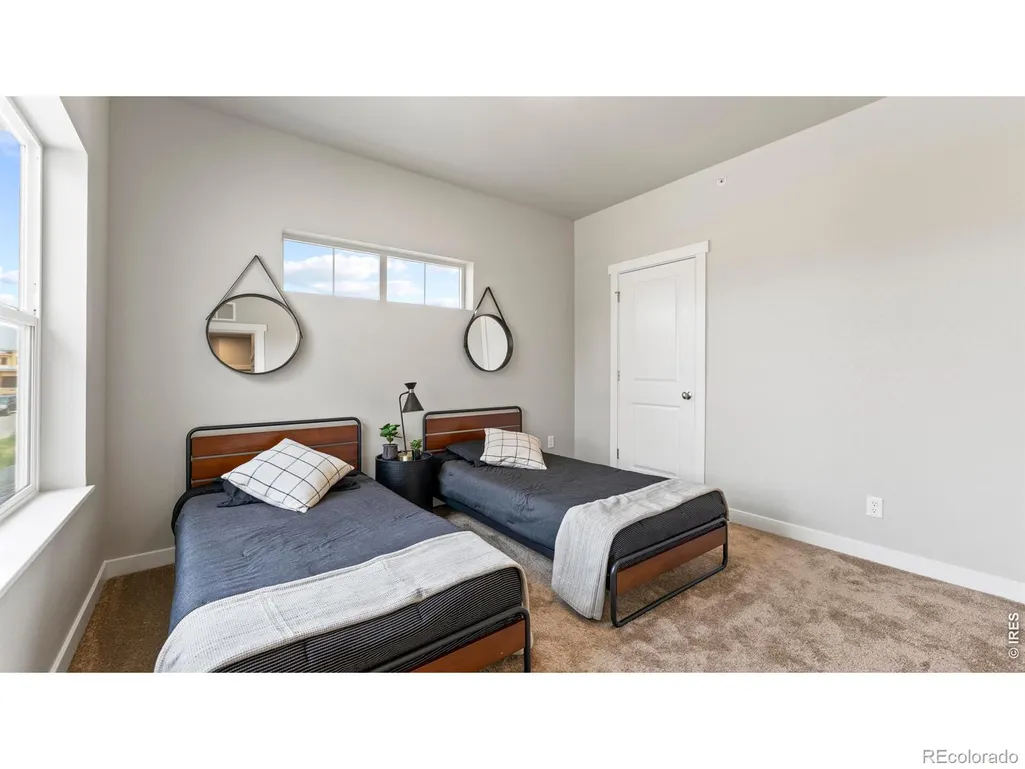
- Bedrooms3
- Full Bathrooms2
- Half Bathrooms0
- Sqr Footage1581
Data Source:
REColorado (MTOMLS)
Property Description
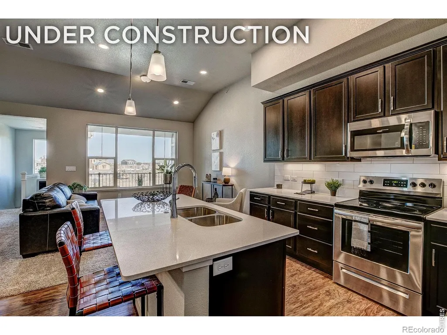
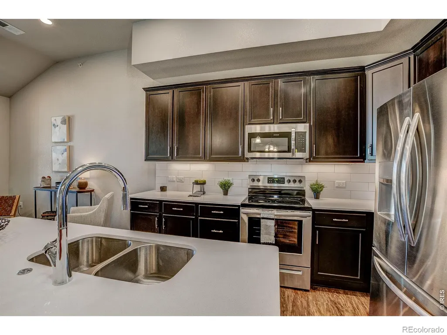
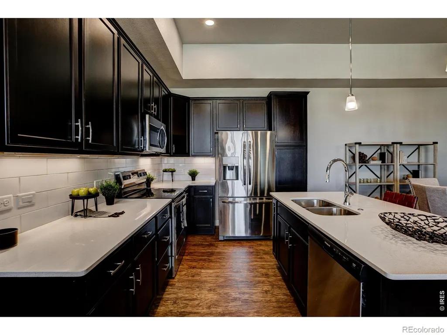
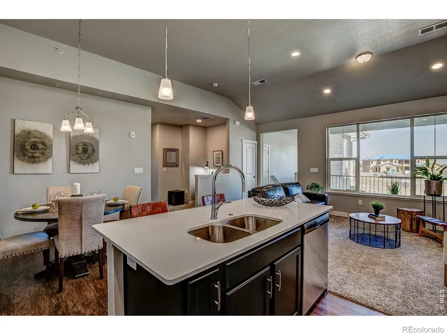
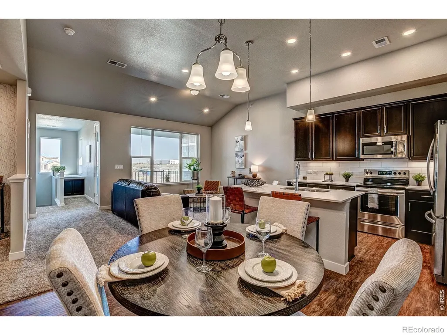
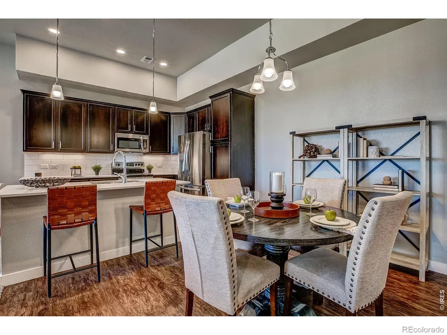
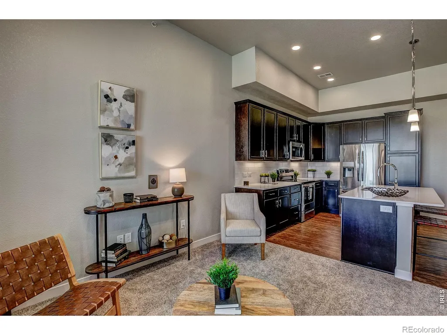
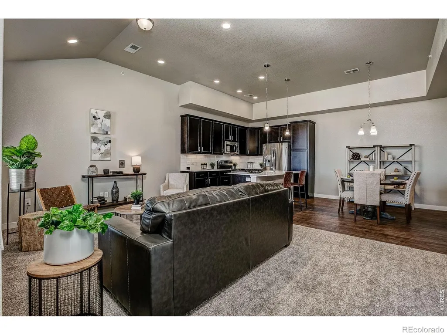
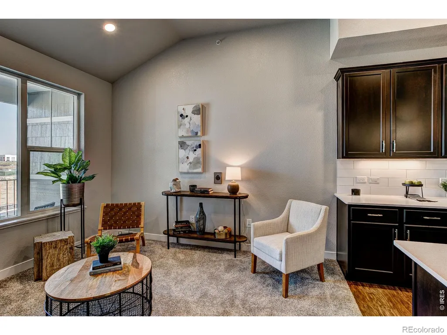
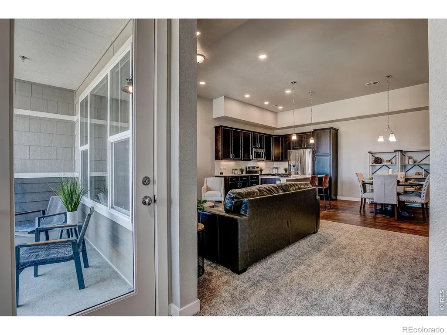
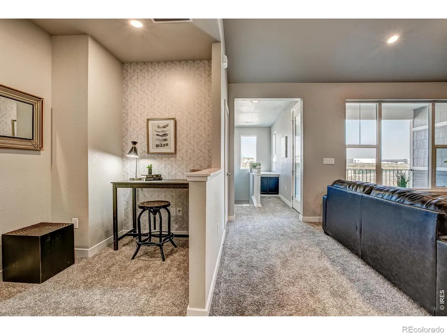
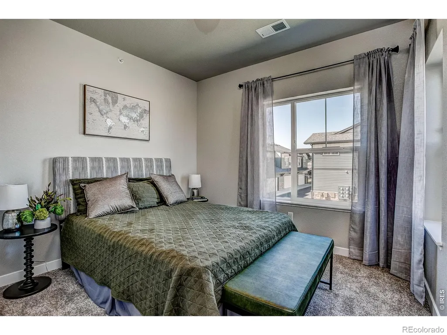
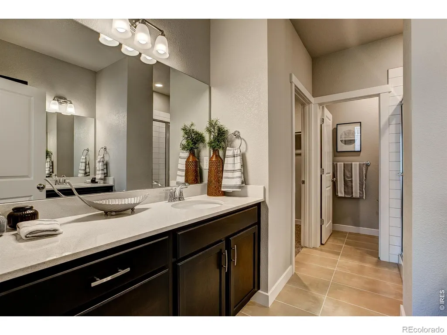
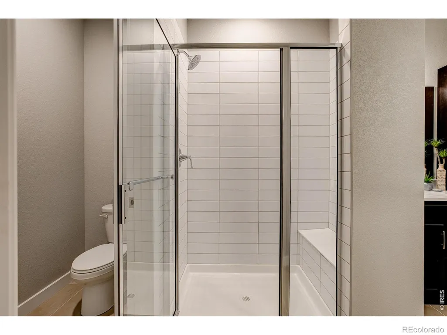
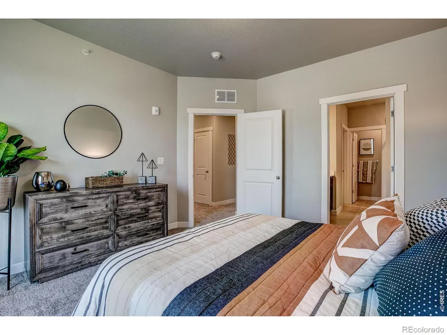
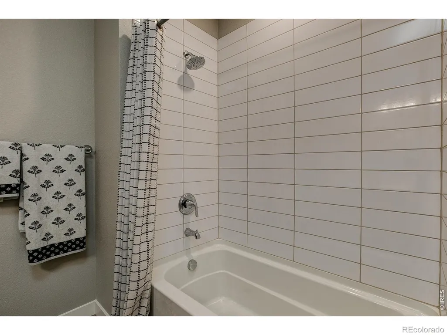
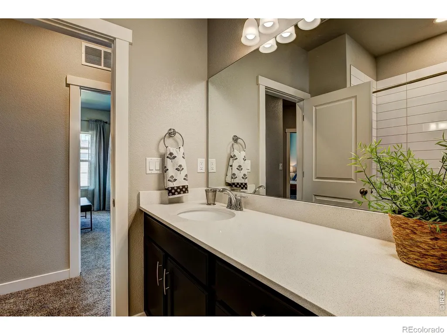
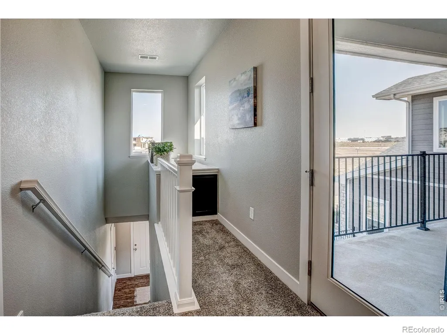
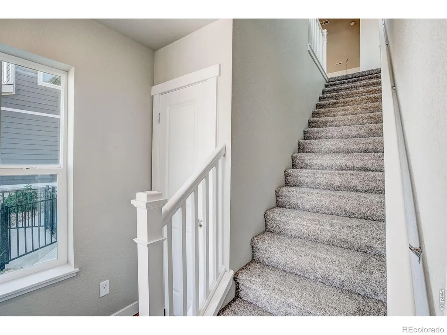
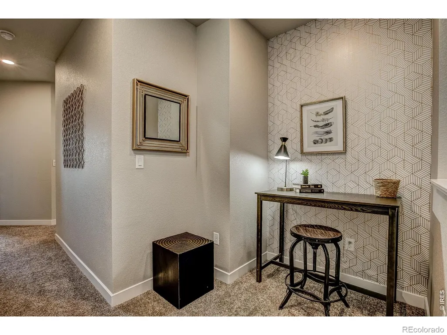
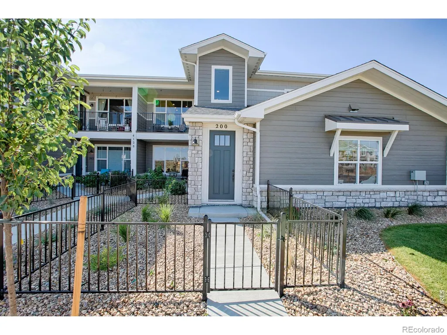
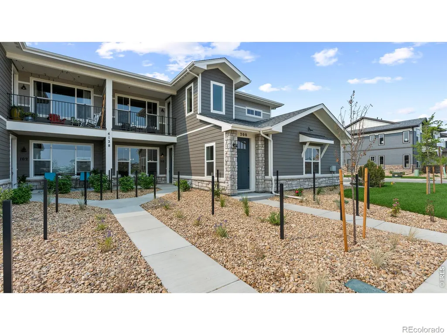
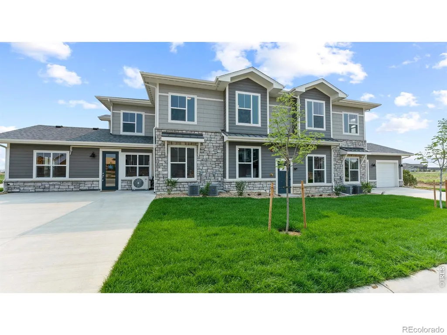
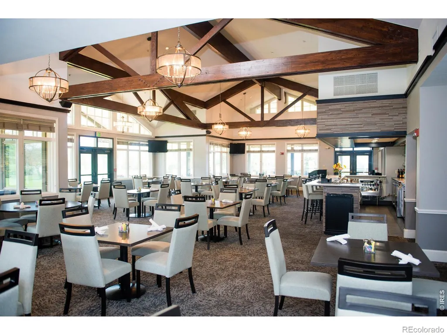
Looking for quality, convenience & beauty in your next home? Welcome to Discovery at Highlands at Fox Hill by Landmark Homes.The Monarch floor plan is a ranch style condo featuring a 1 car attached garage, high ceilings providing a bright, open, airy living, dining and kitchen space. Oversized primary bedroom, primary bath w/ separate dual vanities, separate water closet and walk-in shower. Cozy up w/ a book in the flex space & enjoy maintenance-free home ownership. Experience the local lifestyle w/ a complimentary 1 year social membership to the private Fox Hill Country Club. Situated just minutes to Main Street Longmont, the St. Vrain Greenway & Union Reservoir. Come see the exceptional luxury interior features: high efficiency furnace, tankless water heater, & gorgeous, designer selected "Luxmark" standard finishes, quartz counters, tile surrounds, stainless appliances, & 1 car garage included. Enjoy quality craftsmanship & attainability, in a community conveniently located to shopping, banking, dining, medical facilities, Fox Hills golf course, outdoor recreation, & a light commute to Boulder. Final HOA dues are TBD. Schedule your private tour today! Model open at 255 High Point Dr G #104, Longmont, CO 80504 Quality condominiums built by Landmark Homes, Northern Colorado's leading condo and townhome builder! Completion date may vary, check with 970-682-7192 for construction updates.
| Elementary School | Middle School | High School |
|---|---|---|
| Mountain View Elementary School | Trail Ridge Middle School | Skyline High School |
| Price History | |
|---|---|
| 5/13/2026 | Listed $476,682 |
| 5/26/2026 | 1$474,182 |
| 6/9/2026 | 1$471,682 |
General Features
| Sewer | Public Sewer |
|---|---|
| Heating | Forced Air |
| Cooling | Central Air |
| Utilities | Cable Available,Electricity Available,Electricity Connected,Internet Access (Wired),Natural Gas Available,Natural Gas Connected |
| Possession | Closing/DOD |
| Roof | Composition |
| Appliances | Dishwasher,Disposal,Microwave,Oven |
| Zoning | RH |
| HOA Fee | 300 |
| Garage Spaces | 1 |
| Association Fee Includes | Reserves,Insurance,Maintenance Grounds,Maintenance Structure,Snow Removal,Trash,Water |
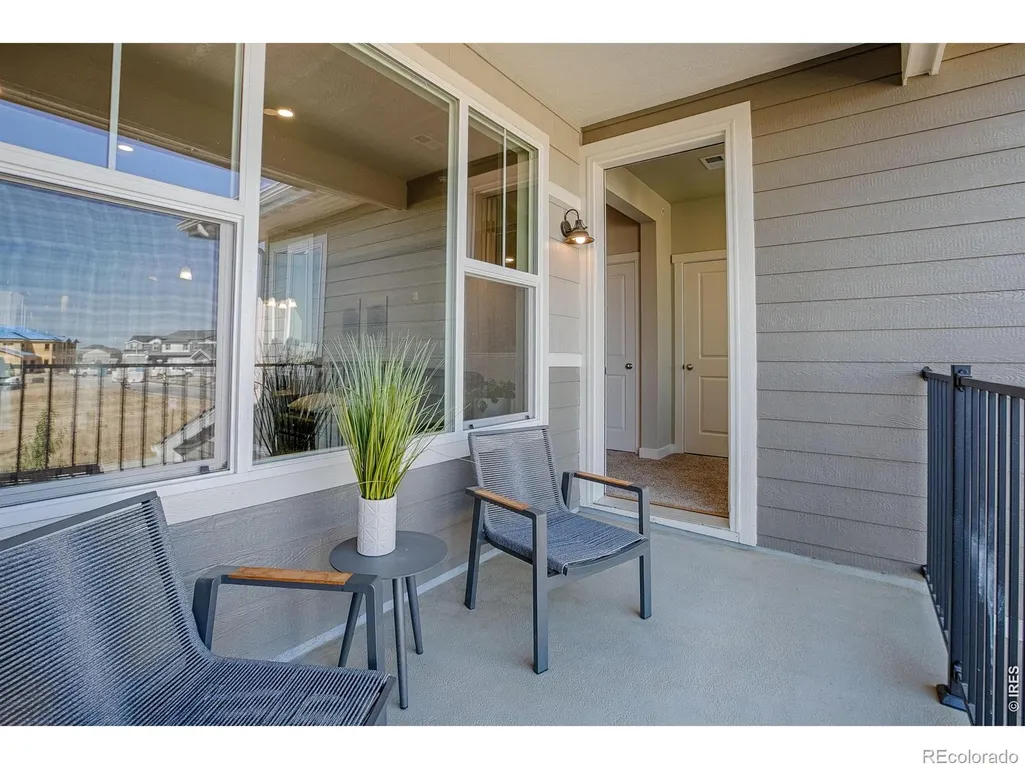
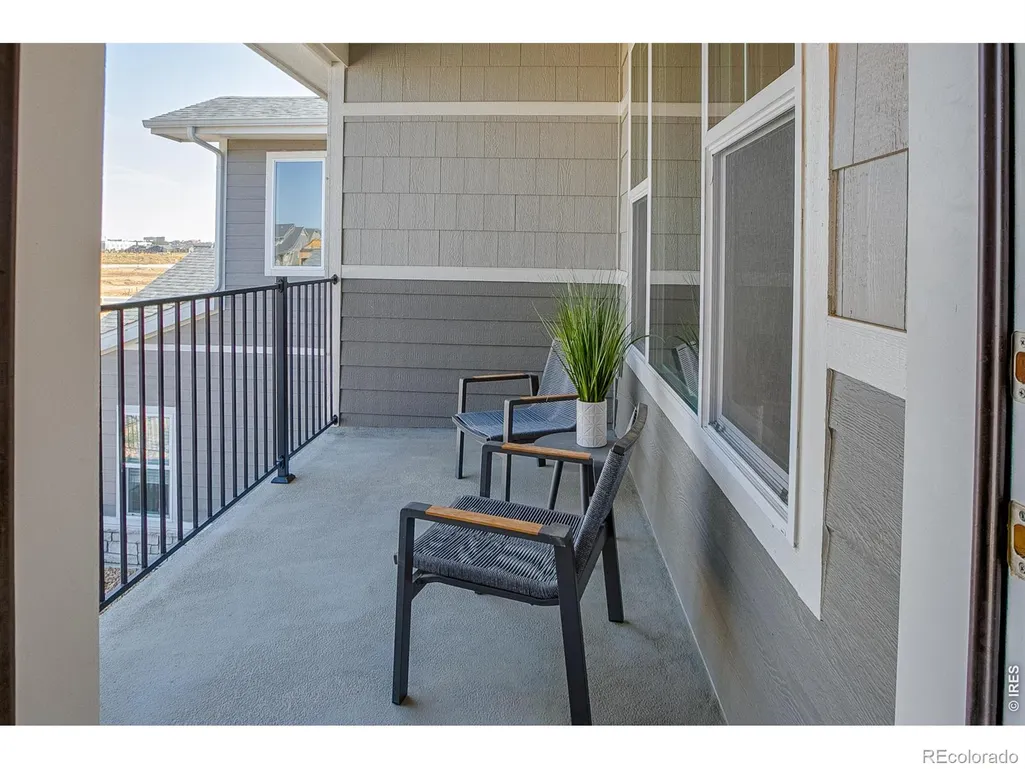
| Patio/Porch Features | Deck |
| Security Features | Smoke Detector(s) |
| Construction Materials | Stone,Frame |
| Pets Allowed | Cats OK,Dogs OK |
| Year Built | 2025 |
| Levels | One |
| Unit Number | 206 |
| Property Subtype | Single Family Residence |
| Tax Year | 2024 |
| Ownership | Builder |
| Waterfront Features | Pond |
| Assoc Fee Paid Per | Monthly |
| County | Boulder |
| Property Type | Residential |
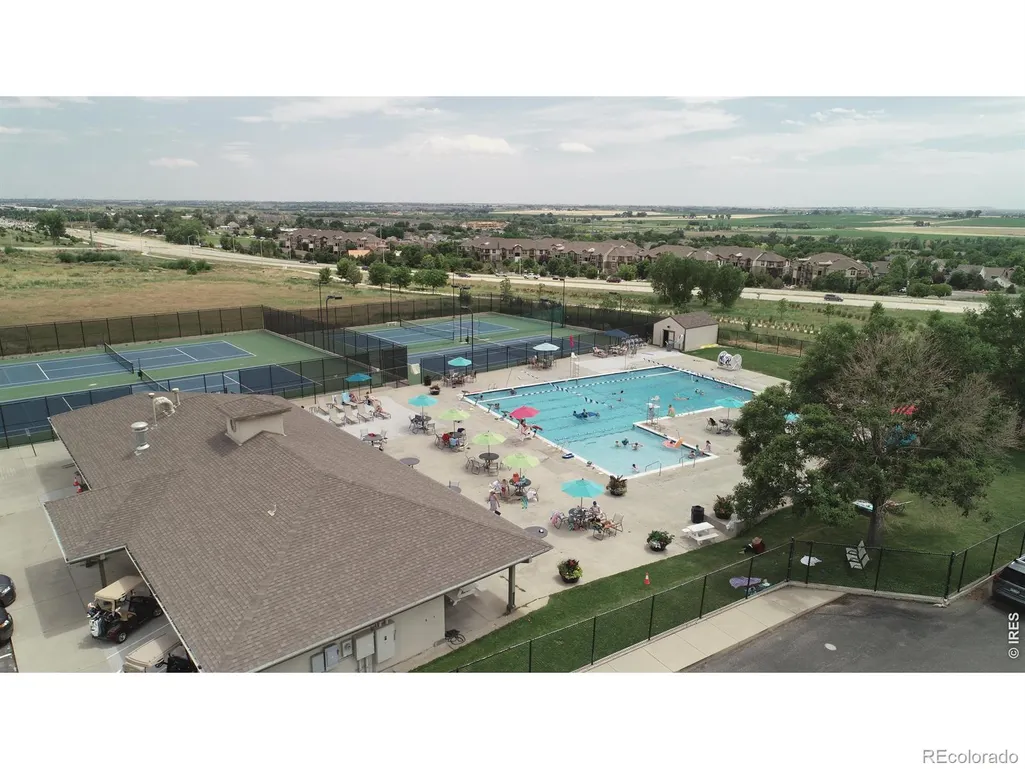
| Association Amenities | Clubhouse,Park,Playground,Pool,Spa/Hot Tub,Trail(s) |
| HOA | Yes |
| Attached Garage | Yes |
| Subdivision Name | Highlands at Fox Hills |
| Full Baths | 1 |
| Status | Active |
| Directions | Please call 970-682-7192 or email helloosc@mylandmarkhomes.net for details on this community. |
| High School | Skyline |
| City | Longmont |
| Association Name | Vintage Corporation |
| High School District | St. Vrain Valley RE-1J |
| Listing Terms | Cash,Conventional,FHA,VA Loan |
| Elementary School | Mountain View |
| Middle/Junior High School | Trail Ridge |
| Property Condition | New Construction |
| Concessions | No |
| Virtual Tour | https://www.listingsmagic.com/sps/tour-slider/index.php?property_ID=282663 |
| Standard Status | Active |
| Elementary School District | St. Vrain Valley RE-1J |
Interior Features
| Interior Amenities | Kitchen Island,Open Floorplan,Pantry,Smart Thermostat,Walk-In Closet(s) |
|---|---|
| Basement | None |
| Common Walls | End Unit |
| Basement (Y/N) | No |
| Window Features | Double Pane Windows |
| Above Grade Finished Area | 1581 |
| 3/4 Baths | 1 |
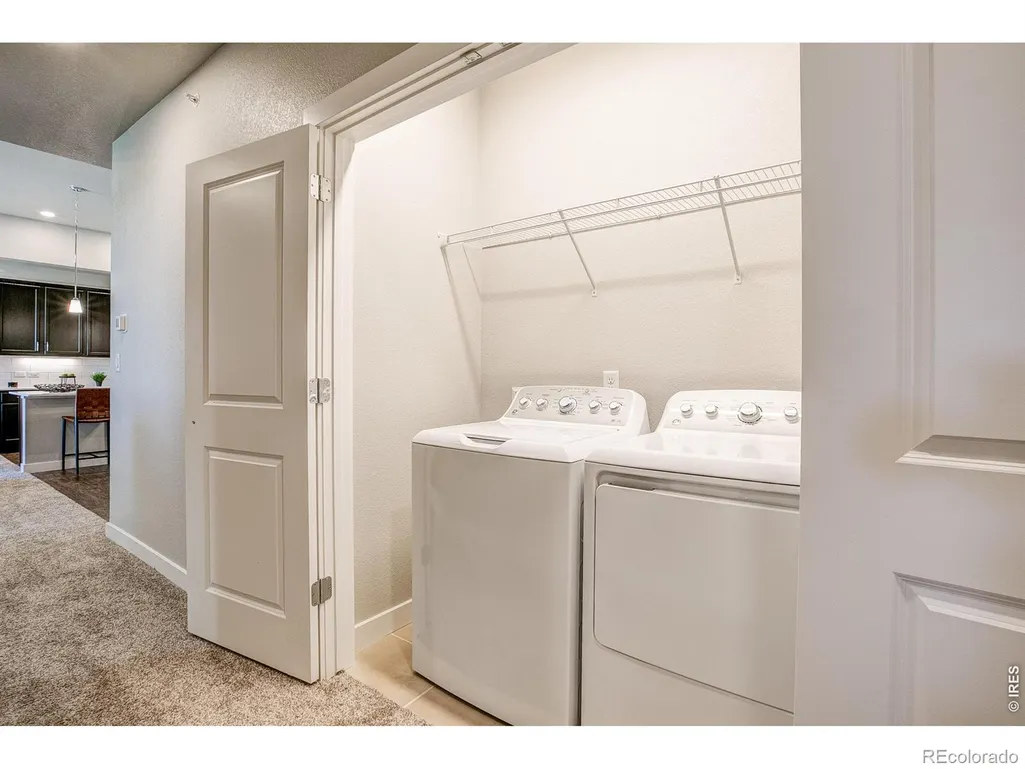
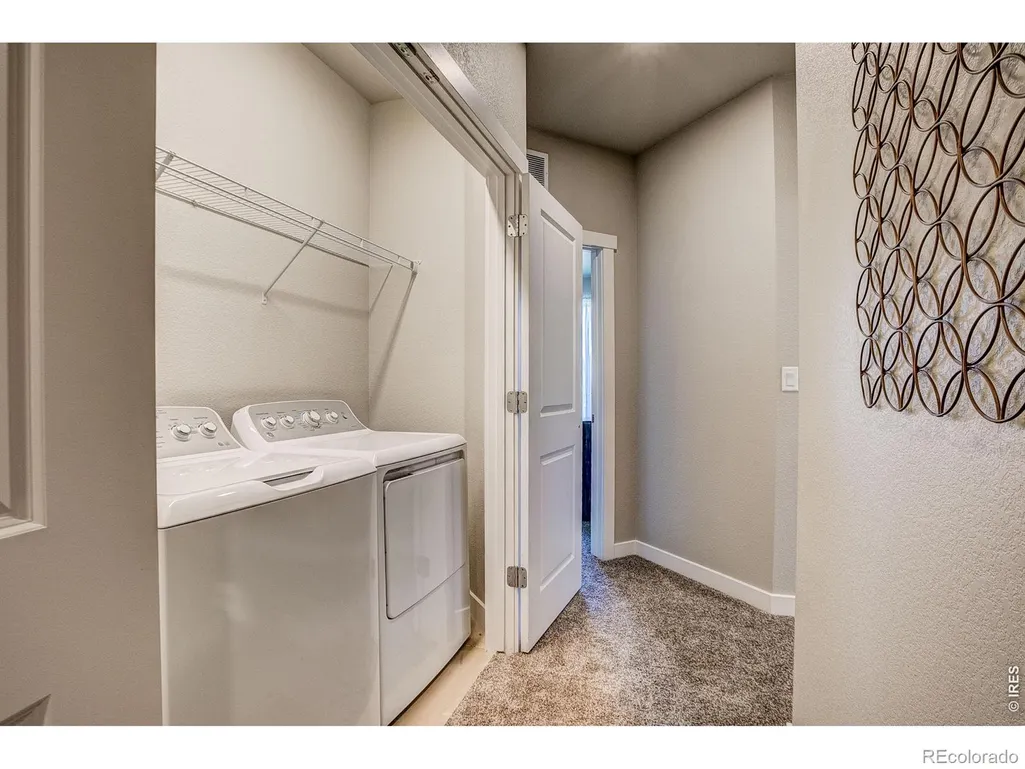
| Laundry Features | In Unit |
| Total Bedrooms | 3 |
| Main Level Bedrooms | 3 |
| Main Level Bathrooms | 2 |
| Total Baths | 2 |
Exterior Features
| Parking Features | Oversized |
|---|---|
| Lot Features | Level |
| Water Source | Public |
| Total Parking | 1 |
| Building Area Total | 1581 |
| Road Surface Type | Paved |
| Road Frontage Type | Public |
| Other Equipment | Satellite Dish |
| Builder Model | Monarch |
Amenities
- Foreclosure
- Views
- Short Sale
- New Construction
- Adult 55+
- Lease To Own
- No HOA Fees
- Furnished
- Primary On Main
- Air Conditioning
- Seller Finance
- Green
- Fixer Upper
- Horse
- Golf
- Fireplace
- Deck
- Garage
- Basement
- Pool
Property vs Single Family Average in 80504
Price
Year Built
Visits
 The content relating to real estate for sale in this Web site comes in part from the Internet Data eXchange (IDX) program of METROLIST, INC., DBA RECOLORADO©. Real estate listings held by brokers other than Sellstate ACE Brokerages are marked with the IDX Logo. This information is being provided for the consumers' personal, non-commercial use and may not be used for any other purpose. All information subject to change and should be independently verified. September 14, 2026 9:25 PM UTCd

