
Views
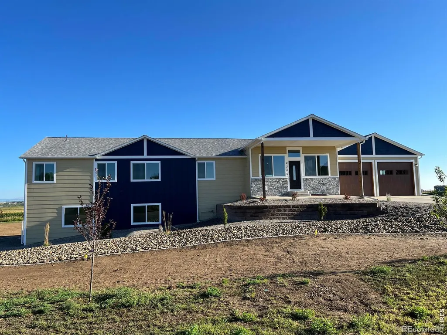

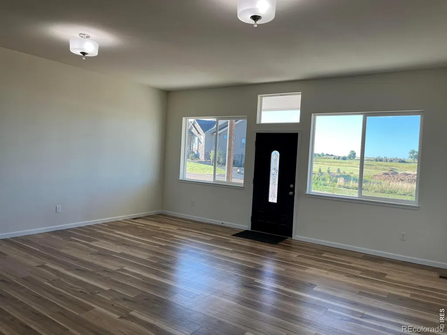
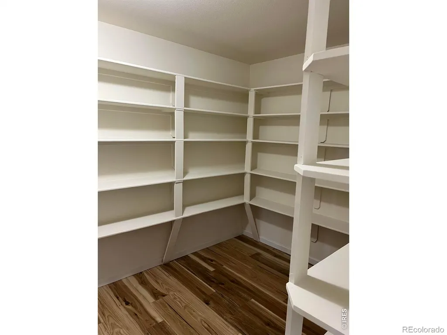
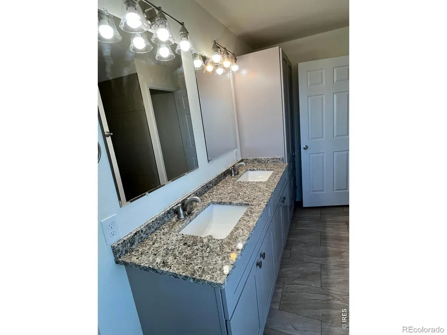
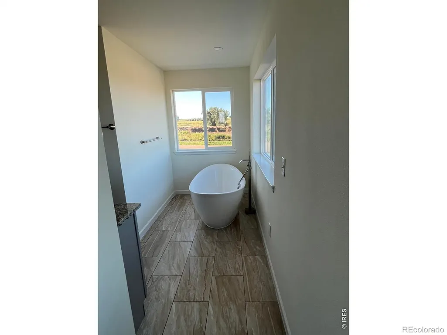
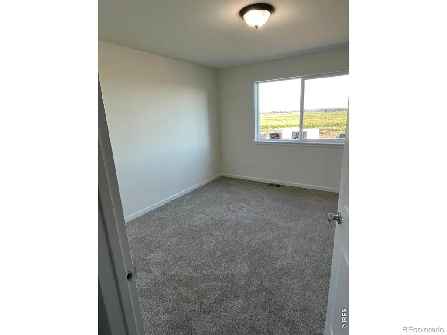
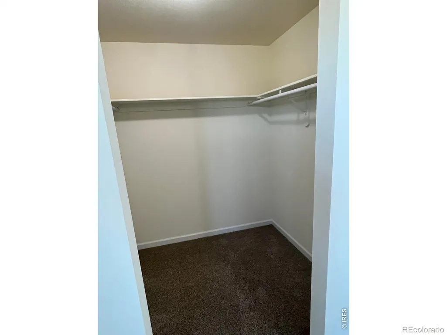
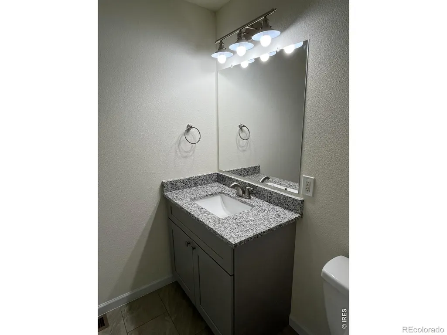
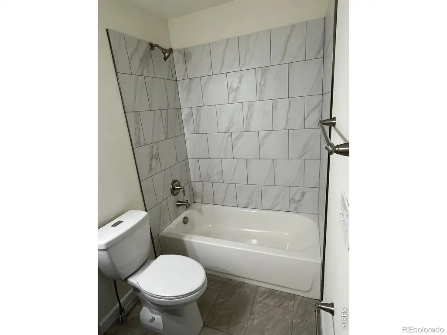
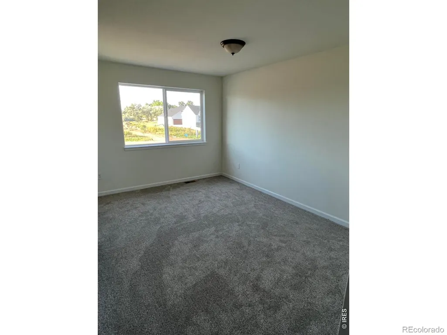
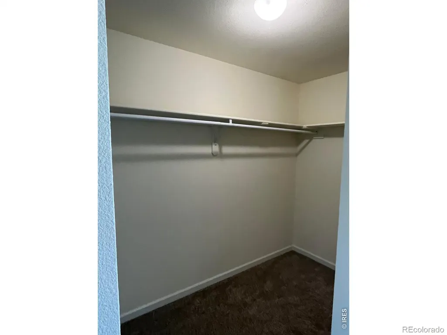
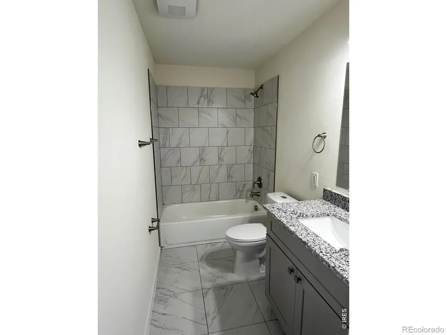
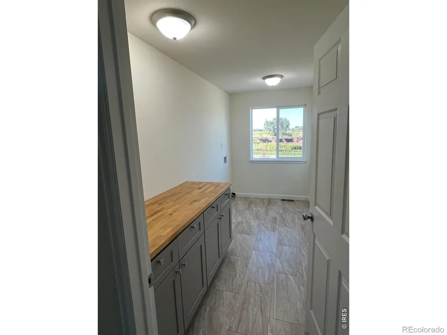
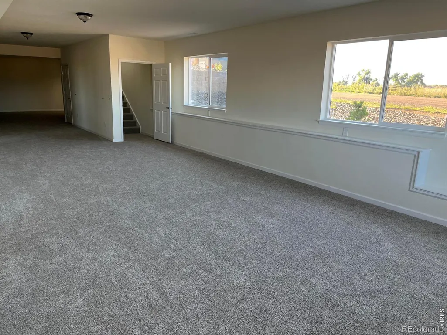
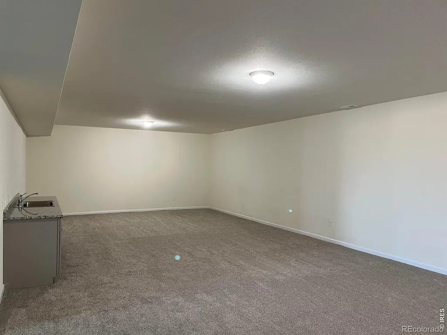
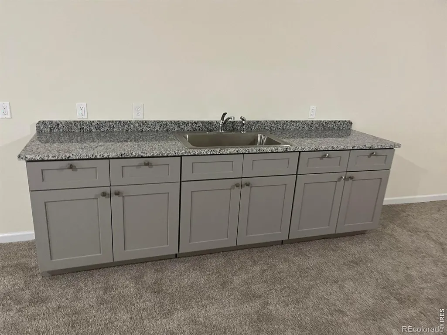
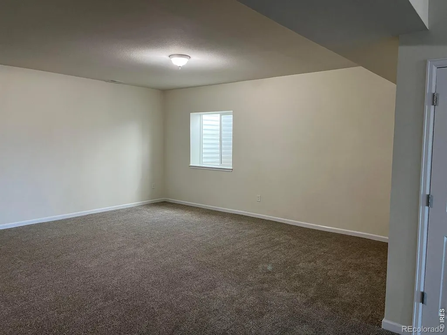
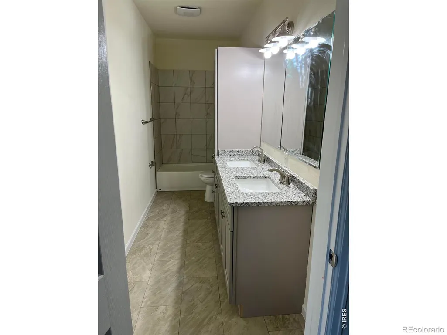
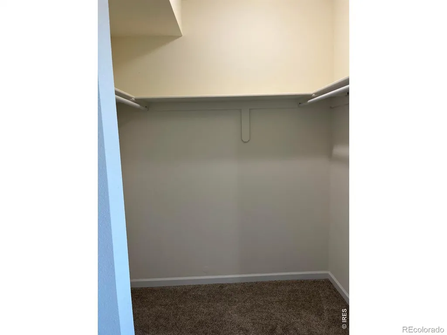
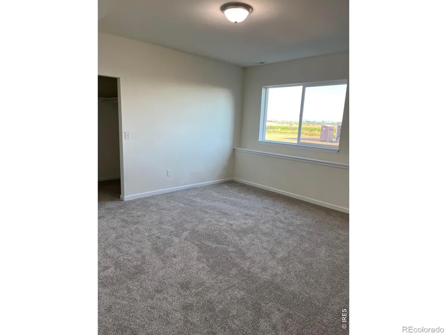
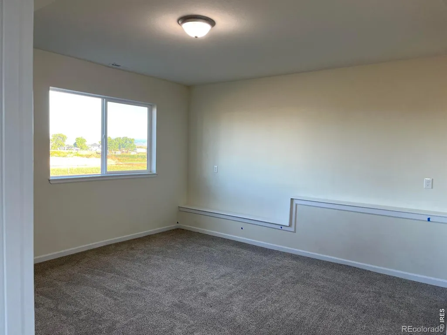
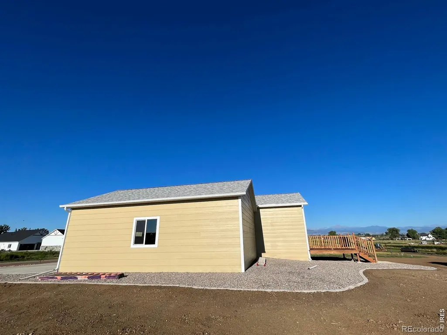
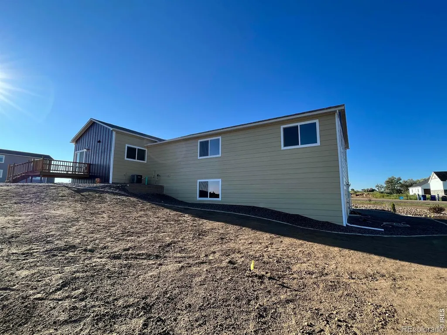
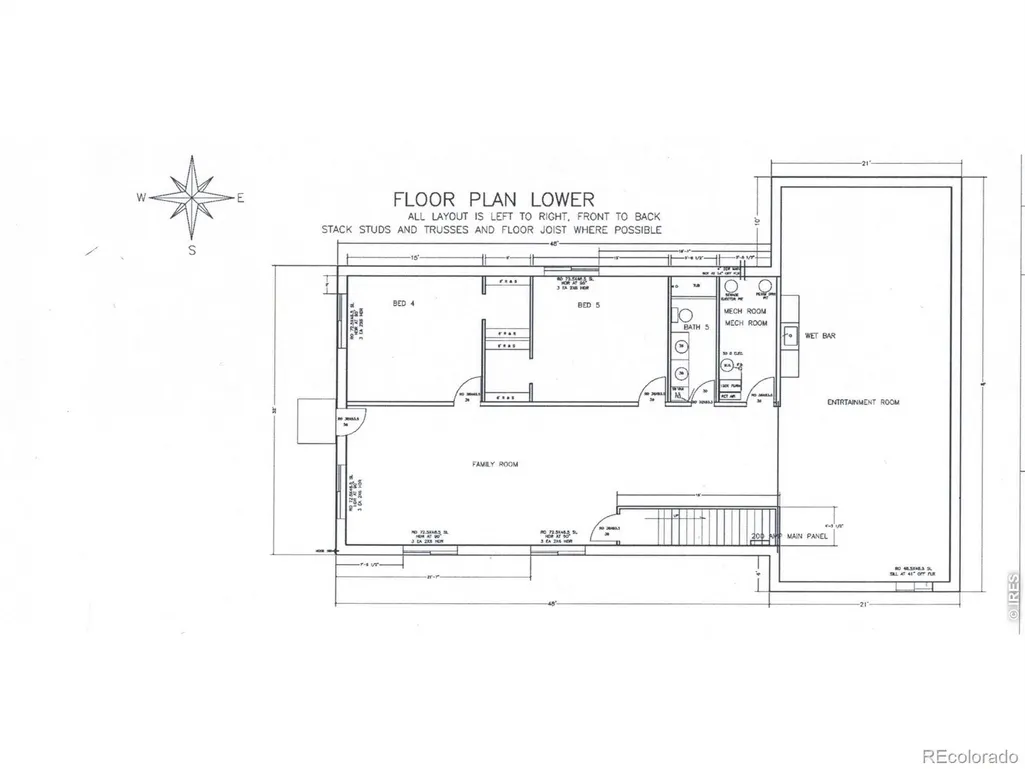
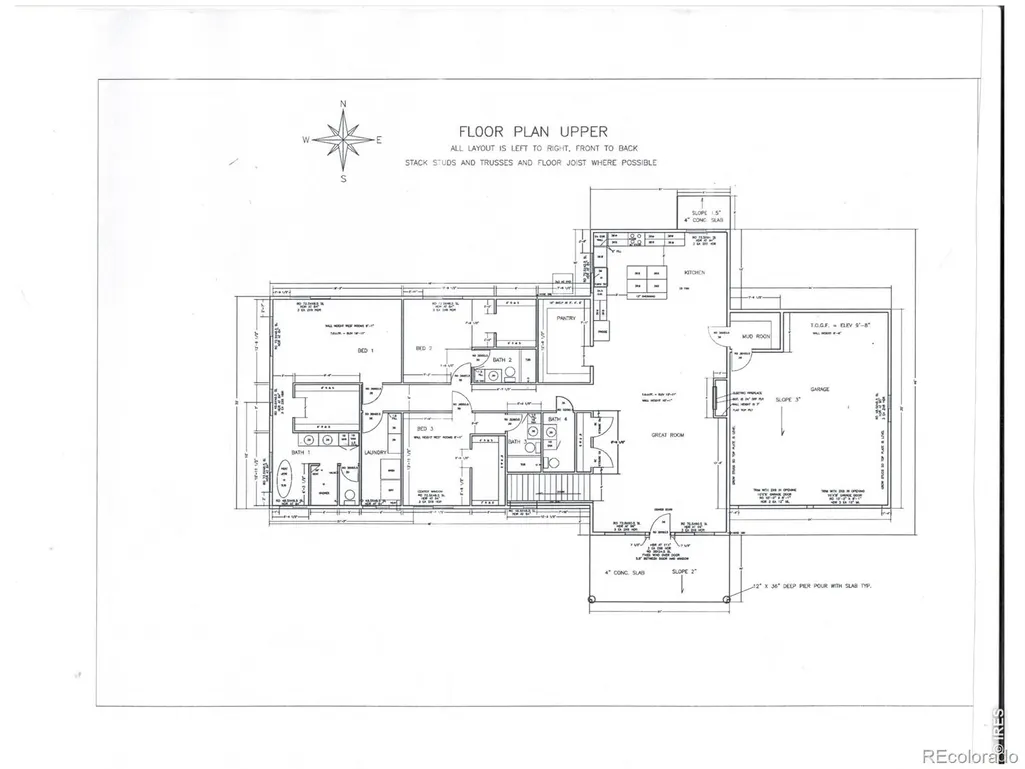



Address
2305 Apple Street, Longmont, CO
Price
$ 1,450,000
Property Attributes
- MLS#IR1063816
- TypeSingle Family
- Listing Status Active
- CountyWELD
- CityLongmont
- NeighborhoodFox Chase
- Zip80504
- StyleRustic
- Year Built2023
- Taxes$ 9500
- Price$ 1,450,000
- Bedrooms5
- Full Bathrooms4
- Half Bathrooms1
- Sqr Footage5000
- Lot Size1.1 Acres
Data Source:
REColorado (MTOMLS)
Property Description
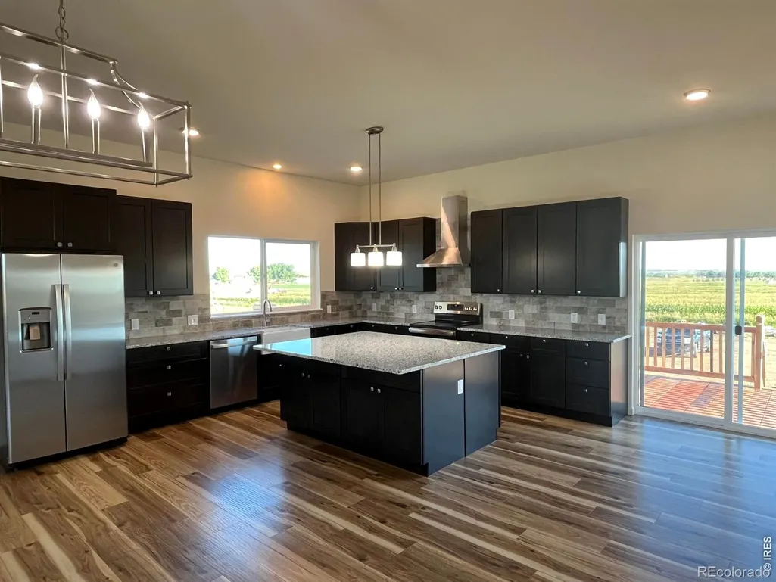
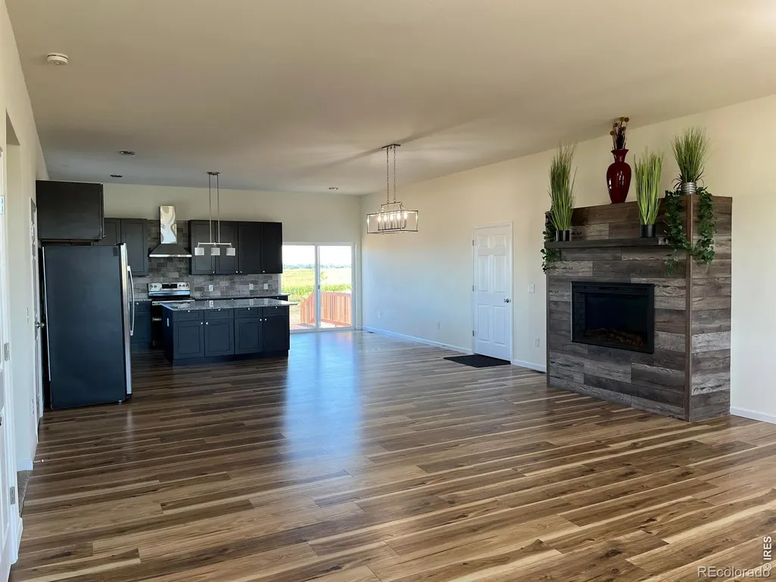
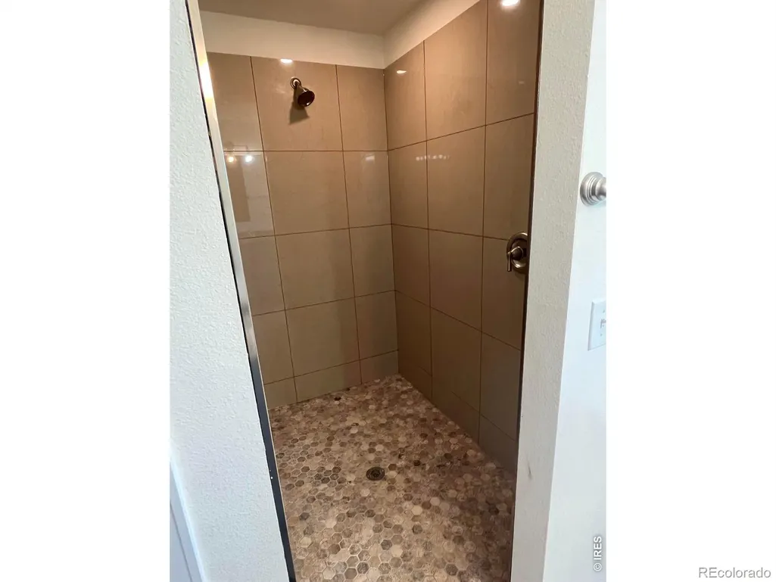
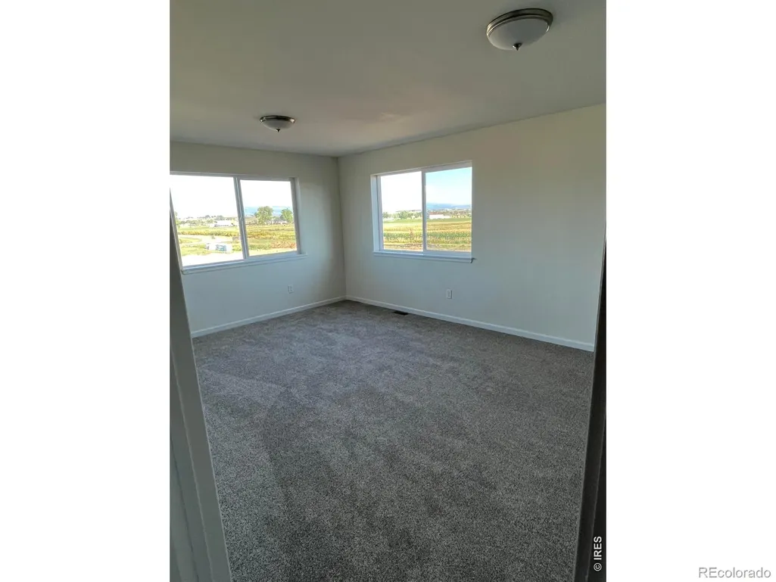
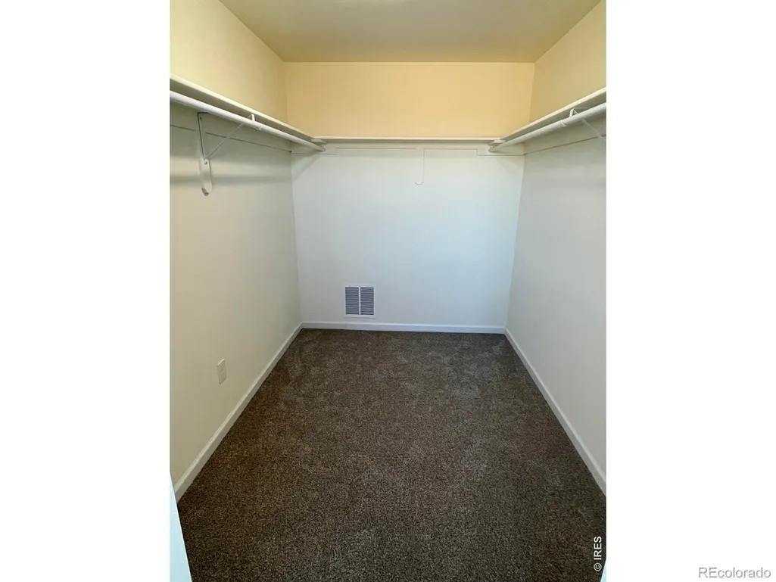
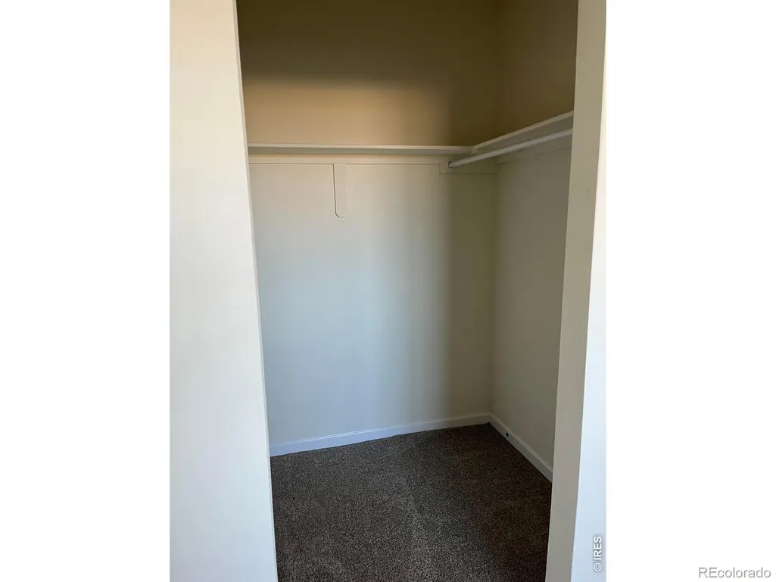
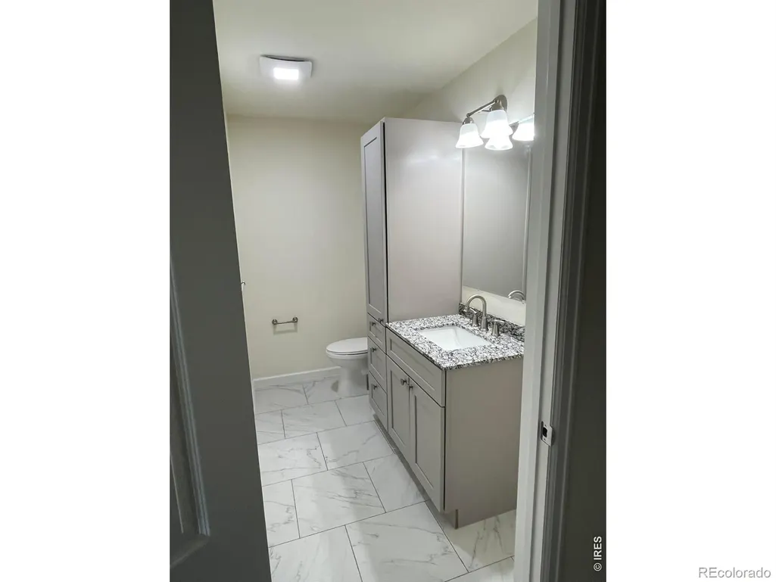
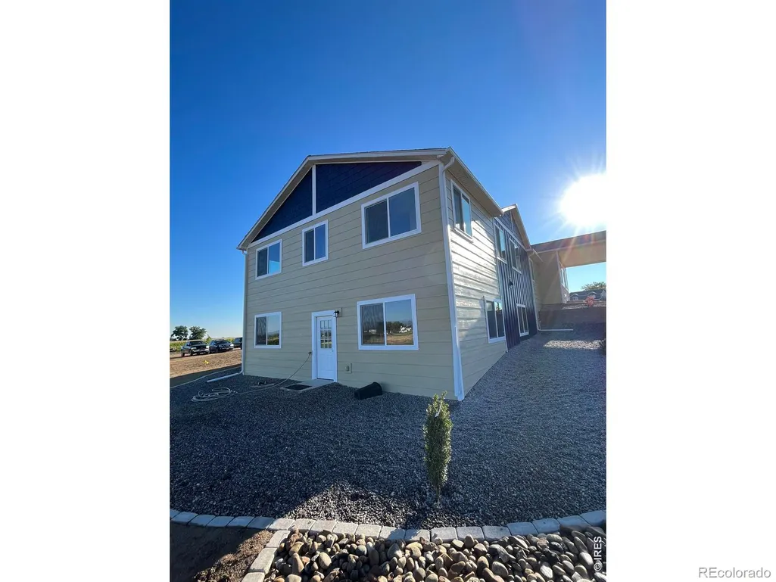
Exquisite practically new custom home on over an acre. Walk into an open layout with gorgeous fireplace, gourmet kitchen, large island & walk in pantry. Primary bedroom has luxurious 5-piece bath & huge walk in closet. Two additional bedrooms with own baths and walk in closet on main floor. Two bedrooms, full bath, plus expansive family room & wet bar on walkout level. Perfect for two family living or roommates. Horses and Accessory Dwelling Units allowed.
| Elementary School | Middle School | High School |
|---|---|---|
| Erie Elementary School | Erie Middle School | Erie High School |
| Price History | |
|---|---|
| 7/10/2026 | Listed $1,599,000 |
| 7/28/2026 | 10$1,450,000 |
General Features
| Heating | Forced Air,Propane |
|---|---|
| Cooling | Central Air |
| Utilities | Electricity Available |
| Possession | Closing/DOD |
| Roof | Composition |
| Appliances | Dishwasher,Oven,Refrigerator |
| Zoning | RES |
| HOA Fee | 600 |
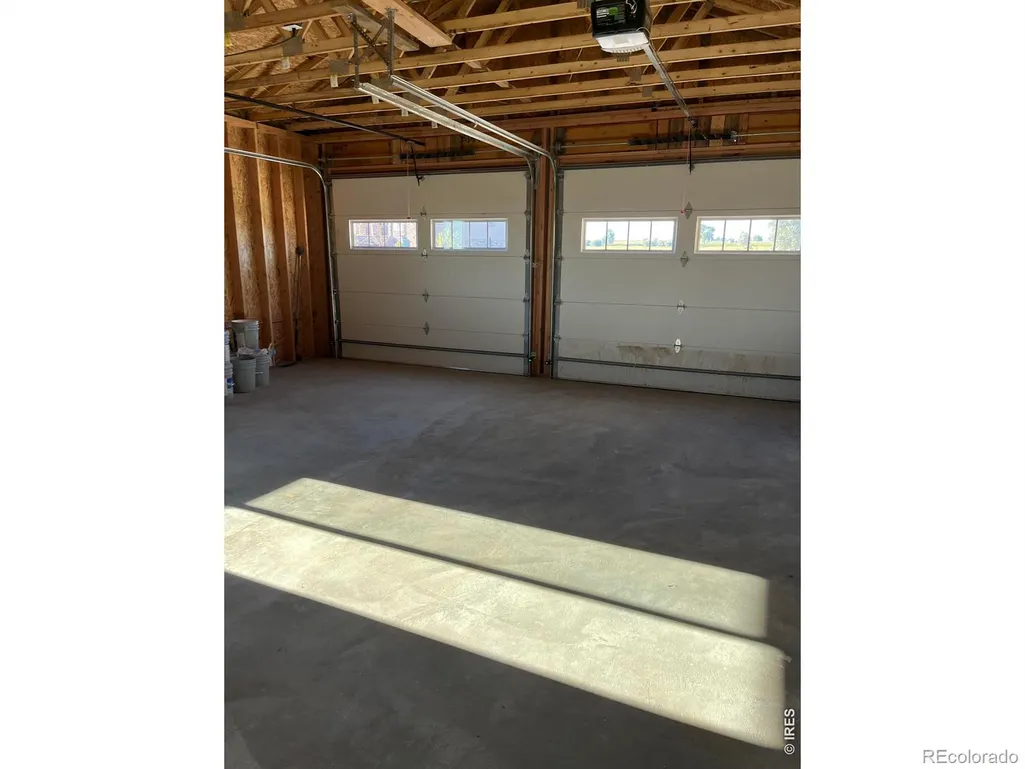
| Garage Spaces | 2 |
| Association Fee Includes | Snow Removal |
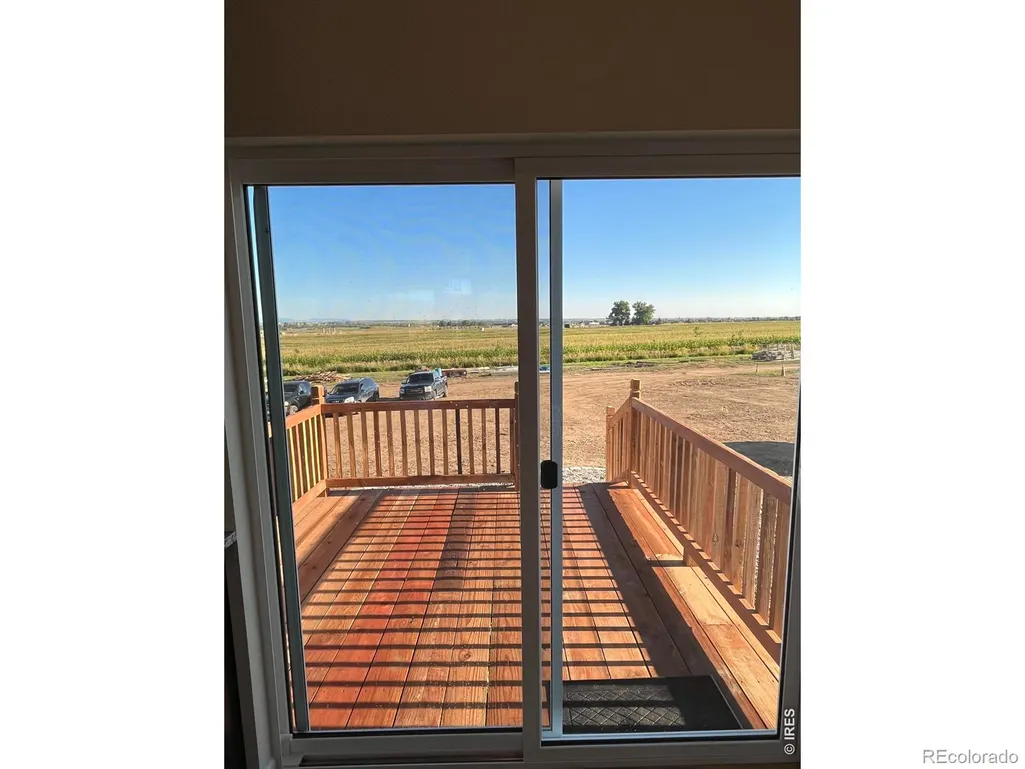
| Patio/Porch Features | Deck |
| Architectural Style | Rustic |
| Security Features | Smoke Detector(s) |
| Construction Materials | Frame |
| Year Built | 2023 |
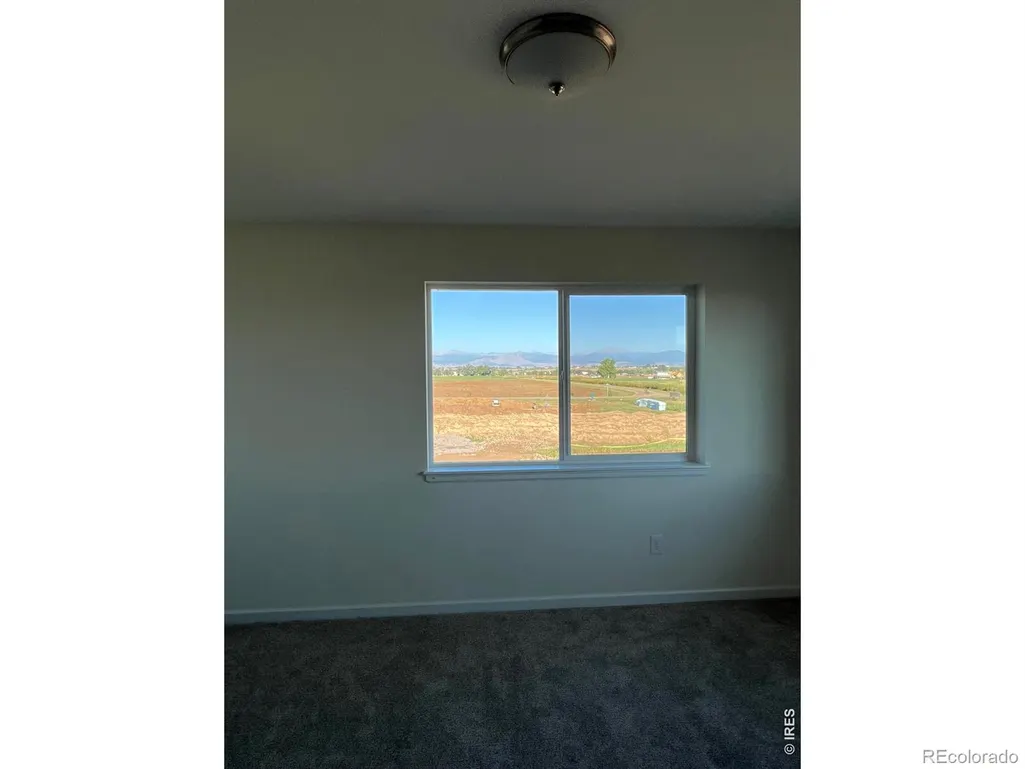
| View | Mountain(s) |
| Levels | Two |
| Property Subtype | Single Family Residence |
| Tax Year | 2025 |
| Ownership | Individual |
| Assoc Fee Paid Per | Annually |
| County | Weld |
| Property Type | Residential |
| HOA | Yes |
| Attached Garage | Yes |
| Subdivision Name | Fox Chase |
| Facing Direction | South |
| Possible Use | Residential |
| Full Baths | 4 |
| Status | Active |
| Directions | From I-25 take HWY 52 West to County Road 5. Turn North (right) on CR 5 and travel 1.5 miles to County Road 16.5. Turn East (right) on CR 16.5 and follow it to the right becomes Apple Court. Turn eas |
| High School | Erie |
| City | Longmont |
| Association Name | Fox Chase Homeowners Assoc |
| High School District | St. Vrain Valley RE-1J |
| Lot Size Square Feet | 47916 |
| Listing Terms | Cash,Conventional |
| Spa Features | Bath |
| Elementary School | Erie |
| Tax Annual Amount | 9500 |
| Middle/Junior High School | Erie |
| Concessions | No |
| Structure Type | House |
| Standard Status | Active |
| Elementary School District | St. Vrain Valley RE-1J |
Interior Features
| Interior Amenities | Five Piece Bath,Kitchen Island,Open Floorplan,Walk-In Closet(s) |
|---|---|
| Basement | Full,Walk-Out Access |
| Flooring | Tile |
| Fireplace Features | Electric,Great Room |
| Basement (Y/N) | Yes |
| Window Features | Double Pane Windows |
| Above Grade Finished Area | 2500 |
| Half Baths | 1 |
| Laundry Features | In Unit |
| Total Bedrooms | 5 |
| Below Grade Finished Area | 2500 |
| Main Level Bedrooms | 3 |
| Main Level Bathrooms | 4 |
| Total Baths | 5 |
Exterior Features
| Vegetation | Wooded |
|---|---|
| Parking Features | Oversized Door |
| Lot Features | Level,Sprinklers In Front |
| Water Source | Public |
| Total Parking | 2 |
| Building Area Total | 5000 |
| Lot Size Acres | 1.1 |
| Road Surface Type | Gravel |
| Road Frontage Type | Private Road,Public |
| Road Responsibility | Public Maintained Road |
| Horse Y/N | Yes |
Amenities
- Foreclosure
- Views
- Short Sale
- New Construction
- Adult 55+
- Lease To Own
- No HOA Fees
- Furnished
- Primary On Main
- Air Conditioning
- Seller Finance
- Green
- Fixer Upper
- Horse
- Golf
- Fireplace
- Deck
- Garage
- Basement
- Pool
Property vs Single Family Average in 80504
Price
Taxes
Year Built
Visits
 The content relating to real estate for sale in this Web site comes in part from the Internet Data eXchange (IDX) program of METROLIST, INC., DBA RECOLORADO©. Real estate listings held by brokers other than Sellstate ACE Brokerages are marked with the IDX Logo. This information is being provided for the consumers' personal, non-commercial use and may not be used for any other purpose. All information subject to change and should be independently verified. September 14, 2026 9:25 PM UTCd

