
Price Reduction - Views - New Construction
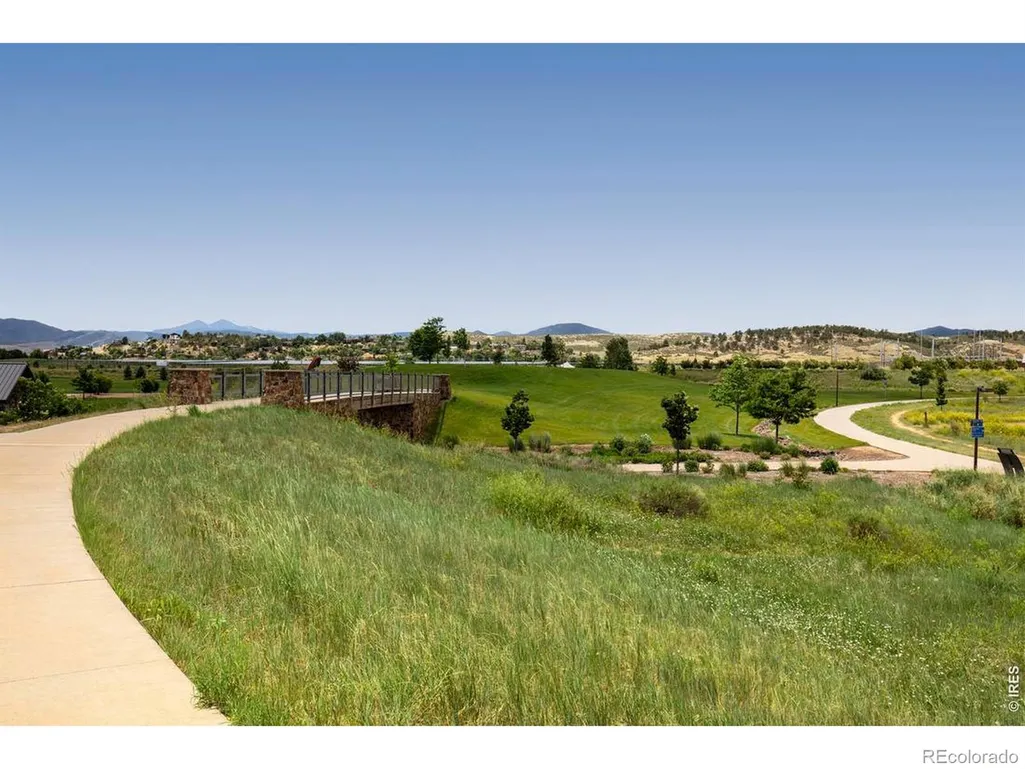
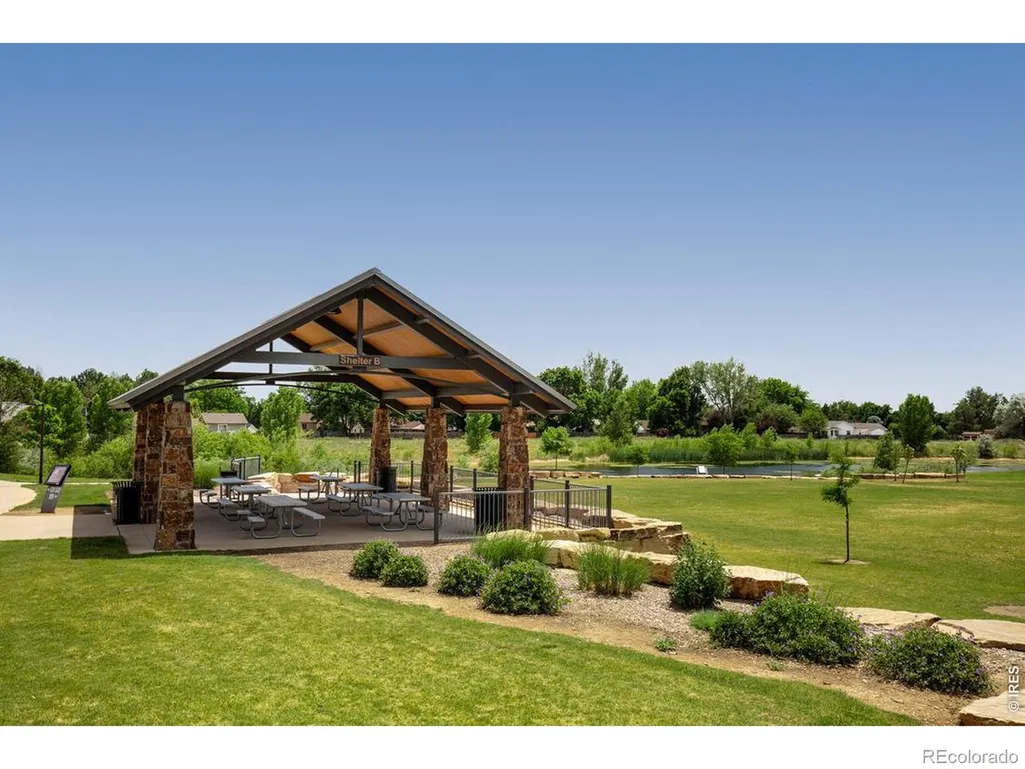
Address
3331 Sapinero Drive, Loveland, CO
Price
$ 950,000
Property Attributes
- MLS#IR1065339
- TypeSingle Family
- Listing Status Active
- CountyLARIMER
- CityLoveland
- NeighborhoodVanguard-Famleco 13th Sub
- Zip80538
- StyleContemporary
- Year Built2025
- Taxes$ 11400
- Price$ 950,000
- Bedrooms5
- Full Bathrooms5
- Half Bathrooms1
- Sqr Footage5349
- Lot Size0.19 Acres
Data Source:
REColorado (MTOMLS)
Property Description
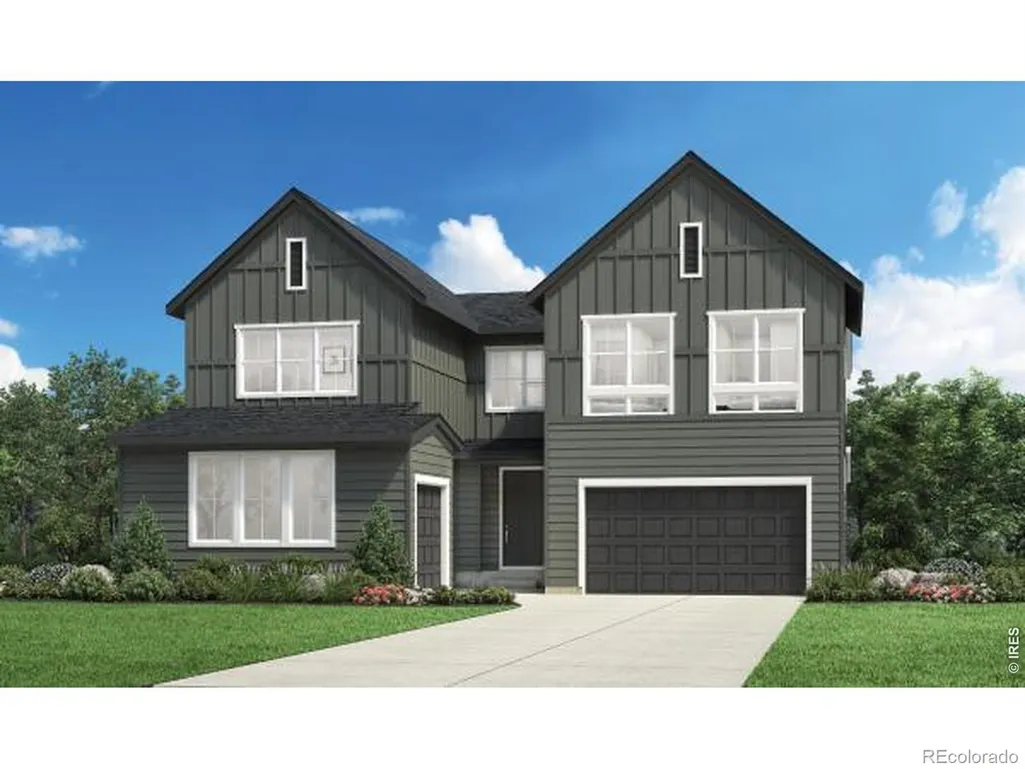
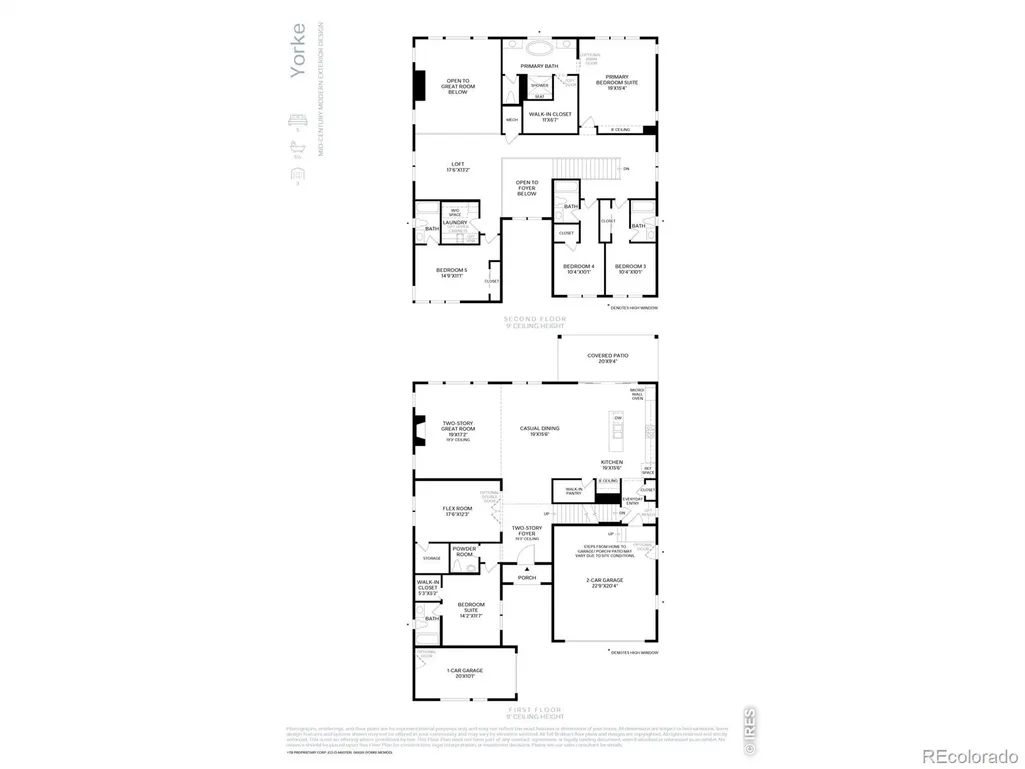
The Yorke provides exceptional living spaces that blend luxury and style. Upon entering, a soaring two-story foyer leads to an open-concept main living area featuring a grand two-story great room with a cozy fireplace. Overlooking a casual dining area and a beautiful covered patio, the gourmet kitchen is expertly crafted with ample counter and cabinet space, a walk-in pantry, and a center island that makes entertaining easy. Upstairs, the serene primary bedroom suite is enhanced by an expansive walk-in closet and a lush private bath complete with dual vanities, a freestanding tub, a large shower with seat, and a private water closet. Three secondary bedrooms, each with a private bath, are spacious and located adjacent to a versatile loft. An additional bedroom suite is conveniently located on the first floor, offering a walk-in closet and a private bath. Additional highlights include an expansive flex room off the foyer, bedroom-level laundry, a powder room, a convenient everyday entry, and plenty of storage throughout.
| Elementary School | Middle School | High School |
|---|---|---|
| Ponderosa Elementary School | Lucile Erwin Middle School | Loveland High School |
| Price History | |
|---|---|
| 7/30/2026 | Listed $965,000 |
| 9/12/2026 | 2$950,000 |
General Features
| Sewer | Public Sewer |
|---|---|
| Heating | Forced Air |
| Cooling | Central Air |
| Utilities | Cable Available,Electricity Available,Natural Gas Available |
| Possession | Closing/DOD |
| Roof | Other |
| Appliances | Disposal,Double Oven,Humidifier,Microwave,Oven |
| Zoning | RES |
| HOA Fee | 109 |
| Garage Spaces | 3 |
| Association Fee Includes | Reserves,Maintenance Grounds,Snow Removal |
| Patio/Porch Features | Patio |
| Architectural Style | Contemporary |
| Security Features | Smoke Detector(s) |
| Construction Materials | Frame |
| Exclusions | Water Rights Excluded,Mineral Rights Excluded |
| Year Built | 2025 |
| View | Mountain(s) |
| Levels | Two |
| Property Subtype | Single Family Residence |
| Tax Year | 2026 |
| Assoc Fee Paid Per | Monthly |
| County | Larimer |
| Property Type | Residential |
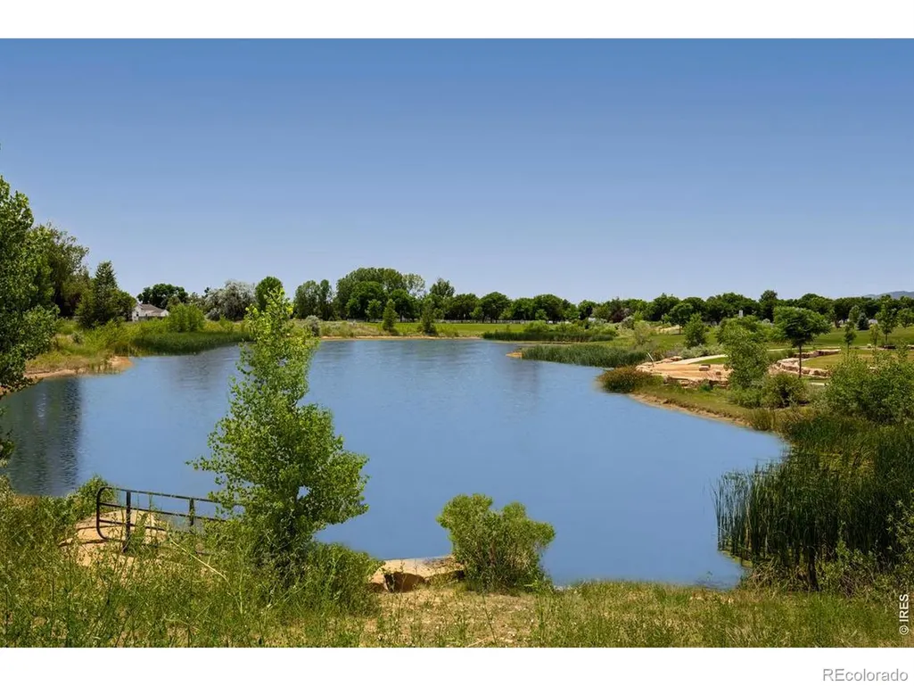
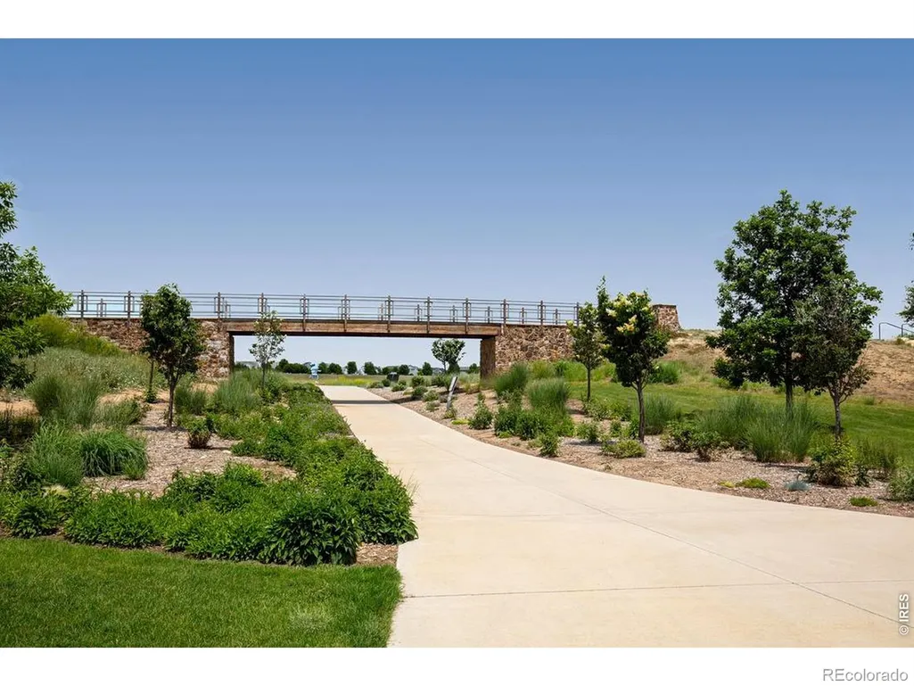
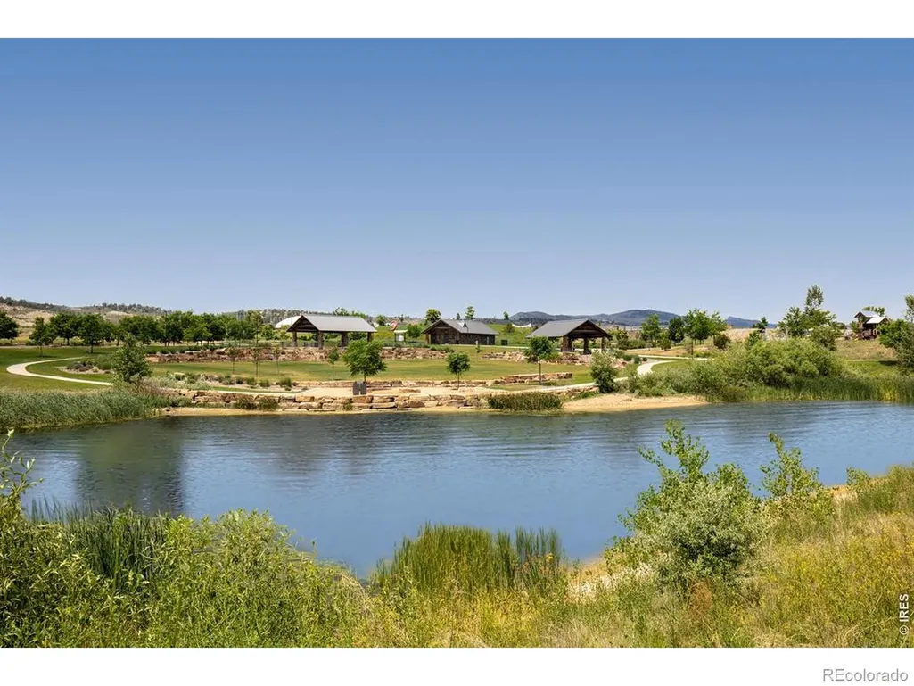
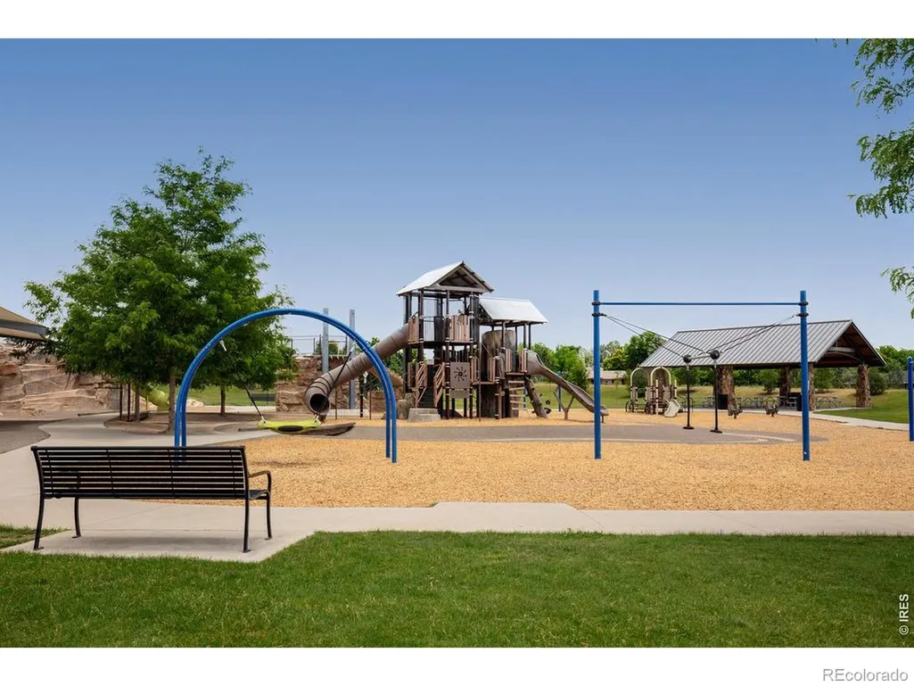
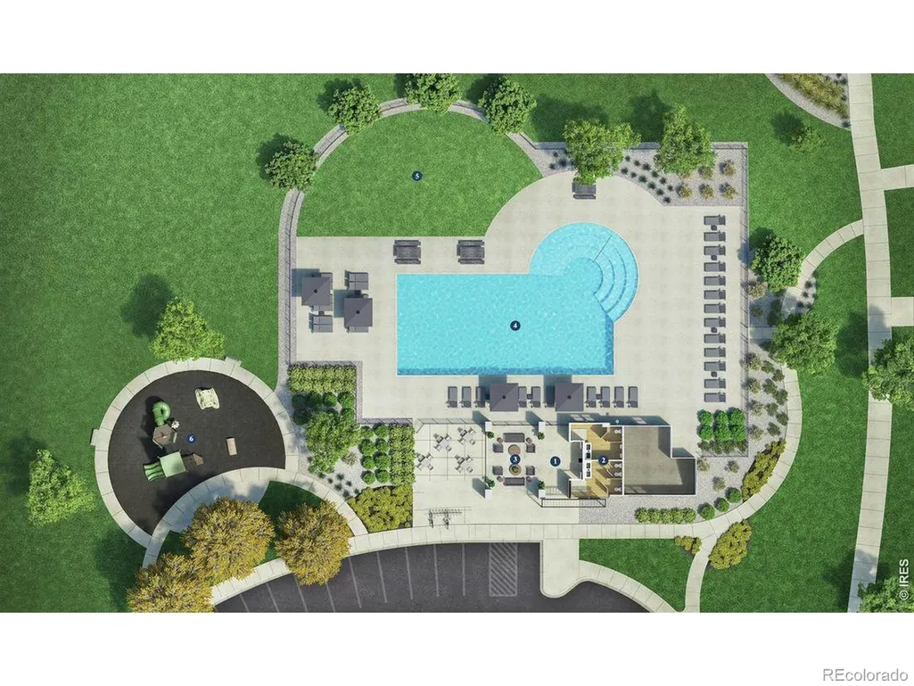
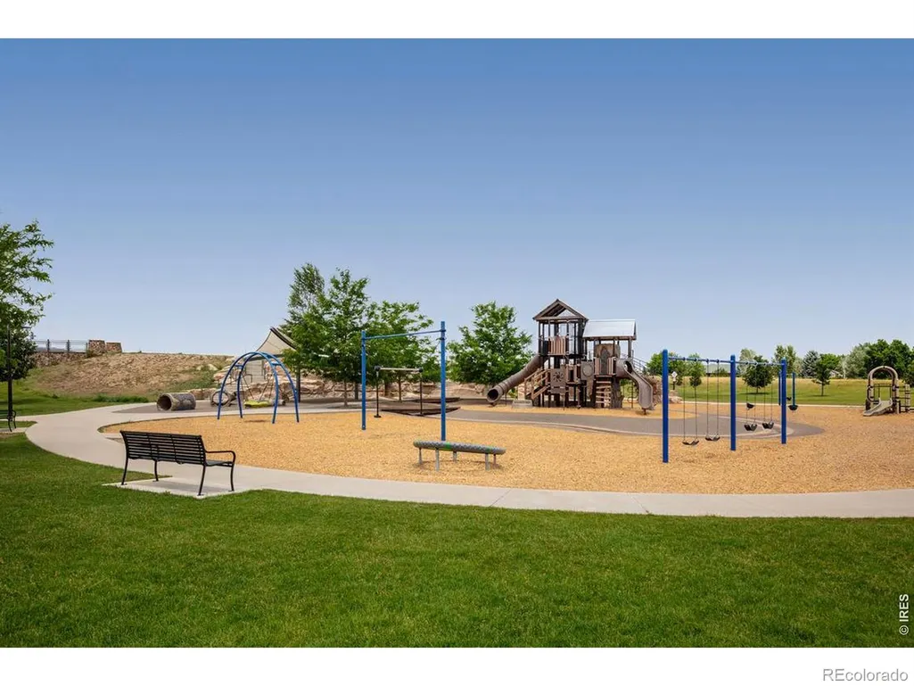
| Association Amenities | Clubhouse,Fitness Center,Pool,Spa/Hot Tub,Trail(s) |
| HOA | Yes |
| Attached Garage | Yes |
| Subdivision Name | Vanguard-Famleco 13th Sub |
| Possible Use | Residential |
| Full Baths | 5 |
| Status | Active |
| Directions | Take 1-25 North to highway 34 in Loveland. Head West to Wilson - Turn right and head North to 29th st. Turn Left on 29th and head West to 3103 Westcliff Dr. and you have arrived! |
| High School | Loveland |
| City | Loveland |
| Association Name | Emerald Glenn HOA |
| High School District | Thompson R2-J |
| Lot Size Square Feet | 8307 |
| Listing Terms | 1031 Exchange,Cash,Conventional,FHA,VA Loan |
| Elementary School | Ponderosa |
| Tax Annual Amount | 11400 |
| Middle/Junior High School | Lucile Erwin |
| Property Condition | Under Construction |
| Concessions | No |
| Virtual Tour | https://www.insidemaps.com/app/walkthrough-v2/?propertyId=FDYfSS8ybF&projectId=uabmJ6Wiwr&env=production&mode=first-person&floorId=EF9HxZPA3k&spinId=KXQJmAPpKA&quatX=-0.044&quatY=-0.770&quatZ=-0.054& |
| Structure Type | Patio |
| Standard Status | Active |
| Elementary School District | Thompson R2-J |
Interior Features
| Interior Amenities | Eat-in Kitchen,Five Piece Bath,Kitchen Island,Open Floorplan,Pantry,Radon Mitigation System,Walk-In Closet(s) |
|---|---|
| Basement | Bath/Stubbed,Partial,Sump Pump,Unfinished |
| Basement (Y/N) | Yes |
| Window Features | Double Pane Windows |
| Above Grade Finished Area | 3828 |
| Half Baths | 1 |
| Laundry Features | In Unit |
| Total Bedrooms | 5 |
| Below Grade Finished Area | 1521 |
| Main Level Bedrooms | 1 |
| Main Level Bathrooms | 2 |
| Total Baths | 6 |
Exterior Features
| Fencing | Fenced,Partial |
|---|---|
| Lot Features | Cul-De-Sac,Open Space,Sprinklers In Front |
| Water Source | Public |
| Total Parking | 3 |
| Building Area Total | 5349 |
| Lot Size Acres | 0.19 |
| Road Surface Type | Paved |
| Road Frontage Type | Public |
| Builder Model | Yorke |
Amenities
- Foreclosure
- Views
- Short Sale
- New Construction
- Adult 55+
- Lease To Own
- No HOA Fees
- Furnished
- Primary On Main
- Air Conditioning
- Seller Finance
- Green
- Fixer Upper
- Horse
- Golf
- Fireplace
- Deck
- Garage
- Basement
- Pool
Property vs Single Family Average in 80538
Price
Taxes
Year Built
Visits


