
Price Reduction - Views
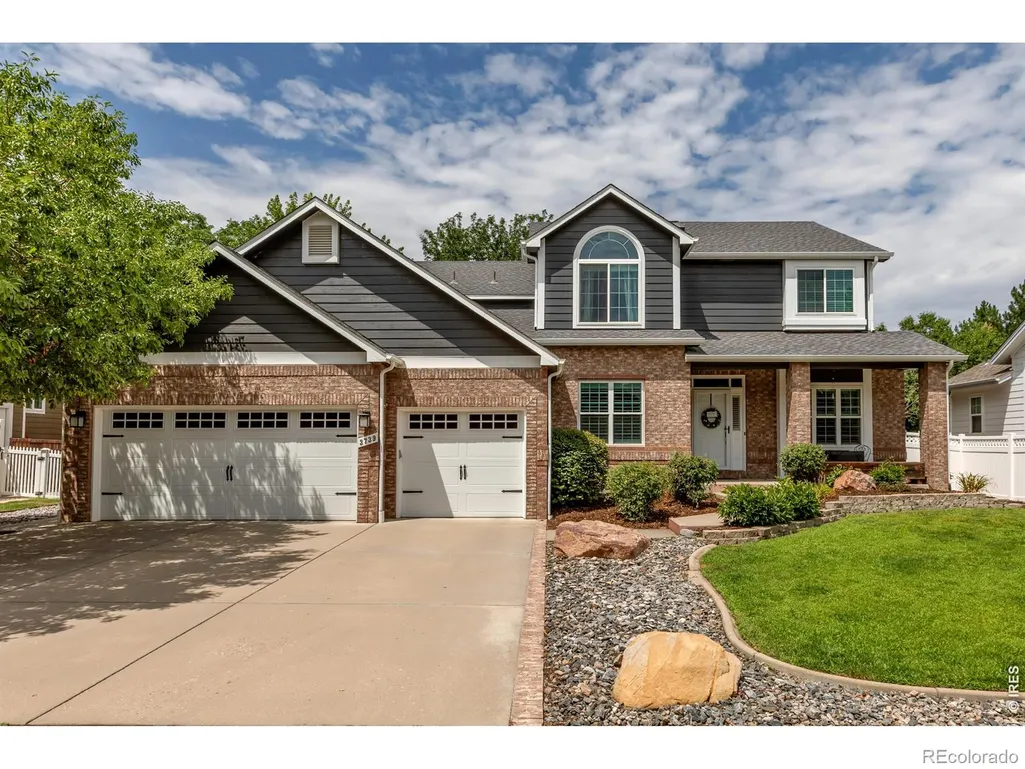
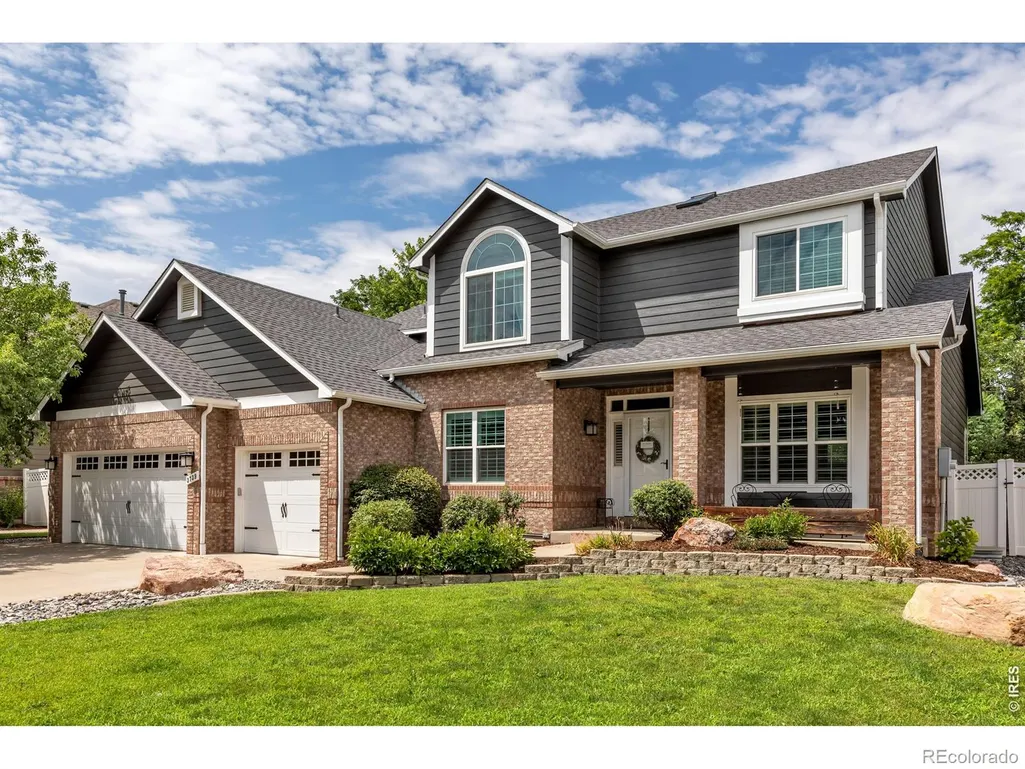
Address
3739 Florentine Circle, Longmont, CO
Price
$ 899,000
Property Attributes
- MLS#IR1065813
- TypeSingle Family
- Listing Status Active
- CountyBOULDER
- CityLongmont
- NeighborhoodRenaissance Flg 1
- Zip80503
- StyleContemporary
- Year Built2000
- Taxes$ 6838
- Price$ 899,000
- Bedrooms4
- Full Bathrooms4
- Half Bathrooms0
- Sqr Footage4005
- Lot Size0.19 Acres
Data Source:
REColorado (MTOMLS)
Property Description
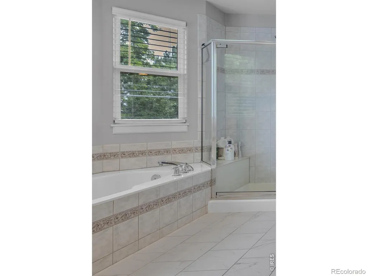
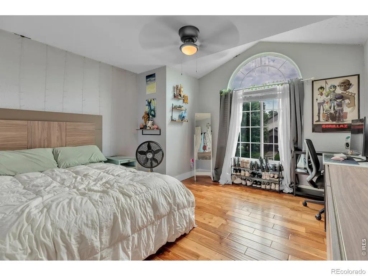
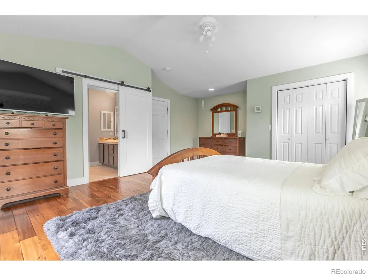
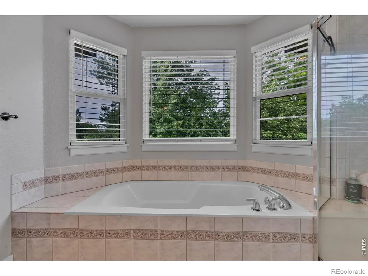
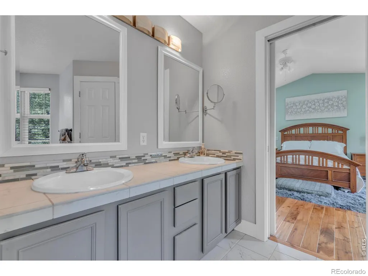
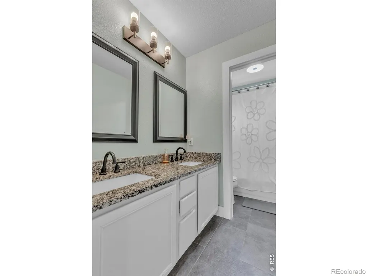
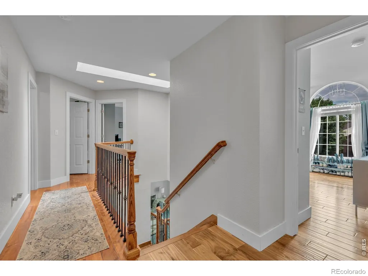
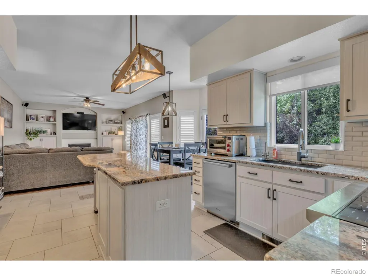
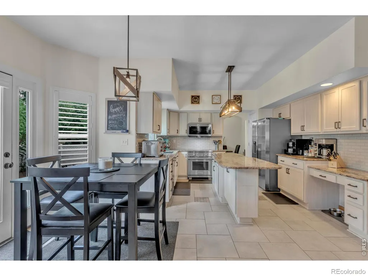
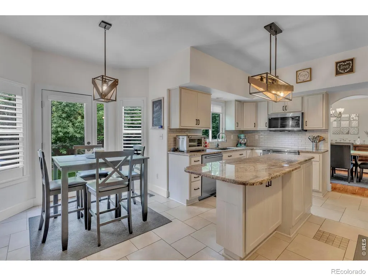
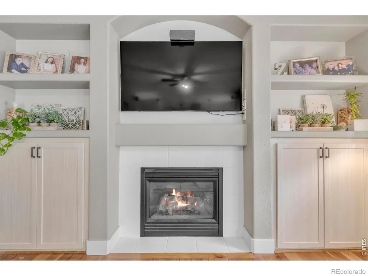
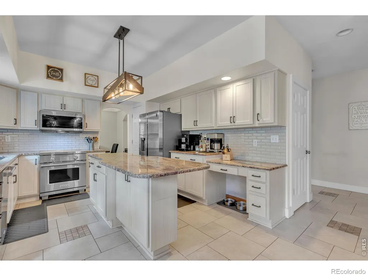
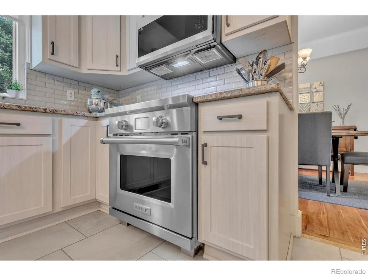
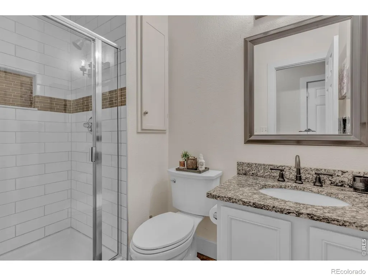
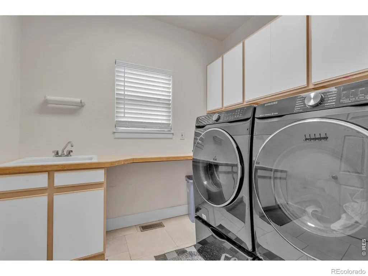
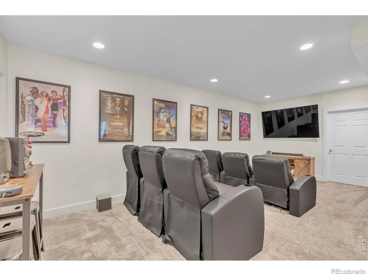
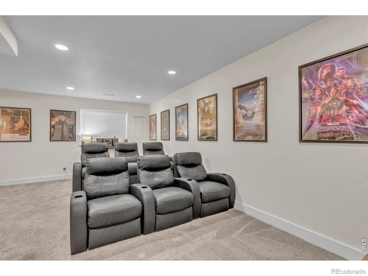
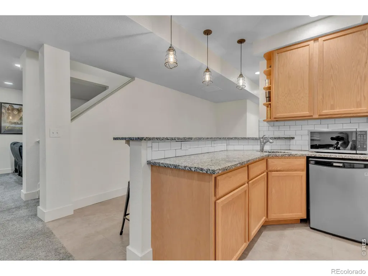
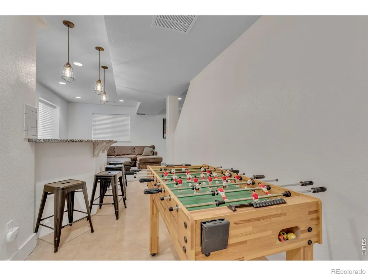
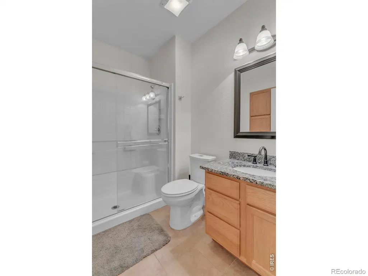
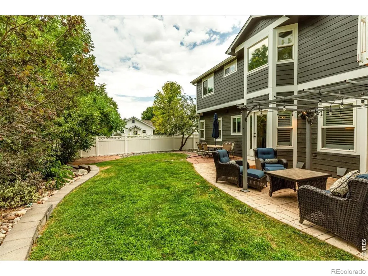
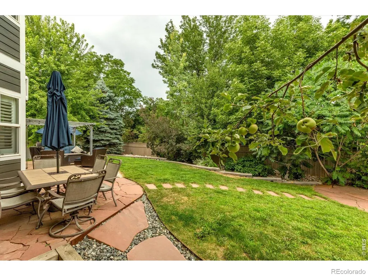
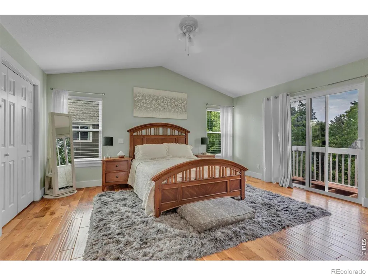
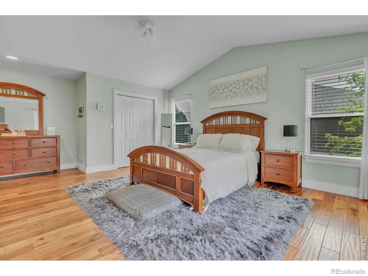
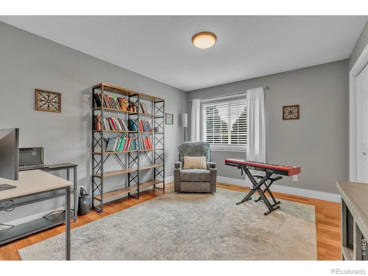
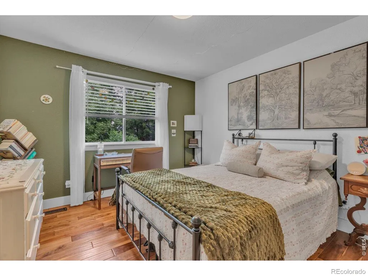
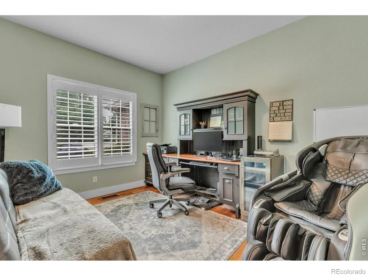
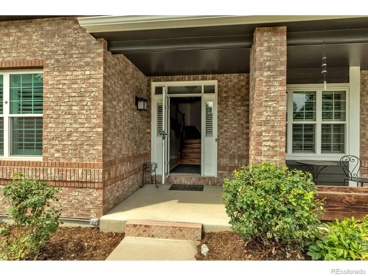
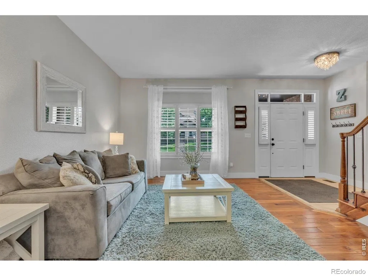
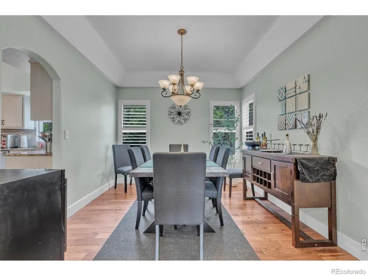
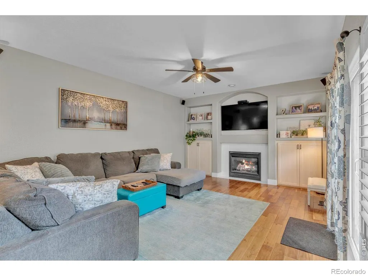
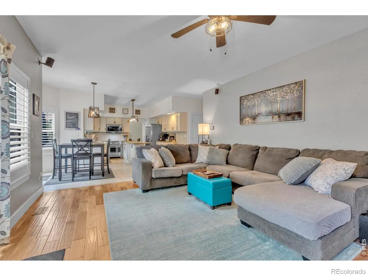
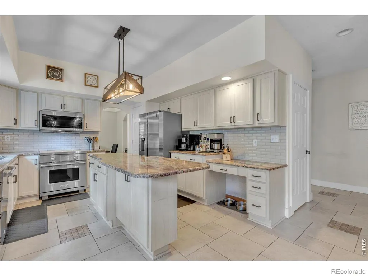
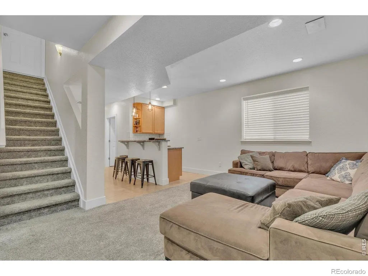
This house comes with a REDUCED RATE, through CMG Home Loans, as low as 5.990% (APR 6.411%) as of 9/1/2026 through List & Lock . This is a seller paid rate-buydown that reduces the buyer's interest rate and monthly payment. Terms apply, see disclosures for more information. Beautifully updated and move-in ready, this semi-custom Renaissance home offers 4 bedrooms plus an office, premium finishes, and an extensive list of upgrades. Highlights include a designer kitchen with Wolf induction range, Acacia wood flooring, remodeled baths, finished basement with wet bar, new roof, newer HVAC, tankless water heater, replacement windows, and more.Enjoy a spacious lot with mature landscaping, raised garden beds, and a stamped concrete patio. Ideally located for commuters, with convenient access to Boulder and surrounding communities, this exceptional home offers the perfect blend of luxury, comfort, and location.
| Elementary School | Middle School | High School |
|---|---|---|
| Eagle Crest Elementary School | Altona Middle School | Silver Creek High School |
| Price History | |
|---|---|
| 8/5/2026 | Listed $939,000 |
| 8/12/2026 | 3$919,000 |
| 8/20/2026 | 2$909,000 |
| 9/5/2026 | 2$899,000 |
General Features
| Sewer | Public Sewer |
|---|---|
| Heating | Forced Air |
| Cooling | Central Air |
| Utilities | Internet Access (Wired),Natural Gas Available |
| Possession | Closing/DOD |
| Roof | Composition |
| Appliances | Dishwasher,Disposal,Dryer,Microwave,Oven,Refrigerator,Washer |
| Zoning | R-MN |
| HOA Fee | 220 |
| Garage Spaces | 3 |
| Association Fee Includes | Reserves,Snow Removal |
| Patio/Porch Features | Patio |
| Architectural Style | Contemporary |
| Security Features | Smoke Detector(s) |
| Construction Materials | Brick,Frame |
| Exclusions | Seller's personal property. |
| Year Built | 2000 |
| View | Mountain(s) |
| Levels | Two |
| Property Subtype | Single Family Residence |
| Tax Year | 2025 |
| Ownership | Individual |
| Assoc Fee Paid Per | Quarterly |
| County | Boulder |
| Property Type | Residential |
| HOA | Yes |
| Attached Garage | Yes |
| Subdivision Name | Renaissance Flg 1 |
| Facing Direction | South |
| Possible Use | Residential |
| Full Baths | 3 |
| Status | Active |
| High School | Silver Creek |
| City | Longmont |
| Association Name | Boom Properties |
| High School District | St. Vrain Valley RE-1J |
| Lot Size Square Feet | 8410 |
| Listing Terms | Cash,Conventional,FHA,VA Loan |
| Elementary School | Eagle Crest |
| Tax Annual Amount | 6838 |
| Middle/Junior High School | Altona |
| Concessions | No |
| Structure Type | House |
| Standard Status | Active |
| Occupancy Type | Owner |
| Elementary School District | St. Vrain Valley RE-1J |
Interior Features
| Interior Amenities | Eat-in Kitchen,Five Piece Bath,Kitchen Island,Open Floorplan,Walk-In Closet(s),Wet Bar |
|---|---|
| Basement | Full |
| Flooring | Wood |
| Fireplace Features | Gas |
| Basement (Y/N) | Yes |
| Window Features | Double Pane Windows,Triple Pane Windows |
| Above Grade Finished Area | 2629 |
| 3/4 Baths | 1 |
| Laundry Features | In Unit |
| Total Bedrooms | 4 |
| Below Grade Finished Area | 883 |
| Main Level Bathrooms | 1 |
| Total Baths | 4 |
Exterior Features
| Exterior Amenities | Balcony |
|---|---|
| Lot Features | Sprinklers In Front |
| Water Source | Public |
| Total Parking | 3 |
| Building Area Total | 4005 |
| Lot Size Acres | 0.19 |
| Road Surface Type | Paved |
| Road Frontage Type | Public |
| Other Equipment | Home Theater |
Amenities
- Foreclosure
- Views
- Short Sale
- New Construction
- Adult 55+
- Lease To Own
- No HOA Fees
- Furnished
- Primary On Main
- Air Conditioning
- Seller Finance
- Green
- Fixer Upper
- Horse
- Golf
- Fireplace
- Deck
- Garage
- Basement
- Pool
Property vs Single Family Average in 80503
Price
Taxes
Year Built
Visits


