
Price Reduction - Golf Course - Eco Friendly
Address
2881 Tallgrass Lane, Berthoud, CO
Price
$ 475,000
Property Attributes
- MLS#IR1066203
- TypeSingle Family
- Listing Status Active
- CountyLARIMER
- CityBerthoud
- NeighborhoodPrairiestar Filing 3 Rep B
- Zip80513
- StyleContemporary
- Year Built2017
- Taxes$ 4998
- Price$ 475,000
- Bedrooms4
- Full Bathrooms3
- Half Bathrooms0
- Sqr Footage2261
- Lot Size0.12 Acres
Data Source:
REColorado (MTOMLS)
Property Description
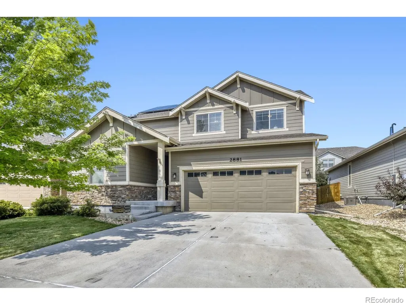
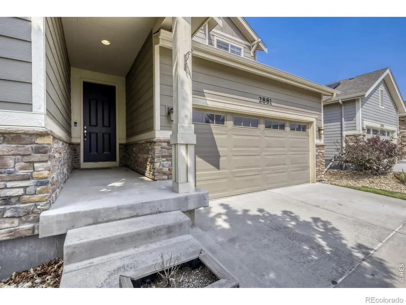
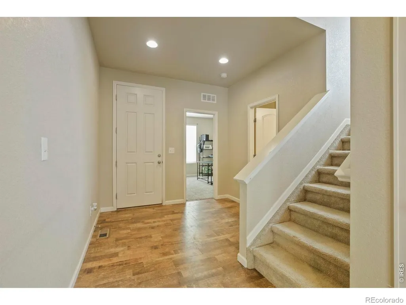
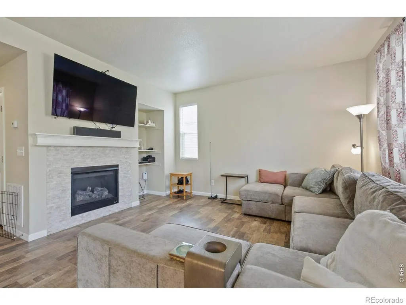
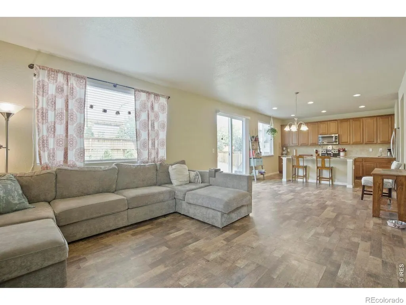
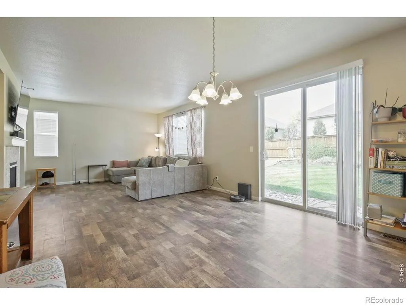
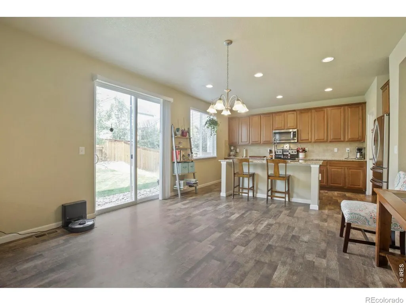
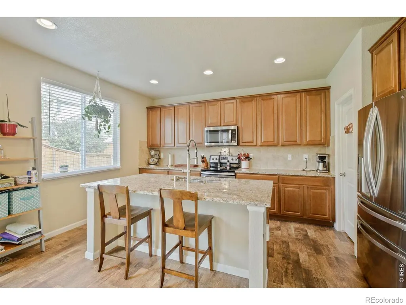
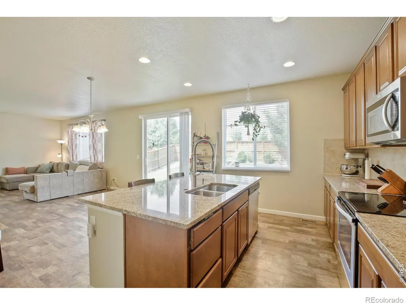
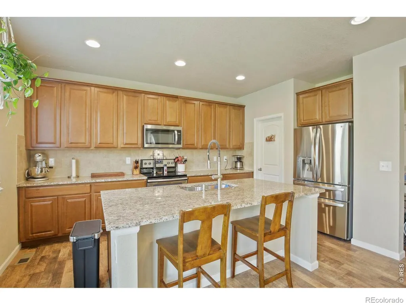
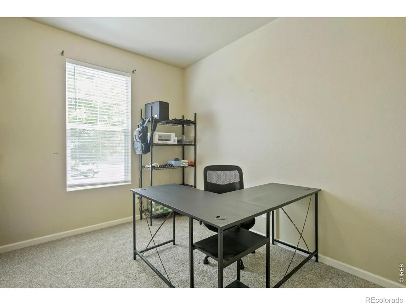
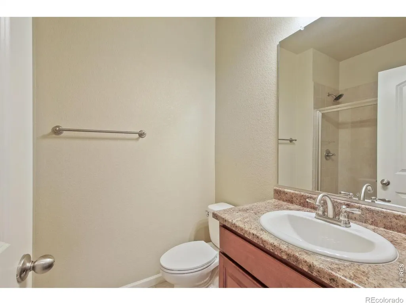
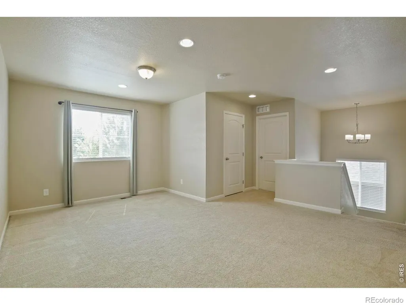
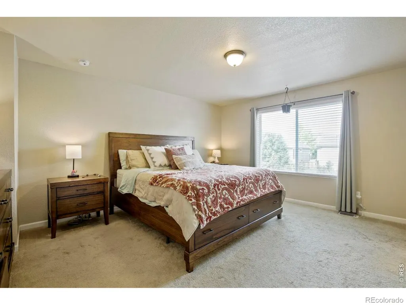
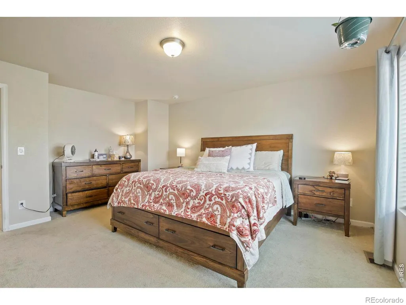
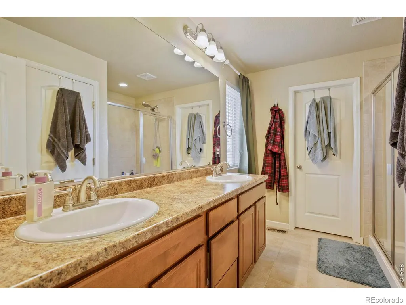
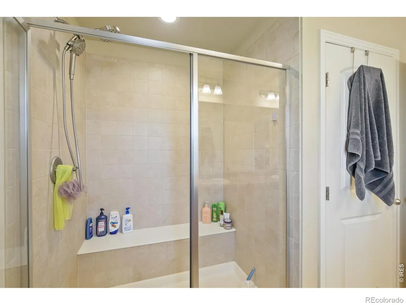
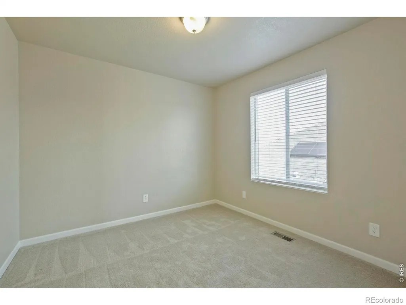
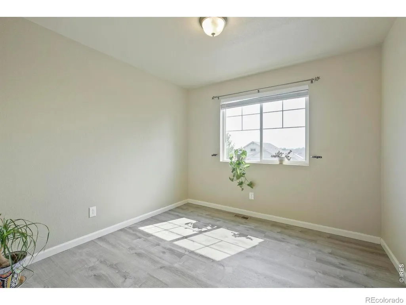
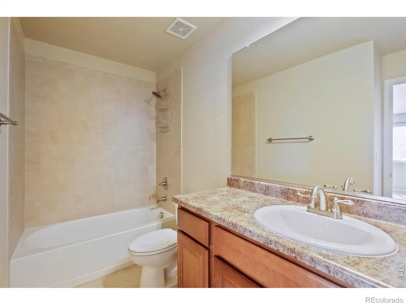
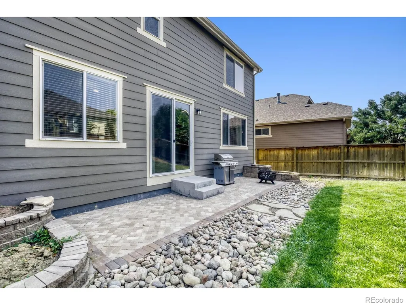
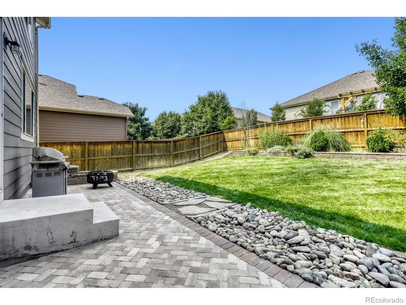
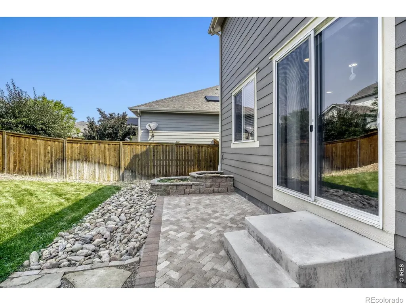
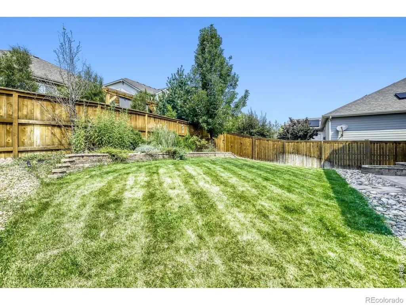
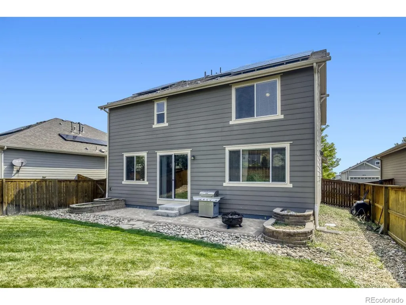
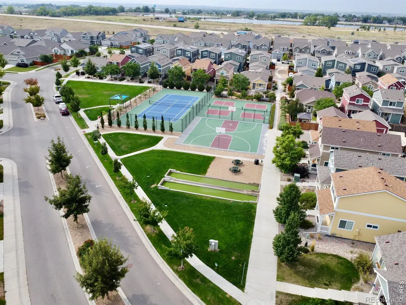
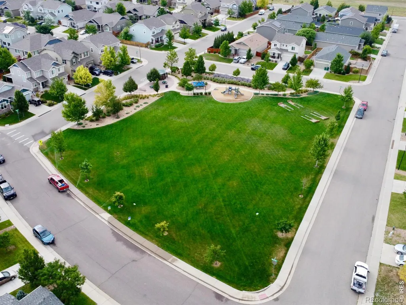
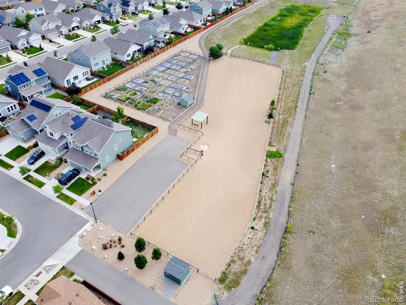
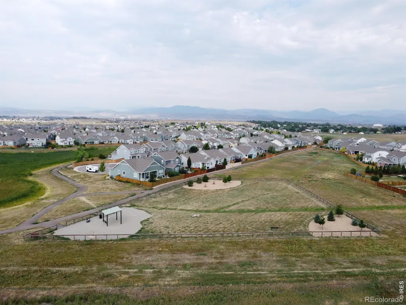
Welcome to 2881 Tallgrass Lane, where comfort, functionality, and an exceptional location come together. One of the home's most valuable features is the owned solar system, which will be paid off at closing and has a transferable warranty, providing the opportunity to enjoy little to no electric bill and long-term energy savings. This beautifully maintained 4-bedroom, 3-bathroom home offers a versatile floor plan designed to fit a variety of lifestyles, including a main-floor bedroom and adjacent 3/4 bath-ideal for guests, multigenerational living, or a private home office. Inside, you'll find a spacious kitchen that features granite countertops, abundant cabinetry, and flows seamlessly into the inviting family room, where a cozy fireplace creates the perfect gathering space. The finished garage is a dream for hobbyists and DIY enthusiasts, complete with built-in shelving, a pull-down workbench, and two dedicated 20-amp outlets ready for power tools. Recent updates include new garage door springs for added peace of mind. Step outside to enjoy Colorado's beautiful weather on the custom brick paver patio, offering a wonderful setting for entertaining, relaxing, or dining under the stars. Located in a vibrant neighborhood with outstanding amenities, residents enjoy tennis, pickleball, and basketball courts, dog parks, scenic walking trails, and two neighborhood parks. Golf enthusiasts will appreciate being just across the street from TPC Colorado, while outdoor recreation is always within reach with Carter Lake, nearby mountains, hiking, boating, fishing, and endless opportunities to explore. Commuters will love the convenient access to Longmont, Loveland, Fort Collins, and Boulder, making this home an ideal blend of small town charm and Front Range convenience. Whether you're looking for flexible living spaces, energy-efficient ownership, exceptional neighborhood amenities, or easy access to Colorado's outdoor lifestyle, 2881 Tallgrass Ln is ready to welcome you home!
| Elementary School | High School |
|---|---|
| Carrie Martin Elementary School | Thompson Valley High School |
| Price History | |
|---|---|
| 8/11/2026 | Listed $500,000 |
| 8/23/2026 | 2$490,000 |
| 9/9/2026 | 4$475,000 |
General Features
| Sewer | Public Sewer |
|---|---|
| Heating | Forced Air |
| Cooling | Central Air |
| Utilities | Cable Available,Electricity Available,Internet Access (Wired),Natural Gas Available |
| Possession | Closing/DOD |
| Roof | Composition |
| Appliances | Dishwasher,Disposal,Dryer,Microwave,Oven,Refrigerator,Washer |
| Zoning | RES |
| Garage Spaces | 2 |
| Patio/Porch Features | Patio |
| Architectural Style | Contemporary |
| Security Features | Smoke Detector(s) |
| Construction Materials | Stone,Frame |
| Year Built | 2017 |
| Levels | Two |
| Property Subtype | Single Family Residence |
| Tax Year | 2025 |
| Ownership | Individual |
| County | Larimer |
| Property Type | Residential |
| Association Amenities | Park,Playground,Tennis Court(s),Trail(s) |
| HOA | No |
| Attached Garage | Yes |
| Subdivision Name | Prairiestar Filing 3 Rep B |
| Possible Use | Residential |
| Full Baths | 2 |
| Status | Active |
| High School | Thompson Valley |
| City | Berthoud |
| High School District | Thompson R2-J |
| Lot Size Square Feet | 5250 |
| Listing Terms | Cash,Conventional,FHA,VA Loan |
| Elementary School | Carrie Martin |
| Tax Annual Amount | 4998 |
| Middle/Junior High School | Other |
| Concessions | No |
| Virtual Tour | https://www.zillow.com/view-imx/84a654e9-ec45-43b0-a868-7299b537349d?setAttribution=mls&wl=true&initialViewType=pano&utm_source=dashboard |
| Structure Type | House |
| Standard Status | Active |
| Occupancy Type | Owner |
| Elementary School District | Thompson R2-J |
Interior Features
| Interior Amenities | Kitchen Island,Open Floorplan,Pantry,Walk-In Closet(s) |
|---|---|
| Basement | Crawl Space,None,Sump Pump |
| Flooring | Laminate |
| Fireplace Features | Gas |
| Basement (Y/N) | No |
| Window Features | Double Pane Windows,Window Coverings |
| Above Grade Finished Area | 2261 |
| 3/4 Baths | 1 |
| Laundry Features | In Unit |
| Total Bedrooms | 4 |
| Main Level Bedrooms | 1 |
| Main Level Bathrooms | 1 |
| Total Baths | 3 |
Exterior Features
| Vegetation | Wooded |
|---|---|
| Fencing | Fenced |
| Lot Features | Level,Rolling Slope,Sprinklers In Front |
| Water Source | Public |
| Total Parking | 2 |
| Building Area Total | 2261 |
| Lot Size Acres | 0.12 |
| Road Surface Type | Paved |
| Road Frontage Type | Public |
| Other Equipment | Satellite Dish |
Amenities
- Foreclosure
- Views
- Short Sale
- New Construction
- Adult 55+
- Lease To Own
- No HOA Fees
- Furnished
- Primary On Main
- Air Conditioning
- Seller Finance
- Green
- Fixer Upper
- Horse
- Golf
- Fireplace
- Deck
- Garage
- Basement
- Pool
Property vs Single Family Average in 80513
Price
Taxes
Year Built
Visits
 The content relating to real estate for sale in this Web site comes in part from the Internet Data eXchange (IDX) program of METROLIST, INC., DBA RECOLORADO©. Real estate listings held by brokers other than Sellstate ACE Brokerages are marked with the IDX Logo. This information is being provided for the consumers' personal, non-commercial use and may not be used for any other purpose. All information subject to change and should be independently verified. September 13, 2026 9:40 PM UTCd

