
New Construction
Address
216 N Dorothy Drive, Berthoud, CO
Price
$ 568,000
Property Attributes
- MLS#IR1066891
- TypeSingle Family
- Listing Status Active
- CountyLARIMER
- CityBerthoud
- NeighborhoodHarvest 47 Sub
- Zip80513
- StyleCottage
- Year Built2026
- Taxes$ 775
- Price$ 568,000
- Bedrooms3
- Full Bathrooms2
- Half Bathrooms0
- Sqr Footage1536
- Lot Size0.15 Acres
Data Source:
REColorado (MTOMLS)
Property Description
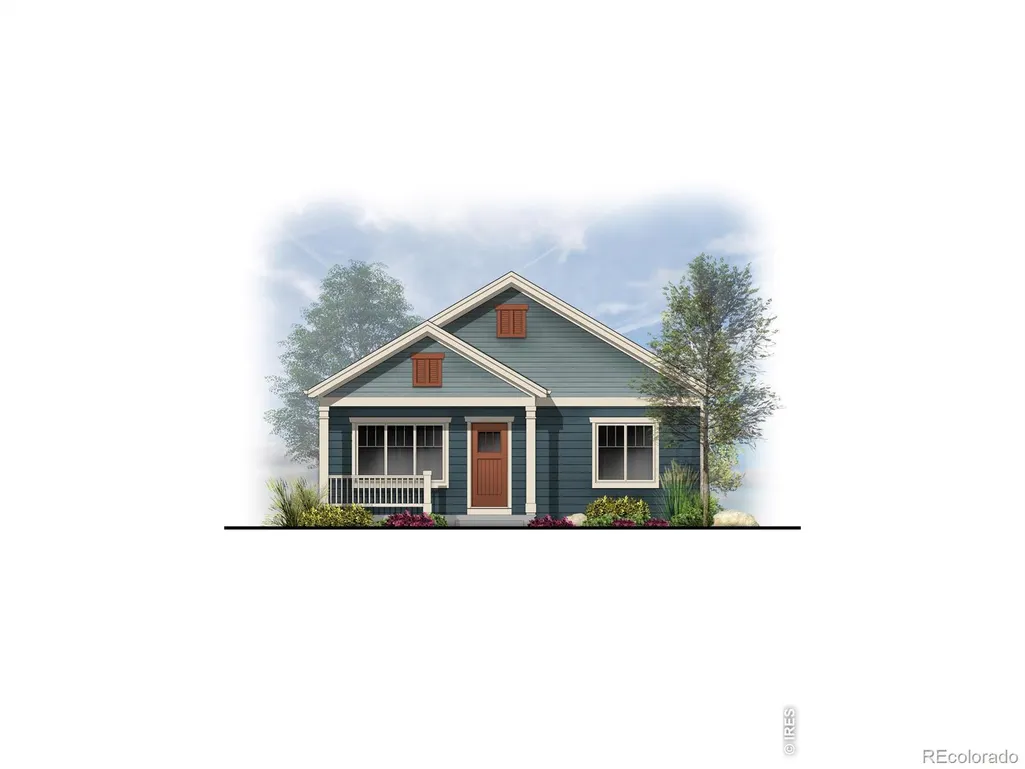
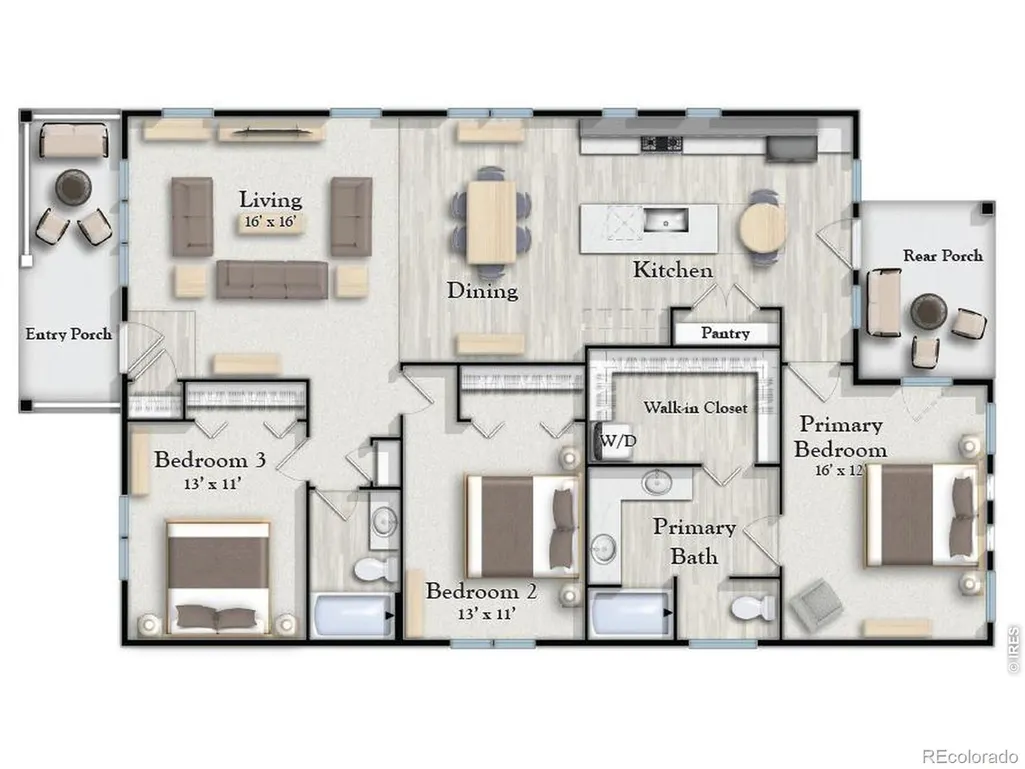
Welcome to Meadows by Mission Homes, Berthoud's local, charitable hometown builder! With a team rooted in the community, Mission Homes brings a personal, hands-on approach to construction-combining careful craftsmanship, strong building practices, and pride in every home we build. NO METRO DISTRICT AND MINIMAL HOA.The Kinnickinick offers 3 bedrooms, 2 baths, easy, open concept one-floor living, and a detached, oversized 22' x24' two-car garage. The yard includes large front and back porches, back yard fencing and front yard landscaping, creating a finished, welcoming setting from day one! The spacious primary suite offers a private retreat with generous room for comfortable furnishings, while remaining separate from the secondary bedrooms. Construction details are selected with long-term performance in mind, including durable exterior materials, efficient insulation and heating systems, a tankless water heater, and careful attention to engineering and building practices. Inside, quartz countertops and luxury viny plank flooring provide attractive, hard-working finishes, while the entertainer's kitchen offers room for personalization, storage, and design choices. Mission Homes offers the care and responsiveness of a local Berthoud builder, along with a high level of craftsmanship and personalization. Additional lots and home styles are available for buyers who want even more opportunity to shape their home while becoming part of the Harvest 47 community! To be built! The first of 10 great ranch style homes in a great Berthoud location!
| Elementary School | Middle School | High School |
|---|---|---|
| Ivy Stockwell Elementary School | Turner Middle School | Berthoud High School |
| Price History | |
|---|---|
| 8/20/2026 | Listed $568,000 |
General Features
| Sewer | Public Sewer |
|---|---|
| Heating | Forced Air |
| Cooling | Central Air |
| Utilities | Cable Available,Electricity Available,Internet Access (Wired),Natural Gas Available |
| Possession | Closing/DOD |
| Roof | Composition |
| Appliances | Dishwasher,Disposal,Microwave,Oven,Self Cleaning Oven |
| Zoning | RES |
| HOA Fee | 200 |
| Garage Spaces | 2 |
| Patio/Porch Features | Patio |
| Architectural Style | Cottage |
| Security Features | Smoke Detector(s) |
| Construction Materials | Frame |
| Year Built | 2026 |
| Levels | One |
| Property Subtype | Single Family Residence |
| Tax Year | 2025 |
| Ownership | Builder |
| Assoc Fee Paid Per | Annually |
| County | Larimer |
| Property Type | Residential |
| HOA | Yes |
| Subdivision Name | Harvest 47 Sub |
| Facing Direction | West |
| Possible Use | Residential |
| Full Baths | 1 |
| Status | Active |
| Directions | From Mountain Avenue in Downtown Berthoud,proceed east through the roundabout,then south on Dorothy to property |
| High School | Berthoud |
| City | Berthoud |
| Association Name | Harvest 47 |
| High School District | Thompson R2-J |
| Lot Size Square Feet | 6398 |
| Listing Terms | Cash,Conventional,FHA,VA Loan |
| Elementary School | Ivy Stockwell |
| Tax Annual Amount | 775 |
| Middle/Junior High School | Turner |
| Property Condition | New Construction |
| Concessions | No |
| Structure Type | House |
| Standard Status | Active |
| Elementary School District | Thompson R2-J |
Interior Features
| Interior Amenities | Eat-in Kitchen,No Stairs,Open Floorplan,Pantry,Walk-In Closet(s) |
|---|---|
| Basement | Crawl Space |
| Basement (Y/N) | No |
| Above Grade Finished Area | 1536 |
| 3/4 Baths | 1 |
| Laundry Features | In Unit |
| Total Bedrooms | 3 |
| Main Level Bedrooms | 3 |
| Main Level Bathrooms | 2 |
| Total Baths | 2 |
Exterior Features
| Fencing | Fenced,Partial |
|---|---|
| Parking Features | Oversized,RV Access/Parking |
| Lot Features | Level |
| Water Source | Public |
| Total Parking | 2 |
| Building Area Total | 1536 |
| Lot Size Acres | 0.15 |
| Road Surface Type | Alley Paved,Paved |
| Road Frontage Type | Public |
| Other Equipment | Satellite Dish |
| Builder Model | Kinnikinnick |
Amenities
- Foreclosure
- Views
- Short Sale
- New Construction
- Adult 55+
- Lease To Own
- No HOA Fees
- Furnished
- Primary On Main
- Air Conditioning
- Seller Finance
- Green
- Fixer Upper
- Horse
- Golf
- Fireplace
- Deck
- Garage
- Basement
- Pool
Property vs Single Family Average in 80513
Price
Taxes
Year Built
Visits
 The content relating to real estate for sale in this Web site comes in part from the Internet Data eXchange (IDX) program of METROLIST, INC., DBA RECOLORADO©. Real estate listings held by brokers other than Sellstate ACE Brokerages are marked with the IDX Logo. This information is being provided for the consumers' personal, non-commercial use and may not be used for any other purpose. All information subject to change and should be independently verified. September 14, 2026 9:25 PM UTCd

