
Address
1331 Ruby Way, Longmont, CO
Price
$ 1,050,000
Property Attributes
- MLS#IR1068278
- TypeSingle Family
- Listing Status Active
- CountyBOULDER
- CityLongmont
- NeighborhoodRainbow Ridge 1st Flg
- Zip80504
- StyleContemporary
- Year Built1991
- Taxes$ 5852
- Price$ 1,050,000
- Bedrooms5
- Full Bathrooms3
- Half Bathrooms1
- Sqr Footage4667
- Lot Size0.36 Acres
Data Source:
REColorado (MTOMLS)
Property Description
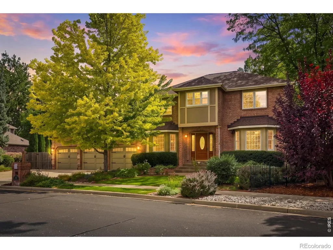
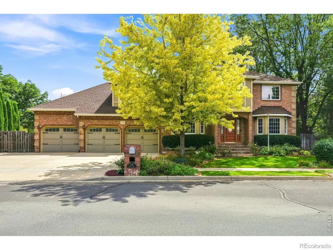
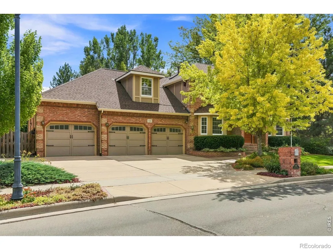
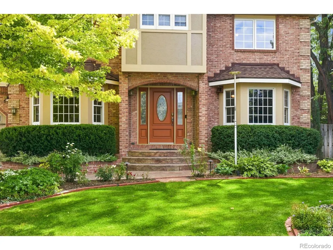
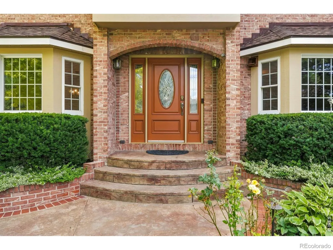
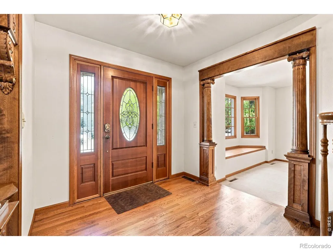
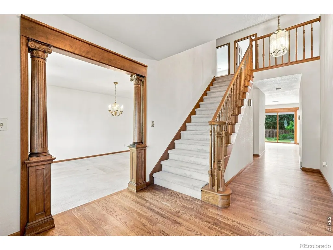
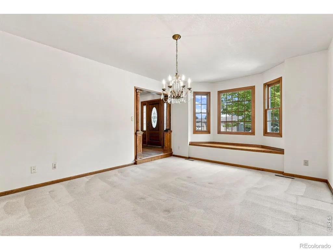
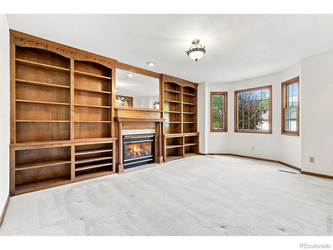
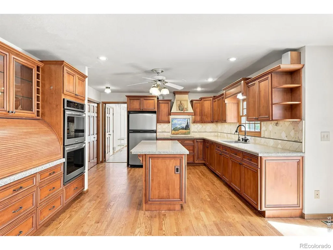
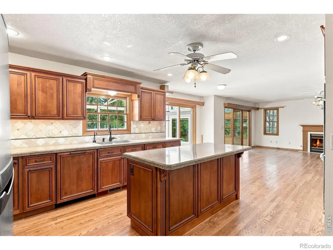
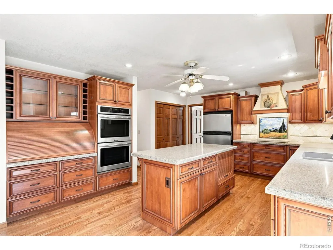
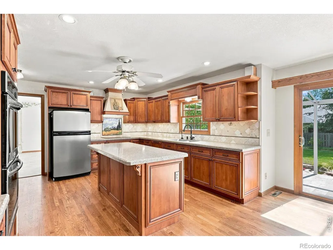
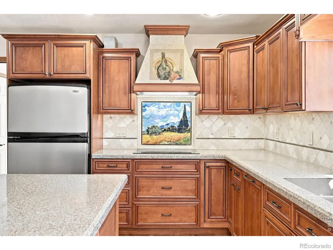
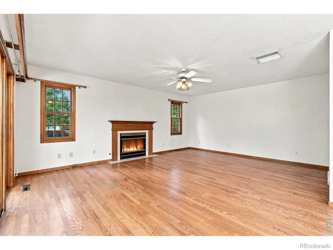
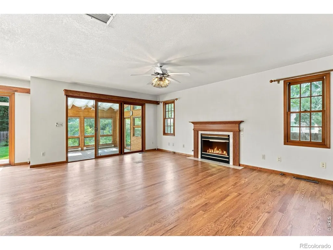
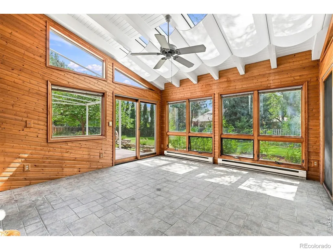
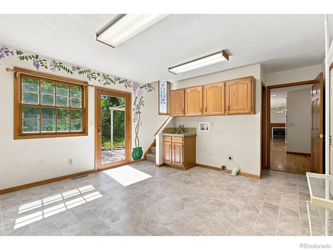
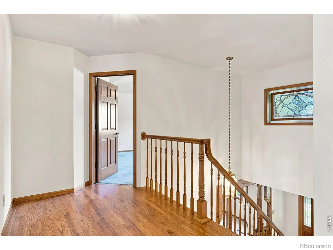
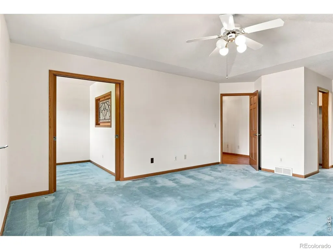
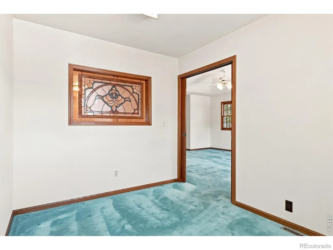
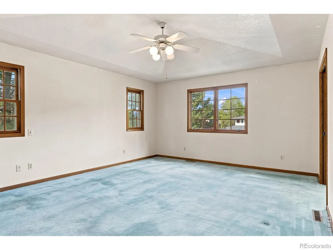
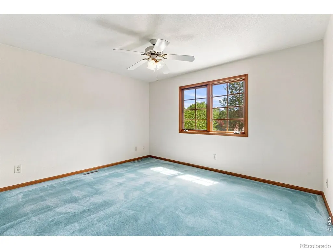
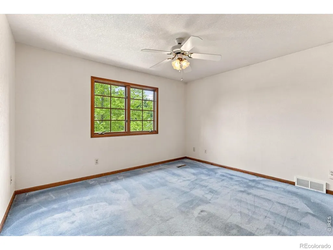
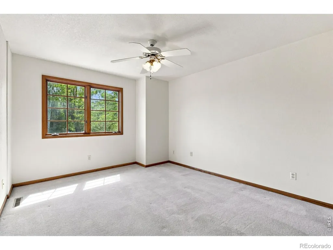
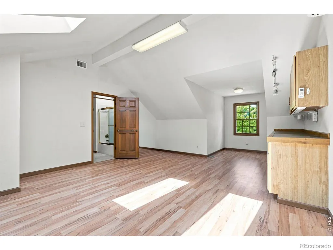
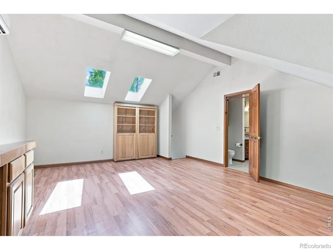
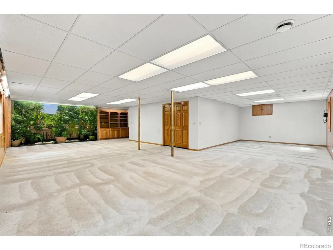
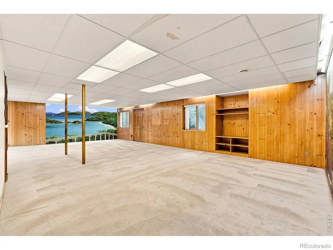
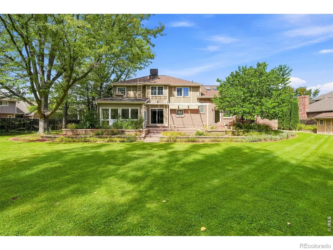
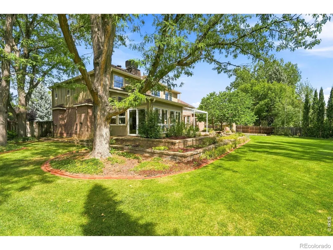
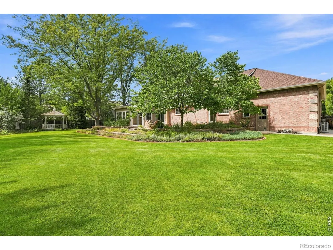
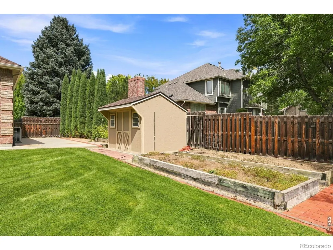
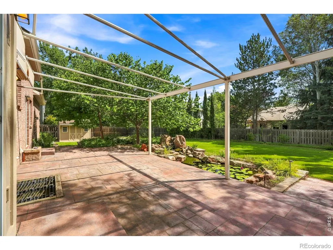
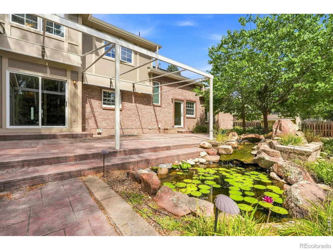
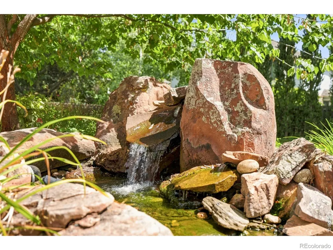
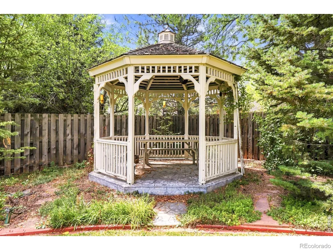
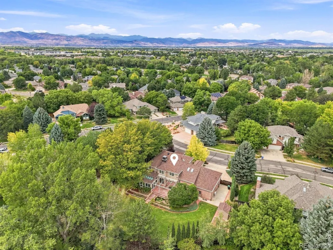
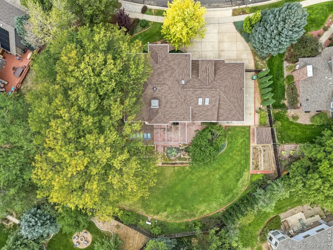
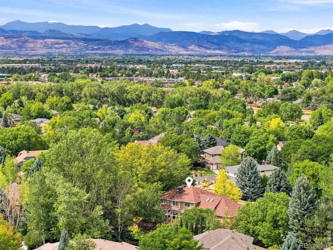
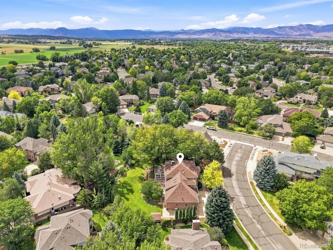
Welcome to 1331 Ruby Way, a spacious custom home nestled in the established Rainbow Ridge community of Longmont. Set on approximately 0.36 acres, this exceedingly well-maintained property offers an impressive combination of space, functionality, and an exceptional outdoor setting.The beautifully landscaped lot is a real highlight of this property, offering a peaceful and inviting outdoor retreat with mature trees, established landscaping, and multiple covered areas to enjoy the Colorado outdoors. A generous shaded patio creates an ideal setting for morning coffee, outdoor dining, entertaining, or simply relaxing in the privacy of your own backyard. The thoughtfully designed grounds provide plenty of room to garden, play, gather, and enjoy the changing seasons. Inside, the home features generously sized living spaces, a bright sunroom, dedicated office or bedroom, and finished basement, providing flexibility for everyday living, entertaining, hobbies, or working from home. The oversized 4-car heated garage offers exceptional space for vehicles, recreational equipment, workshop use, and storage. Rainbow Ridge offers a peaceful, well-established neighborhood atmosphere while remaining conveniently located near parks, Niwot, Boulder, and downtown Longmont. Enjoy easy access to restaurants, shopping, recreation, trails, and the many amenities of the Front Range. With its expansive living spaces, beautifully established lot, exceptional outdoor areas, and highly desirable location, 1331 Ruby Way offers a wonderful opportunity to enjoy comfortable Colorado living with room to relax, entertain, and make the home your own.
| Elementary School | Middle School | High School |
|---|---|---|
| Burlington Elementary School | Sunset Middle School | Niwot High School |
| Price History | |
|---|---|
| 9/9/2026 | Listed $1,050,000 |
General Features
| Sewer | Public Sewer |
|---|---|
| Heating | Forced Air |
| Cooling | Ceiling Fan(s),Evaporative Cooling |
| Utilities | Electricity Available,Natural Gas Available |
| Possession | Closing/DOD |
| Roof | Composition |
| Appliances | Dishwasher,Disposal,Double Oven,Oven,Refrigerator |
| Zoning | XLG - Long |
| HOA Fee | 265 |
| Garage Spaces | 4 |
| Association Fee Includes | Maintenance Structure |
| Patio/Porch Features | Patio |
| Architectural Style | Contemporary |
| Security Features | Smoke Detector(s) |
| Construction Materials | Frame |
| Exclusions | Seller's Personal Property & Staging Items. |
| Year Built | 1991 |
| Levels | Bi-Level |
| Property Subtype | Single Family Residence |
| Tax Year | 2025 |
| Ownership | Individual |
| Assoc Fee Paid Per | Annually |
| County | Boulder |
| Property Type | Residential |
| HOA | Yes |
| Attached Garage | Yes |
| Subdivision Name | Rainbow Ridge 1st Flg |
| Full Baths | 1 |
| Status | Active |
| Directions | Heading east on Plateau Road,turn left on Moonstone Court. Follow Onyx Circle to Emerald Drive. Turn left onto Ruby Way. |
| High School | Niwot |
| City | Longmont |
| Association Name | Rainbow Ridge HOA |
| High School District | St. Vrain Valley RE-1J |
| Lot Size Square Feet | 15682 |
| Listing Terms | Cash,Conventional |
| Elementary School | Burlington |
| Tax Annual Amount | 5852 |
| Middle/Junior High School | Sunset |
| Concessions | No |
| Virtual Tour | https://www.zillow.com/view-imx/75f45e71-9b14-436c-a702-eead7c67d9d3?setAttribution=mls&wl=true&initialViewType=pano&utm_source=dashboard |
| Structure Type | House |
| Standard Status | Active |
| Elementary School District | St. Vrain Valley RE-1J |
Interior Features
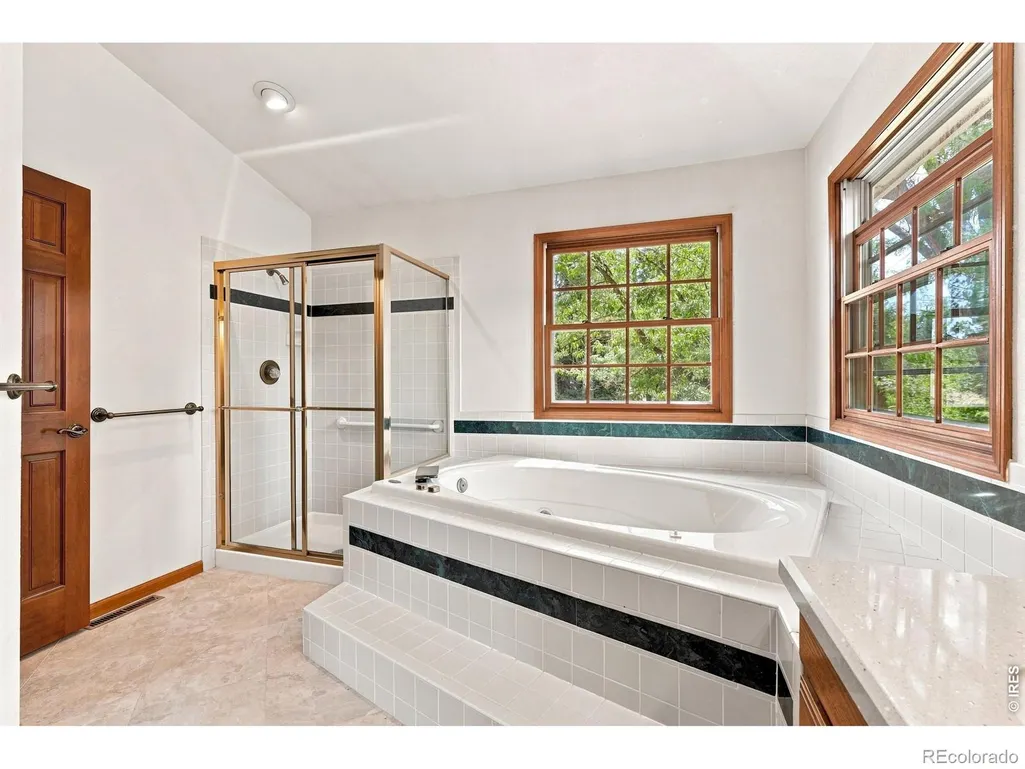
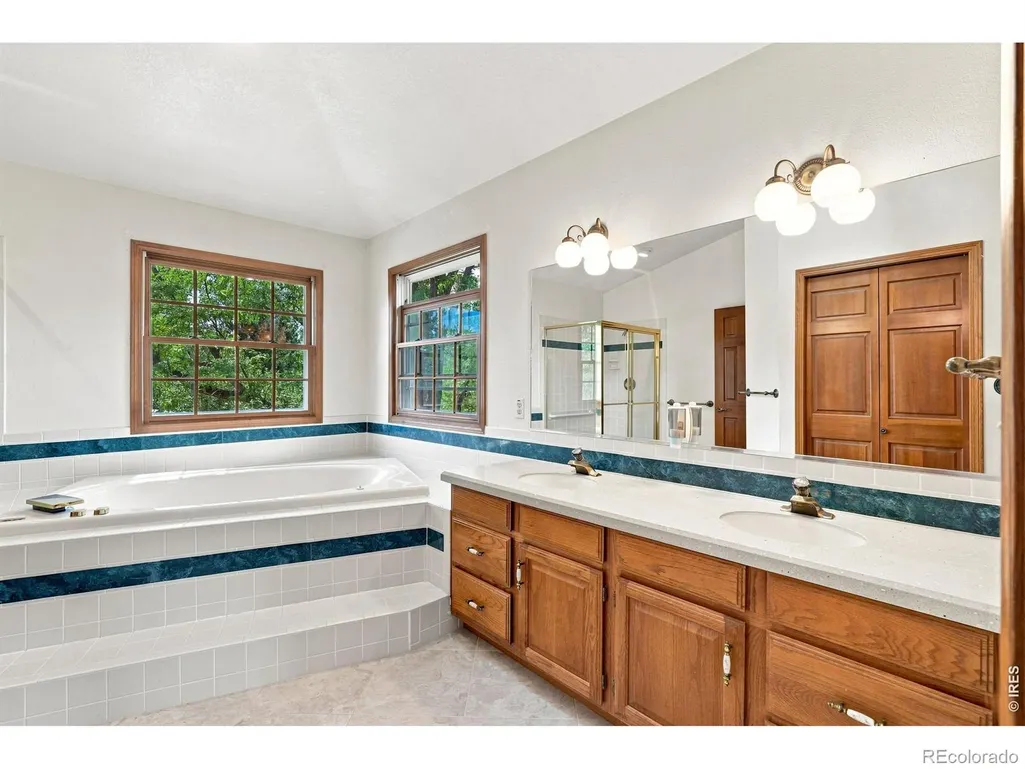
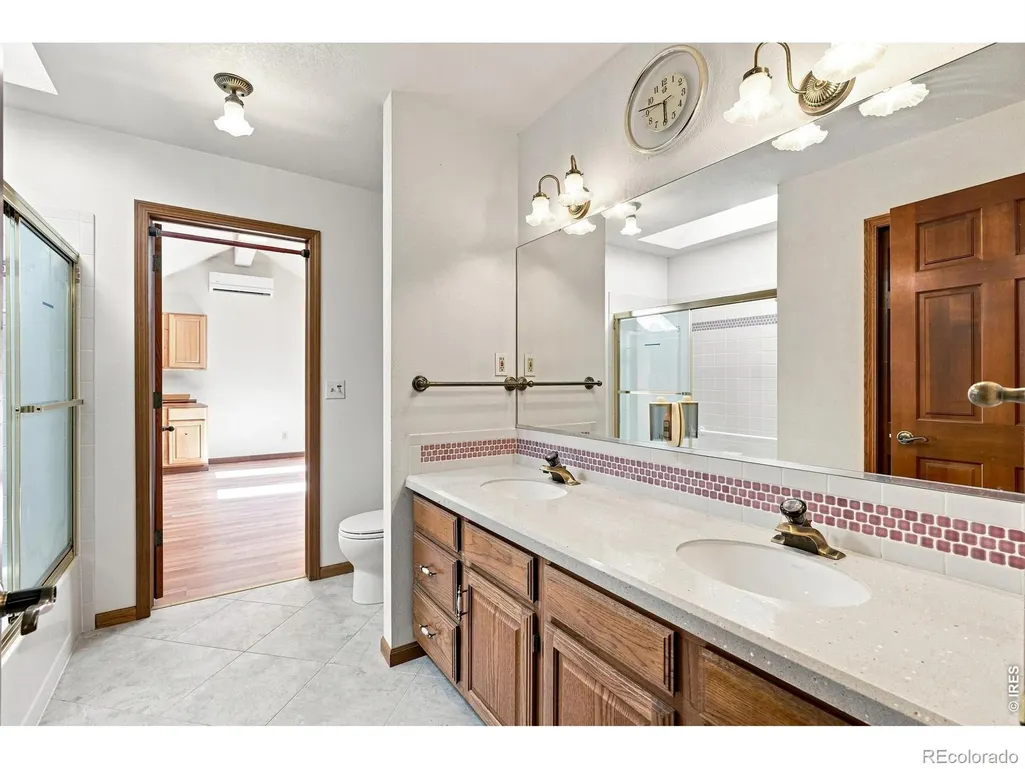
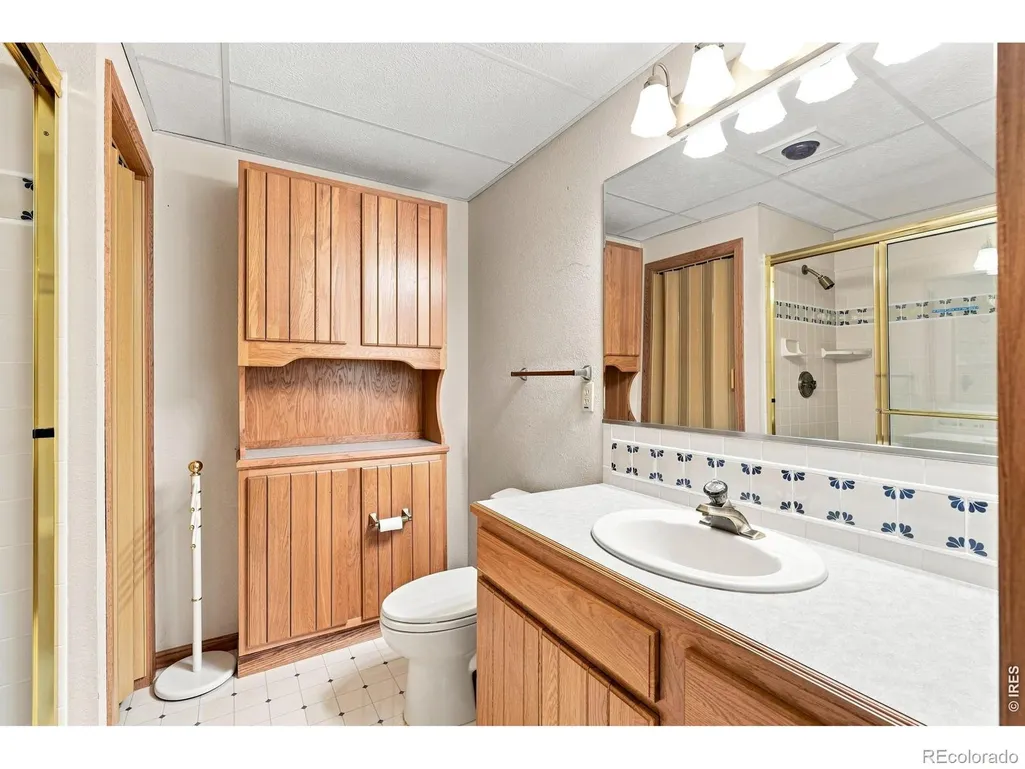
| Interior Amenities | Five Piece Bath |
|---|---|
| Fireplace Features | Gas |
| Basement (Y/N) | Yes |
| Above Grade Finished Area | 3389 |
| Half Baths | 1 |
| 3/4 Baths | 2 |
| Total Bedrooms | 5 |
| Below Grade Finished Area | 1278 |
| Main Level Bathrooms | 1 |
| Total Baths | 4 |
Exterior Features
| Fencing | Partial |
|---|---|
| Parking Features | Heated Garage,Oversized,RV Access/Parking |
| Lot Features | Sprinklers In Front |
| Water Source | Public |
| Total Parking | 4 |
| Building Area Total | 4667 |
| Lot Size Acres | 0.36 |
| Road Surface Type | Paved |
Amenities
- Foreclosure
- Views
- Short Sale
- New Construction
- Adult 55+
- Lease To Own
- No HOA Fees
- Furnished
- Primary On Main
- Air Conditioning
- Seller Finance
- Green
- Fixer Upper
- Horse
- Golf
- Fireplace
- Deck
- Garage
- Basement
- Pool
Property vs Single Family Average in 80504
Price
Taxes
Year Built
Visits
 The content relating to real estate for sale in this Web site comes in part from the Internet Data eXchange (IDX) program of METROLIST, INC., DBA RECOLORADO©. Real estate listings held by brokers other than Sellstate ACE Brokerages are marked with the IDX Logo. This information is being provided for the consumers' personal, non-commercial use and may not be used for any other purpose. All information subject to change and should be independently verified. September 14, 2026 9:25 PM UTCd

