
Views
Address
26150 Van Voorhis Avenue, Moffat, CO
Price
$ 975,000
Property Attributes
- MLS#8819912
- TypeSingle Family
- Listing Status Active
- CountySAGUACHE
- CityMoffat
- NeighborhoodAntelope Meadows
- Zip81143
- StyleMountain Contemporary
- Year Built2002
- Taxes$ 3276
- Price$ 975,000
- Bedrooms3
- Full Bathrooms3
- Half Bathrooms0
- Sqr Footage2868
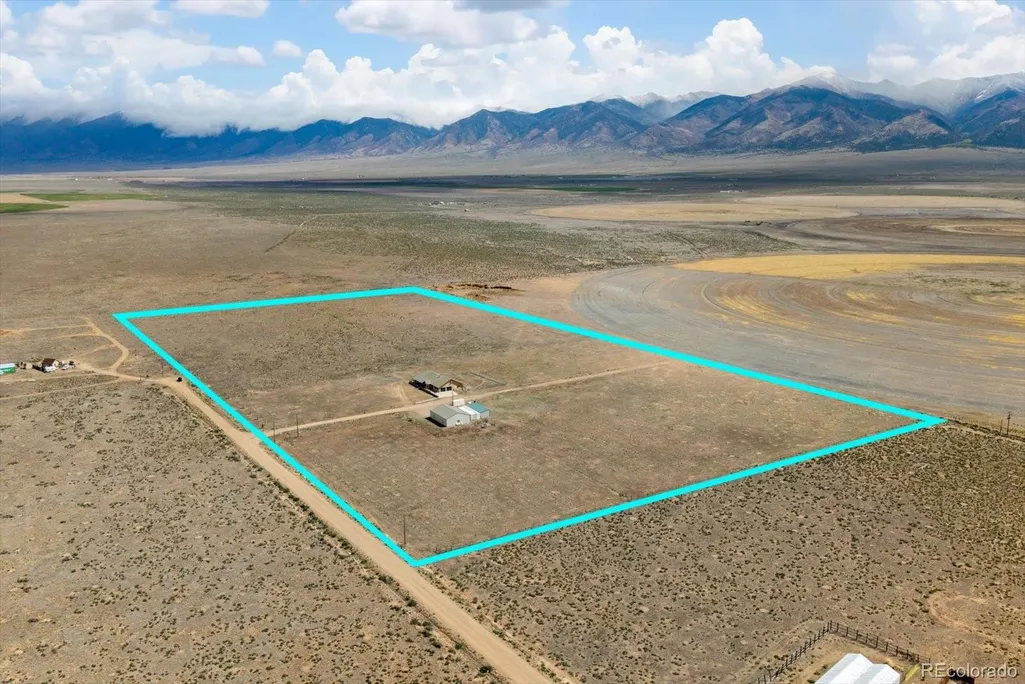
- Lot Size35.81 Acres
Data Source:
REColorado (MTOMLS)
Property Description
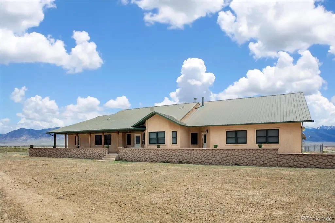
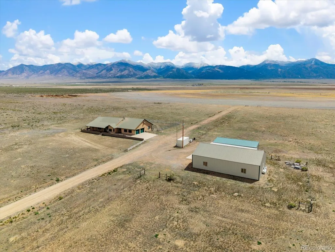
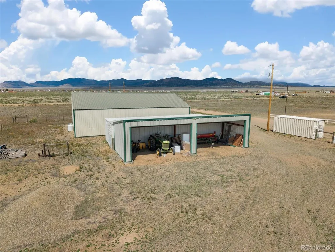
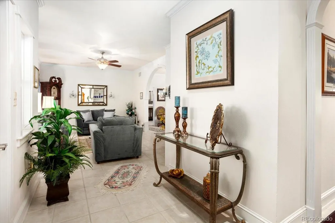
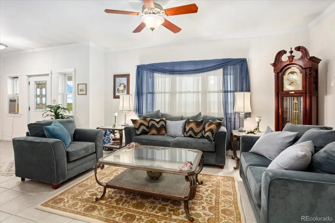
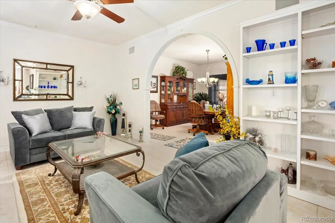
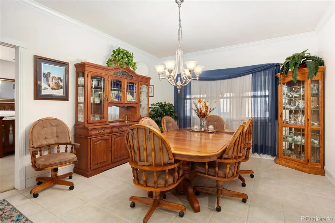
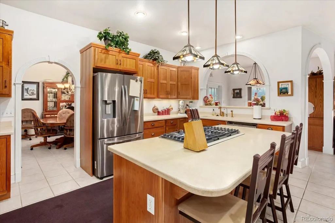
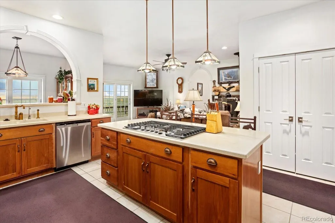
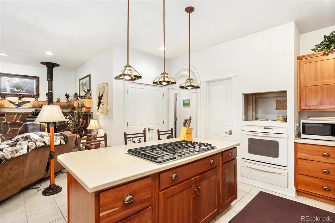
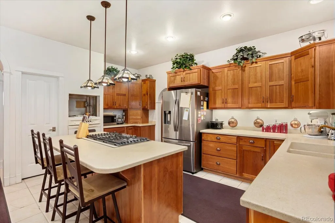
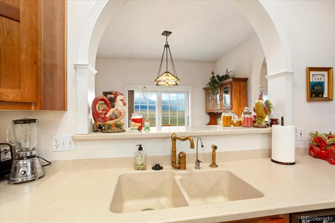
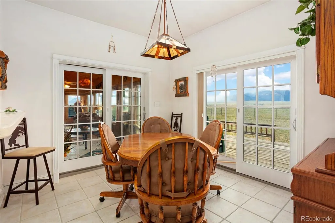
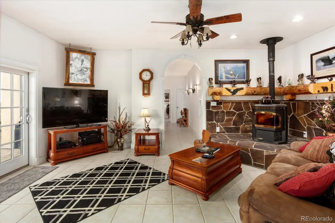
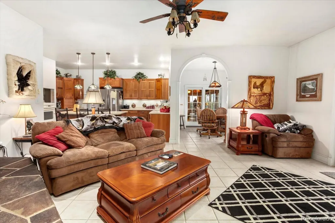
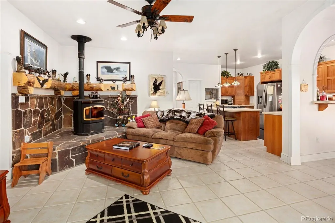
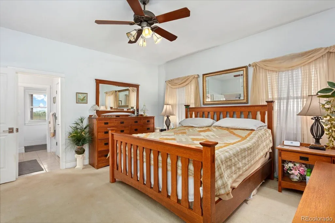
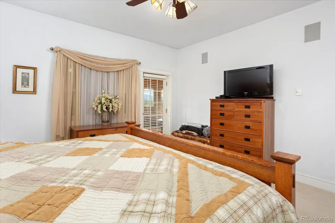
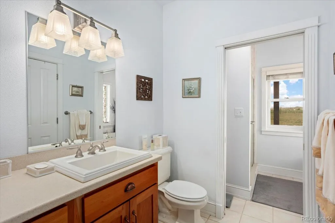
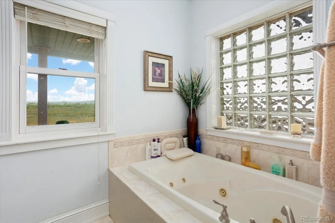
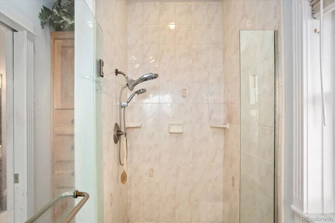
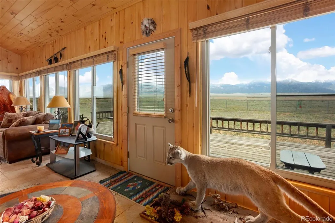
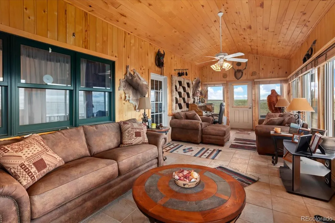
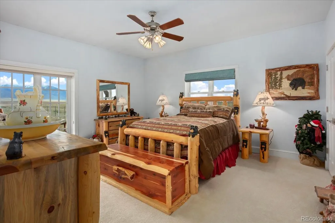
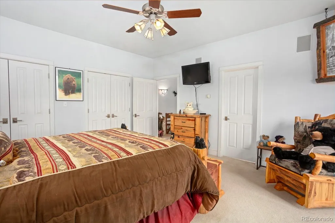
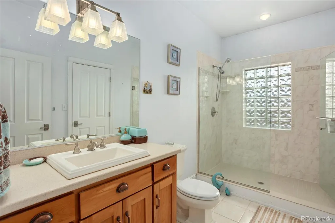
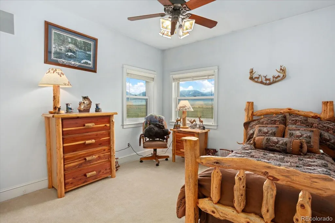
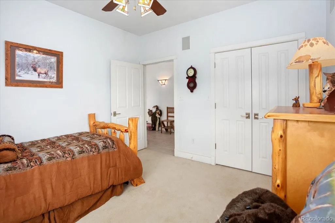
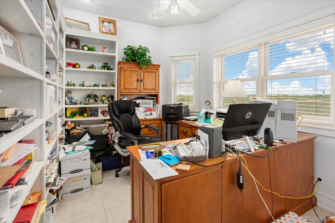
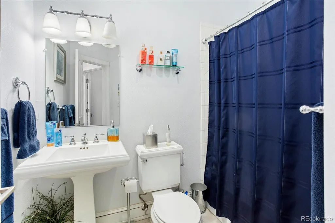
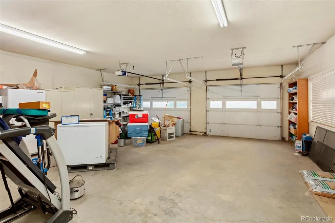
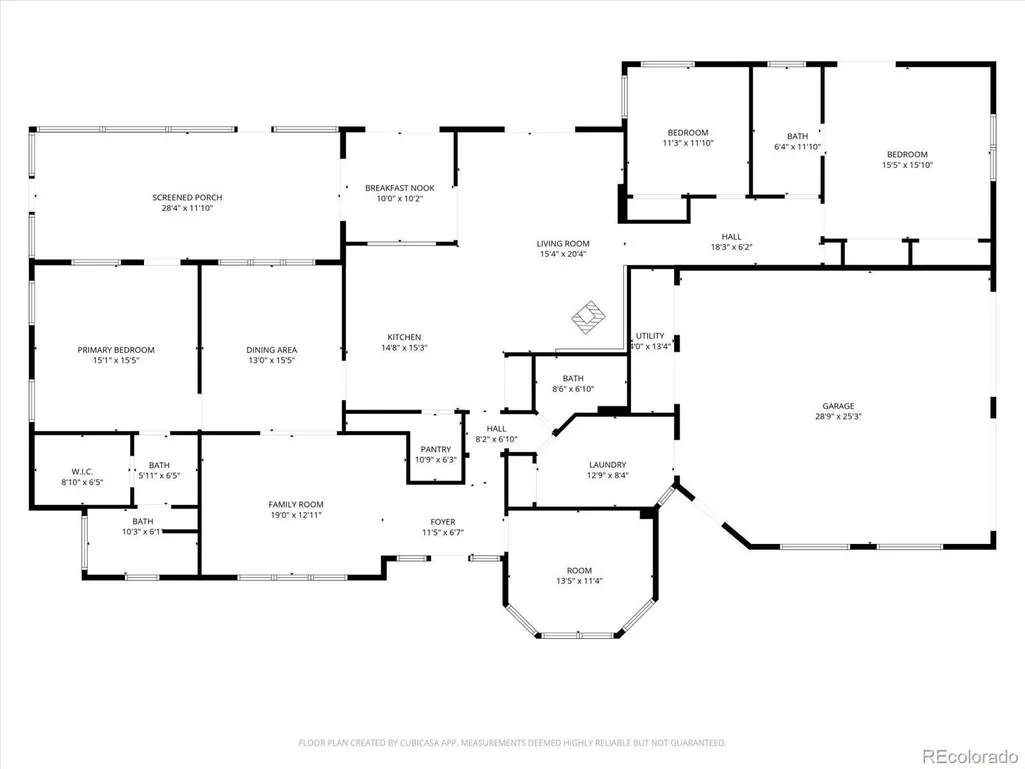
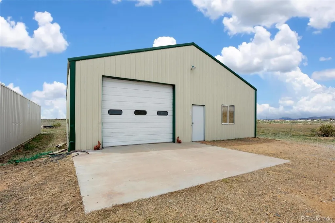
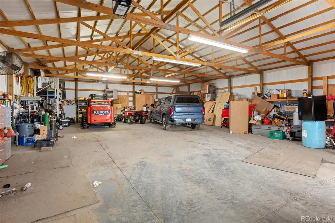
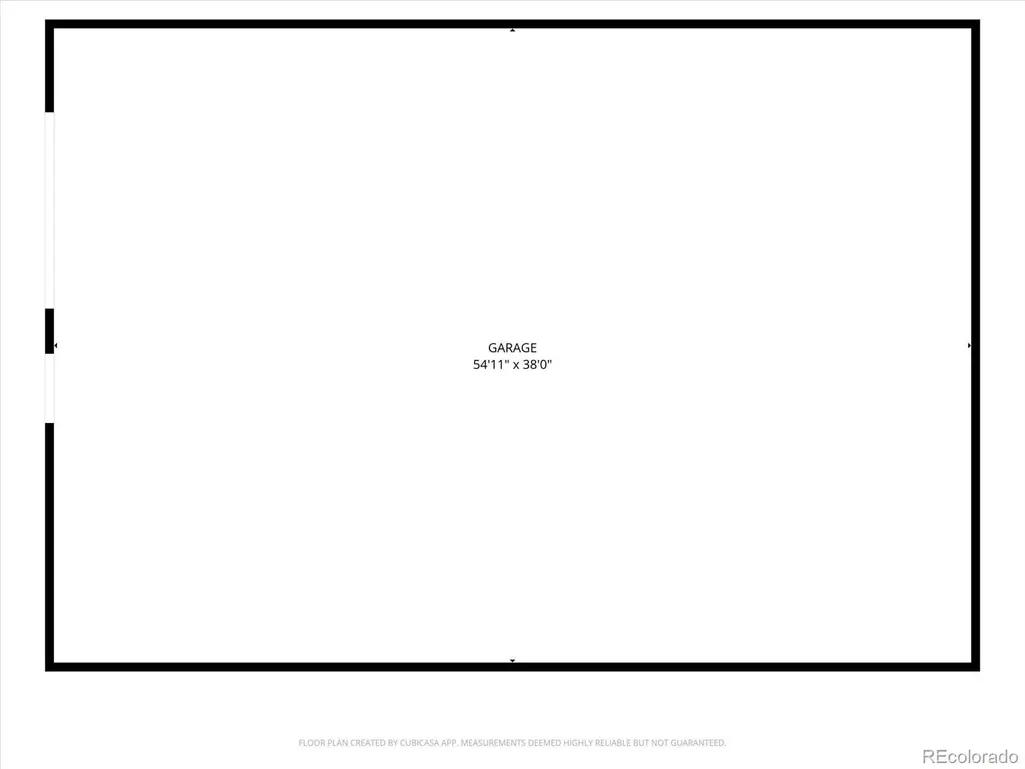
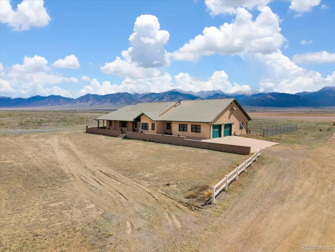
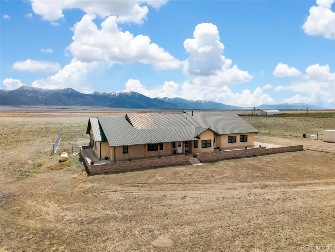
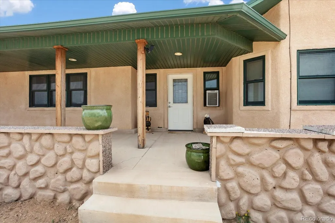
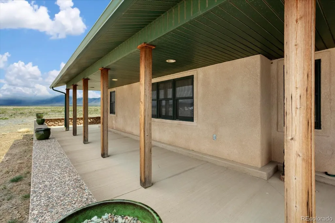
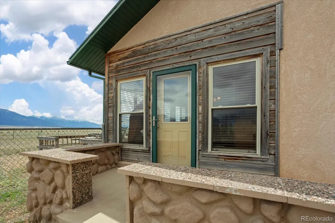
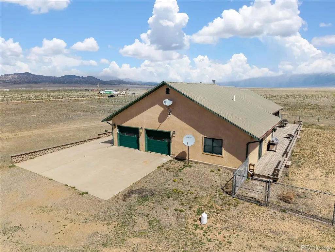
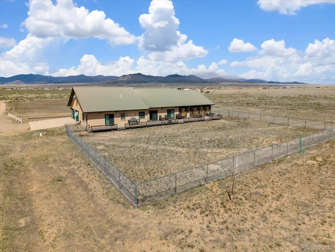
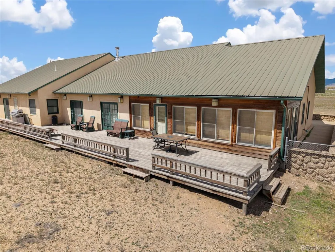
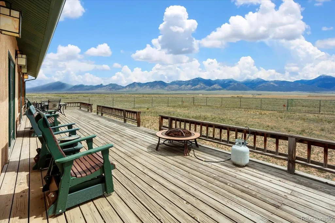
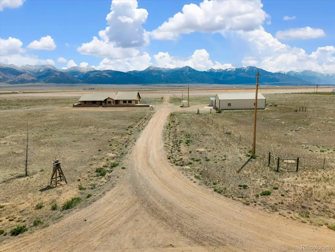
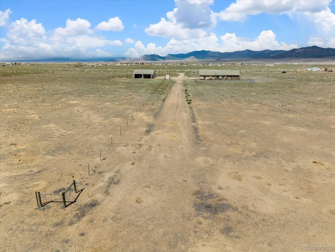
Big skies, endless mountain views, and room to breathe. Set on 35.81 acres in the San Luis Valley, this custom ranch style home captures stunning panoramic views of the Sangre de Cristo Mountains from nearly every direction, with the privacy and freedom that are becoming harder and harder to find in Colorado. Built in 2002 and offering over 3,600 square feet of single level living, the home was designed for comfort, functionality, and taking full advantage of the surrounding landscape. Inside you’ll find 3 bedrooms, 3 bathrooms, a dedicated office with built in shelving, formal living and dining rooms, breakfast nook, and an inviting family room anchored by a dramatic stone fireplace with pellet stove. The kitchen offers solid surface countertops, extensive cabinetry, oversized island seating, and an open flow into the living spaces, creating a home that feels equally suited for entertaining or everyday country living. Radiant in floor heat runs throughout the home, while tile flooring through the main areas and carpeted bedrooms add warmth and practicality. Outside, the improvements continue with a massive heated and insulated shop building with power, offering exceptional flexibility for vehicles, equipment, workshop space, storage, or recreational use. The oversized attached two car garage and additional equipment shed add even more usable space for ranch gear, tractors, trailers, or outdoor toys. A major advantage of this property is the domestic well permit, which allows for ordinary household use in up to three single family dwellings, watering of livestock and domestic animals, fire protection, and irrigation of up to one acre of lawns and gardens. With no HOA, no covenants, and incredible mountain scenery in every direction, this property delivers the kind of Colorado lifestyle that people move here searching for.
| Elementary School | Middle School | High School |
|---|---|---|
| Mountain Valley Elementary School | Mountain Valley Middle School | Mountain Valley High School |
| Price History | |
|---|---|
| 5/13/2026 | Listed $1,150,000 |
| 8/7/2026 | 16$975,000 |
General Features
| Sewer | Septic Tank |
|---|---|
| Heating | Pellet Stove,Radiant Floor |
| Cooling | None |
| Utilities | Electricity Connected |
| Possession | Closing/DOD |
| Roof | Metal |
| Appliances | Cooktop,Dishwasher,Oven,Refrigerator |
| Garage Spaces | 2 |
| Patio/Porch Features | Covered,Deck,Front Porch,Patio |
| Architectural Style | Mountain Contemporary |
| Construction Materials | Frame,Stucco |
| Exclusions | Seller's Personal Property |
| Year Built | 2002 |
| View | Mountain(s),Valley |
| Levels | One |
| Property Subtype | Single Family Residence |
| Tax Year | 2025 |
| Ownership | Individual |
| County | Saguache |
| Property Type | Residential |
| HOA | No |
| Attached Garage | Yes |
| Subdivision Name | Antelope Meadows |
| Facing Direction | West |
| Full Baths | 2 |
| Status | Active |
| High School | Mountain Valley |
| City | Moffat |
| Senior Community Y/N | No |
| High School District | Mountain Valley RE 1 |
| Lot Size Units | Acres |
| Lot Size Square Feet | 1559883.6 |
| Listing Terms | Cash,Conventional,Other |
| Spa Features | Bath |
| Elementary School | Mountain Valley |
| Tax Annual Amount | 3276 |
| Middle/Junior High School | Mountain Valley |
| Structure Type | House |
| Standard Status | Active |
| Occupancy Type | Owner |
| Middle/Junior School District | Mountain Valley RE 1 |
| Elementary School District | Mountain Valley RE 1 |
Interior Features
| Interior Amenities | Breakfast Bar,Built-in Features,Ceiling Fan(s),Entrance Foyer,High Ceilings,Kitchen Island,No Stairs,Open Floorplan,Pantry,Primary Suite,Solid Surface Counters,Walk-In Closet(s) |
|---|---|
| Flooring | Carpet,Tile |
| Total Fireplaces | 1 |
| Fireplace Features | Great Room,Pellet Stove |
| Basement (Y/N) | No |
| Above Grade Finished Area | 2868 |
| 3/4 Baths | 1 |
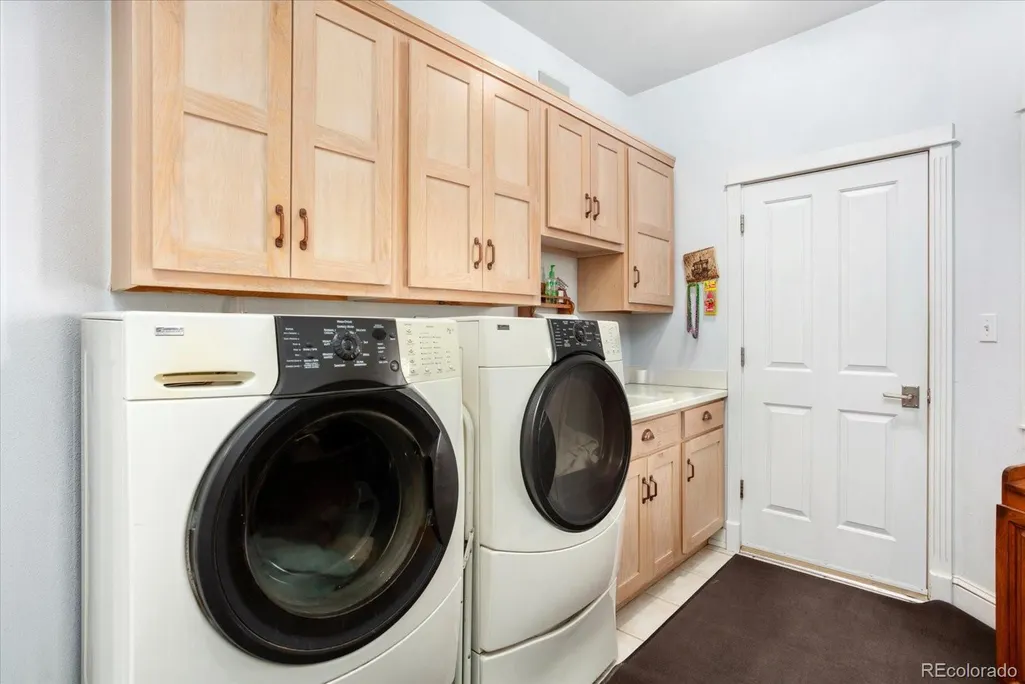
| Laundry Features | Sink |
| Total Bedrooms | 3 |
| Main Level Bedrooms | 3 |
| Main Level Bathrooms | 3 |
| Total Baths | 3 |
Exterior Features
| Exterior Amenities | Lighting,Private Yard |
|---|---|
| Vegetation | Mixed,Natural State |
| Fencing | Partial |
| Parking Features | Unpaved,Gravel,Dry Walled,Exterior Access Door,Insulated Garage,Lighted |
| Lot Features | Cul-De-Sac,Level |
| Water Source | Well |
| Total Parking | 2 |
| Lot Size Area | 35.81 |
| Building Area Total | 2868 |
| Lot Size Acres | 35.81 |
| Road Surface Type | Dirt,Gravel |
| Road Frontage Type | Public,Year Round |
| Road Responsibility | Public Maintained Road |
Amenities
- Foreclosure
- Views
- Short Sale
- New Construction
- Adult 55+
- Lease To Own
- No HOA Fees
- Furnished
- Primary On Main
- Air Conditioning
- Seller Finance
- Green
- Fixer Upper
- Horse
- Golf
- Fireplace
- Deck
- Garage
- Basement
- Pool
Property vs Single Family Average in 81143
Price
Taxes
Year Built
Visits


