

Address
6075 Whirlwind Drive, Colorado Springs, CO
Price
$ 499,900
Property Attributes
- MLS#8895556
- TypeSingle Family
- Listing Status Active
- CountyEL PASO
- CityColorado Springs
- NeighborhoodAntelope Meadows
- Zip80923
- StyleTraditional
- Year Built1998
- Taxes$ 1835
- Price$ 499,900
- Bedrooms4
- Full Bathrooms3
- Half Bathrooms0
- Sqr Footage2933
- Lot Size0.15 Acres
Data Source:
REColorado (MTOMLS)
Property Description
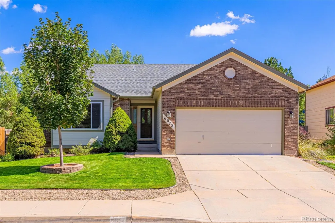
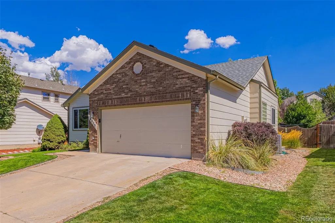
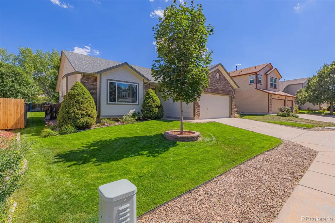
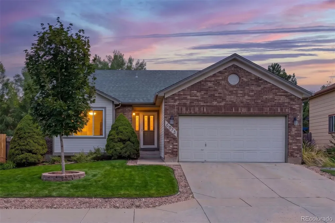
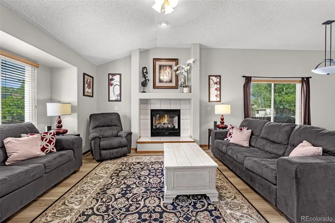
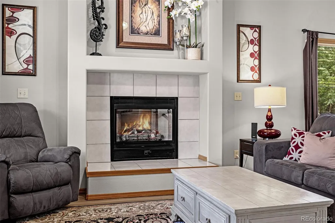
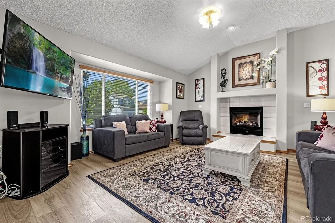
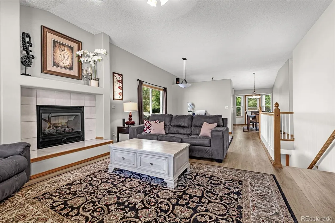
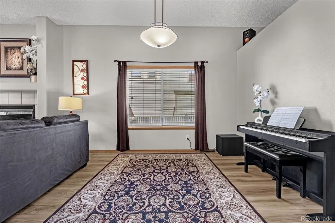
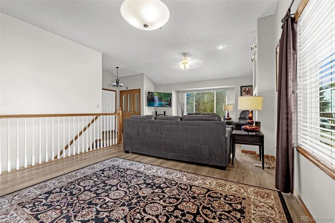
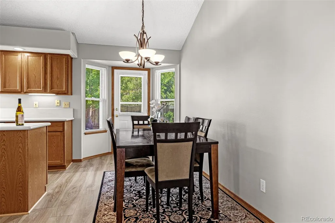
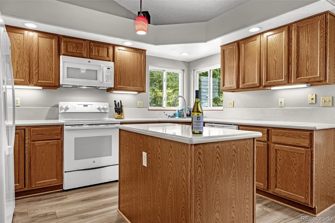
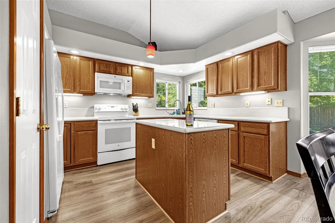
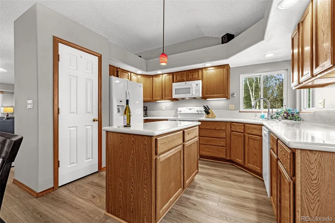
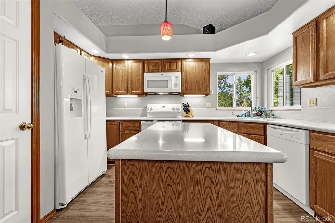
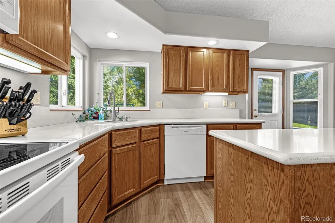
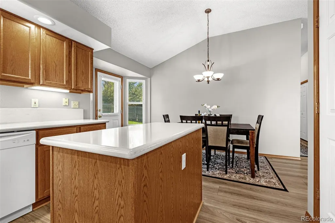
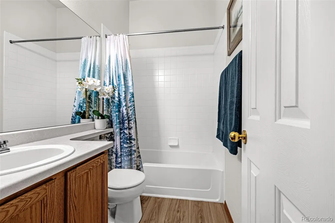
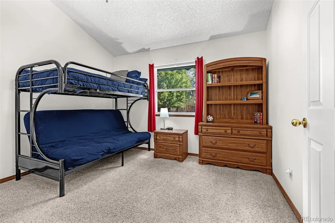
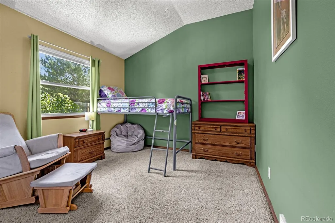
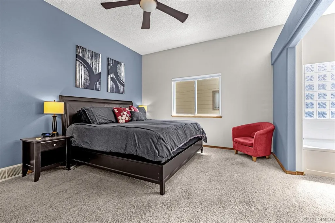
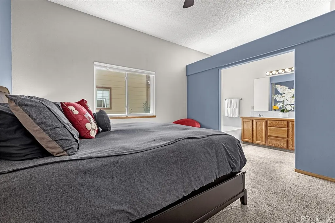
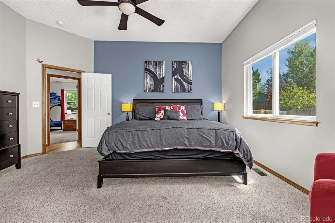
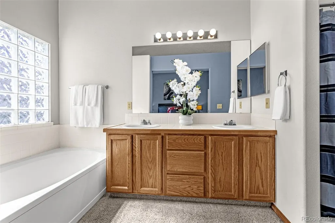
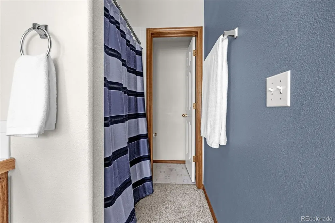
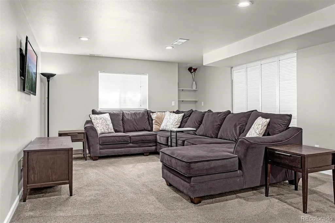
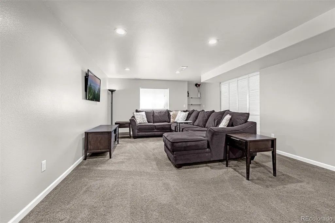
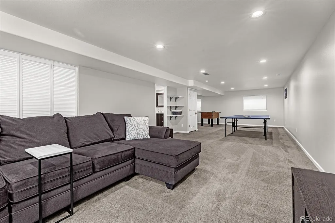
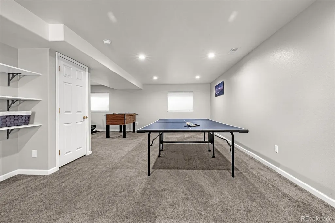
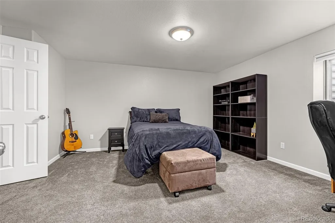
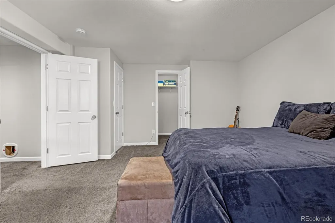
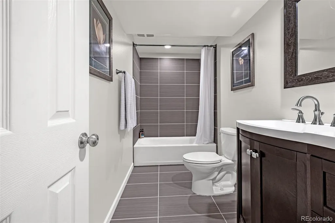
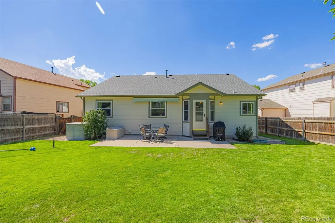
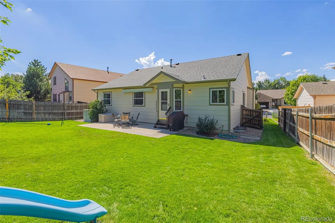
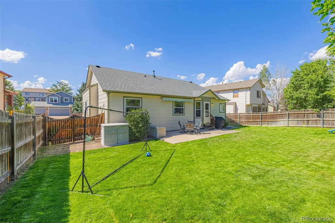
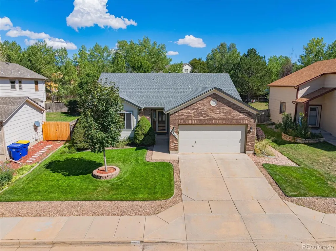
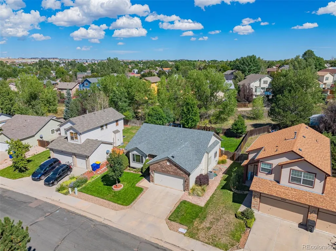
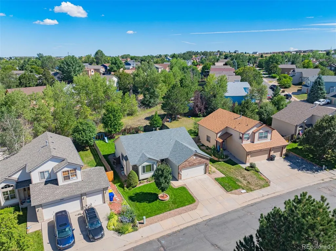
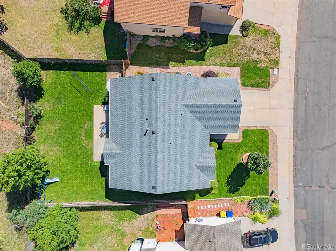
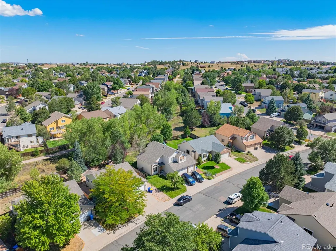
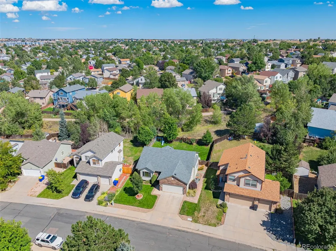
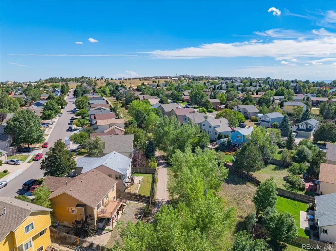
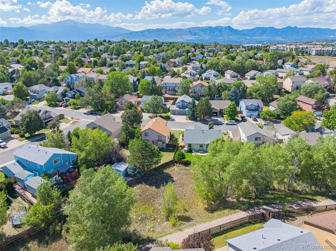
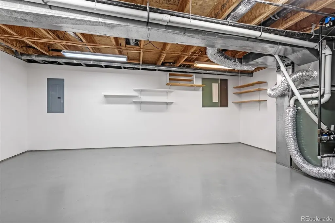
Well-maintained ranch home backing to open space and a neighborhood walking trail! The inviting main level features high ceilings over the living room, a cozy gas fireplace, and luxury vinyl plank flooring installed in 2022. The kitchen offers plenty of cabinet and counter space, updated appliances—including a refrigerator replaced in 2024, dishwasher (2025), range and oven (2019), and garbage disposal (2022)—and a walkout to the backyard, where the seller has taken great pride in maintaining the lush green lawn! The washer and dryer replaced in 2022, are also included. The primary suite features an adjoining 5-piece bathroom and walk-in closet, while two additional bedrooms, a full hallway bathroom, and a conveniently located laundry room complete the main level. Downstairs, the finished basement adds exceptional flexibility with a large recreation room, a fourth bedroom with a walk-in closet, a full bathroom, and an oversized storage room featuring a utility sink ideal for a workshop or studio. Major improvements have already been taken care of, including a new water heater (2026), exterior paint (2024), roof and gutters (2023), high-efficiency furnace and central air conditioning (2021), and high-efficiency triple-pane windows throughout the main level (2016). The basement finish completed in 2015 also included a 200-amp electrical service upgrade, a 240-volt outlet in the garage, and an additional electrical subpanel in the basement. Complete with a two-car attached garage and situated in a desirable northeast Colorado Springs neighborhood close to parks, schools, shopping, and everyday conveniences, this move-in ready home combines thoughtful updates, functional living space, and a location that's hard to beat.
| Elementary School | Middle School | High School |
|---|---|---|
| Scott Elementary School | Jenkins Middle School | Doherty High School |
| Price History | |
|---|---|
| 9/11/2026 | Listed $499,900 |
General Features
| Sewer | Public Sewer |
|---|---|
| Heating | Forced Air |
| Cooling | Central Air |
| Utilities | Cable Available,Electricity Available,Natural Gas Available,Phone Available |
| Possession | Closing/DOD |
| Roof | Shingle |
| Appliances | Dishwasher,Disposal,Dryer,Microwave,Oven,Range,Refrigerator,Washer |
| Garage Spaces | 2 |
| Architectural Style | Traditional |
| Security Features | Carbon Monoxide Detector(s),Smoke Detector(s) |
| Construction Materials | Frame |
| Exclusions | Seller's personal property. |
| Year Built | 1998 |
| Electric | 220 Volts |
| View | City |
| Levels | One |
| Property Subtype | Single Family Residence |
| Tax Year | 2025 |
| Ownership | Individual |
| County | El Paso |
| Property Type | Residential |
| HOA | No |
| Attached Garage | Yes |
| Subdivision Name | Antelope Meadows |
| Full Baths | 3 |
| Status | Active |
| Directions | From Austin Bluffs Pkwy and Templeton Gap Road,head East on Templeton Gap Road,Left on Whirlwind Drive,Home is on the Right. |
| High School | Doherty |
| City | Colorado Springs |
| Senior Community Y/N | No |
| High School District | Colorado Springs 11 |
| Lot Size Units | Square Feet |
| Lot Size Square Feet | 6713 |
| Listing Terms | Cash,Conventional,FHA,VA Loan |
| Elementary School | Scott |
| Tax Annual Amount | 1835 |
| Middle/Junior High School | Jenkins |
| Property Condition | Updated/Remodeled |
| Virtual Tour | https://youtu.be/YdCgtniVZlc?si=SDga_g4M36-yWPfb |
| Structure Type | House |
| Builder Name | Hallmark Building Company |
| Standard Status | Active |
| Occupancy Type | Owner |
| Middle/Junior School District | Colorado Springs 11 |
| Elementary School District | Colorado Springs 11 |
Interior Features
| Interior Amenities | Ceiling Fan(s),Corian Counters,High Ceilings,High Speed Internet,Kitchen Island,Open Floorplan,Pantry,Primary Suite,Walk-In Closet(s) |
|---|---|
| Basement | Finished,Full |
| Flooring | Carpet,Tile,Vinyl |
| Furnished Y/N | Unfurnished |
| Total Fireplaces | 1 |
| Fireplace Features | Gas,Living Room |
| Basement (Y/N) | Yes |
| Window Features | Double Pane Windows |
| Above Grade Finished Area | 1479 |
| Laundry Features | Sink |
| Total Bedrooms | 4 |
| Below Grade Finished Area | 1192 |
| Main Level Bedrooms | 3 |
| Main Level Bathrooms | 2 |
| Total Baths | 3 |
Exterior Features
| Fencing | Partial |
|---|---|
| Parking Features | Concrete |
| Lot Features | Landscaped,Level,Sprinklers In Front,Sprinklers In Rear |
| Water Source | Public |
| Total Parking | 2 |
| Lot Size Area | 6713 |
| Foundation Details | Slab |
| Building Area Total | 2933 |
| Lot Size Acres | 0.15 |
| Road Surface Type | Paved |
| Road Frontage Type | None |
Amenities
- Foreclosure
- Views
- Short Sale
- New Construction
- Adult 55+
- Lease To Own
- No HOA Fees
- Furnished
- Primary On Main
- Air Conditioning
- Seller Finance
- Green
- Fixer Upper
- Horse
- Golf
- Fireplace
- Deck
- Garage
- Basement
- Pool
Property vs Single Family Average in 80923
Price
Taxes
Year Built
Visits


