
Price Reduction - Views
Address
1312 Steamboat Valley Road, Lyons, CO
Price
$ 849,000
Property Attributes
- MLS#IR1054236
- TypeSingle Family
- Listing Status Active
- CountyBOULDER
- CityLyons
- NeighborhoodLyons Area
- Zip80540
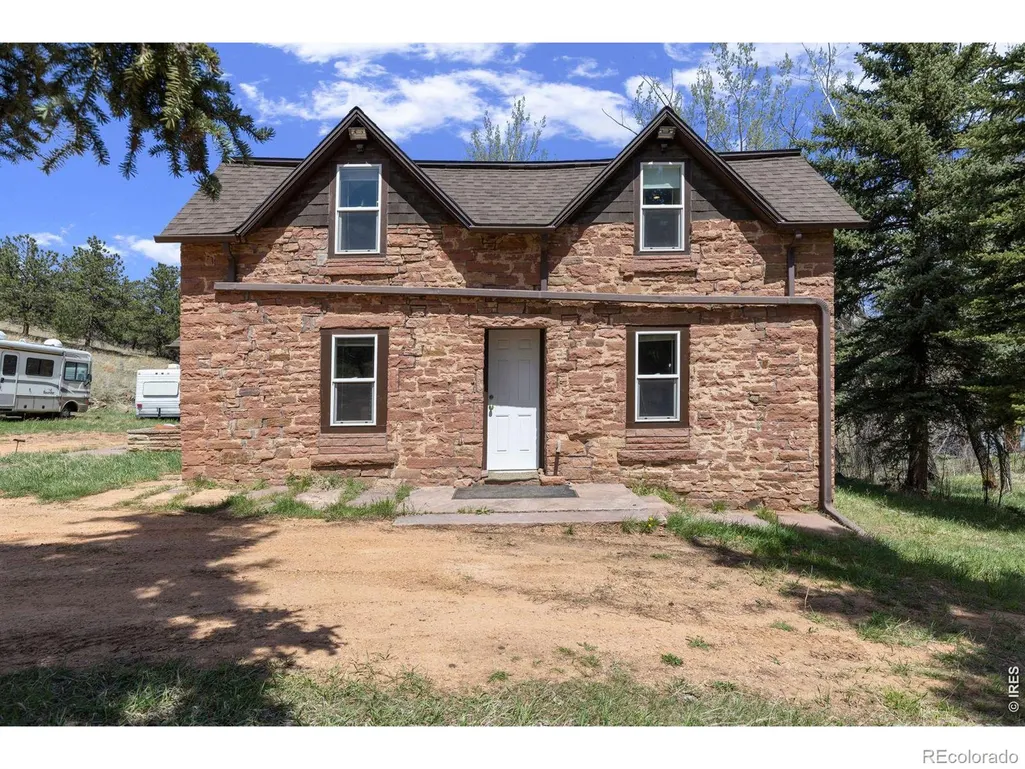
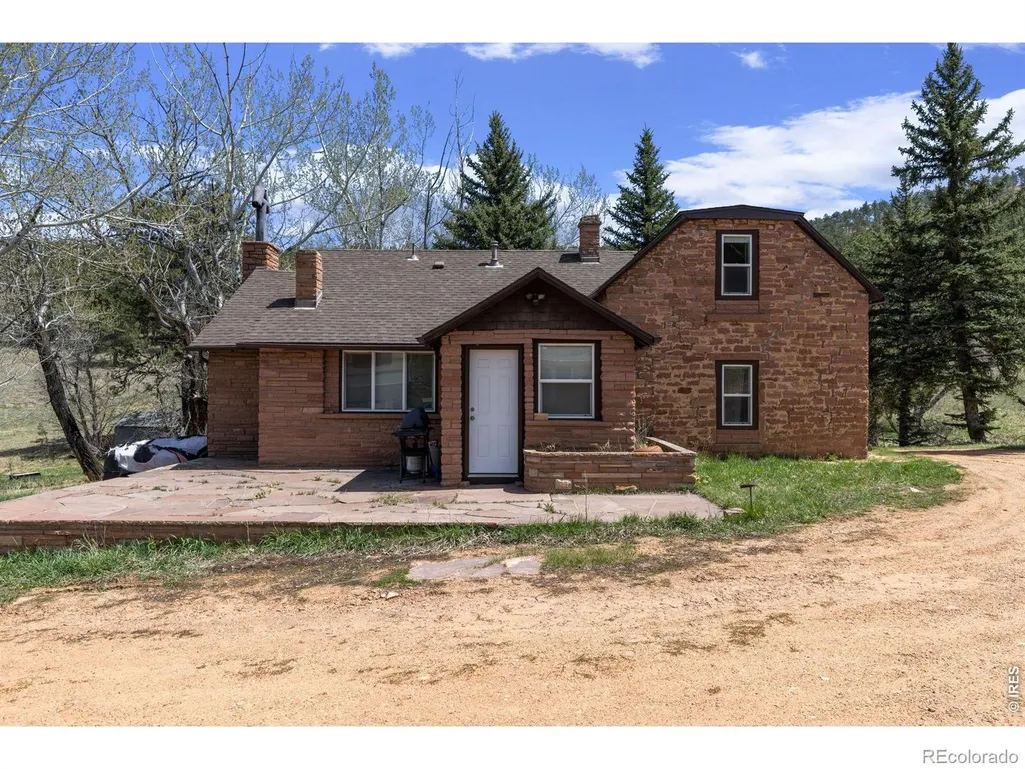
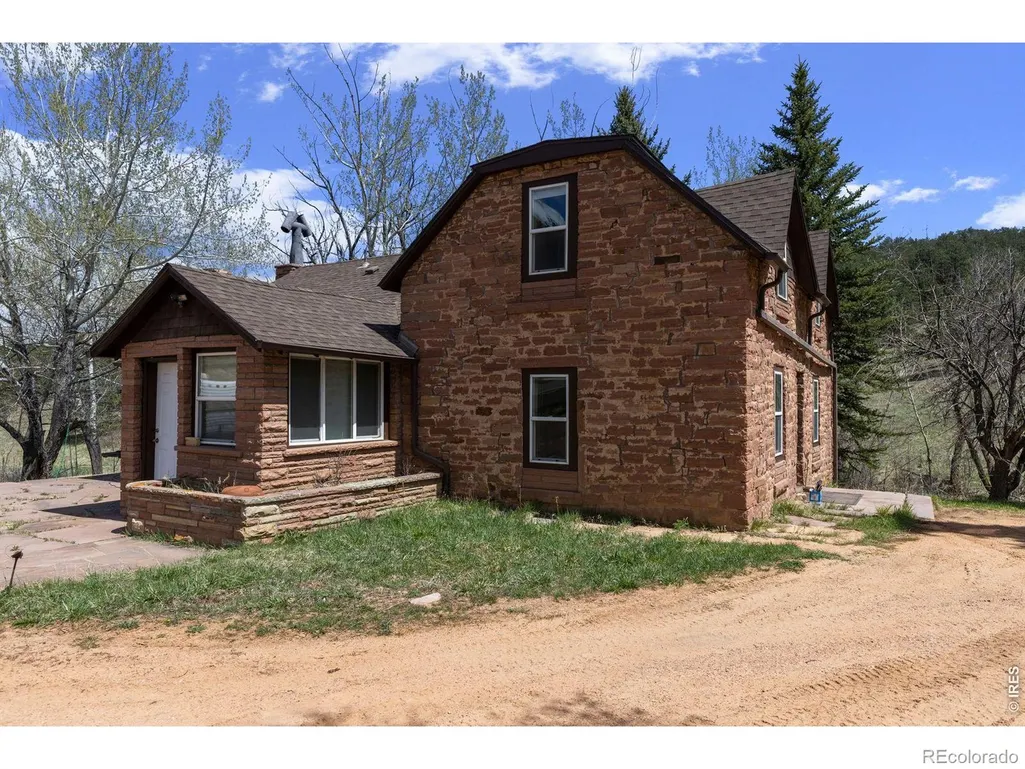
- StyleCottage
- Year Built1885
- Taxes$ 6303
- Price$ 849,000
- Bedrooms2
- Full Bathrooms1
- Half Bathrooms0
- Sqr Footage1403
- Lot Size44.39 Acres
Data Source:
REColorado (MTOMLS)
Property Description
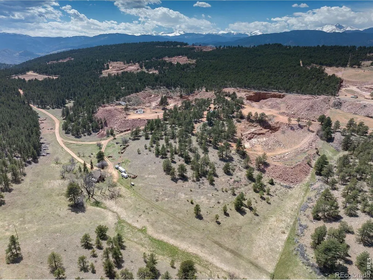
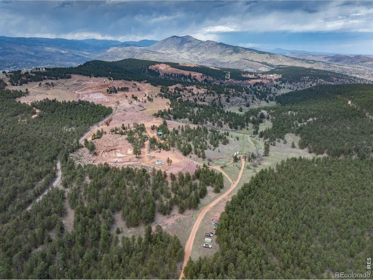
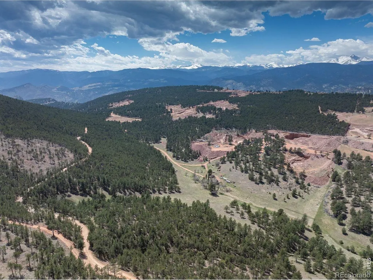
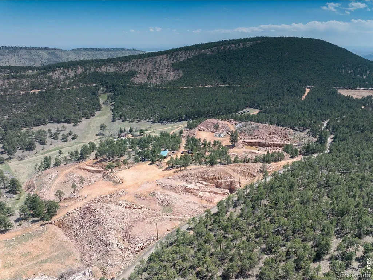
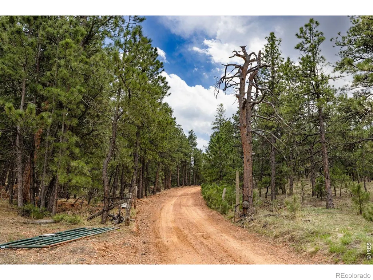
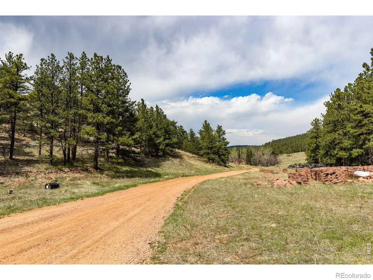
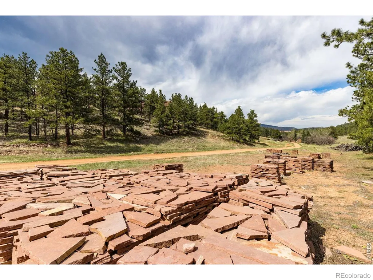
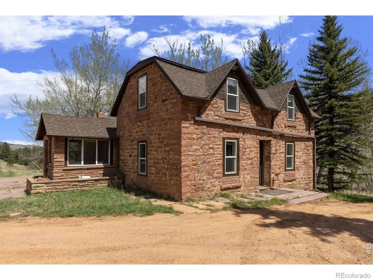
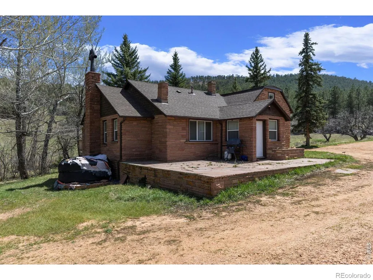
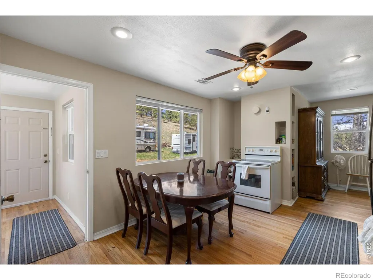
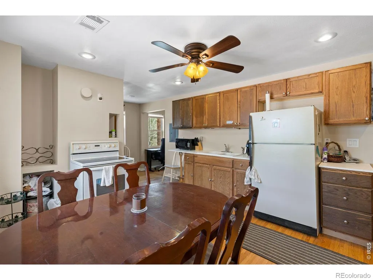
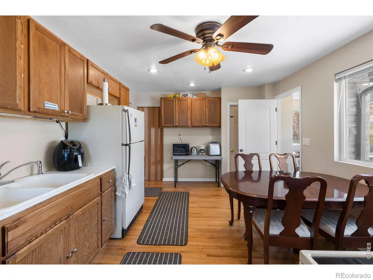
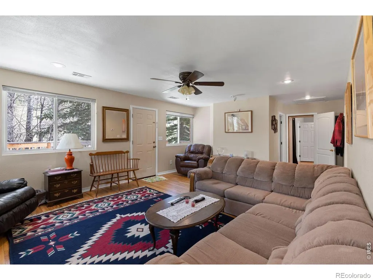
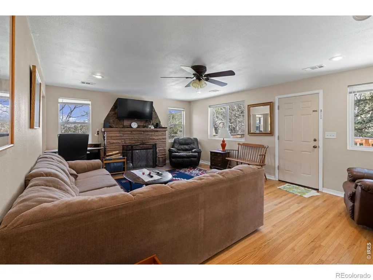
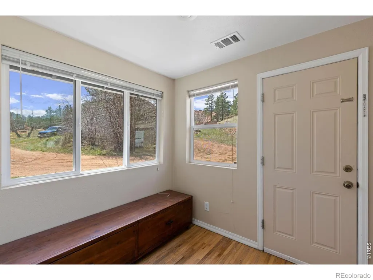
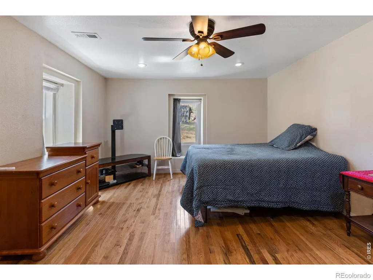
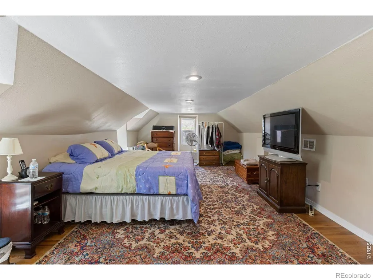
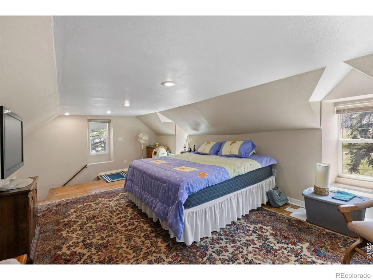
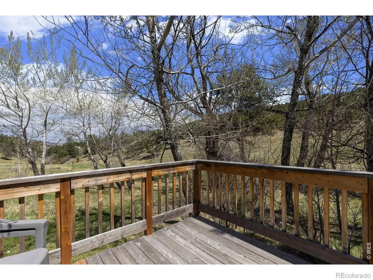
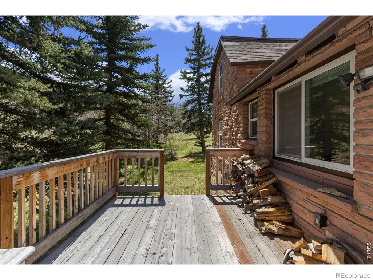
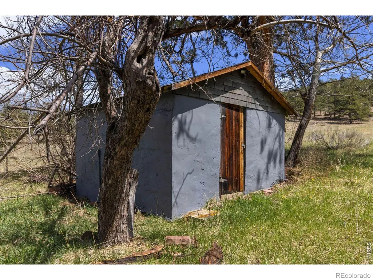
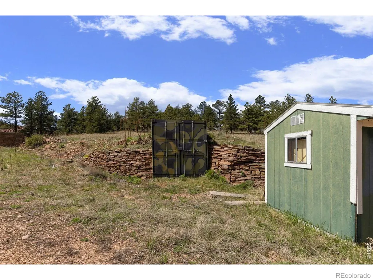
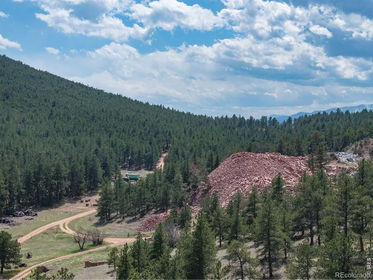
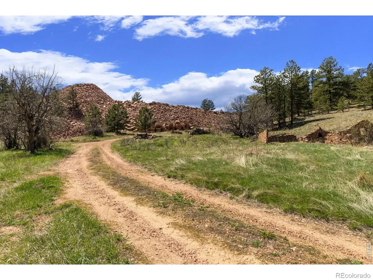
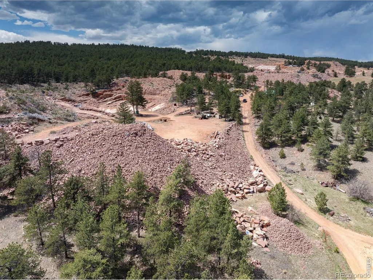
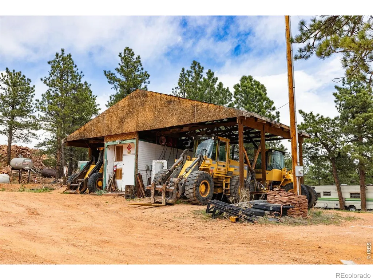
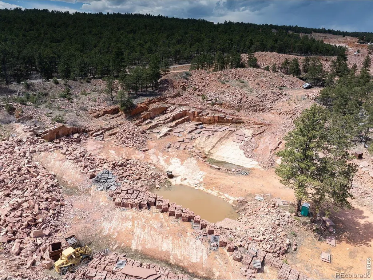
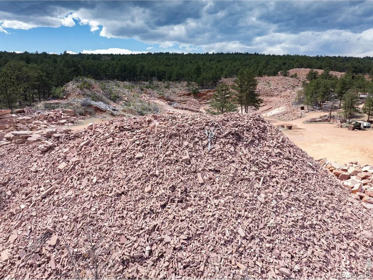
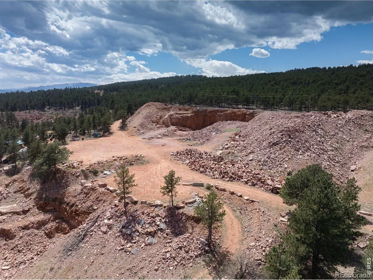
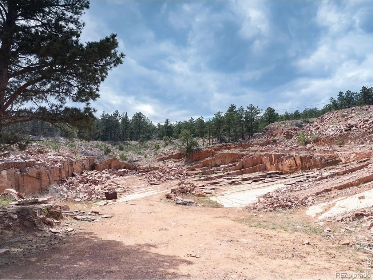
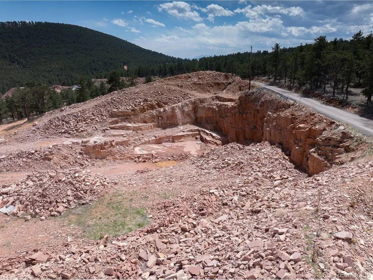
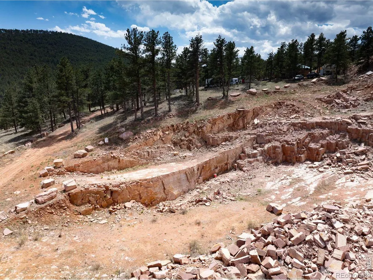
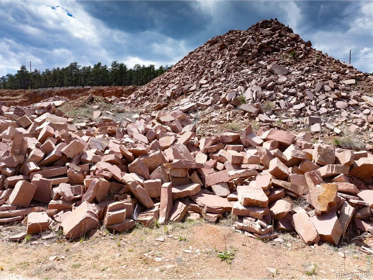
Five miles north of downtown Lyons, 44.39 acres carry a story most Boulder County land cannot tell. This is the heart of the original 300-acre Ohline Ranch, held and worked for generations, and offered now as a rare piece of Colorado with real optionality.A private drive winds through Ponderosa pine to the Ohline homestead, a thoughtfully updated 2-bedroom, 1-bath residence of 1,403 square feet with hardwood floors, original stonework, and indoor-outdoor living that feels both rooted and refined. A seasonal stream, working apple orchard, and period outbuildings anchor a setting that lives larger than its footprint.There is also a meaningful path to expand the property's residential value. Pursuing historical landmark designation for the homestead could unlock a second primary residential building site and reclassify the existing home as an ADU, creating a two-residence legacy compound on a single parcel.The remainder of the land is where the property becomes singular. Roughly 25 acres are permitted for sandstone extraction under an active Colorado 112c mining permit, with a 2005 mineral study identifying reserves in the millions of tons and infrastructure in place for dimensional block, slab, and crushed stone. A turnkey income asset attached to a residence, almost impossible to replicate in today's Front Range land market.For buyers thinking wider, 1312 Steamboat Valley rewards imagination. A legacy land holding. A creative or craft compound. A private equestrian retreat. A phased-use strategy balancing residence, income, and conservation. Few Boulder County properties let a buyer choose their own thesis. This one does.Lyons in minutes, Longmont in twenty, Boulder in thirty, Rocky Mountain National Park within an hour. Canyon-edge privacy, dark skies, and a setting that feels genuinely removed without being remote.
| Elementary School | Middle School | High School |
|---|---|---|
| Lyons Elementary School | Lyons Middle School | Lyons High School |
| Price History | |
|---|---|
| 3/19/2026 | Listed $1,550,000 |
| 4/2/2026 | 23$1,195,000 |
| 5/27/2026 | 17$995,000 |
| 9/9/2026 | 15$849,000 |
General Features
| Sewer | Septic Tank |
|---|---|
| Heating | Forced Air |
| Cooling | Air Conditioning-Room,Ceiling Fan(s) |
| Utilities | Electricity Available,Natural Gas Available |
| Possession | Closing/DOD |
| Roof | Composition |
| Appliances | Dishwasher,Disposal,Dryer,Refrigerator,Washer |
| Zoning | A |
| Patio/Porch Features | Deck,Patio |
| Architectural Style | Cottage |
| Construction Materials | Stone,Frame |
| Exclusions | Seller personal property and trade fixtures. |
| Year Built | 1885 |
| View | City,Mountain(s) |
| Levels | Two |
| Property Subtype | Single Family Residence |
| Tax Year | 2025 |
| Ownership | Individual |
| County | Boulder |
| Property Type | Residential |
| HOA | No |
| Subdivision Name | Lyons Area |
| Possible Use | Commercial,Industrial,Residential |
| Full Baths | 1 |
| Status | Active |
| Directions | Go west on US-36 toward downtown Lyons. Take a right onto Eagle Ridge Rd. Eagle Ridge Rd eventually turns into Steamboat Valley Rd. Stop at the south entrance of the property. |
| High School | Lyons |
| City | Lyons |
| High School District | St. Vrain Valley RE-1J |
| Lot Size Square Feet | 1933776 |
| Listing Terms | 1031 Exchange,Cash,Conventional |
| Elementary School | Lyons |
| Tax Annual Amount | 6303 |
| Middle/Junior High School | Lyons |
| Concessions | No |
| Structure Type | House |
| Standard Status | Active |
| Occupancy Type | Owner |
| Elementary School District | St. Vrain Valley RE-1J |
Interior Features
| Basement | Crawl Space,Partial,Sump Pump,Unfinished |
|---|---|
| Flooring | Wood |
| Fireplace Features | Living Room,Other |
| Basement (Y/N) | Yes |
| Window Features | Double Pane Windows |
| Above Grade Finished Area | 1403 |
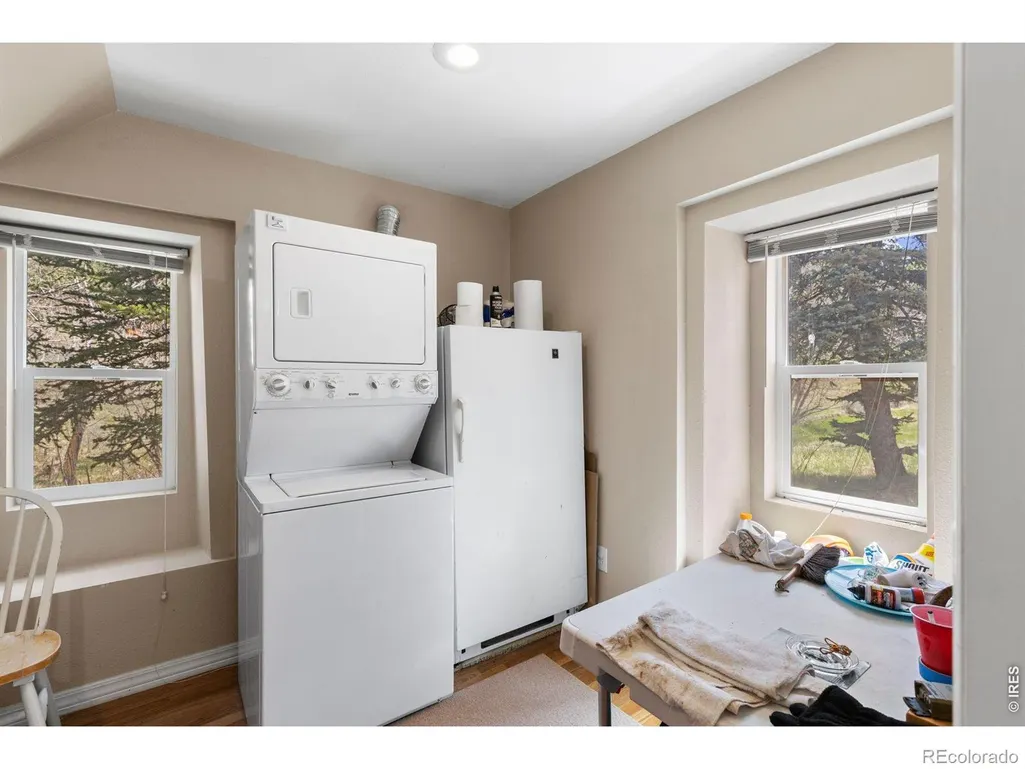
| Laundry Features | In Unit |
| Total Bedrooms | 2 |
| Main Level Bedrooms | 1 |
| Main Level Bathrooms | 1 |
| Total Baths | 1 |
Exterior Features
| Exterior Amenities | Balcony |
|---|---|
| Vegetation | Wooded |
| Fencing | Fenced |
| Lot Features | Historical District,Open Space,Rock Outcropping,Rolling Slope |
| Water Source | Well |
| Building Area Total | 1403 |
| Lot Size Acres | 44.39 |
| Road Surface Type | Dirt,Gravel |
| Road Frontage Type | Public |
| Other Equipment | Satellite Dish |
| Road Responsibility | Public Maintained Road |
Amenities
- Foreclosure
- Views
- Short Sale
- New Construction
- Adult 55+
- Lease To Own
- No HOA Fees
- Furnished
- Primary On Main
- Air Conditioning
- Seller Finance
- Green
- Fixer Upper
- Horse
- Golf
- Fireplace
- Deck
- Garage
- Basement
- Pool
Property vs Single Family Average in 80540
Price
Taxes
Year Built
Visits
In The Neighborhood
Reduced
Lyons
$ 1,999,000
1623 Stone Canyon Road
Lyons, CO 80540
- Type
- Single Family
- Size
- 3,900 SqFt
- Rooms
- 6 Beds + 7 Baths
 Shasta Realty Inc #IR1064744
Reduced
Lyons
$ 1,235,000
13910 N Saint Vrain Drive
Lyons, CO 80540
- Type
- Single Family
- Size
- 3,900 SqFt
- Rooms
- 3 Beds + 3 Baths
eXp Realty - Hub #IR1060619
Reduced
Lyons
$ 850,000
2901 Stone Canyon Road
Lyons, CO 80540
- Type
- Single Family
- Size
- 2,178 SqFt
- Rooms
- 3 Beds + 2 Baths
LoKation-Tucker Group Real Estate #IR1056087
Reduced
Longmont
$ 1,280,000
15757 Mossrock Court
Longmont, CO 80503
- Type
- Single Family
- Size
- 3,090 SqFt
- Rooms
- 4 Beds + 3 Baths
Epique Realty - Longmont #IR1055778

