
Waterfront
Address
13910 N Saint Vrain Drive, Lyons, CO
Price
$ 1,235,000
Property Attributes
- MLS#IR1060619
- TypeSingle Family
- Listing Status Active
- CountyBOULDER
- CityLyons
- NeighborhoodLyons Area
- Zip80540
- StyleHouse
- Year Built1998
- Taxes$ 6634
- Price$ 1,235,000
- Bedrooms3
- Full Bathrooms2
- Half Bathrooms2
- Sqr Footage3900
- Lot Size8.46 Acres
Data Source:
REColorado (MTOMLS)
Property Description
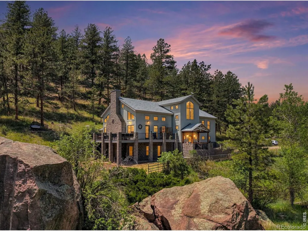
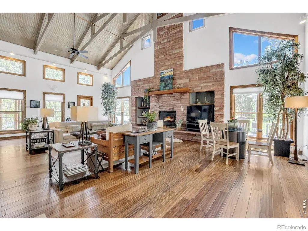
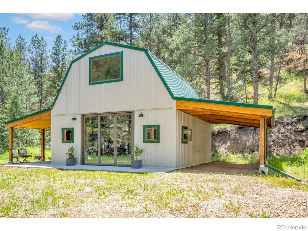
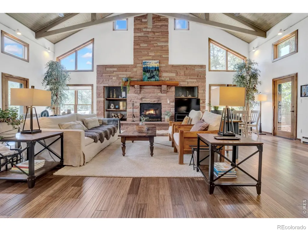
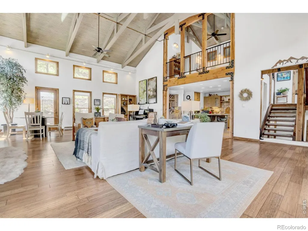
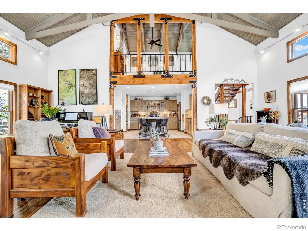
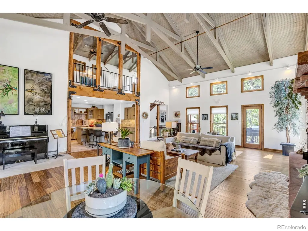
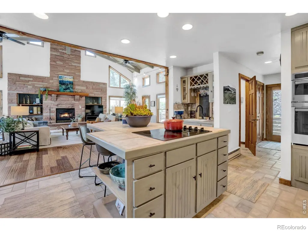
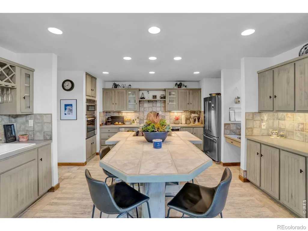
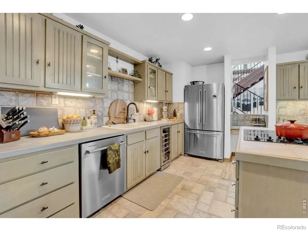
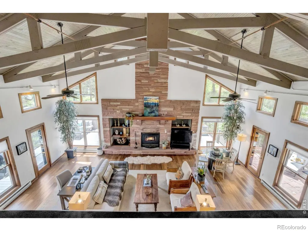
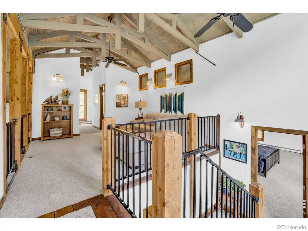
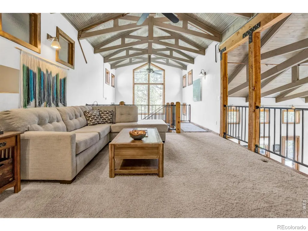
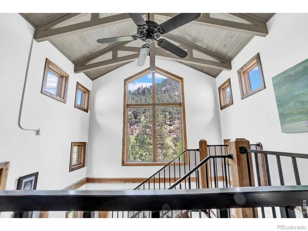
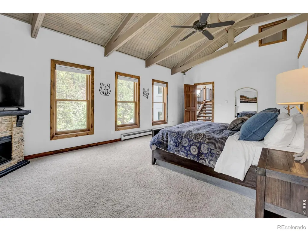
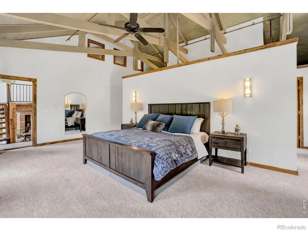
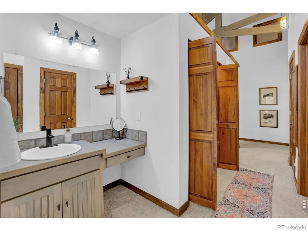
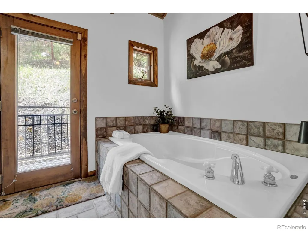
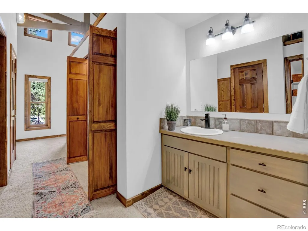
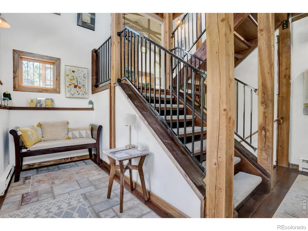
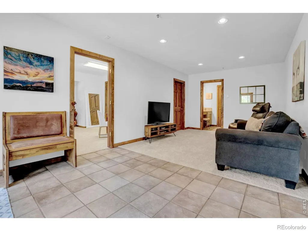
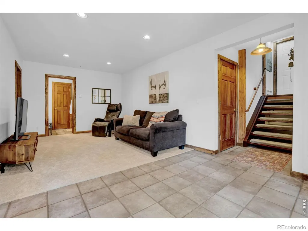
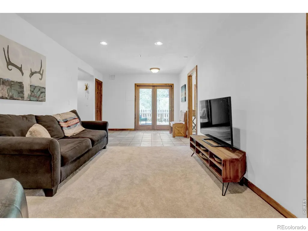
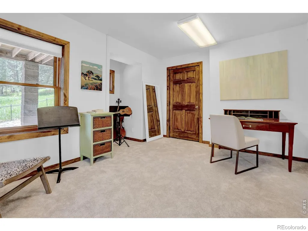
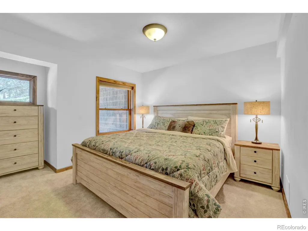
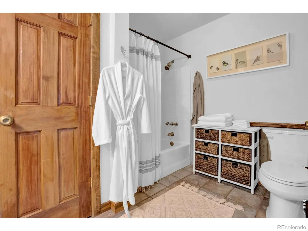
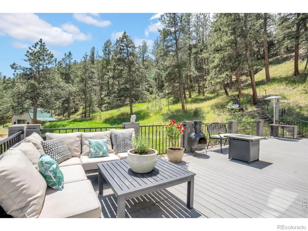
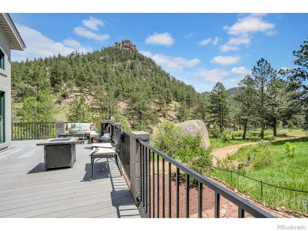
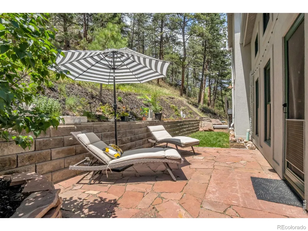
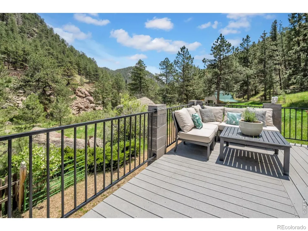
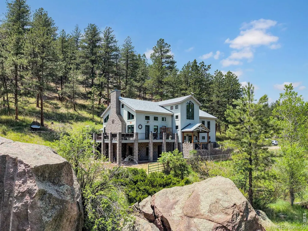
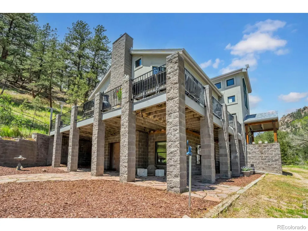
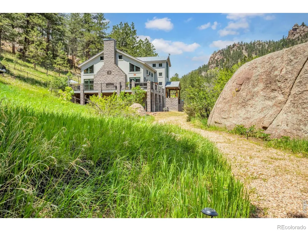
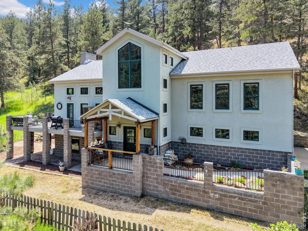
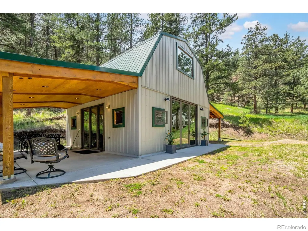
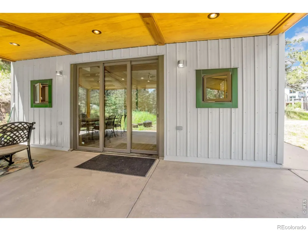
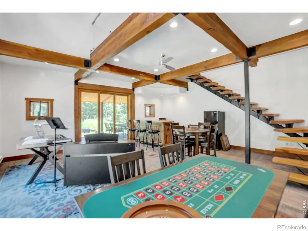
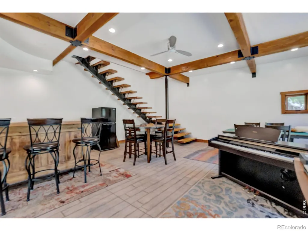
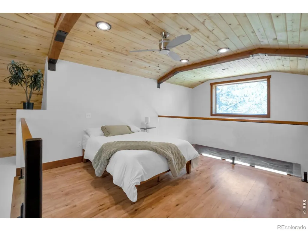
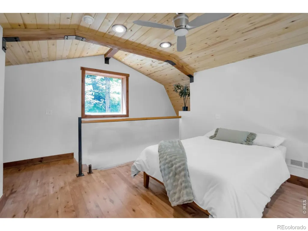
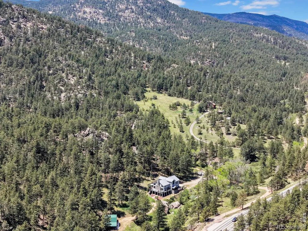
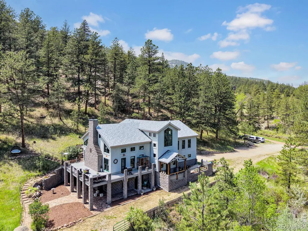
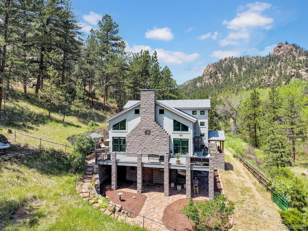
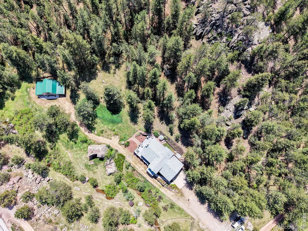
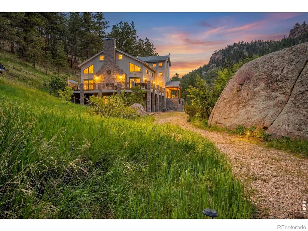
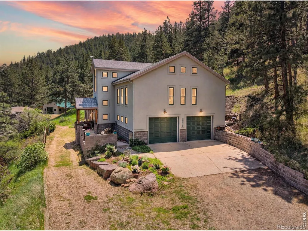
PRICE REDUCTION ON A RARE OPPORTUNITY! Luxury mountain home with large, detached soundproof studio on 8.5 private acres bordering Roosevelt National Forest, just 25 scenic minutes from Boulder, 8 minutes to Lyons, and 20 minutes to Estes Park. Enjoy panoramic mountain views, direct access to hiking and outdoor recreation, high-speed Starlink internet, RV and boat parking, and a private well. Discover a rare Colorado mountain retreat where privacy and recreation meet convenience. Located in desirable Boulder County near Rocky Mountain National Park, this custom home offers year-round adventure right outside your door. The south-facing great room features soaring cathedral ceilings, abundant natural light, and a wood-burning fireplace. The kitchen includes custom aspen cabinetry, stainless steel appliances, and two walk-in pantries. A loft overlooking the great room provides additional living space, a half bath, and two reading nooks. The spa-inspired primary suite features cathedral ceilings, walk-in closets, dual vanities, laundry, an oversized soaking tub, walk-in shower, and private balcony. A nearby platform is ready for a future hot tub. The walkout lower level includes a second living area, two bedrooms, a full bath, walk-in closets, and a utility room with refrigerator, sink, and washer/dryer hookups, making it ideal for guests, multi-generational living, or rental potential. Recent updates include a premium fire-rated roof, kitchen appliances, carpet, cellular shades, fixtures, fresh interior paint, and a two-level flagstone patio with lawn area. The detached soundproof studio (833 sq. ft.) offers heavy-duty electrical service and satellite internet capability, making it perfect as a home office, artist studio, wellness space, guest retreat, or additional bedroom. Enjoy breathtaking mountain scenery while remaining close to Boulder, Lyons, Estes Park, dining, shopping, festivals, and top-rated schools.
| Elementary School | Middle School | High School |
|---|---|---|
| Lyons Elementary School | Lyons Middle School | Lyons High School |
| Price History | |
|---|---|
| 6/2/2026 | Listed $1,495,000 |
| 7/6/2026 | 7$1,399,000 |
| 8/6/2026 | 12$1,235,000 |
General Features
| Sewer | Septic Tank |
|---|---|
| Heating | Baseboard |
| Cooling | Ceiling Fan(s) |
| Utilities | Electricity Available |
| Possession | Closing/DOD |
| Roof | Composition |
| Appliances | Bar Fridge,Dishwasher,Disposal,Double Oven,Dryer,Microwave,Refrigerator,Washer,Water Softener |
| Zoning | F |
| Garage Spaces | 2 |
| Patio/Porch Features | Deck,Patio |
| Security Features | Fire Alarm,Fire Sprinkler System,Smoke Detector(s) |
| Construction Materials | Stone,Stucco,Frame |
| Exclusions | Seller's personal property. Furniture is negotiable. |
| Year Built | 1998 |
| View | Mountain(s) |
| Levels | Three Or More |
| Property Subtype | Single Family Residence |
| Tax Year | 2025 |
| Ownership | Individual |
| Waterfront Features | Stream |
| County | Boulder |
| Property Type | Residential |
| Association Amenities | Trail(s) |
| HOA | No |
| Attached Garage | Yes |
| Subdivision Name | Lyons Area |
| Full Baths | 2 |
| Status | Active |
| High School | Lyons |
| City | Lyons |
| High School District | St. Vrain Valley RE-1J |
| Lot Size Square Feet | 368596 |
| Listing Terms | Cash,Conventional,FHA,VA Loan |
| Elementary School | Lyons |
| Tax Annual Amount | 6634 |
| Middle/Junior High School | Lyons |
| Concessions | No |
| Virtual Tour | https://luxe-precision-media.aryeo.com/videos/019e7b6d-6ca0-70d8-8901-6f12f682650d?v=456 |
| Structure Type | House |
| Standard Status | Active |
| Occupancy Type | Owner |
| Elementary School District | St. Vrain Valley RE-1J |
Interior Features
| Interior Amenities | Eat-in Kitchen,Five Piece Bath,In-Law Floorplan,Kitchen Island,Open Floorplan,Pantry,Vaulted Ceiling(s),Walk-In Closet(s) |
|---|---|
| Basement | Daylight,Walk-Out Access |
| Flooring | Tile,Wood |
| Fireplace Features | Great Room,Other |
| Basement (Y/N) | Yes |
| Window Features | Window Coverings |
| Above Grade Finished Area | 2623 |
| Half Baths | 2 |
| Laundry Features | In Unit |
| Total Bedrooms | 3 |
| Below Grade Finished Area | 853 |
| Main Level Bathrooms | 1 |
| Total Baths | 4 |
Exterior Features
| Exterior Amenities | Balcony |
|---|---|
| Vegetation | Grassed,Wooded |
| Parking Features | Oversized,RV Access/Parking |
| Lot Features | Borders National Forest,Rock Outcropping,Rolling Slope |
| Water Source | Cistern,Well |
| Total Parking | 2 |
| Building Area Total | 3900 |
| Lot Size Acres | 8.46 |
| Road Surface Type | Paved |
| Road Frontage Type | Public |
Amenities
- Foreclosure
- Views
- Short Sale
- New Construction
- Adult 55+
- Lease To Own
- No HOA Fees
- Furnished
- Primary On Main
- Air Conditioning
- Seller Finance
- Green
- Fixer Upper
- Horse
- Golf
- Fireplace
- Deck
- Garage
- Basement
- Pool
Property vs Single Family Average in 80540
Price
Taxes
Year Built
Visits
In The Neighborhood
Reduced
Lyons
$ 1,999,000
1623 Stone Canyon Road
Lyons, CO 80540
- Type
- Single Family
- Size
- 3,900 SqFt
- Rooms
- 6 Beds + 7 Baths
 Shasta Realty Inc #IR1064744
Reduced
Lyons
$ 850,000
2901 Stone Canyon Road
Lyons, CO 80540
- Type
- Single Family
- Size
- 2,178 SqFt
- Rooms
- 3 Beds + 2 Baths
LoKation-Tucker Group Real Estate #IR1056087
Reduced
Longmont
$ 1,280,000
15757 Mossrock Court
Longmont, CO 80503
- Type
- Single Family
- Size
- 3,090 SqFt
- Rooms
- 4 Beds + 3 Baths
Epique Realty - Longmont #IR1055778
Reduced
Lyons
$ 1,395,000
14142 N Saint Vrain Drive
Lyons, CO 80540
- Type
- Single Family
- Size
- 3,193 SqFt
- Rooms
- 3 Beds + 3 Baths
Estes Park Team Realty #IR1055508

