
Price Reduction
Address
241 Westerly Boulevard, Erie, CO
Price
$ 776,000
Property Attributes
- MLS#7425464
- TypeSingle Family
- Listing Status Active
- CountyWELD
- CityErie
- NeighborhoodWESTERLY FG1
- Zip80516
- StyleHouse
- Year Built2024
- Taxes$ 8404
- Price$ 776,000
- Bedrooms4
- Full Bathrooms3
- Half Bathrooms0
- Sqr Footage2671
- Lot Size0.08 Acres
Data Source:
REColorado (MTOMLS)
Property Description
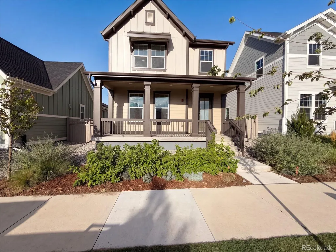
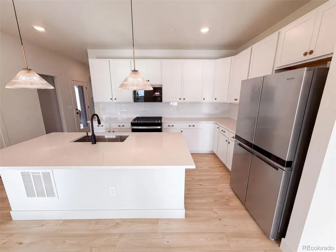
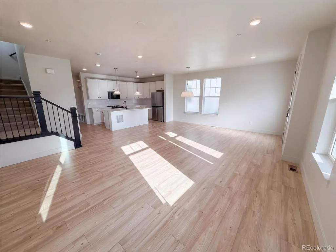
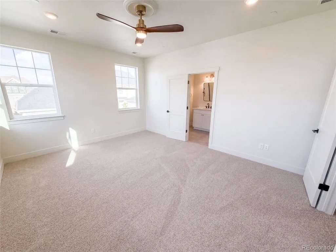
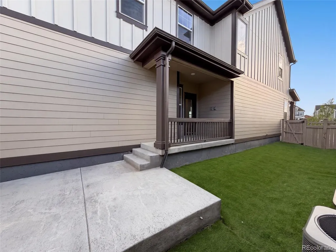
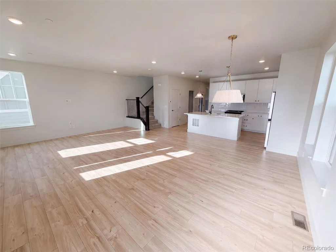
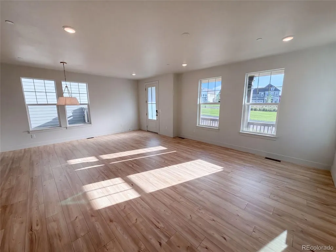
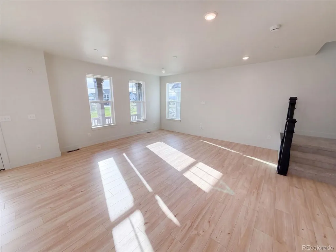
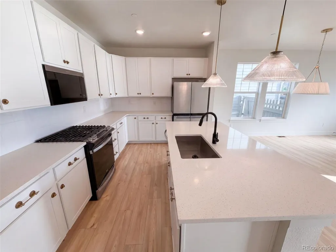
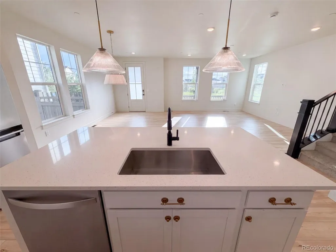
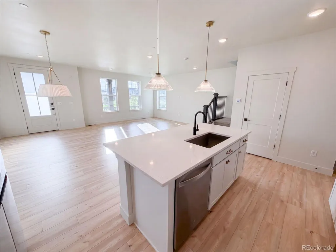
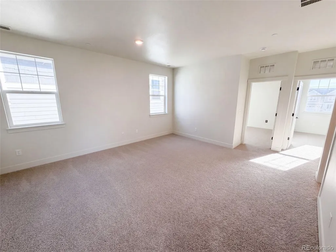
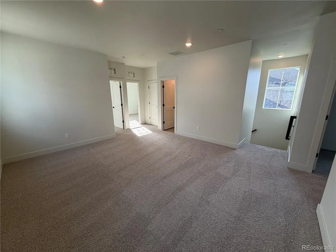
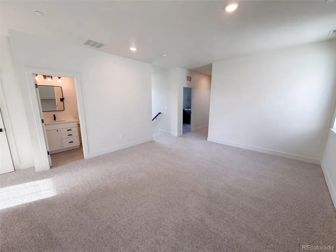
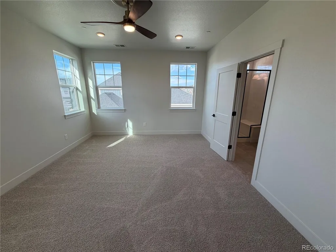
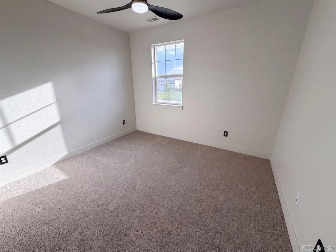
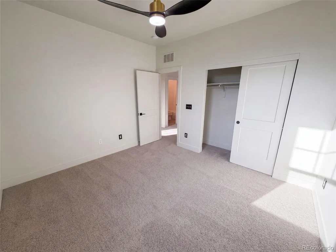
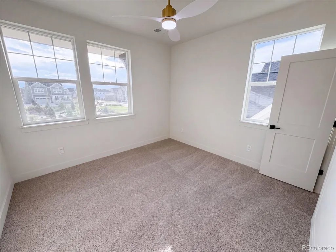
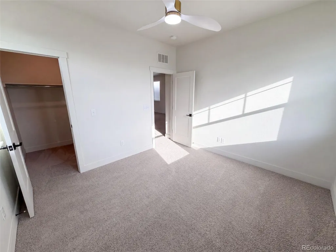
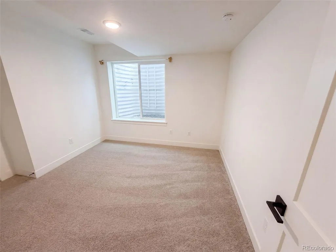
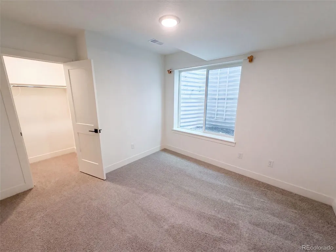
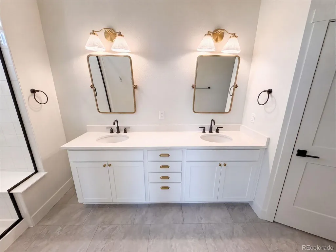
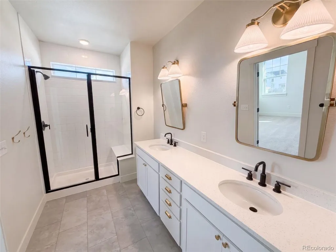
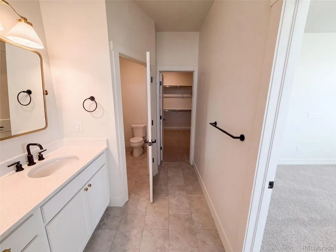
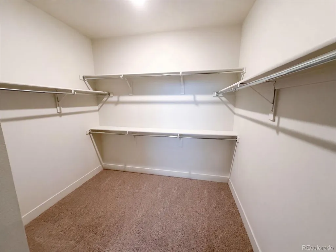
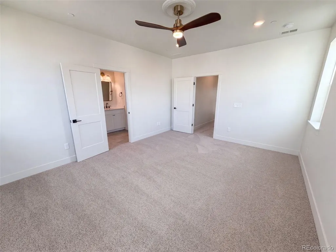
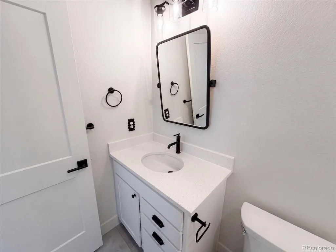
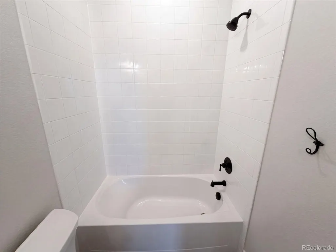
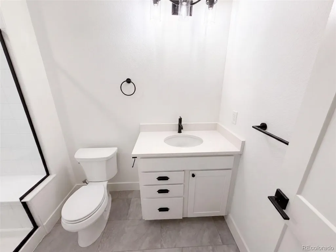
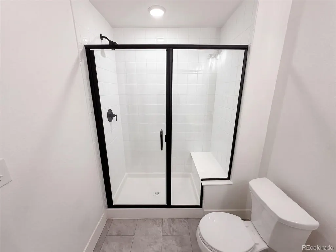
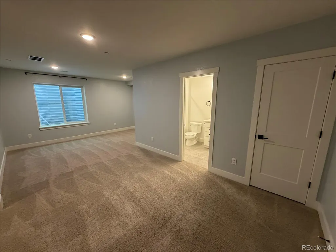
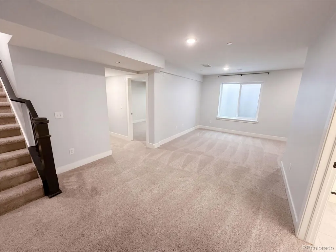
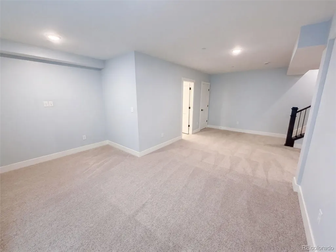
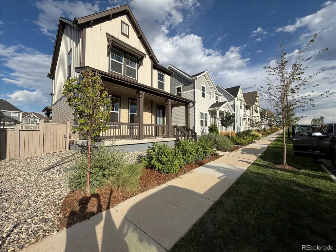
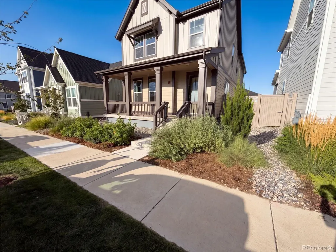
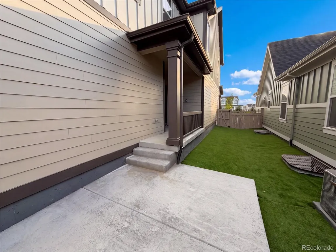
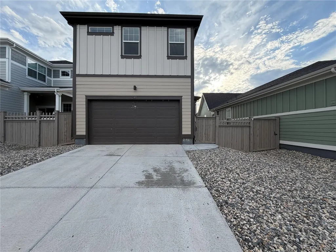
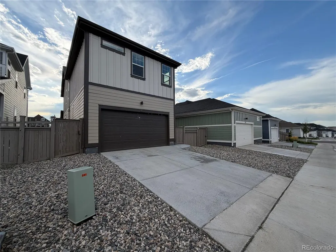
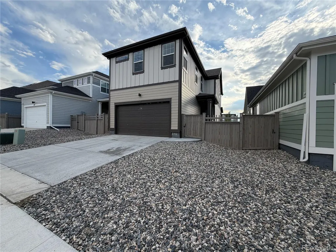
241 Westerly Blvd is a two-story Erie home built in 2024 with a covered front porch. The kitchen includes white cabinetry, an island with a sink, stainless steel appliances, and pendant lighting, with wood-look flooring extending into the open living area, which features large windows and a staircase to the upper level. The primary bedroom includes a walk-in closet with built-in shelving for storage and organization, and the primary bathroom includes double sinks and a glass-enclosed shower. Outside, a fully fenced backyard includes a patio and turf landscaping for low-maintenance outdoor space. A two-car attached garage accessed from the rear alley completes this two-story home, which also includes a finished basement with additional living space. Included 100-Day Home Warranty with buyer activation
| Elementary School | Middle School | High School |
|---|---|---|
| Soaring Heights Elementary School | Erie Middle School | Erie High School |
| Price History | |
|---|---|
| 8/25/2026 | Listed $800,000 |
| 9/3/2026 | 3$776,000 |
General Features
| Sewer | Public Sewer |
|---|---|
| Heating | Forced Air,Natural Gas |
| Cooling | Central Air |
| Utilities | Electricity Available,Natural Gas Available |
| Possession | Closing/DOD |
| Roof | Composition |
| Appliances | Microwave |
| HOA Fee | 111 |
| Garage Spaces | 2 |
| Construction Materials | Wood Siding |
| Exclusions | Alarm and Kwikset lock do not convey. |
| Year Built | 2024 |
| Levels | Two |
| Property Subtype | Single Family Residence |
| Tax Year | 2025 |
| Ownership | Corporation/Trust |
| Assoc Fee Paid Per | Monthly |
| County | Weld |
| Property Type | Residential |
| HOA | Yes |
| Attached Garage | Yes |
| Subdivision Name | WESTERLY FG1 |
| Full Baths | 3 |
| Status | Active |
| Directions | Head south on Weld County Rd 5 Turn left on Chestnut Ave Turn right Property is on the right. |
| High School | Erie |
| City | Erie |
| Association Name | Westerly Community Association,Inc. |
| Senior Community Y/N | No |
| High School District | St. Vrain Valley RE-1J |
| Lot Size Units | Square Feet |
| Lot Size Square Feet | 3600 |
| Listing Terms | Cash,Conventional,VA Loan |
| Elementary School | Soaring Heights |
| Tax Annual Amount | 8404 |
| Middle/Junior High School | Erie |
| Virtual Tour | https://www.zillow.com/view-imx/aa7a65c7-57a4-4936-85cc-4f857046c817?setAttribution=mls&wl=true&initialViewType=pano |
| Structure Type | House |
| Standard Status | Active |
| Middle/Junior School District | St. Vrain Valley RE-1J |
| Elementary School District | St. Vrain Valley RE-1J |
Interior Features
| Basement | Finished,Unfinished |
|---|---|
| Flooring | Carpet,Laminate |
| Basement (Y/N) | Yes |
| Above Grade Finished Area | 1968 |
| Total Bedrooms | 4 |
| Total Baths | 3 |
Exterior Features
| Total Parking | 2 |
|---|---|
| Lot Size Area | 3600 |
| Building Area Total | 2671 |
| Lot Size Acres | 0.08 |
Amenities
- Foreclosure
- Views
- Short Sale
- New Construction
- Adult 55+
- Lease To Own
- No HOA Fees
- Furnished
- Primary On Main
- Air Conditioning
- Seller Finance
- Green
- Fixer Upper
- Horse
- Golf
- Fireplace
- Deck
- Garage
- Basement
- Pool
Property vs Single Family Average in 80516
Price
Taxes
Year Built
Visits
In The Neighborhood
New Construction
Erie
$ 875,200
1587 Ash Drive
Erie, CO 80516
- Type
- Single Family
- Size
- 3,244 SqFt
- Rooms
- 3 Beds + 2.5 Baths
 Shelbie Gehle #IR1068042
New Construction
Erie
$ 799,900
1579 Ash Drive
Erie, CO 80516
- Type
- Single Family
- Size
- 2,251 SqFt
- Rooms
- 3 Beds + 2.5 Baths
Shelbie Gehle #IR1068062
Views
Erie
$ 650,000
163 Liberty Street
Erie, CO 80516
- Type
- Single Family
- Size
- 2,045 SqFt
- Rooms
- 3 Beds + 2.5 Baths
Shelbie Gehle #IR1068004
Views
Erie
$ 599,000
167 Liberty Street
Erie, CO 80516
- Type
- Single Family
- Size
- 1,738 SqFt
- Rooms
- 2 Beds + 2.5 Baths
Shelbie Gehle #IR1068013
Views
Erie
$ 599,000
187 Liberty Street
Erie, CO 80516
- Type
- Single Family
- Size
- 1,671 SqFt
- Rooms
- 3 Beds + 2.5 Baths
Shelbie Gehle #IR1067918
Reduced
Erie
$ 580,000
161 Washington Street
Erie, CO 80516
- Type
- Single Family
- Size
- 1,723 SqFt
- Rooms
- 3 Beds + 2.5 Baths
Shelbie Gehle #IR1067679
Views
Erie
$ 1,149,000
1792 Willow Drive
Erie, CO 80516
- Type
- Single Family
- Size
- 4,520 SqFt
- Rooms
- 4 Beds + 4.5 Baths
Stacey Richter #IR1066586
Erie
$ 669,000
1755 Peach Avenue
Erie, CO 80516
- Type
- Single Family
- Size
- 2,538 SqFt
- Rooms
- 3 Beds + 3 Baths
Berkshire Hathaway HomeServices Colorado Real Estate Erie #IR1066088
Views
Erie
$ 1,049,000
1555 Chestnut Avenue
Erie, CO 80516
- Type
- Single Family
- Size
- 4,570 SqFt
- Rooms
- 4 Beds + 4.5 Baths
LIV Sotheby's Intl Realty #IR1065530
Reduced
Erie
$ 585,000
145 Washington Street
Erie, CO 80516
- Type
- Single Family
- Size
- 1,723 SqFt
- Rooms
- 3 Beds + 2.5 Baths
Shelbie Gehle #IR1064132
Reduced
Erie
$ 675,000
1596 Peach Avenue
Erie, CO 80516
- Type
- Single Family
- Size
- 2,120 SqFt
- Rooms
- 3 Beds + 2.5 Baths
Shelbie Gehle #IR1064139
Reduced
Erie
$ 625,000
141 Washington Street
Erie, CO 80516
- Type
- Single Family
- Size
- 2,037 SqFt
- Rooms
- 3 Beds + 2.5 Baths
Shelbie Gehle #IR1064137

