
Views - New Construction
Address
163 Liberty Street, Erie, CO
Price
$ 650,000
Property Attributes
- MLS#IR1068004
- TypeSingle Family
- Listing Status Active
- CountyWELD
- CityErie
- NeighborhoodWesterly Fg1
- Zip80516
- StyleDuplex
- Year Built2026
- Price$ 650,000
- Bedrooms3
- Full Bathrooms2
- Half Bathrooms1
- Sqr Footage2045
- Lot Size0.05 Acres
Data Source:
REColorado (MTOMLS)
Property Description
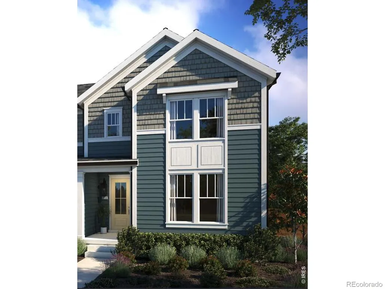
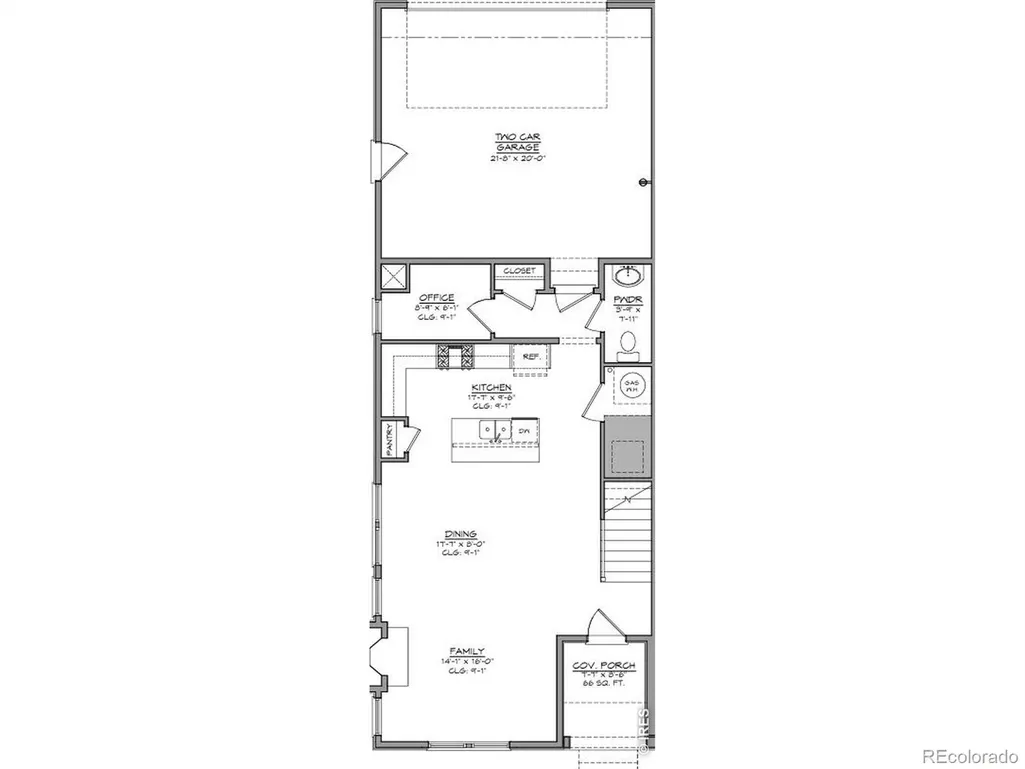
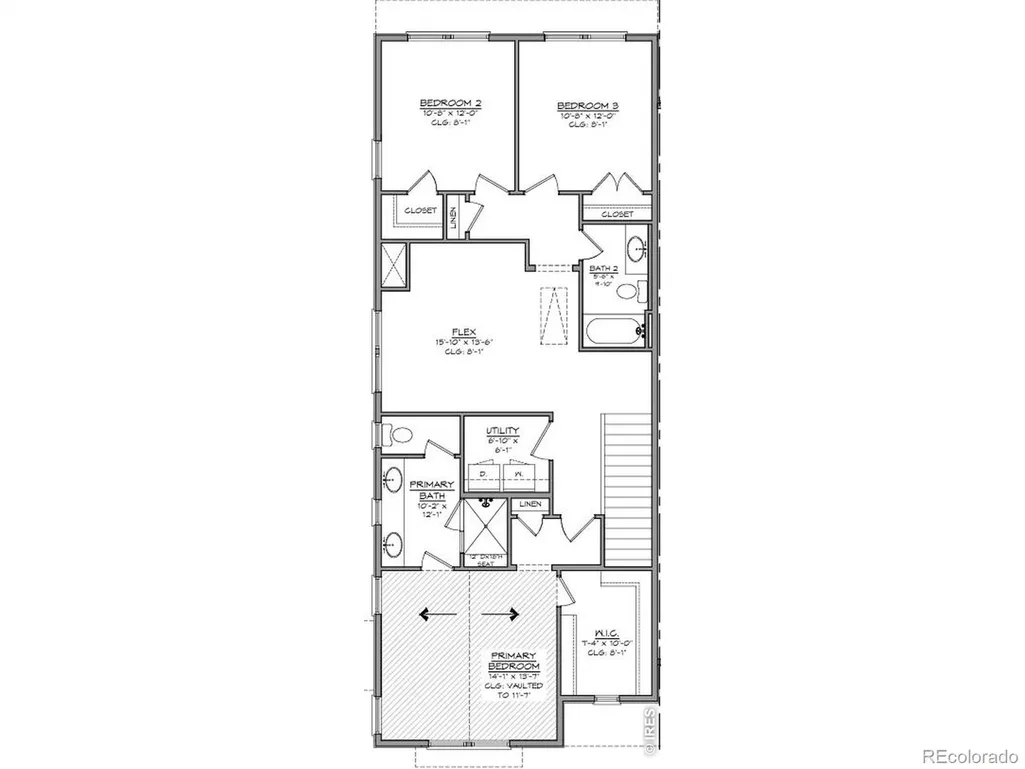
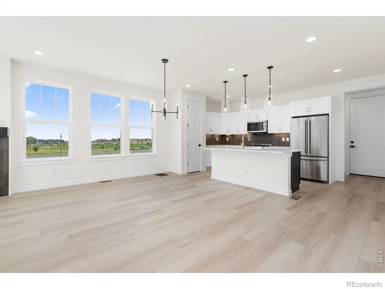
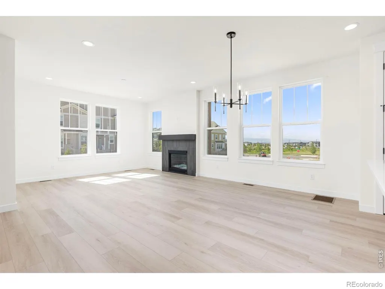
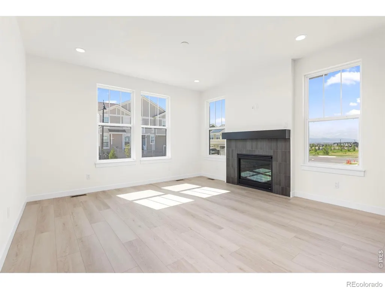
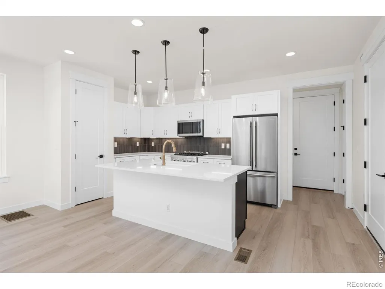
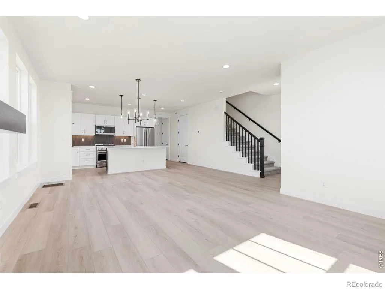
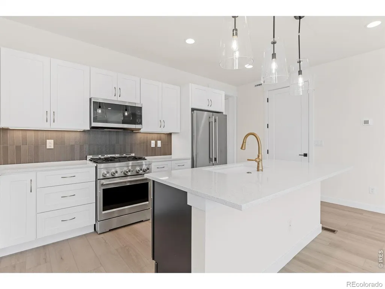
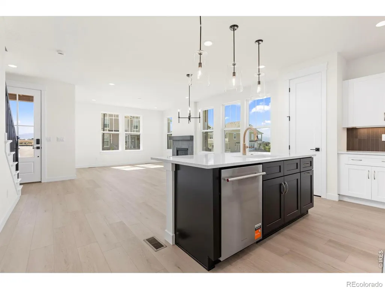
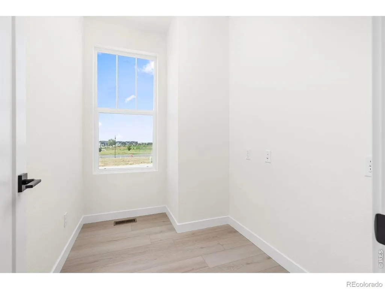
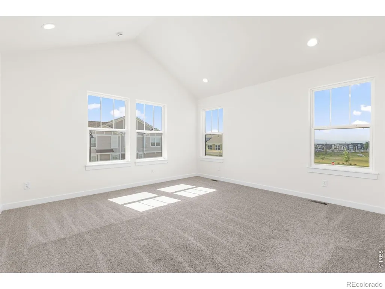
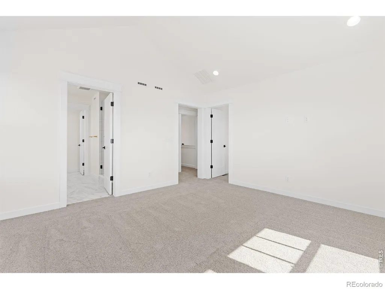
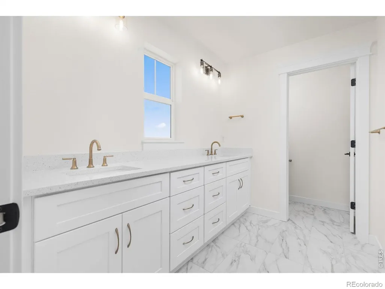
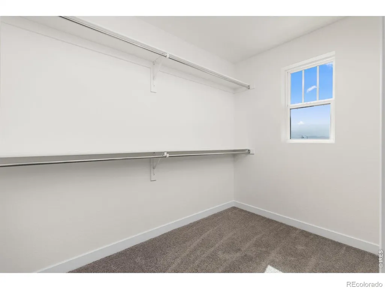
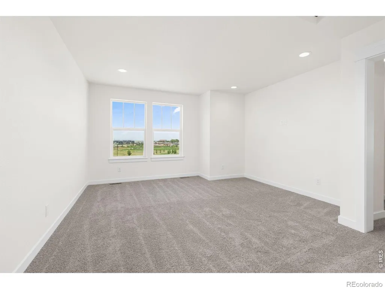
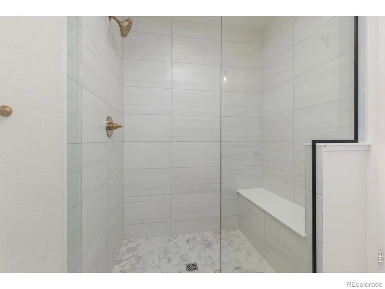
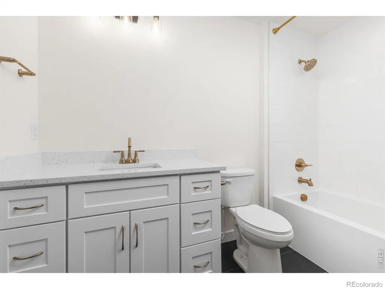
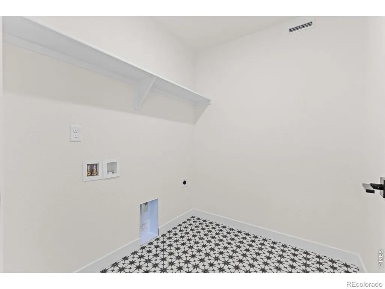
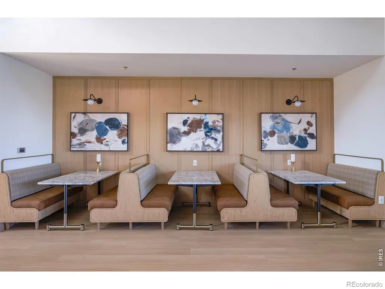
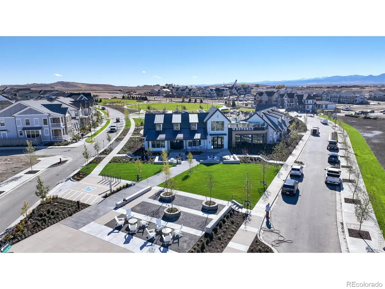
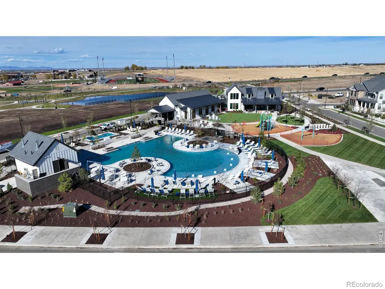
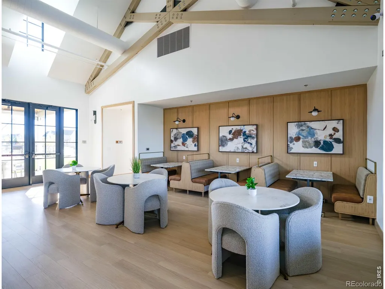
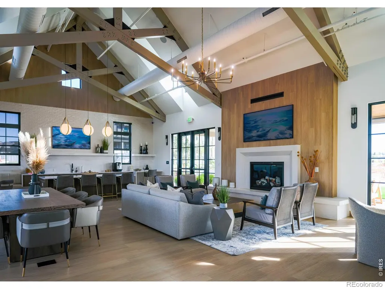
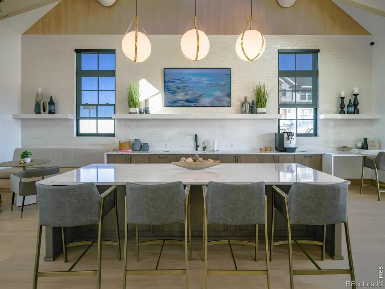
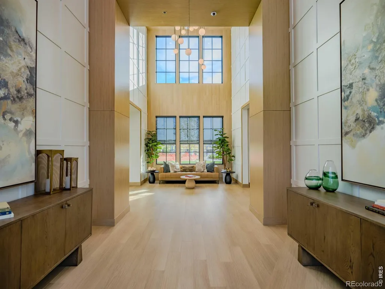
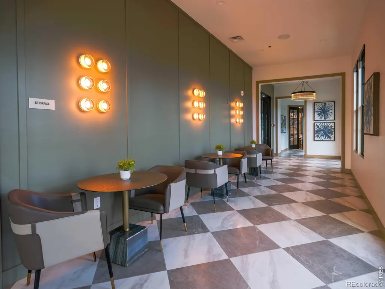
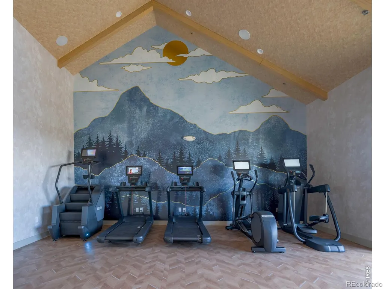
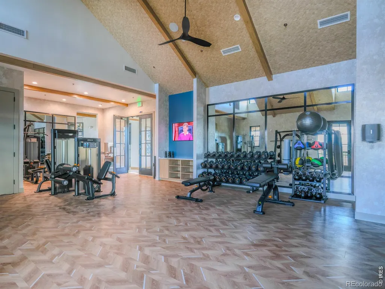
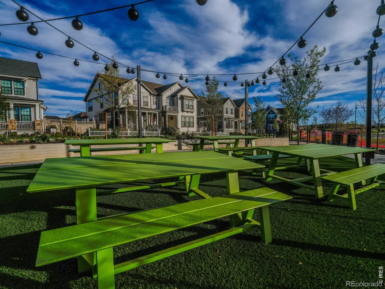
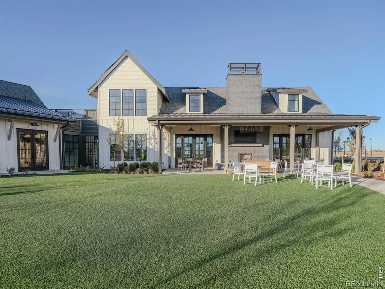
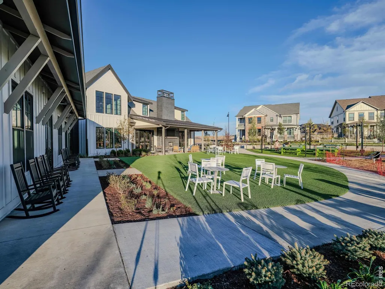
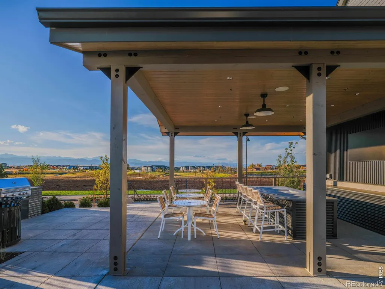
163 Liberty Street features the Magnolia from the Villa Collection, offering 3 bedrooms, 2.5 bath, and approximately 2,120 square feet of thoughtfully designed living space. The Villa Collection offers low-maintenance paired homes with efficient layouts, stylish finishes, and lock-and-leave convenience.As one of the largest plans in the Villa Collection, this home offers added space, flexibility, and everyday functionality. The open-concept layout connects the family room, dining area, and kitchen to create an inviting central living space ideal for entertaining and daily life. The location is ideally located across from one of Westerly's many pocket parks. Additional highlights include a dedicated mudroom/drop zone off the garage entry, a private office nook ideal for working from home, and a welcoming front porch with strong curb appeal. Upstairs, the primary suite offers a spacious retreat with a spa-inspired bath, walk-in closet, and natural light. Secondary bedrooms are thoughtfully positioned nearby, while the generous loft provides flexible space for a media room, lounge, playroom, or home office. Located within Westerly, an 800-acre resort-style community in Erie, residents enjoy miles of trails, pocket parks, expansive Front Range views, and nearly 40% open space devoted to recreation and gathering areas. The Waypoint amenity center offers fitness spaces, remote work areas, community gathering rooms, a resort-style pool, hot tub, fire pits, and year-round lifestyle programming. Future retail, dining, neighborhood services, and additional amenities are planned within the community. Enjoy convenient access to Boulder, Denver, and DIA. Contact community sales for current availability and builder incentives.
| Middle School | High School |
|---|---|
| Soaring Heights Middle School | Erie High School |
| Price History | |
|---|---|
| 9/4/2026 | Listed $650,000 |
General Features
| Heating | Forced Air |
|---|---|
| Cooling | Central Air |
| Utilities | Electricity Available,Natural Gas Available |
| Possession | Closing/DOD |
| Roof | Composition |
| Appliances | Dishwasher,Disposal,Microwave,Oven,Self Cleaning Oven |
| Zoning | Res |
| HOA Fee | 111 |
| Garage Spaces | 2 |
| Association Fee Includes | Reserves,Trash |
| Security Features | Smoke Detector(s) |
| Construction Materials | Frame |
| Year Built | 2026 |
| Levels | Two |
| Property Subtype | Single Family Residence |
| Tax Year | 2026 |
| Ownership | Builder |
| Assoc Fee Paid Per | Monthly |
| County | Weld |
| Property Type | Residential |
| Association Amenities | Clubhouse,Fitness Center,Park,Playground,Pool,Spa/Hot Tub,Trail(s) |
| HOA | Yes |
| Attached Garage | Yes |
| Subdivision Name | Westerly Fg1 |
| Full Baths | 2 |
| Status | Active |
| Directions | From I-25 takes the Erie Exit 232 drive west on Erie Parkway,Westerly is located on the south side of Erie Parkway across from Erie High School. Turn left on Westerly Blvd. Turn Left on Peach. Sales |
| High School | Erie |
| City | Erie |
| Association Name | Westerly HOA |
| High School District | St. Vrain Valley RE-1J |
| Lot Size Square Feet | 2064 |
| Listing Terms | Cash,Conventional,FHA,VA Loan |
| Elementary School | Other |
| Middle/Junior High School | Soaring Heights |
| Property Condition | New Construction |
| Concessions | No |
| Structure Type | Duplex |
| Standard Status | Active |
| Elementary School District | St. Vrain Valley RE-1J |
Interior Features
| Interior Amenities | Eat-in Kitchen,Open Floorplan,Pantry,Walk-In Closet(s) |
|---|---|
| Basement | Crawl Space |
| Fireplace Features | Gas |
| Basement (Y/N) | No |
| Above Grade Finished Area | 2045 |
| Half Baths | 1 |
| Total Bedrooms | 3 |
| Main Level Bathrooms | 1 |
| Total Baths | 3 |
Exterior Features
| Parking Features | Oversized Door |
|---|---|
| Water Source | Public |
| Total Parking | 2 |
| Building Area Total | 2045 |
| Lot Size Acres | 0.05 |
| Road Surface Type | Paved |
| Road Frontage Type | Public |
| Builder Model | Magnolia |
Amenities
- Foreclosure
- Views
- Short Sale
- New Construction
- Adult 55+
- Lease To Own
- No HOA Fees
- Furnished
- Primary On Main
- Air Conditioning
- Seller Finance
- Green
- Fixer Upper
- Horse
- Golf
- Fireplace
- Deck
- Garage
- Basement
- Pool
Property vs Single Family Average in 80516
Price
Year Built
Visits
In The Neighborhood
New Construction
Erie
$ 875,200
1587 Ash Drive
Erie, CO 80516
- Type
- Single Family
- Size
- 3,244 SqFt
- Rooms
- 3 Beds + 2.5 Baths
 Shelbie Gehle #IR1068042
New Construction
Erie
$ 799,900
1579 Ash Drive
Erie, CO 80516
- Type
- Single Family
- Size
- 2,251 SqFt
- Rooms
- 3 Beds + 2.5 Baths
Shelbie Gehle #IR1068062
Views
Erie
$ 599,000
167 Liberty Street
Erie, CO 80516
- Type
- Single Family
- Size
- 1,738 SqFt
- Rooms
- 2 Beds + 2.5 Baths
Shelbie Gehle #IR1068013
Views
Erie
$ 599,000
187 Liberty Street
Erie, CO 80516
- Type
- Single Family
- Size
- 1,671 SqFt
- Rooms
- 3 Beds + 2.5 Baths
Shelbie Gehle #IR1067918
Reduced
Erie
$ 580,000
161 Washington Street
Erie, CO 80516
- Type
- Single Family
- Size
- 1,723 SqFt
- Rooms
- 3 Beds + 2.5 Baths
Shelbie Gehle #IR1067679
Reduced
Erie
$ 776,000
241 Westerly Boulevard
Erie, CO 80516
- Type
- Single Family
- Size
- 2,671 SqFt
- Rooms
- 4 Beds + 3 Baths
Opendoor Brokerage LLC #7425464
Views
Erie
$ 1,149,000
1792 Willow Drive
Erie, CO 80516
- Type
- Single Family
- Size
- 4,520 SqFt
- Rooms
- 4 Beds + 4.5 Baths
Stacey Richter #IR1066586
Erie
$ 669,000
1755 Peach Avenue
Erie, CO 80516
- Type
- Single Family
- Size
- 2,538 SqFt
- Rooms
- 3 Beds + 3 Baths
Berkshire Hathaway HomeServices Colorado Real Estate Erie #IR1066088
Views
Erie
$ 1,049,000
1555 Chestnut Avenue
Erie, CO 80516
- Type
- Single Family
- Size
- 4,570 SqFt
- Rooms
- 4 Beds + 4.5 Baths
LIV Sotheby's Intl Realty #IR1065530
Reduced
Erie
$ 585,000
145 Washington Street
Erie, CO 80516
- Type
- Single Family
- Size
- 1,723 SqFt
- Rooms
- 3 Beds + 2.5 Baths
Shelbie Gehle #IR1064132
Reduced
Erie
$ 675,000
1596 Peach Avenue
Erie, CO 80516
- Type
- Single Family
- Size
- 2,120 SqFt
- Rooms
- 3 Beds + 2.5 Baths
Shelbie Gehle #IR1064139
Reduced
Erie
$ 625,000
141 Washington Street
Erie, CO 80516
- Type
- Single Family
- Size
- 2,037 SqFt
- Rooms
- 3 Beds + 2.5 Baths
Shelbie Gehle #IR1064137

