
Address
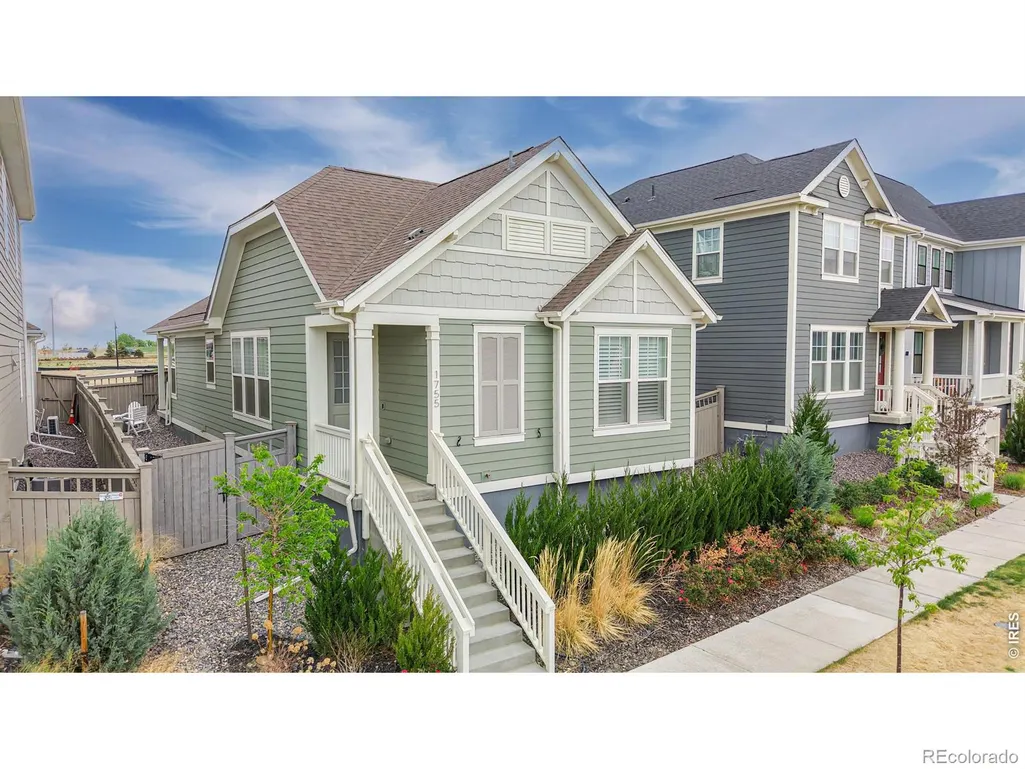
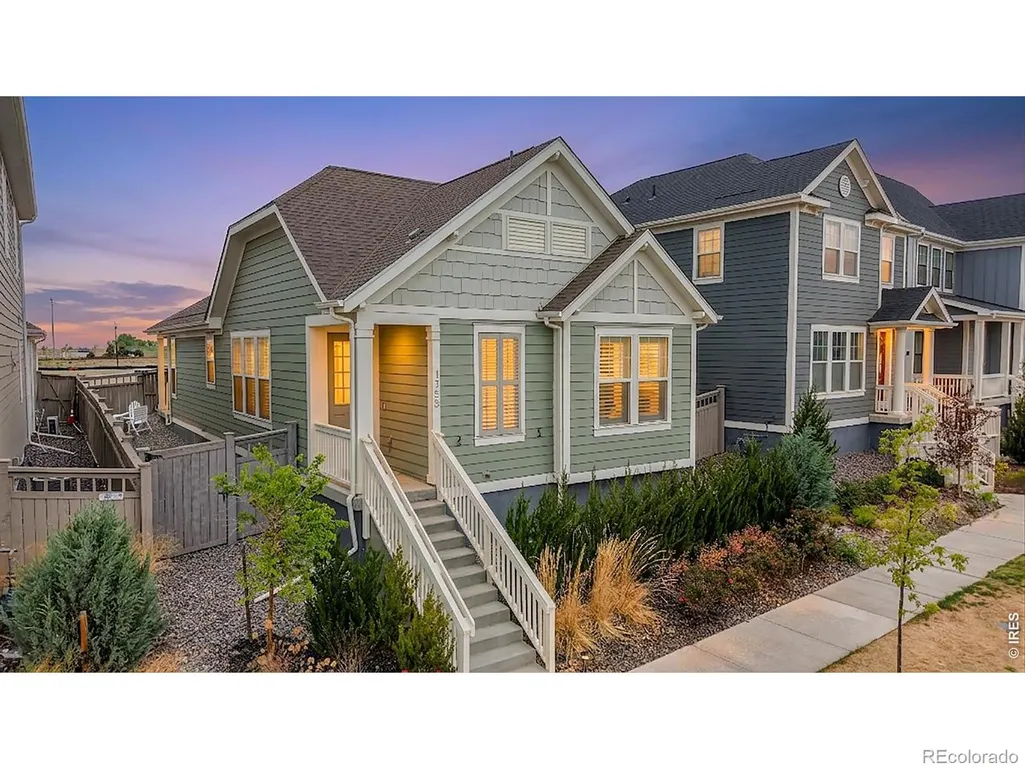
1755 Peach Avenue, Erie, CO
Price
$ 669,000
Property Attributes
- MLS#IR1066088
- TypeSingle Family
- Listing Status Active
- CountyWELD
- CityErie
- NeighborhoodWesterly Fg1
- Zip80516
- StyleHouse
- Year Built2023
- Taxes$ 7199
- Price$ 669,000
- Bedrooms3
- Full Bathrooms3
- Half Bathrooms0
- Sqr Footage2538
- Lot Size0.08 Acres
Data Source:
REColorado (MTOMLS)
Property Description
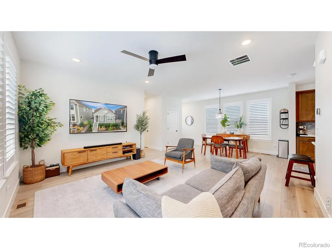
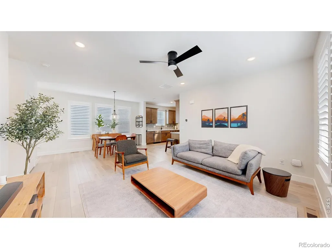
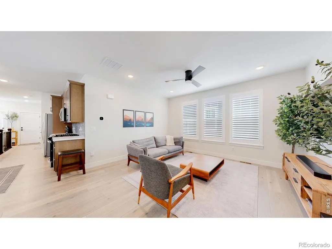
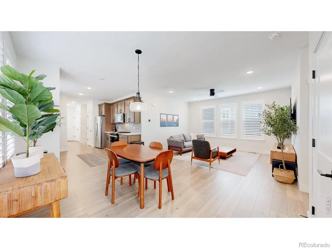
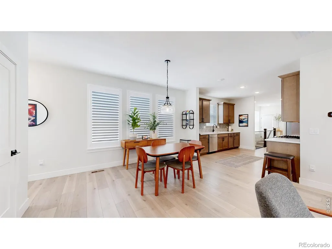
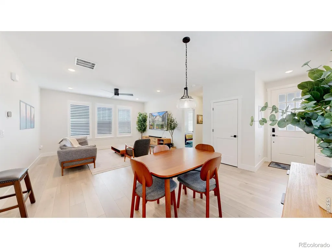
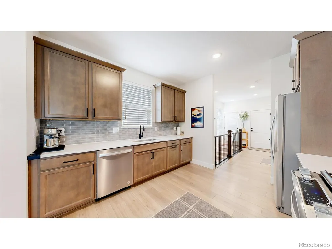
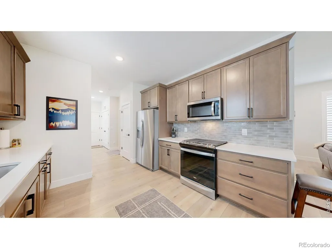
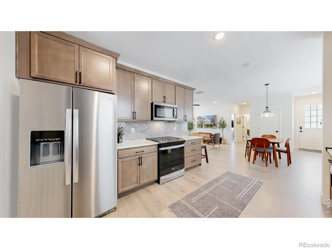
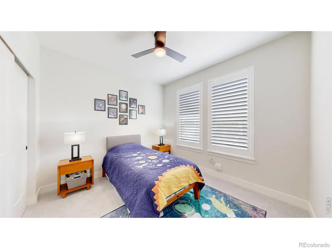
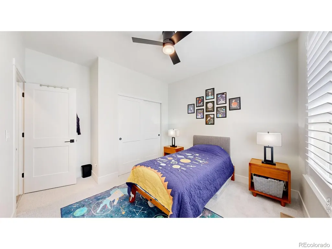
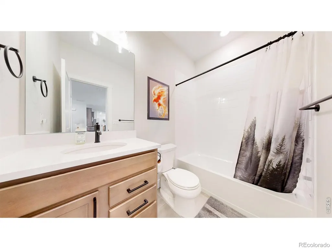
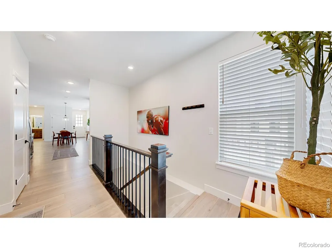
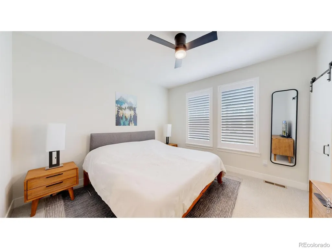
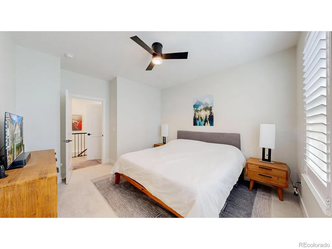
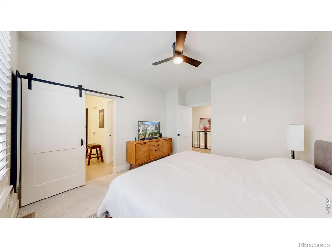
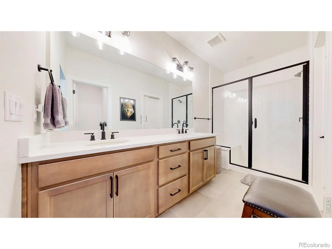
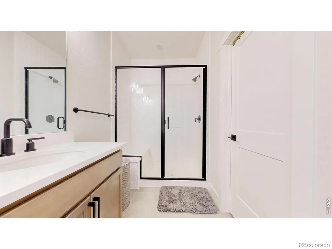
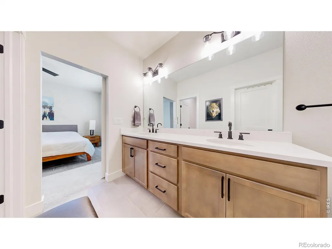
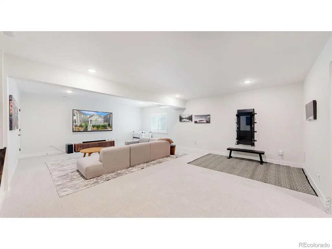
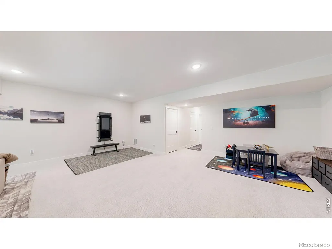
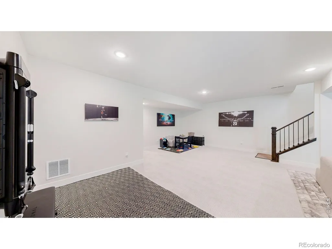
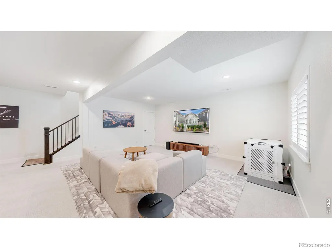
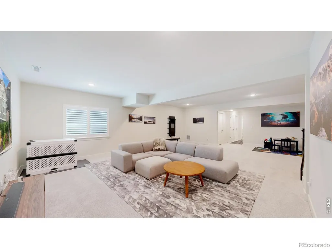
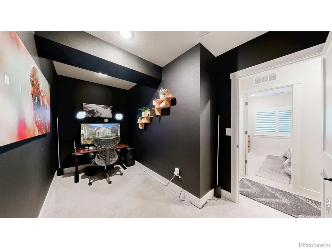
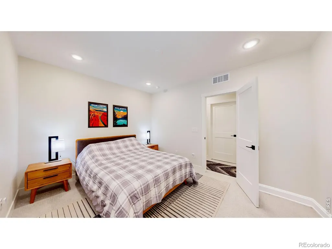
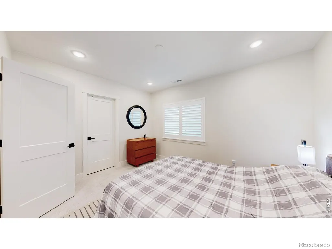
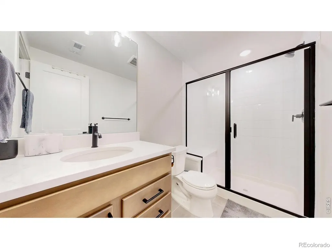
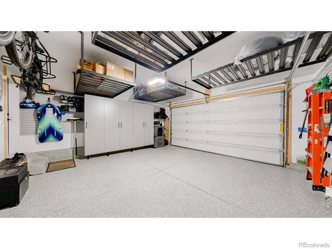
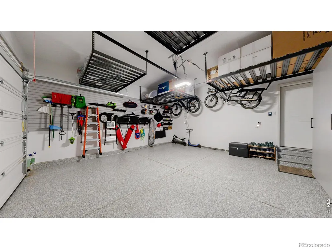
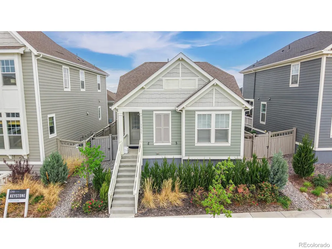
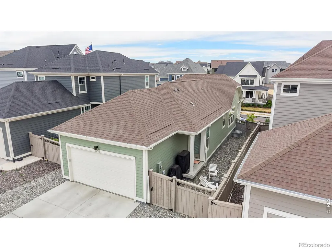
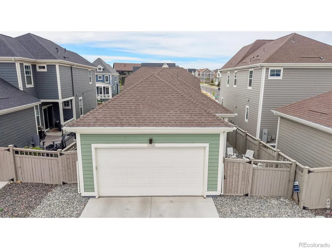
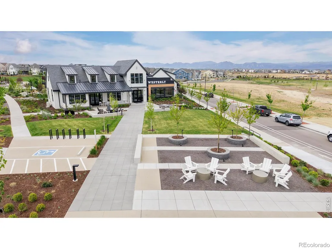
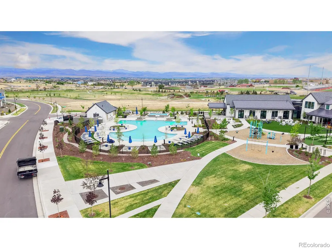
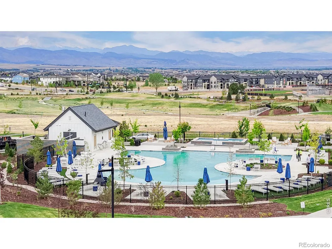
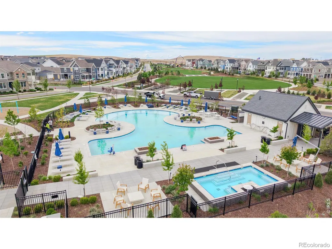
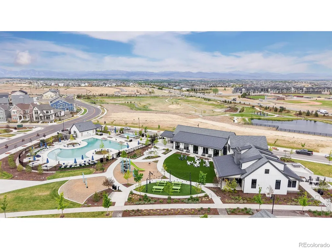
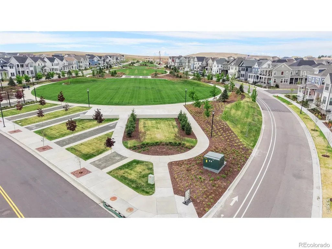
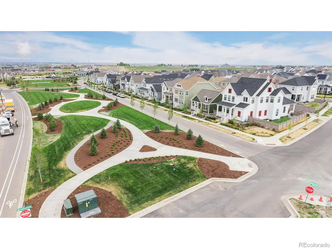
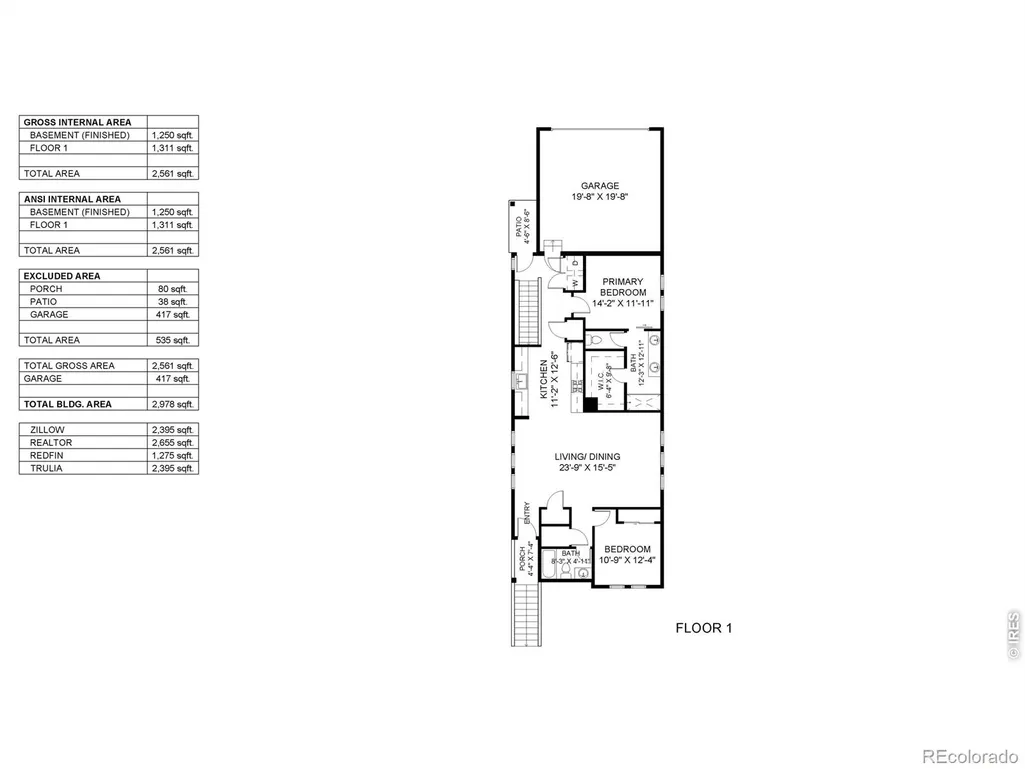
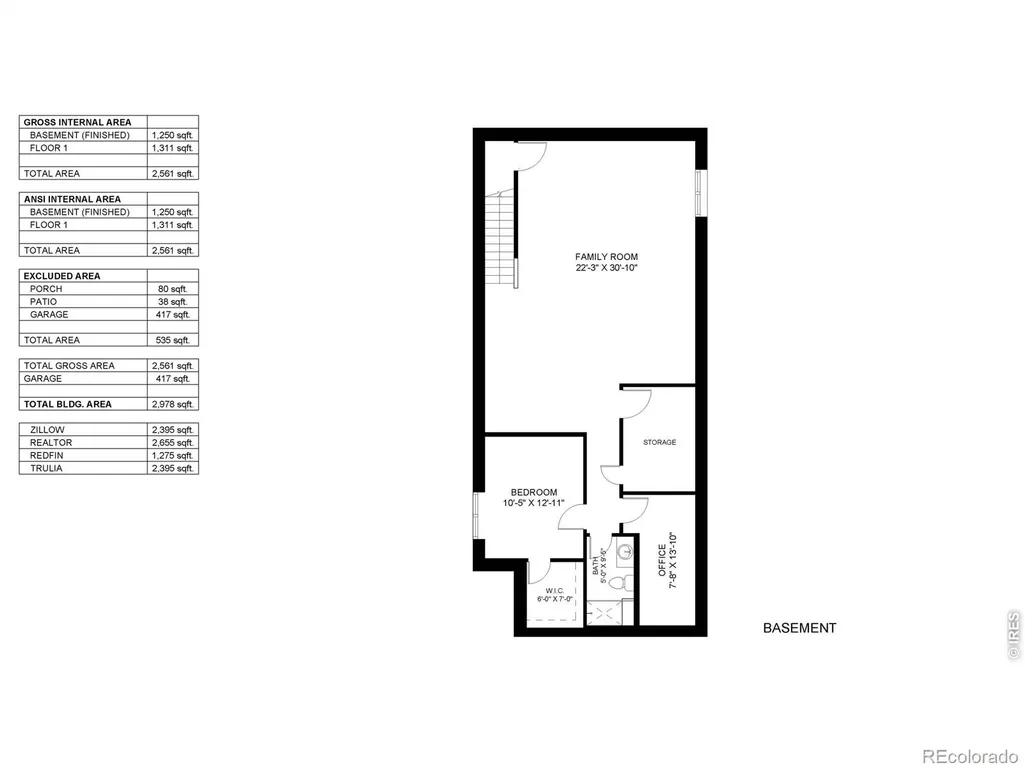
Situated within one of Erie's expanding residential corridors, this property presents a contemporary home environment shaped by neighborhood continuity, access to amazing amenities, and a layout designed to support both daily function andlonger-term flexibility. Located inside Westerly on "model-home row", this home has it all! The primary gathering zones are arranged to maintain connection while still allowing for distinct uses, with the living area positioned to receive natural light and encourage comfortable day-to-day living as well as informal entertaining. Plantation shutters throughout the home are a wonderful upgraded offering. Adjacent dining space integrates easily within this sequence, while the kitchen serves as a central point of interaction, offering a practical configuration that supports both routine use and shared experiences without isolating the space from the rest of the home. As the layout continues, private quarters are set apart to create a more relaxed and quiet atmosphere, with the primary suite positioned as its own retreat within the home'soverall flow. The property includes a meticulously upgraded garage with durable epoxy flooring, e-bike lifts, integrated storage, an EV charger, and finished drywall, creating a versatile workspace. The fully finished basement offers another level of living, with an additional bedroom, bathroom, and flexible great room for an array of different uses. The Westerly neighborhood itself is a huge draw for people looking for a neighborhood experience like no other. Among all the amazing amenities offered, there is an on-site event coordinator who takes living in a planned community to the next level. Year-round events for all the residents in the area make it feel like a perfectly curated lifestyle just for you! Nearby parks, trails, and easy access to Boulder and Denver offer a balance of suburban tranquility and regional connectivity
| Elementary School | Middle School | High School |
|---|---|---|
| Black Rock Elementary School | Erie Middle School | Erie High School |
| Price History | |
|---|---|
| 8/8/2026 | Listed $669,000 |
General Features
| Heating | Forced Air |
|---|---|
| Cooling | Central Air |
| Utilities | Electricity Available,Internet Access (Wired),Natural Gas Available |
| Possession | Closing/DOD |
| Roof | Composition |
| Appliances | Dishwasher,Disposal,Dryer,Microwave,Oven,Refrigerator,Self Cleaning Oven,Washer |
| Zoning | Res |
| HOA Fee | 120 |
| Garage Spaces | 2 |
| Association Fee Includes | Snow Removal,Trash |
| Security Features | Smoke Detector(s) |
| Construction Materials | Frame |
| Exclusions | Seller's personal property,Water Rights Excluded,Mineral Rights Excluded |
| Year Built | 2023 |
| Levels | One |
| Property Subtype | Single Family Residence |
| Tax Year | 2025 |
| Ownership | Individual |
| Assoc Fee Paid Per | Monthly |
| County | Weld |
| Property Type | Residential |
| Association Amenities | Clubhouse,Fitness Center,Park,Pool,Spa/Hot Tub |
| HOA | Yes |
| Attached Garage | Yes |
| Subdivision Name | Westerly Fg1 |
| Possible Use | Residential |
| Full Baths | 1 |
| Status | Active |
| High School | Erie |
| City | Erie |
| Association Name | MSI,LLC |
| High School District | St. Vrain Valley RE-1J |
| Lot Size Square Feet | 3499 |
| Listing Terms | Cash,Conventional,FHA,VA Loan |
| Elementary School | Black Rock |
| Tax Annual Amount | 7199 |
| Middle/Junior High School | Erie |
| Concessions | No |
| Virtual Tour | https://youtu.be/q21gfaZUXSo |
| Structure Type | House |
| Standard Status | Active |
| Occupancy Type | Owner |
| Elementary School District | St. Vrain Valley RE-1J |
Interior Features
| Interior Amenities | Eat-in Kitchen,Open Floorplan,Pantry,Walk-In Closet(s) |
|---|---|
| Basement | Full,Sump Pump |
| Basement (Y/N) | Yes |
| Above Grade Finished Area | 1275 |
| 3/4 Baths | 2 |
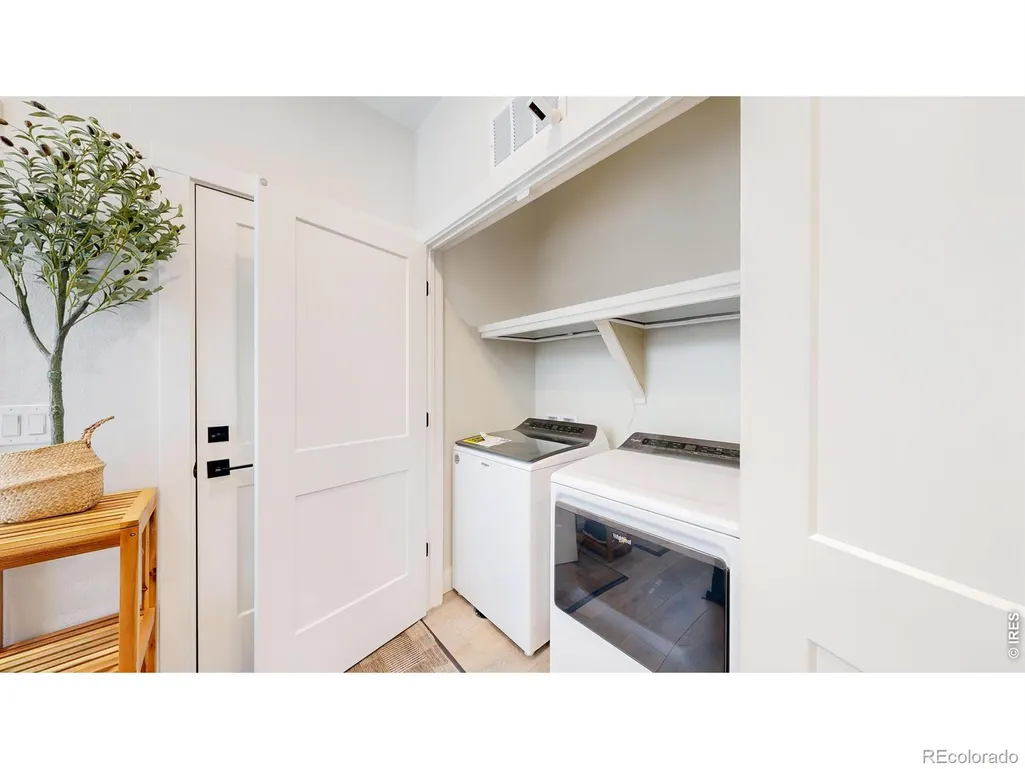
| Laundry Features | In Unit |
| Total Bedrooms | 3 |
| Below Grade Finished Area | 1120 |
| Main Level Bedrooms | 2 |
| Main Level Bathrooms | 2 |
| Total Baths | 3 |
Exterior Features
| Lot Features | Level |
|---|---|
| Water Source | Public |
| Total Parking | 2 |
| Foundation Details | Slab |
| Building Area Total | 2538 |
| Lot Size Acres | 0.08 |
| Road Surface Type | Paved |
| Road Frontage Type | Public |
Amenities
- Foreclosure
- Views
- Short Sale
- New Construction
- Adult 55+
- Lease To Own
- No HOA Fees
- Furnished
- Primary On Main
- Air Conditioning
- Seller Finance
- Green
- Fixer Upper
- Horse
- Golf
- Fireplace
- Deck
- Garage
- Basement
- Pool
Property vs Single Family Average in 80516
Price
Taxes
Year Built
Visits
In The Neighborhood
New Construction
Erie
$ 875,200
1587 Ash Drive
Erie, CO 80516
- Type
- Single Family
- Size
- 3,244 SqFt
- Rooms
- 3 Beds + 2.5 Baths
 Shelbie Gehle #IR1068042
New Construction
Erie
$ 799,900
1579 Ash Drive
Erie, CO 80516
- Type
- Single Family
- Size
- 2,251 SqFt
- Rooms
- 3 Beds + 2.5 Baths
Shelbie Gehle #IR1068062
Views
Erie
$ 650,000
163 Liberty Street
Erie, CO 80516
- Type
- Single Family
- Size
- 2,045 SqFt
- Rooms
- 3 Beds + 2.5 Baths
Shelbie Gehle #IR1068004
Views
Erie
$ 599,000
167 Liberty Street
Erie, CO 80516
- Type
- Single Family
- Size
- 1,738 SqFt
- Rooms
- 2 Beds + 2.5 Baths
Shelbie Gehle #IR1068013
Views
Erie
$ 599,000
187 Liberty Street
Erie, CO 80516
- Type
- Single Family
- Size
- 1,671 SqFt
- Rooms
- 3 Beds + 2.5 Baths
Shelbie Gehle #IR1067918
Reduced
Erie
$ 580,000
161 Washington Street
Erie, CO 80516
- Type
- Single Family
- Size
- 1,723 SqFt
- Rooms
- 3 Beds + 2.5 Baths
Shelbie Gehle #IR1067679
Reduced
Erie
$ 776,000
241 Westerly Boulevard
Erie, CO 80516
- Type
- Single Family
- Size
- 2,671 SqFt
- Rooms
- 4 Beds + 3 Baths
Opendoor Brokerage LLC #7425464
Views
Erie
$ 1,149,000
1792 Willow Drive
Erie, CO 80516
- Type
- Single Family
- Size
- 4,520 SqFt
- Rooms
- 4 Beds + 4.5 Baths
Stacey Richter #IR1066586
Views
Erie
$ 1,049,000
1555 Chestnut Avenue
Erie, CO 80516
- Type
- Single Family
- Size
- 4,570 SqFt
- Rooms
- 4 Beds + 4.5 Baths
LIV Sotheby's Intl Realty #IR1065530
Reduced
Erie
$ 585,000
145 Washington Street
Erie, CO 80516
- Type
- Single Family
- Size
- 1,723 SqFt
- Rooms
- 3 Beds + 2.5 Baths
Shelbie Gehle #IR1064132
Reduced
Erie
$ 675,000
1596 Peach Avenue
Erie, CO 80516
- Type
- Single Family
- Size
- 2,120 SqFt
- Rooms
- 3 Beds + 2.5 Baths
Shelbie Gehle #IR1064139
Reduced
Erie
$ 625,000
141 Washington Street
Erie, CO 80516
- Type
- Single Family
- Size
- 2,037 SqFt
- Rooms
- 3 Beds + 2.5 Baths
Shelbie Gehle #IR1064137

