
Price Reduction
Address
9832 Amber Rock Drive, Parker, CO
Price
$ 700,000
Property Attributes
- MLS#4344405
- TypeSingle Family
- Listing Status Active
- CountyDOUGLAS
- CityParker
- NeighborhoodStonegate
- Zip80134
- StyleMountain Contemporary
- Year Built2000
- Taxes$ 6271
- Price$ 700,000
- Bedrooms4
- Full Bathrooms3
- Half Bathrooms1
- Sqr Footage3274
- Lot Size0.13 Acres
Data Source:
REColorado (MTOMLS)
Property Description
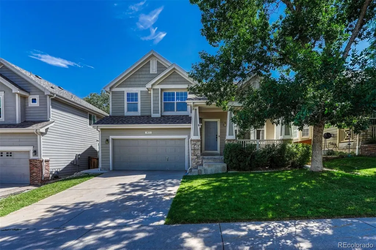
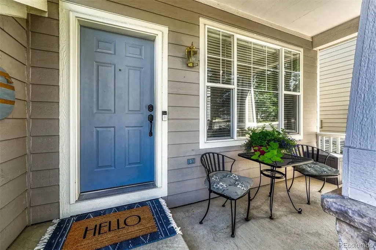
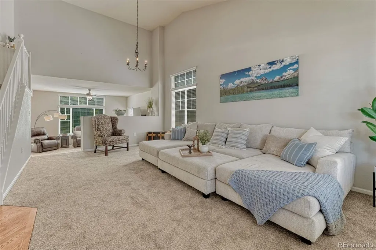
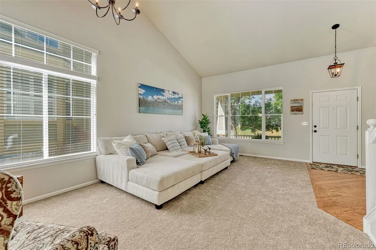
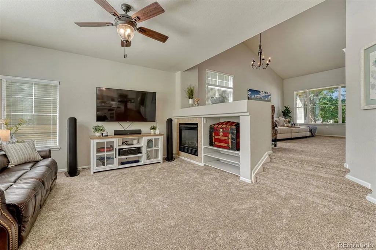
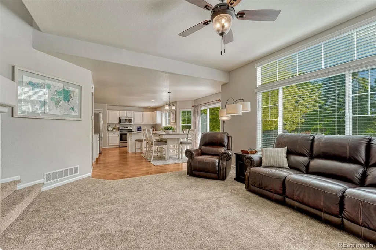
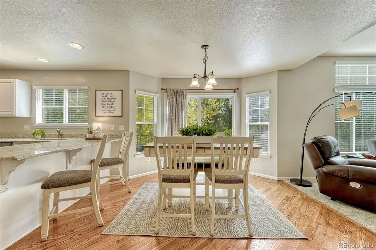
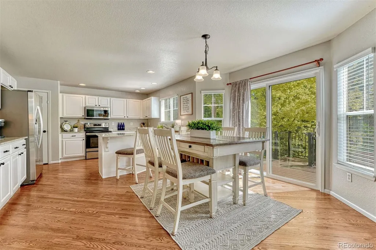
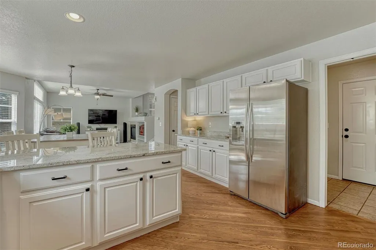
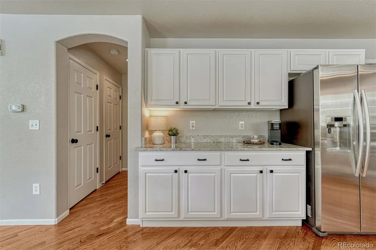
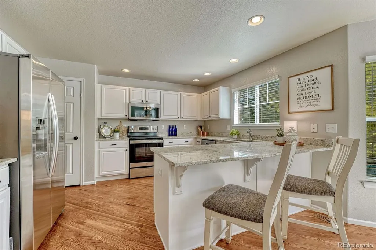
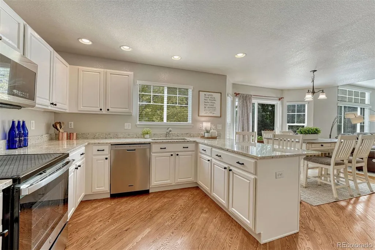
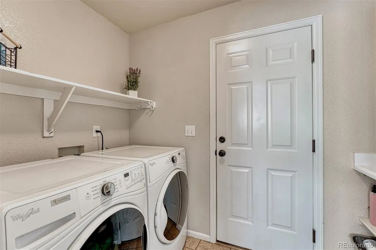
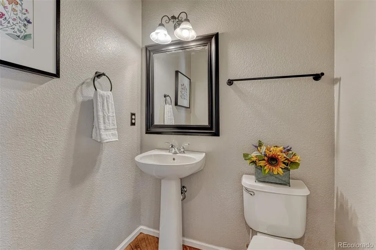
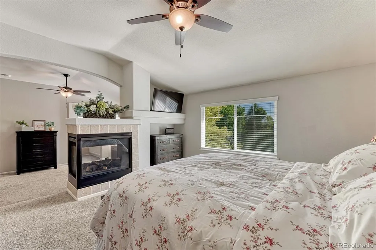
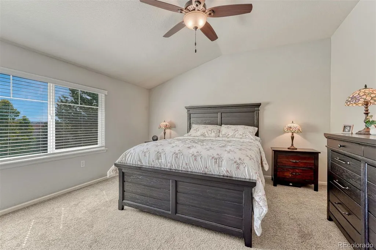
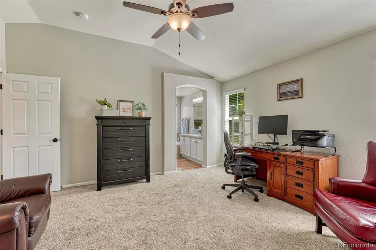
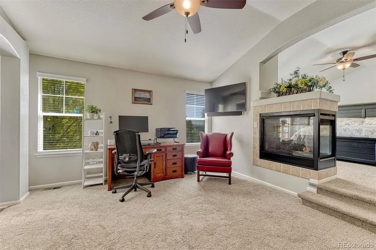
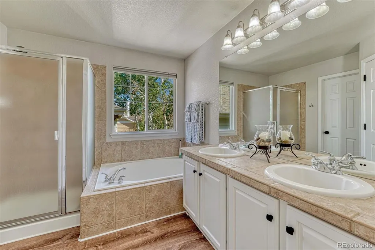
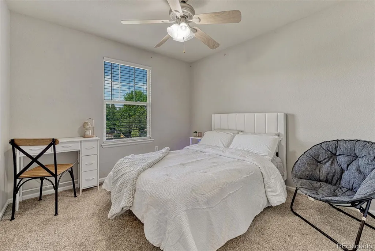
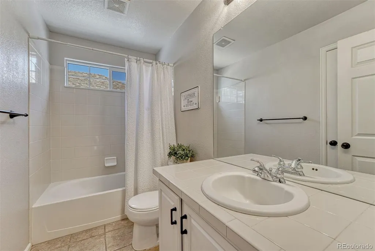
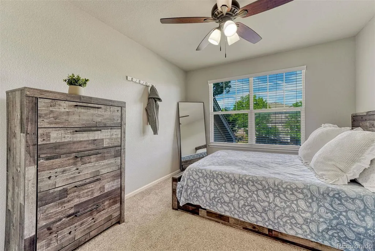
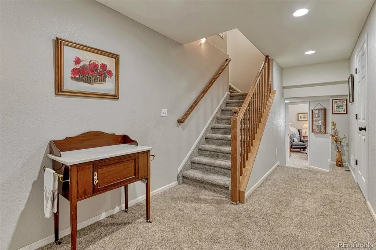
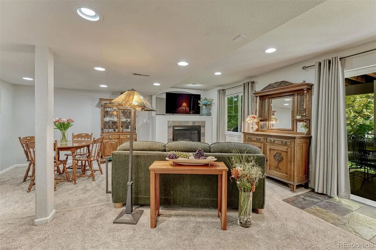
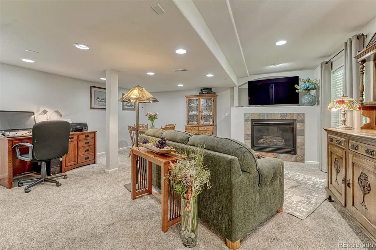
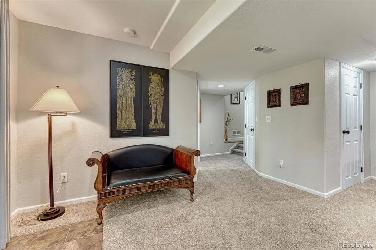
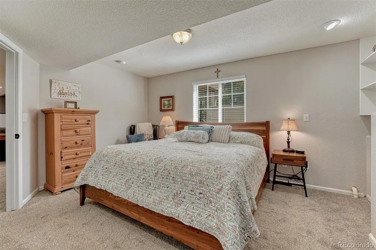
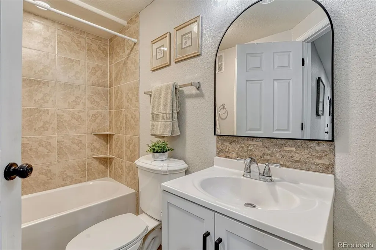
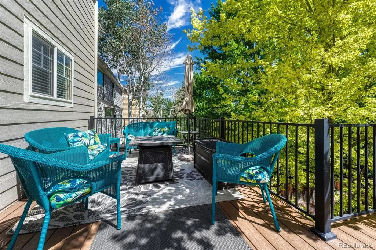
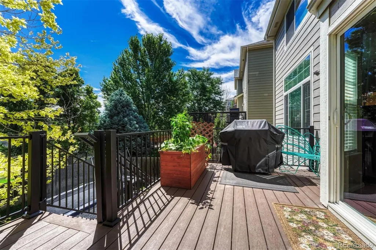
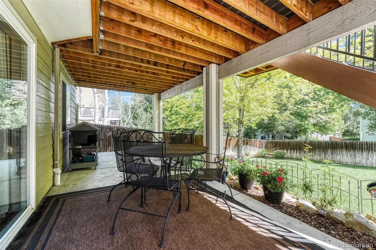
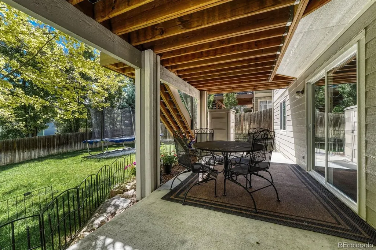
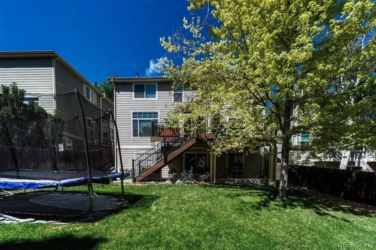
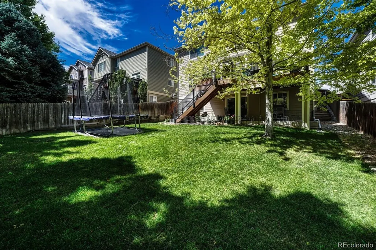
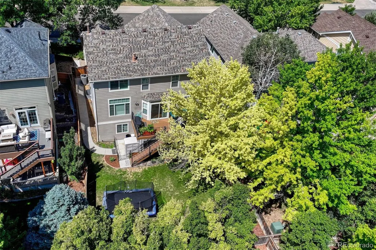
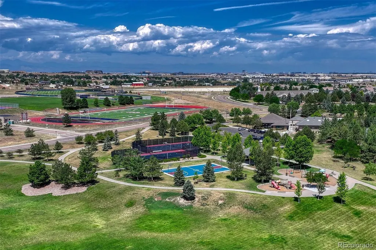
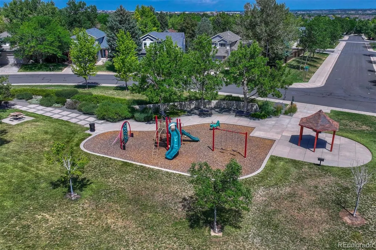
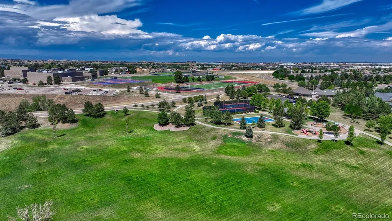
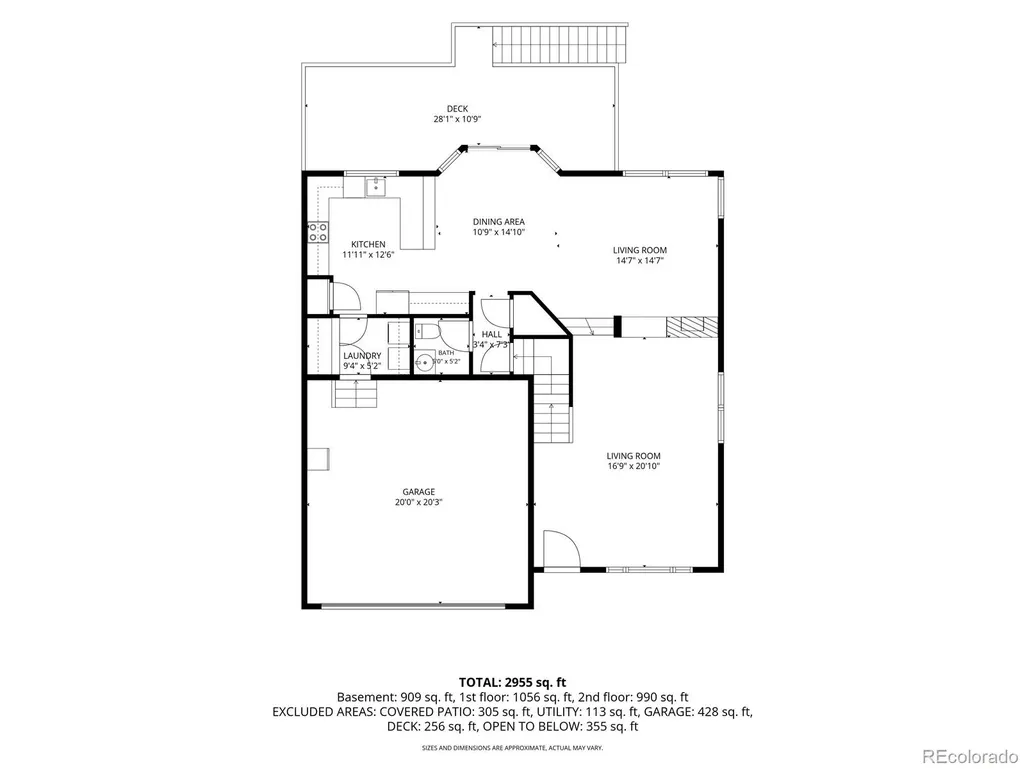
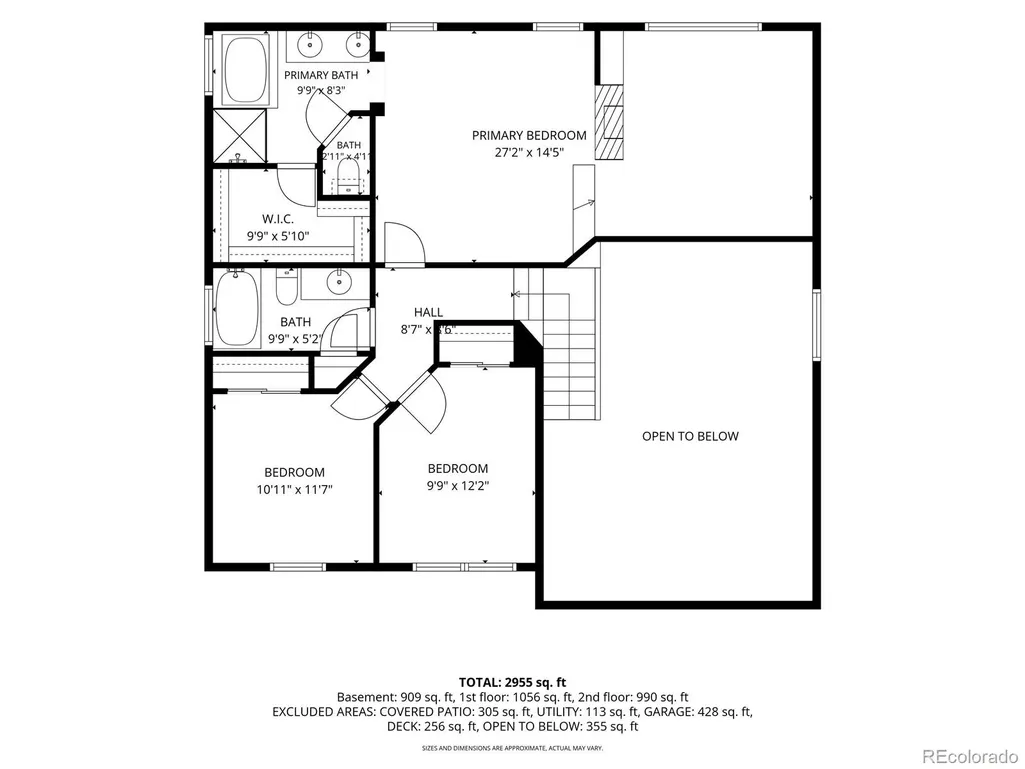
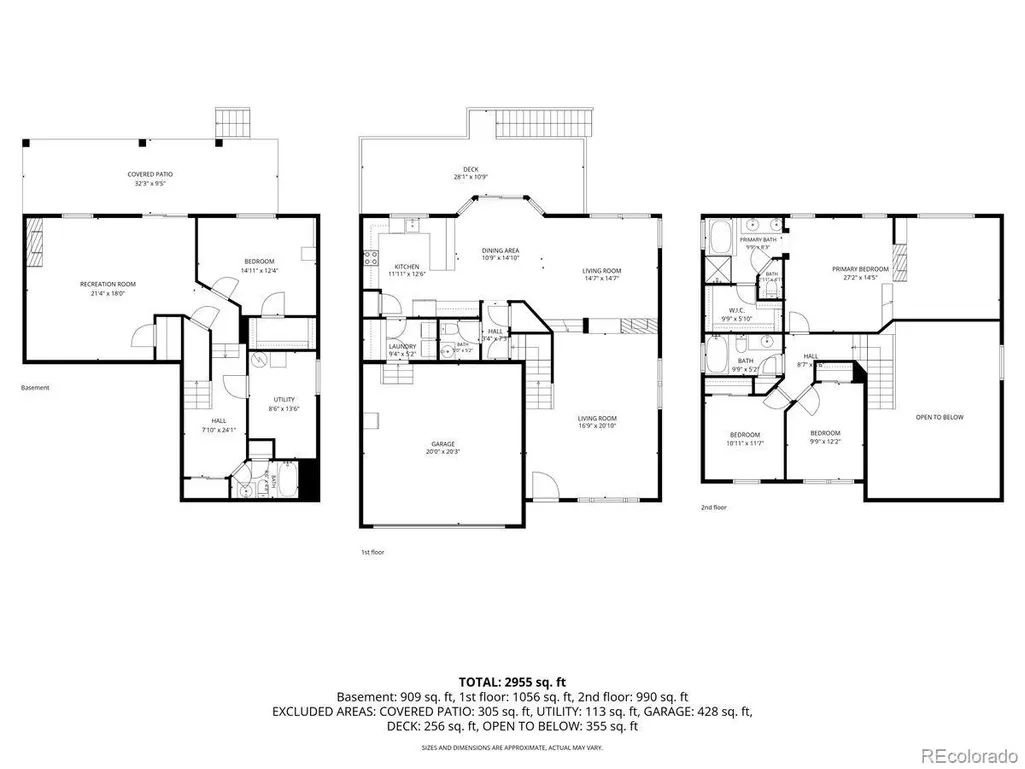
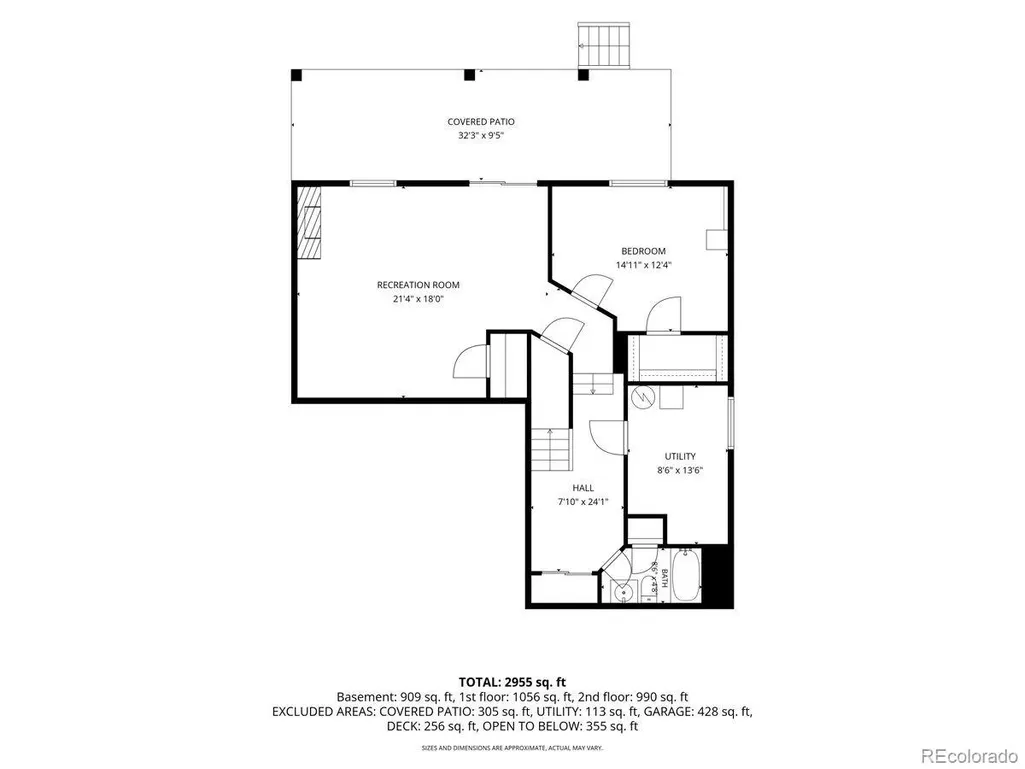
Welcome home to 9832 Amber Rock Drive in the desirable North Stonegate neighborhood of Parker. Enjoy the benefits of a Parker address while being located in unincorporated Douglas County, offering lower taxes. Stonegate's amenities are just down the street, including outdoor swimming pools, tennis and basketball courts, a brand new clubhouse, miles of walking trails, and a low HOA of only $200 per year. This bright, airy, west-facing home offers 4 bedrooms, 4 bathrooms, and a versatile walkout basement. The inviting floor plan features three fireplaces, abundant natural light, and multiple outdoor living spaces, including a welcoming front porch, a low-maintenance Trex deck, and a covered patio below overlooking the large backyard. The updated kitchen features white cabinetry and opens to the living spaces, making it ideal for both everyday living and entertaining. Recent improvements include newly refinished hardwood floors, new carpet on the main level, a new furnace and air conditioner in 2022, a new roof in 2023, and LeafGuard gutters for added peace of mind. Upstairs, the spacious primary suite offers a private retreat with a cozy sitting area that also makes the perfect home office or reading nook. Two additional bedrooms are located upstairs, while the fourth bedroom in the finished walkout basement provides flexibility for guests, a home gym, or multi-generational living. Located within walking distance to the high school (Chaparral) and just minutes from shopping, dining, parks, and major commuter routes, this home combines thoughtful updates, exceptional outdoor living, and an unbeatable Stonegate location.
| Elementary School | Middle School | High School |
|---|---|---|
| Mammoth Heights Elementary School | Sierra Middle School | Chaparral High School |
| Price History | |
|---|---|
| 7/31/2026 | Listed $720,000 |
| 9/10/2026 | 3$700,000 |
General Features
| Sewer | Public Sewer |
|---|---|
| Heating | Forced Air,Natural Gas |
| Cooling | Central Air |
| Utilities | Cable Available,Electricity Connected,Natural Gas Connected |
| Possession | Negotiable |
| Roof | Composition |
| Appliances | Dishwasher,Disposal,Dryer,Microwave,Oven,Range,Refrigerator,Self Cleaning Oven,Sump Pump,Washer |
| Zoning | PDU |
| HOA Fee | 100 |
| Garage Spaces | 2 |
| Association Fee Includes | Maintenance Grounds,Recycling,Snow Removal,Trash |
| Patio/Porch Features | Deck,Front Porch,Patio |
| Architectural Style | Mountain Contemporary |
| Security Features | Carbon Monoxide Detector(s),Smoke Detector(s),Video Doorbell |
| Construction Materials | Frame,Stone,Wood Siding |
| Exclusions | Sellers Personal Possessions & Staging Items |
| Pets Allowed | Cats OK,Dogs OK |
| Year Built | 2000 |
| Levels | Two |
| Property Subtype | Single Family Residence |
| Tax Year | 2025 |
| Ownership | Individual |
| Assoc Fee Paid Per | Semi-Annually |
| County | Douglas |
| Property Type | Residential |
| Association Amenities | Clubhouse,Park,Playground,Pool,Tennis Court(s),Trail(s) |
| HOA | Yes |
| Attached Garage | Yes |
| Subdivision Name | Stonegate |
| Facing Direction | West |
| Full Baths | 3 |
| Status | Active |
| Directions | From I-25,take the Lincoln Avenue exit and head east approximately 3.5 miles. Turn left (north) onto Stonegate Parkway. Turn right onto Hedgeway Drive,then left onto Amber Rock Drive. The home will b |
| High School | Chaparral |
| City | Parker |
| Association Name | Stonegate Village |
| Senior Community Y/N | No |
| High School District | Douglas RE-1 |
| Lot Size Units | Square Feet |
| Lot Size Square Feet | 5489 |
| Listing Terms | Cash,Conventional,FHA,VA Loan |
| Elementary School | Mammoth Heights |
| Tax Annual Amount | 6271 |
| Middle/Junior High School | Sierra |
| Property Condition | Updated/Remodeled |
| Virtual Tour | https://u.listvt.com/mls/256854016 |
| Structure Type | House |
| Builder Name | Ryland Homes |
| Standard Status | Active |
| Occupancy Type | Owner |
| Middle/Junior School District | Douglas RE-1 |
| Elementary School District | Douglas RE-1 |
Interior Features
| Interior Amenities | Breakfast Bar,Built-in Features,Ceiling Fan(s),Eat-in Kitchen,Entrance Foyer,Five Piece Bath,High Ceilings,In-Law Floorplan,Kitchen Island,Pantry,Quartz Counters,Smart Thermostat,Smoke Free,Walk-In C |
|---|---|
| Basement | Finished,Full,Walk-Out Access |
| Flooring | Carpet,Tile,Wood |
| Total Fireplaces | 3 |
| Fireplace Features | Basement,Family Room,Primary Bedroom |
| Basement (Y/N) | Yes |
| Above Grade Finished Area | 2186 |
| Half Baths | 1 |
| Total Bedrooms | 4 |
| Below Grade Finished Area | 976 |
| Main Level Bathrooms | 1 |
| Total Baths | 4 |
Exterior Features
| Exterior Amenities | Garden,Private Yard,Rain Gutters |
|---|---|
| Vegetation | Grassed |
| Fencing | Full |
| Parking Features | Concrete |
| Lot Features | Landscaped,Level,Many Trees,Sprinklers In Front,Sprinklers In Rear |
| Water Source | Public |
| Total Parking | 2 |
| Lot Size Area | 5489 |
| Foundation Details | Slab |
| Building Area Total | 3274 |
| Lot Size Acres | 0.13 |
| Road Surface Type | Paved |
| Road Frontage Type | Public |
| Road Responsibility | Public Maintained Road |
Amenities
- Foreclosure
- Views
- Short Sale
- New Construction
- Adult 55+
- Lease To Own
- No HOA Fees
- Furnished
- Primary On Main
- Air Conditioning
- Seller Finance
- Green
- Fixer Upper
- Horse
- Golf
- Fireplace
- Deck
- Garage
- Basement
- Pool
Property vs Single Family Average in 80134
Price
Taxes
Year Built
Visits
In The Neighborhood
Views
Parker
$ 715,000
9723 Crowsley Court
Parker, CO 80134
- Type
- Single Family
- Size
- 3,733 SqFt
- Rooms
- 3 Beds + 2.5 Baths
 RE/MAX Professionals #6002698
Parker
$ 665,000
17130 Opal Hill Drive
Parker, CO 80134
- Type
- Single Family
- Size
- 3,357 SqFt
- Rooms
- 4 Beds + 3.5 Baths
Your Castle Realty LLC #6387820
Parker
$ 599,000
16700 Cielo Court
Parker, CO 80134
- Type
- Single Family
- Size
- 2,559 SqFt
- Rooms
- 3 Beds + 2.5 Baths
HomeSmart Realty #9825847
Waterfront
Parker
$ 575,000
15897 Longford Drive
Parker, CO 80134
- Type
- Single Family
- Size
- 1,495 SqFt
- Rooms
- 3 Beds + 2.5 Baths
Blue Picket Realty #2548412
Parker
$ 678,000
17558 Gypsum Court
Parker, CO 80134
- Type
- Single Family
- Size
- 3,319 SqFt
- Rooms
- 3 Beds + 3.5 Baths
Keller Williams Action Realty LLC #5402815
Parker
$ 675,000
10005 Granite Hill Drive
Parker, CO 80134
- Type
- Single Family
- Size
- 3,030 SqFt
- Rooms
- 3 Beds + 2 Baths
RE/MAX Professionals #9216037
Reduced
Parker
$ 650,000
16141 Bluebonnet Drive
Parker, CO 80134
- Type
- Single Family
- Size
- 2,979 SqFt
- Rooms
- 4 Beds + 4 Baths
Newman Realty Group #6097560
Reduced
Parker
$ 719,900
10548 Oakmoor Lane
Parker, CO 80134
- Type
- Single Family
- Size
- 4,037 SqFt
- Rooms
- 4 Beds + 3.5 Baths
Marrs Realty and Management #1750160
Colorado Springs
$ 650,000
2868 Stonewall Heights
Colorado Springs, CO 80909
- Type
- Single Family
- Size
- 3,429 SqFt
- Rooms
- 5 Beds + 3 Baths
REMAX PROPERTIES #5990682
Reduced
Parker
$ 678,000
10267 Amethyst Way
Parker, CO 80134
- Type
- Single Family
- Size
- 2,702 SqFt
- Rooms
- 4 Beds + 4 Baths
Real Broker, LLC DBA Real #6158478

