
Views
Address
9723 Crowsley Court, Parker, CO
Price
$ 715,000
Property Attributes
- MLS#6002698
- TypeSingle Family
- Listing Status Active
- CountyDOUGLAS
- CityParker
- NeighborhoodStonegate
- Zip80134
- StyleTraditional
- Year Built2001
- Taxes$ 6715
- Price$ 715,000
- Bedrooms3
- Full Bathrooms2
- Half Bathrooms1
- Sqr Footage3733
- Lot Size0.17 Acres
Data Source:
REColorado (MTOMLS)
Property Description
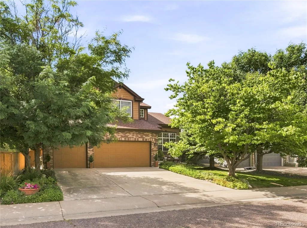
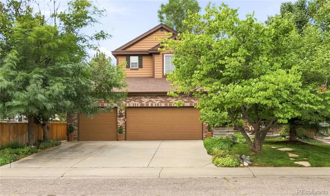
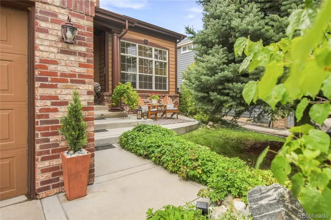
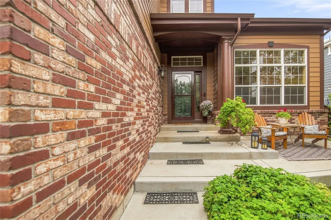
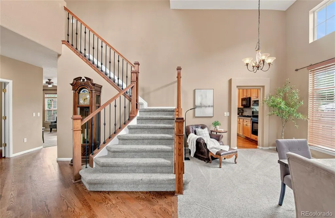
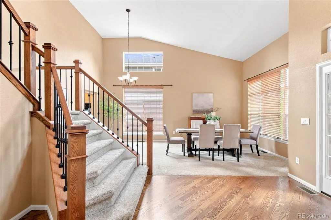
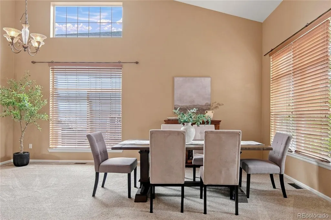
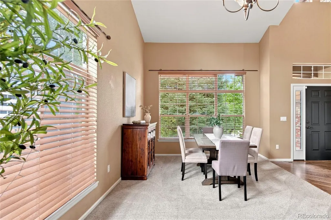
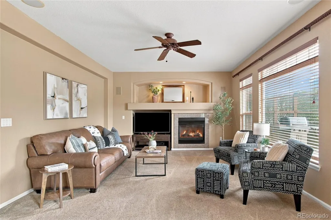
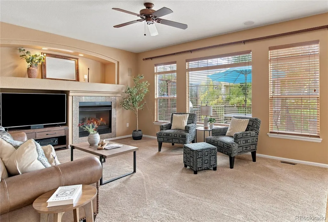
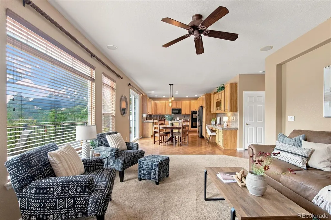
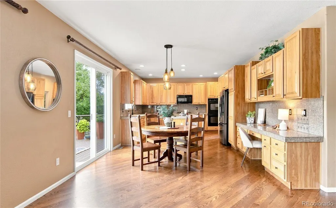
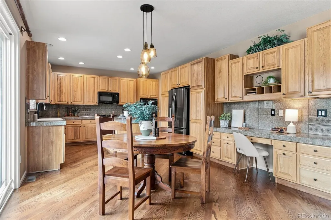
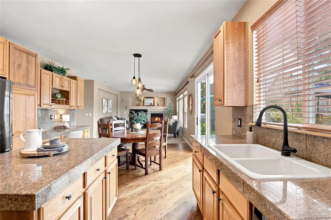
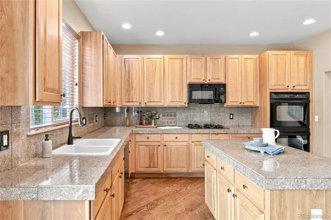
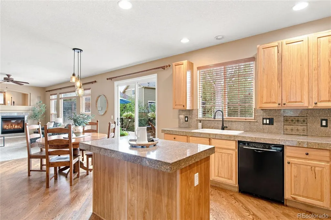
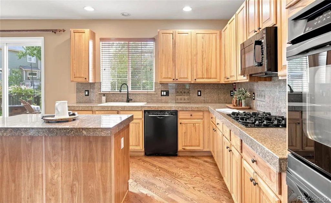
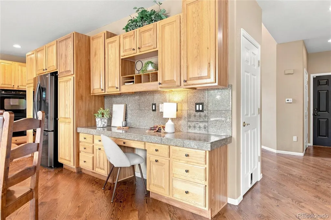
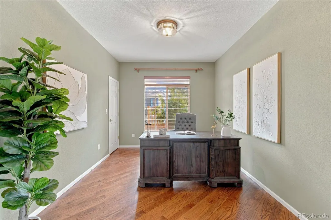
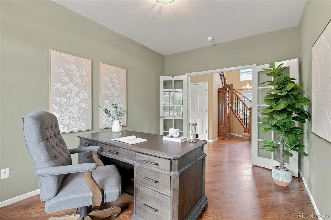
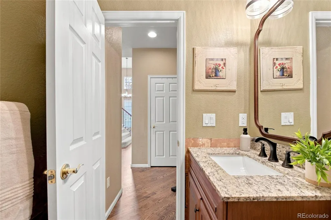
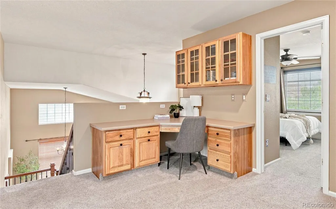
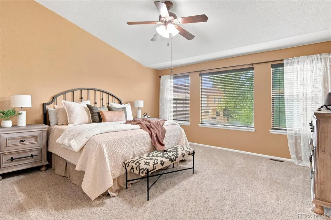
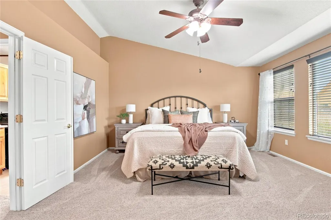
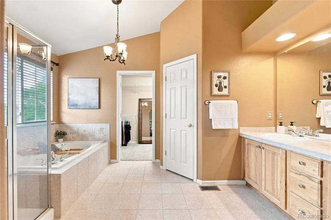
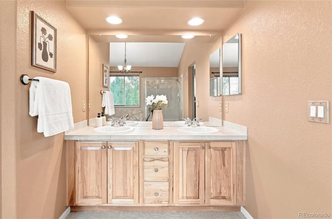
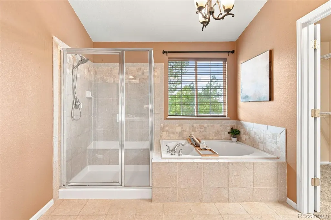
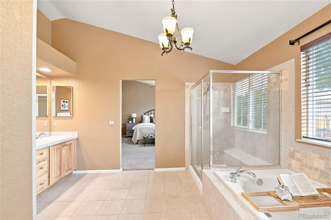
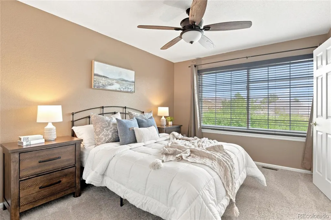
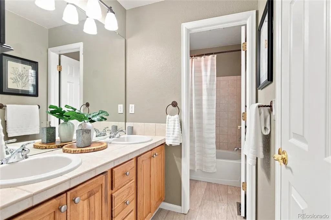
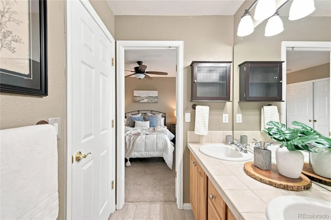
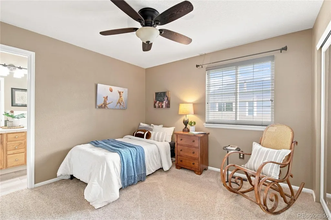
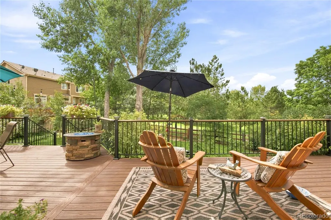
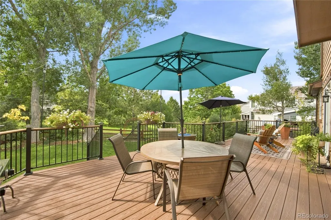
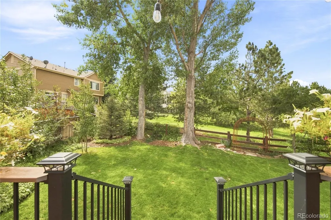
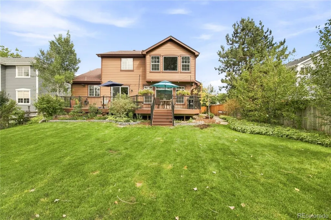
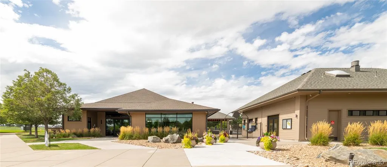
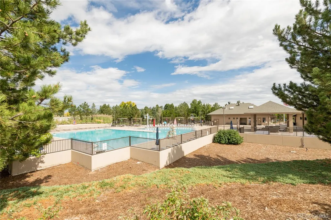
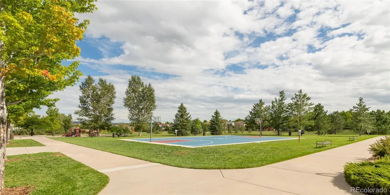
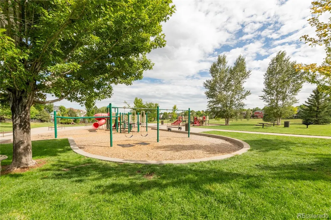
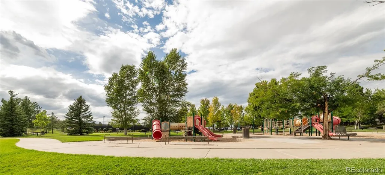
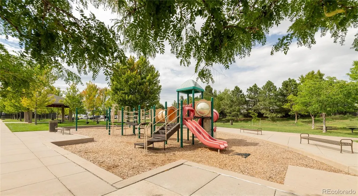
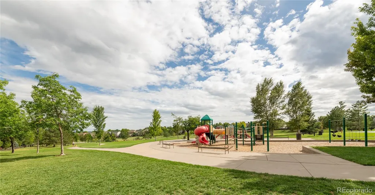
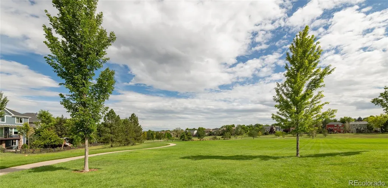
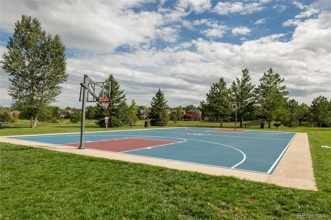
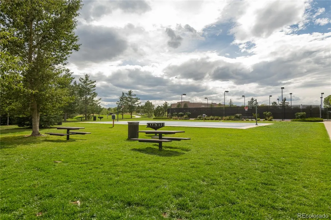
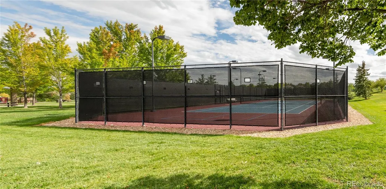
Welcome to this meticulously maintained home in the heart of Stonegate, perfectly situated on a quiet cul-de-sac backing to the park, complete with a walking trail just steps from your backyard. With a spacious layout that includes an unfinished basement ready for your personal touch, this home offers room to grow. Step inside to vaulted ceilings and an open, light-filled floor plan, where hardwood floors flow seamlessly throughout the main level. The kitchen is a true centerpiece - featuring hickory cabinets, an island, eat-in breakfast nook, and a seamless flow into the living room, where a cozy gas fireplace anchors the space. The adjacent dining area makes entertaining effortless. A dedicated office on the main floor is ideal for remote work or a quiet study. Upstairs, the primary suite is a true retreat, with oversized windows framing peaceful views of the park and trail beyond. The spa-like five-piece bath and generous walk-in closet complete this private escape. A versatile loft space offers endless possibilities - a reading nook, craft area, or additional workspace to suit your needs. Two more bedrooms share a convenient Jack-and-Jill bathroom, offering privacy and functionality for family or guests. The unfinished basement is a blank canvas - ready for you to create a home gym, additional flex space, or finish it exactly to your vision. Outside, enjoy a great backyard and deck, perfect for relaxing or entertaining while taking in the park and trail views. Living in Stonegate means resort-style amenities right outside your door: two community pools, tennis courts, playgrounds, and parks, all just minutes from shopping, coffee shops, and everyday conveniences. This is Parker living at its finest - don’t miss this rare opportunity in one of the area’s most sought-after communities.
| Elementary School | Middle School | High School |
|---|---|---|
| Mammoth Heights Elementary School | Sierra Middle School | Chaparral High School |
| Price History | |
|---|---|
| 9/4/2026 | Listed $715,000 |
General Features
| Sewer | Public Sewer |
|---|---|
| Heating | Forced Air |
| Cooling | Central Air |
| Utilities | Cable Available,Electricity Available,Internet Access (Wired) |
| Possession | Closing/DOD |
| Roof | Composition |
| Appliances | Cooktop,Dishwasher,Disposal,Dryer,Humidifier,Microwave,Oven,Refrigerator,Washer |
| Zoning | PUD |
| HOA Fee | 200 |
| Garage Spaces | 3 |
| Association Fee Includes | Maintenance Grounds,Sewer,Snow Removal,Trash,Water |
| Patio/Porch Features | Deck,Patio |
| Architectural Style | Traditional |
| Security Features | Carbon Monoxide Detector(s),Smoke Detector(s),Video Doorbell |
| Construction Materials | Vinyl Siding |
| Exclusions | sellers personal property,refrigerator in the garage,mirror in primary bedroom closet,and all staging furniture |
| Pets Allowed | Cats OK,Dogs OK |
| Year Built | 2001 |
| Levels | Two |
| Property Subtype | Single Family Residence |
| Tax Year | 2025 |
| Ownership | Individual |
| Assoc Fee Paid Per | Annually |
| County | Douglas |
| Property Type | Residential |
| Association Amenities | Clubhouse,Park,Playground,Pool,Tennis Court(s),Trail(s) |
| HOA | Yes |
| Attached Garage | Yes |
| Subdivision Name | Stonegate |
| Full Baths | 2 |
| Status | Active |
| Directions | From C-470 head south on Jordan Road to Northgate which becomes Centre Circle and then take a right on Crowsley Court. The home is on the west side of the street. GPS also works well for this locatio |
| High School | Chaparral |
| City | Parker |
| Association Name | Stonegate Village |
| Entry Location | Stairs |
| Senior Community Y/N | No |
| High School District | Douglas RE-1 |
| Lot Size Units | Square Feet |
| Lot Size Square Feet | 7318 |
| Listing Terms | 1031 Exchange,Cash,Conventional,FHA,VA Loan |
| Spa Features | Bath |
| Elementary School | Mammoth Heights |
| Tax Annual Amount | 6715 |
| Home Warranty Y/N | No |
| Middle/Junior High School | Sierra |
| Virtual Tour | https://www.listingsmagic.com/sps/tour-slider/index.php?property_ID=285685&ld_reg=Y |
| Structure Type | House |
| Builder Name | Ryland Homes |
| Standard Status | Active |
| Occupancy Type | Owner |
| Middle/Junior School District | Douglas RE-1 |
| Elementary School District | Douglas RE-1 |
Interior Features
| Interior Amenities | Breakfast Bar,Built-in Features,Ceiling Fan(s),Eat-in Kitchen,Entrance Foyer,Five Piece Bath,Granite Counters,High Ceilings,Jack & Jill Bathroom,Kitchen Island,Open Floorplan,Pantry,Primary Suite,Smo |
|---|---|
| Basement | Full,Unfinished |
| Flooring | Carpet,Tile,Vinyl,Wood |
| Furnished Y/N | Unfurnished |
| Total Fireplaces | 1 |
| Fireplace Features | Gas,Living Room |
| Basement (Y/N) | Yes |
| Window Features | Double Pane Windows,Window Treatments |
| Above Grade Finished Area | 2423 |
| Half Baths | 1 |
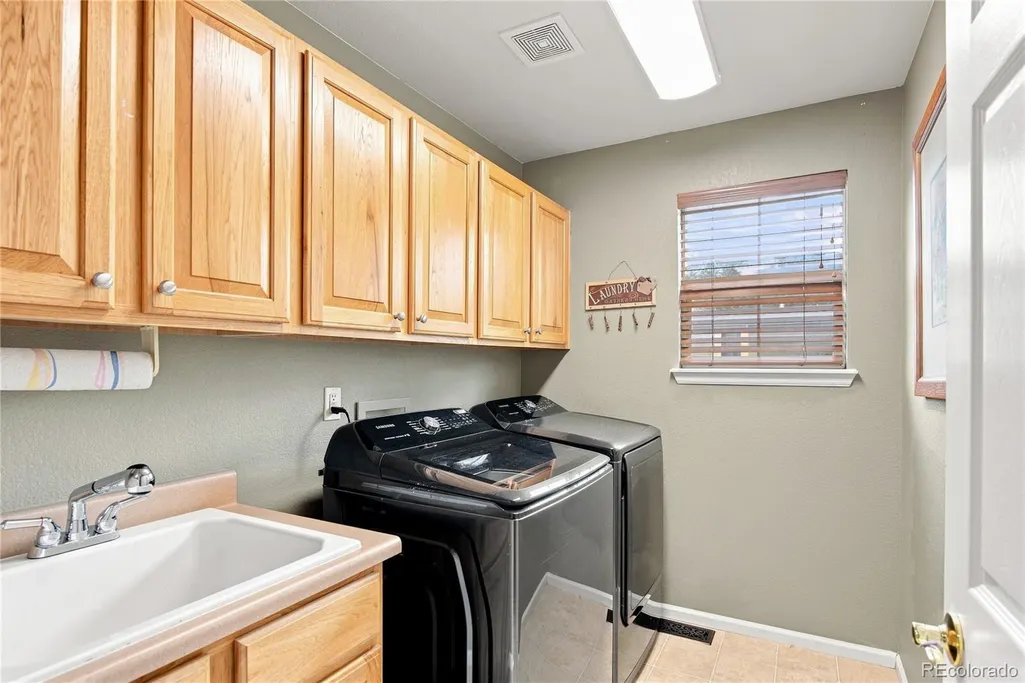
| Laundry Features | Sink,In Unit |
| Total Bedrooms | 3 |
| Main Level Bathrooms | 1 |
| Total Baths | 3 |
Exterior Features
| Exterior Amenities | Private Yard |
|---|---|
| Fencing | Full |
| Lot Features | Cul-De-Sac,Landscaped,Many Trees,Master Planned,Near Public Transit,Sprinklers In Front,Sprinklers In Rear |
| Water Source | Public |
| Total Parking | 3 |
| Lot Size Area | 7318 |
| Building Area Total | 3733 |
| Lot Size Acres | 0.17 |
| Road Surface Type | Paved |
| Road Frontage Type | Public |
| Builder Model | Chateau |
| Road Responsibility | Public Maintained Road |
Amenities
- Foreclosure
- Views
- Short Sale
- New Construction
- Adult 55+
- Lease To Own
- No HOA Fees
- Furnished
- Primary On Main
- Air Conditioning
- Seller Finance
- Green
- Fixer Upper
- Horse
- Golf
- Fireplace
- Deck
- Garage
- Basement
- Pool
Property vs Single Family Average in 80134
Price
Taxes
Year Built
Visits
In The Neighborhood
Parker
$ 665,000
17130 Opal Hill Drive
Parker, CO 80134
- Type
- Single Family
- Size
- 3,357 SqFt
- Rooms
- 4 Beds + 3.5 Baths
 Your Castle Realty LLC #6387820
Parker
$ 599,000
16700 Cielo Court
Parker, CO 80134
- Type
- Single Family
- Size
- 2,559 SqFt
- Rooms
- 3 Beds + 2.5 Baths
HomeSmart Realty #9825847
Waterfront
Parker
$ 575,000
15897 Longford Drive
Parker, CO 80134
- Type
- Single Family
- Size
- 1,495 SqFt
- Rooms
- 3 Beds + 2.5 Baths
Blue Picket Realty #2548412
Parker
$ 678,000
17558 Gypsum Court
Parker, CO 80134
- Type
- Single Family
- Size
- 3,319 SqFt
- Rooms
- 3 Beds + 3.5 Baths
Keller Williams Action Realty LLC #5402815
Parker
$ 675,000
10005 Granite Hill Drive
Parker, CO 80134
- Type
- Single Family
- Size
- 3,030 SqFt
- Rooms
- 3 Beds + 2 Baths
RE/MAX Professionals #9216037
Reduced
Parker
$ 650,000
16141 Bluebonnet Drive
Parker, CO 80134
- Type
- Single Family
- Size
- 2,979 SqFt
- Rooms
- 4 Beds + 4 Baths
Newman Realty Group #6097560
Reduced
Parker
$ 700,000
9832 Amber Rock Drive
Parker, CO 80134
- Type
- Single Family
- Size
- 3,274 SqFt
- Rooms
- 4 Beds + 3.5 Baths
LIV Sotheby's International Realty #4344405
Reduced
Parker
$ 719,900
10548 Oakmoor Lane
Parker, CO 80134
- Type
- Single Family
- Size
- 4,037 SqFt
- Rooms
- 4 Beds + 3.5 Baths
Marrs Realty and Management #1750160
Colorado Springs
$ 650,000
2868 Stonewall Heights
Colorado Springs, CO 80909
- Type
- Single Family
- Size
- 3,429 SqFt
- Rooms
- 5 Beds + 3 Baths
REMAX PROPERTIES #5990682
Reduced
Parker
$ 678,000
10267 Amethyst Way
Parker, CO 80134
- Type
- Single Family
- Size
- 2,702 SqFt
- Rooms
- 4 Beds + 4 Baths
Real Broker, LLC DBA Real #6158478

