
Address
17558 Gypsum Court, Parker, CO
Price
$ 678,000
Property Attributes
- MLS#5402815
- TypeSingle Family
- Listing Status Active
- CountyDOUGLAS
- CityParker
- NeighborhoodStonegate
- Zip80134
- StyleTraditional
- Year Built1998
- Taxes$ 4306
- Price$ 678,000
- Bedrooms3
- Full Bathrooms3
- Half Bathrooms1
- Sqr Footage3319
- Lot Size0.19 Acres
Data Source:
REColorado (MTOMLS)
Property Description
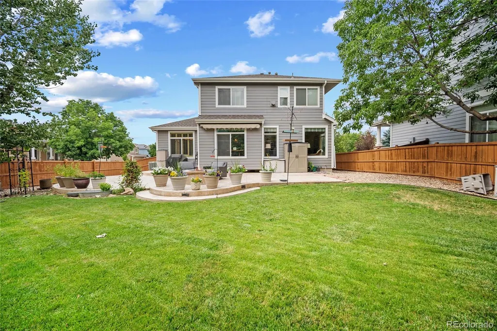
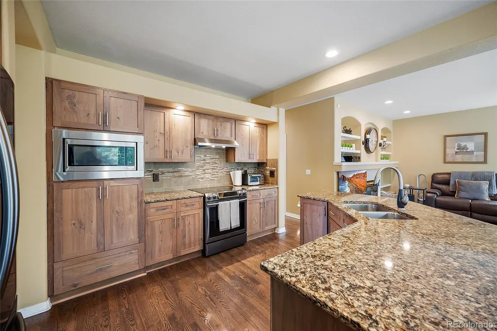
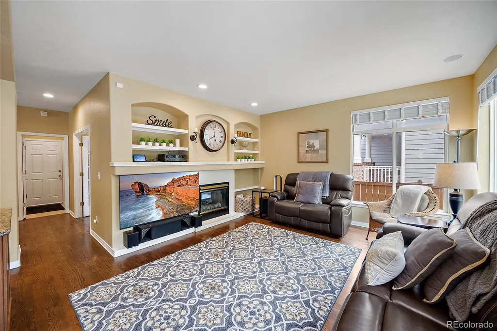
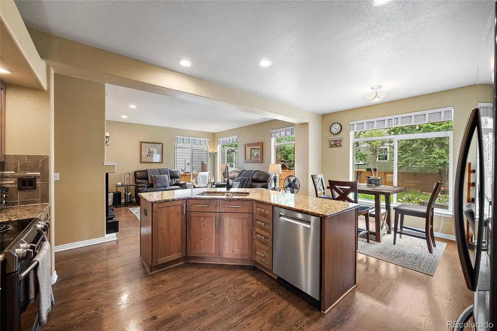
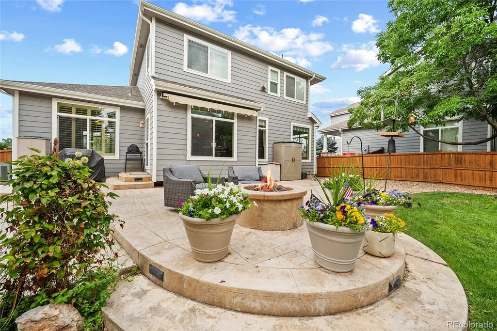
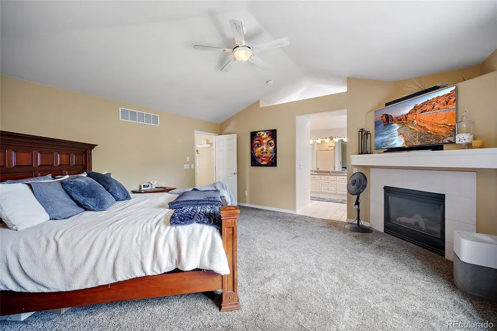
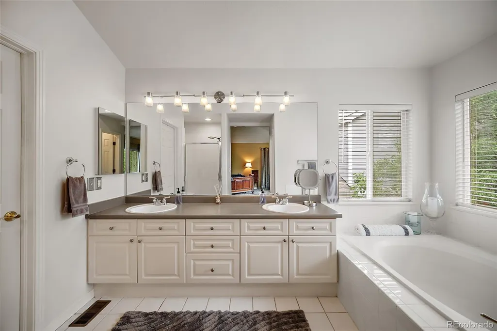
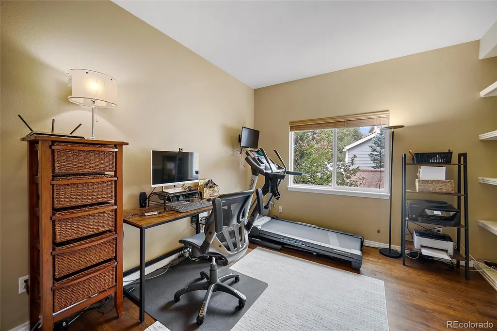
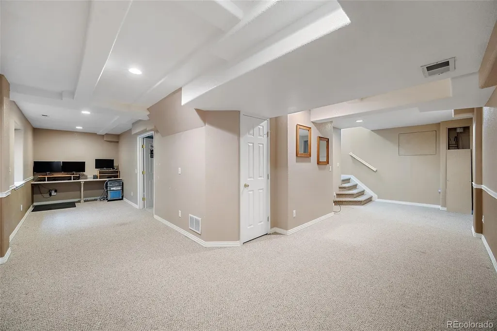
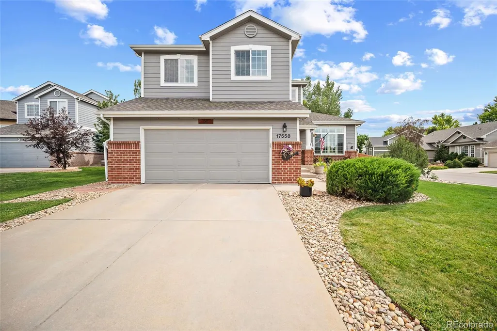
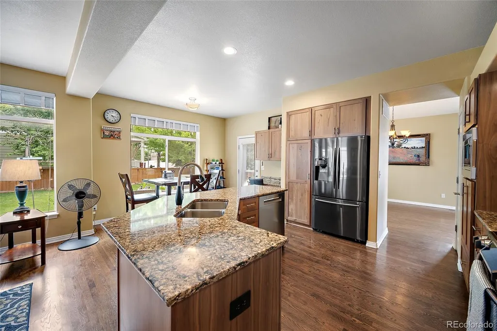
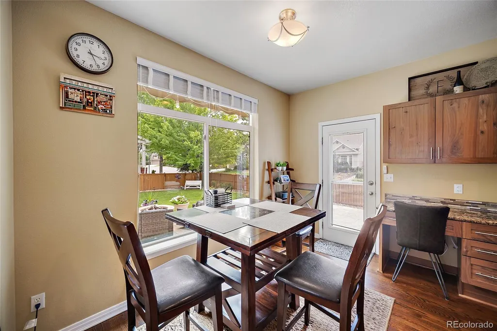
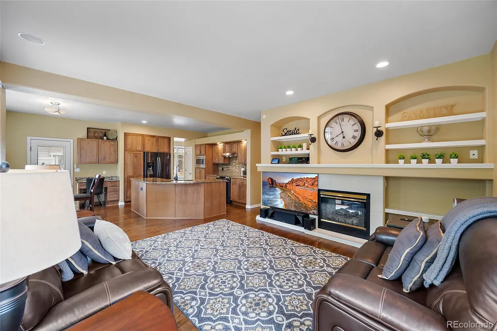
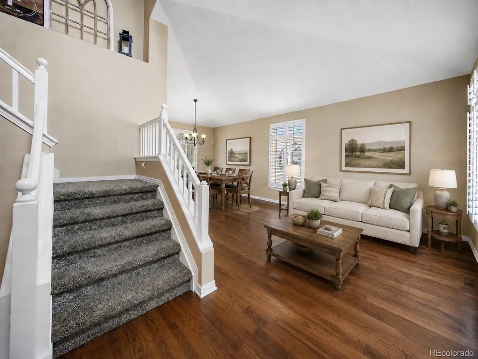
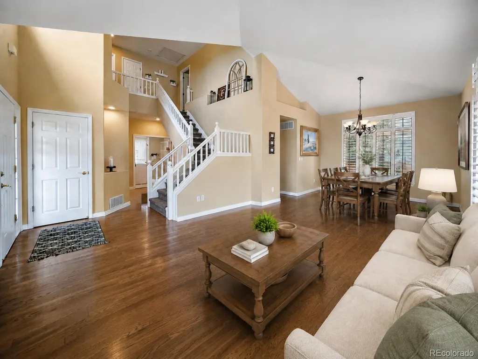
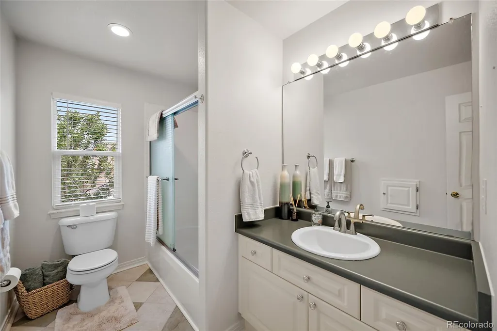
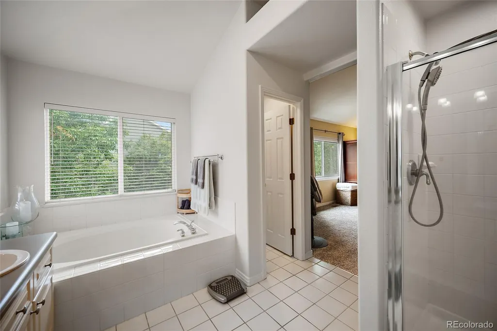
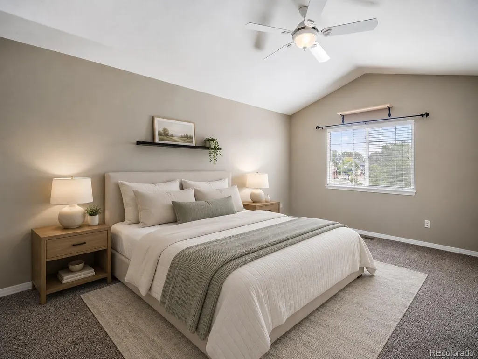
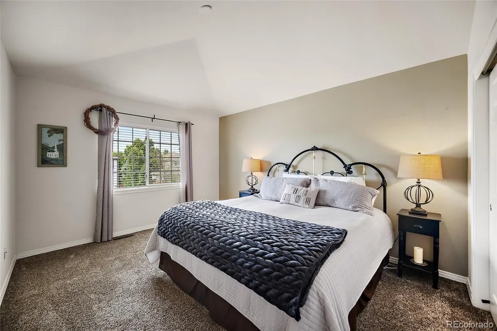
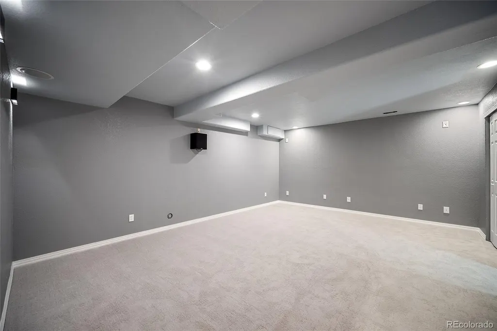
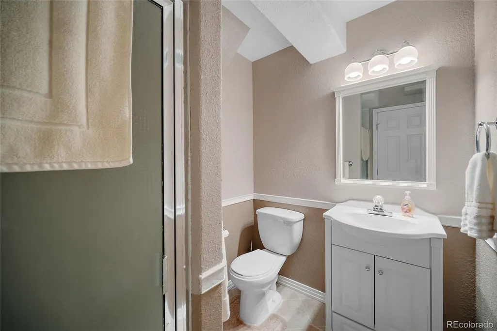
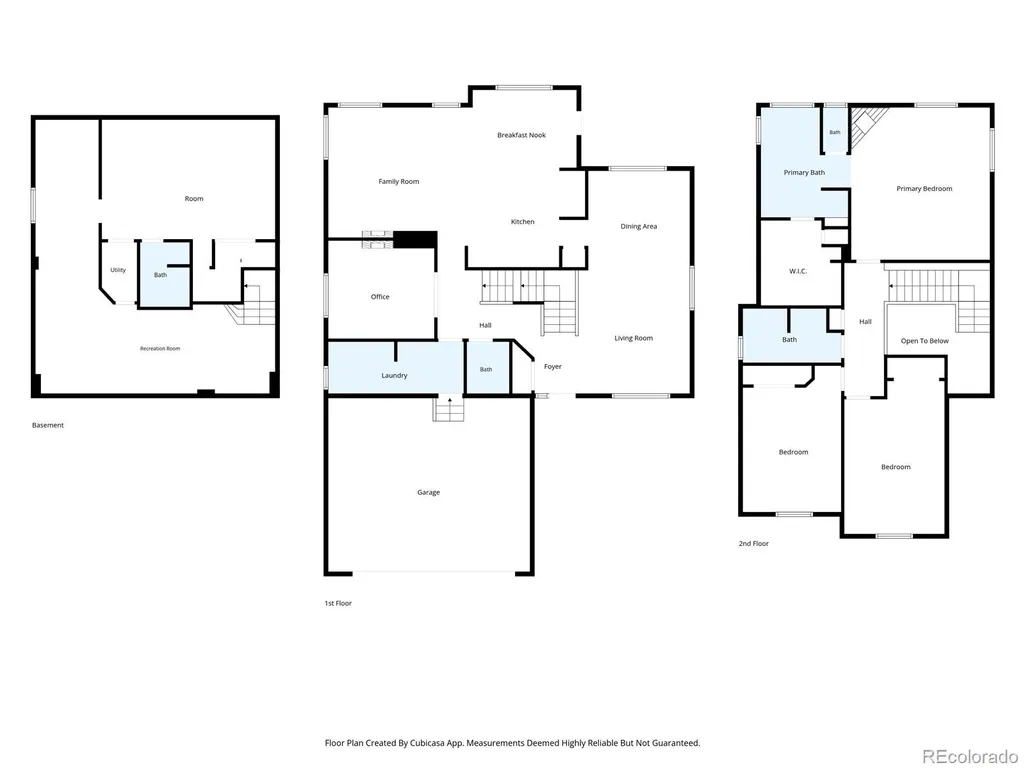
Set on a corner lot in a cul-de-sac in Parker's Stonegate community, this home stands out for its expansive outdoor living, versatile finished basement and nearly 3,300 square feet of finished living space. The landscaped backyard is designed to be used, with a large patio, built-in gas fire pit and 220V connection ready for a hot tub. Inside, hardwood floors extend across the main level where a private office, formal living and dining spaces and a comfortable family room with gas fireplace provide room to work, gather and entertain. The updated eat-in kitchen features rustic maple cabinetry, granite countertops, black stainless steel appliances, generous workspace and direct backyard access. Upstairs, the spacious primary suite adds another fireplace, a five-piece bath and large walk-in closet, along with two additional bedrooms and a full bath. The finished basement significantly expands the home's flexibility with two bonus rooms, including a space currently configured as a home theater that could also serve as a non-conforming fourth bedroom, guest retreat, game room or fitness space, plus a 3/4 bath and additional storage. A main-floor mudroom/laundry room, central air and attached two-car garage add everyday convenience. Stonegate residents enjoy parks, playgrounds, and trails, with convenient access to Lincoln Avenue, Jordan Road, E-470, I-25, shopping, dining, Parker Recreation Center and the Denver Tech Center.
| Elementary School | Middle School | High School |
|---|---|---|
| Cherokee Trail Elementary School | Sierra Middle School | Chaparral High School |
| Price History | |
|---|---|
| 8/13/2026 | Listed $678,000 |
General Features
| Sewer | Public Sewer |
|---|---|
| Heating | Forced Air |
| Cooling | Central Air |
| Utilities | Electricity Connected,Natural Gas Connected |
| Possession | Negotiable |
| Roof | Composition |
| Appliances | Dishwasher,Disposal,Dryer,Humidifier,Microwave,Oven,Range,Refrigerator,Sump Pump,Washer |
| Zoning | PDU |
| HOA Fee | 100 |
| Garage Spaces | 2 |
| Association Fee Includes | Recycling,Trash |
| Patio/Porch Features | Front Porch,Patio |
| Architectural Style | Traditional |
| Construction Materials | Cement Siding,Frame,Stone |
| Exclusions | Seller's personal property,all yard art and bird houses |
| Year Built | 1998 |
| Levels | Two |
| Property Subtype | Single Family Residence |
| Tax Year | 2025 |
| Ownership | Individual |
| Assoc Fee Paid Per | Semi-Annually |
| County | Douglas |
| Property Type | Residential |
| Association Amenities | Park,Playground,Trail(s) |
| HOA | Yes |
| Attached Garage | Yes |
| Subdivision Name | Stonegate |
| Full Baths | 2 |
| Status | Active |
| Directions | Follow GPS |
| High School | Chaparral |
| City | Parker |
| Association Name | Stonegate HOA |
| Senior Community Y/N | No |
| High School District | Douglas RE-1 |
| Lot Size Units | Acres |
| Lot Size Square Feet | 8276.4 |
| Listing Terms | Cash,Conventional,FHA,VA Loan |
| Elementary School | Cherokee Trail |
| Tax Annual Amount | 4306 |
| Middle/Junior High School | Sierra |
| Structure Type | House |
| AssociationName2 | Stonegate Metro District |
| Standard Status | Active |
| Occupancy Type | Owner |
| Middle/Junior School District | Douglas RE-1 |
| Elementary School District | Douglas RE-1 |
Interior Features
| Interior Amenities | Breakfast Bar,Built-in Features,Ceiling Fan(s),Five Piece Bath,Granite Counters,High Ceilings,High Speed Internet,Kitchen Island,Open Floorplan,Smoke Free,Walk-In Closet(s) |
|---|---|
| Basement | Finished,Partial |
| Flooring | Carpet,Tile,Wood |
| Total Fireplaces | 2 |
| Fireplace Features | Family Room,Gas Log,Primary Bedroom |
| Basement (Y/N) | Yes |
| Above Grade Finished Area | 2350 |
| Half Baths | 1 |
| 3/4 Baths | 1 |
| Laundry Features | Sink |
| Total Bedrooms | 3 |
| Below Grade Finished Area | 948 |
| Main Level Bathrooms | 1 |
| Total Baths | 4 |
Exterior Features
| Exterior Amenities | Fire Pit,Private Yard |
|---|---|
| Fencing | Partial |
| Lot Features | Corner Lot,Cul-De-Sac,Landscaped,Level,Master Planned,Sprinklers In Front,Sprinklers In Rear |
| Water Source | Public |
| Total Parking | 2 |
| Lot Size Area | 0.19 |
| Foundation Details | Structural |
| Building Area Total | 3319 |
| Lot Size Acres | 0.19 |
| Road Surface Type | Paved |
| Road Frontage Type | Public |
| Road Responsibility | Public Maintained Road |
Amenities
- Foreclosure
- Views
- Short Sale
- New Construction
- Adult 55+
- Lease To Own
- No HOA Fees
- Furnished
- Primary On Main
- Air Conditioning
- Seller Finance
- Green
- Fixer Upper
- Horse
- Golf
- Fireplace
- Deck
- Garage
- Basement
- Pool
Property vs Single Family Average in 80134
Price
Taxes
Year Built
Visits
In The Neighborhood
Views
Parker
$ 715,000
9723 Crowsley Court
Parker, CO 80134
- Type
- Single Family
- Size
- 3,733 SqFt
- Rooms
- 3 Beds + 2.5 Baths
 RE/MAX Professionals #6002698
Parker
$ 665,000
17130 Opal Hill Drive
Parker, CO 80134
- Type
- Single Family
- Size
- 3,357 SqFt
- Rooms
- 4 Beds + 3.5 Baths
Your Castle Realty LLC #6387820
Parker
$ 599,000
16700 Cielo Court
Parker, CO 80134
- Type
- Single Family
- Size
- 2,559 SqFt
- Rooms
- 3 Beds + 2.5 Baths
HomeSmart Realty #9825847
Waterfront
Parker
$ 575,000
15897 Longford Drive
Parker, CO 80134
- Type
- Single Family
- Size
- 1,495 SqFt
- Rooms
- 3 Beds + 2.5 Baths
Blue Picket Realty #2548412
Parker
$ 675,000
10005 Granite Hill Drive
Parker, CO 80134
- Type
- Single Family
- Size
- 3,030 SqFt
- Rooms
- 3 Beds + 2 Baths
RE/MAX Professionals #9216037
Reduced
Parker
$ 650,000
16141 Bluebonnet Drive
Parker, CO 80134
- Type
- Single Family
- Size
- 2,979 SqFt
- Rooms
- 4 Beds + 4 Baths
Newman Realty Group #6097560
Reduced
Parker
$ 700,000
9832 Amber Rock Drive
Parker, CO 80134
- Type
- Single Family
- Size
- 3,274 SqFt
- Rooms
- 4 Beds + 3.5 Baths
LIV Sotheby's International Realty #4344405
Reduced
Parker
$ 719,900
10548 Oakmoor Lane
Parker, CO 80134
- Type
- Single Family
- Size
- 4,037 SqFt
- Rooms
- 4 Beds + 3.5 Baths
Marrs Realty and Management #1750160
Colorado Springs
$ 650,000
2868 Stonewall Heights
Colorado Springs, CO 80909
- Type
- Single Family
- Size
- 3,429 SqFt
- Rooms
- 5 Beds + 3 Baths
REMAX PROPERTIES #5990682
Reduced
Parker
$ 678,000
10267 Amethyst Way
Parker, CO 80134
- Type
- Single Family
- Size
- 2,702 SqFt
- Rooms
- 4 Beds + 4 Baths
Real Broker, LLC DBA Real #6158478

