
Address
2868 Stonewall Heights, Colorado Springs, CO
Price
$ 650,000
Property Attributes
- MLS#5990682
- TypeSingle Family
- Listing Status Active
- CountyEL PASO
- CityColorado Springs
- NeighborhoodStonegate
- Zip80909
- StyleTraditional
- Year Built2004
- Taxes$ 1997
- Price$ 650,000
- Bedrooms5
- Full Bathrooms3
- Half Bathrooms0
- Sqr Footage3429
- Lot Size0.18 Acres
Data Source:
REColorado (MTOMLS)
Property Description
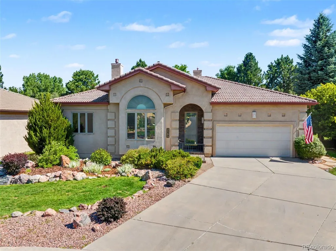
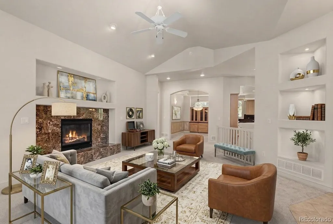
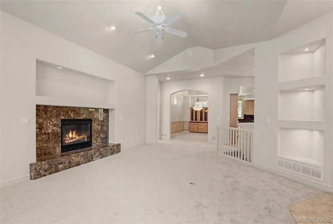
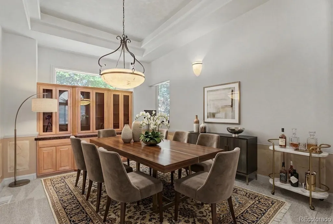
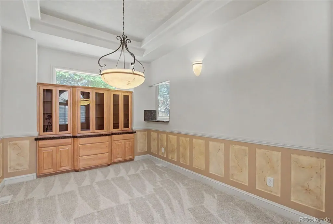
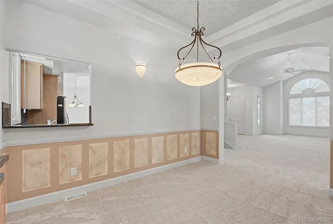
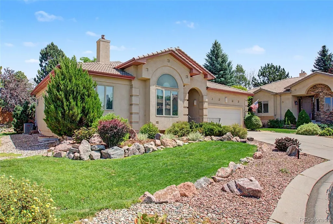
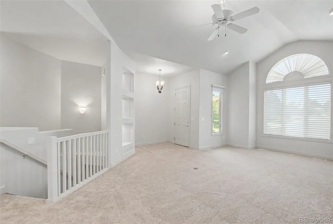
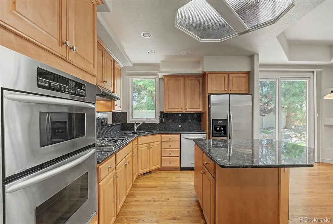
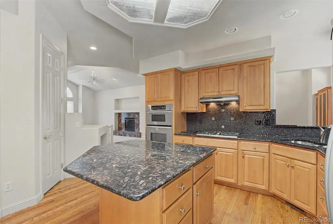
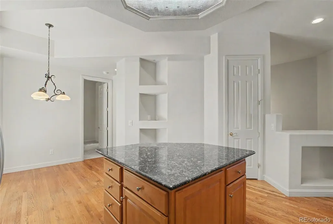
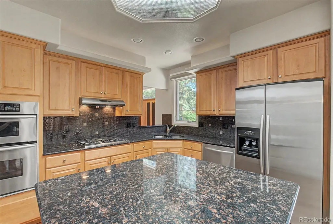
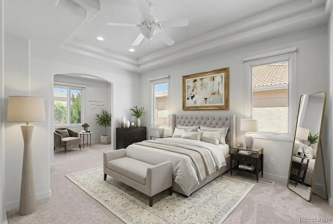
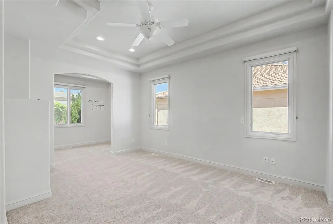
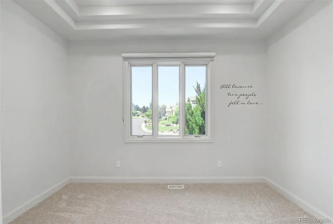
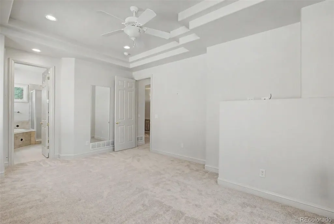
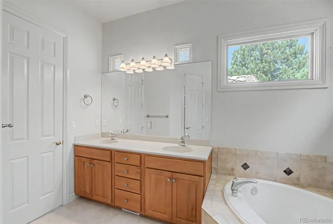
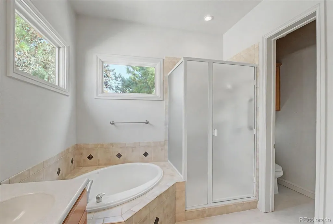
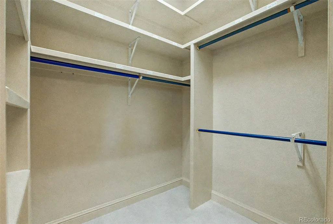
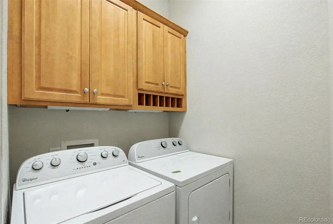
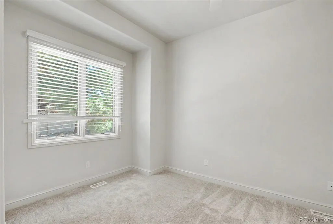
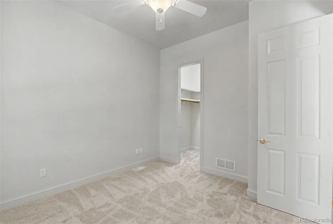
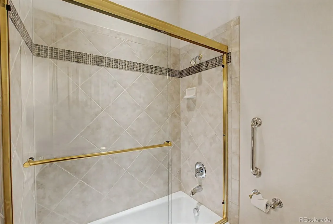
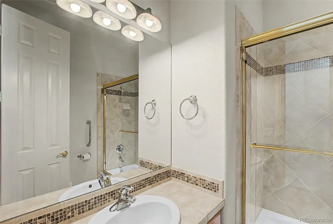
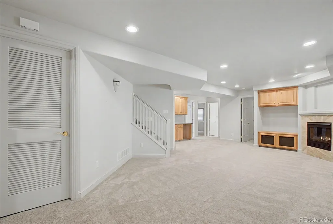
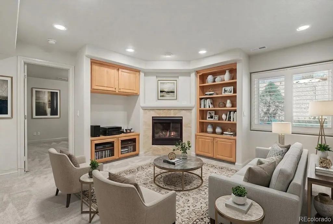
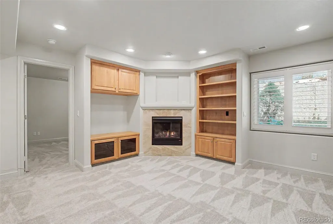
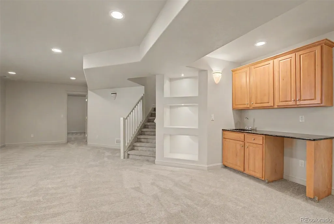
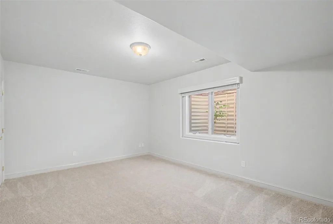
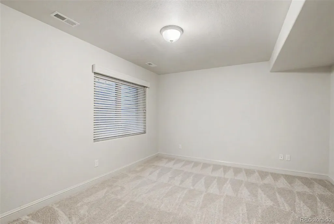
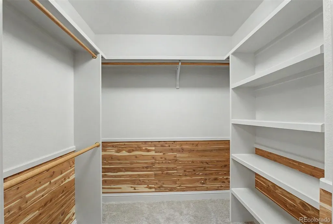
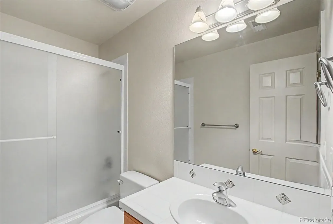
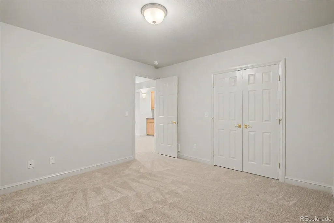
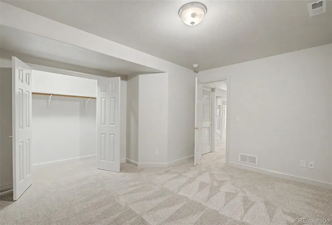
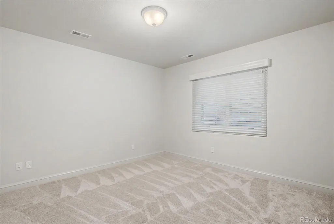
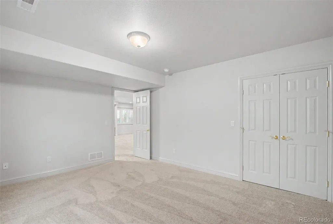
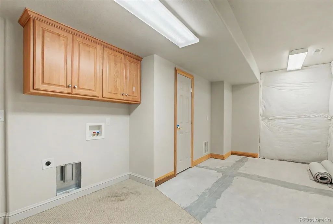
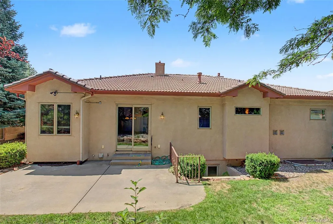
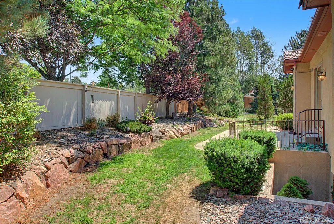
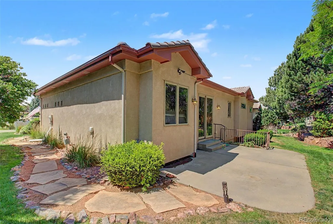
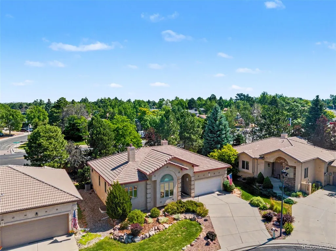
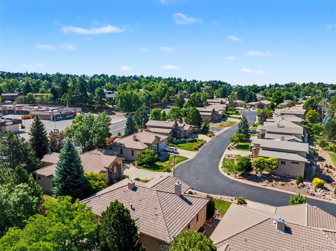
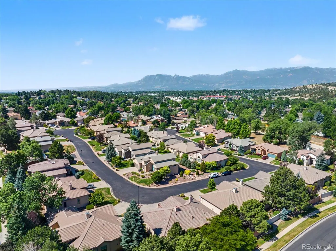
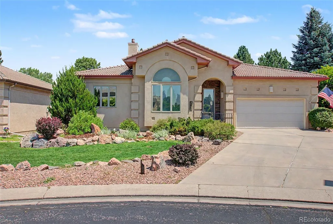
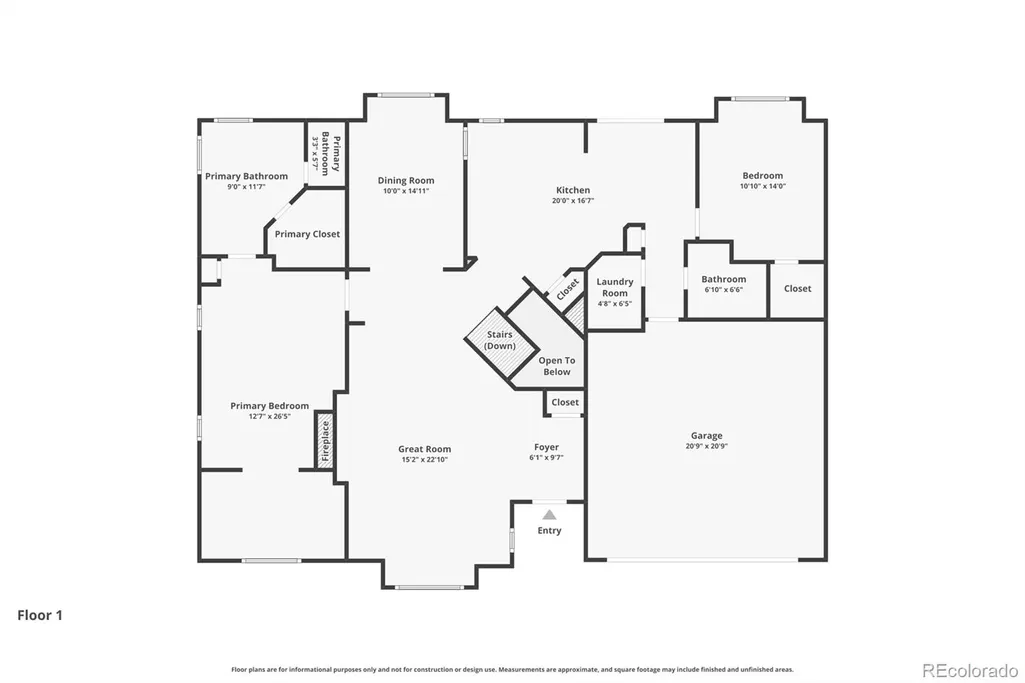
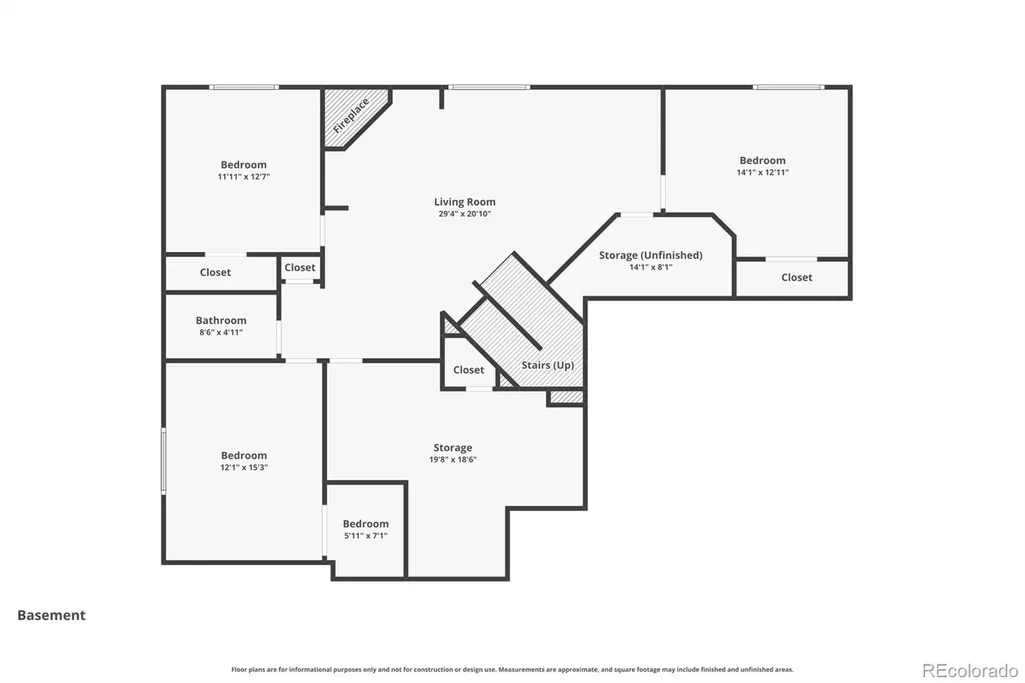
Gated Community! No snow shoveling! No lawn mowing! Welcome to this beautifully refined residence located within the renowned, gated community of Stonegate Terrace in central Colorado Springs. A competitively low-cost HOA includes snow removal, lawn maintenance, and additional amenities, offering both convenience and peace of mind. Quietly situated yet close to shopping, dining, entertainment, and everyday services, the location is exceptional. Recent updates include new carpet, and bathroom tile floors. Curb appeal is enhanced by attractive landscaping with mature vegetation and hardscaping, along with a concrete tile roof and stucco exterior. Very rare dual zone furnace-A/C. 2 thermostats, one for each floor for even temperatures throughout the home. Upon entry, vaulted ceilings and abundant natural light create an immediate sense of openness, highlighted by custom built-ins found throughout the home. The spacious living room features a vaulted ceiling and gas fireplace with upscale tile surround. The formal dining room with high ceilings sits just off the living area and features a built-in China cabinet. The kitchen offers hardwood floors, a gas cooktop, convection oven, convection microwave, ample cabinetry, and an included refrigerator. The kitchen has an eating area with access to the back patio. The main-level primary suite includes a large sitting area, five-piece bath with garden tub, shower with double heads and walk-in closet. A second bedroom, full bath complete the main level. The finished basement provides additional living space with spacious family room with a fireplace and wet bar, included bar refrigerator, custom built-ins. The generous storage rooms also includes a second laundry hook-up. This exceptional home offers a rare combination of comfort, elegance, and low-maintenance living in one of Colorado Springs' most desirable gated communities; welcoming you to relax, entertain and truly feel at home.
| Elementary School | Middle School | High School |
|---|---|---|
| Penrose Elementary School | Sabin Middle School | Mitchell High School |
| Price History | |
|---|---|
| 7/4/2026 | Listed $650,000 |
General Features
| Sewer | Public Sewer |
|---|---|
| Heating | Forced Air |
| Cooling | Central Air |
| Utilities | Cable Available,Electricity Connected,Natural Gas Connected,Phone Available |
| Possession | Closing/DOD |
| Roof | Concrete,Spanish Tile |
| Appliances | Bar Fridge,Convection Oven,Cooktop,Dishwasher,Disposal,Microwave,Oven,Refrigerator |
| Zoning | R1-6 P |
| HOA Fee | 175 |
| Garage Spaces | 2 |
| Association Fee Includes | Maintenance Grounds,Road Maintenance,Snow Removal,Trash |
| Patio/Porch Features | Front Porch,Patio |
| Architectural Style | Traditional |
| Security Features | Security Entrance |
| Construction Materials | Frame,Stucco |
| Exclusions | Sellers Personal Property. |
| Year Built | 2004 |
| View | City |
| Levels | One |
| Property Subtype | Single Family Residence |
| Tax Year | 2025 |
| Ownership | Individual |
| Assoc Fee Paid Per | Monthly |
| County | El Paso |
| Property Type | Residential |
| Association Amenities | Gated |
| HOA | Yes |
| Attached Garage | Yes |
| Subdivision Name | Stonegate |
| Full Baths | 3 |
| Status | Active |
| Directions | Academy to Maizeland,East to Stonewall,North to home. |
| High School | Mitchell |
| City | Colorado Springs |
| Association Name | Stonegate Terrace |
| Senior Community Y/N | No |
| High School District | Colorado Springs 11 |
| Lot Size Units | Square Feet |
| Lot Size Square Feet | 7883 |
| Listing Terms | Cash,Conventional,VA Loan |
| Elementary School | Penrose |
| Tax Annual Amount | 1997.25 |
| Middle/Junior High School | Sabin |
| Virtual Tour | https://app.pixvid.net/sites/2868-stonewall-heights-colorado-springs-co-80909-26107410/branded |
| Structure Type | House |
| Standard Status | Active |
| Occupancy Type | Owner |
| Middle/Junior School District | Colorado Springs 11 |
| Elementary School District | Colorado Springs 11 |
Interior Features
| Interior Amenities | Built-in Features,Ceiling Fan(s),Eat-in Kitchen,Entrance Foyer,Five Piece Bath,High Ceilings,Kitchen Island,Primary Suite,Solid Surface Counters,Vaulted Ceiling(s),Walk-In Closet(s),Wet Bar |
|---|---|
| Basement | Finished,Full |
| Flooring | Carpet,Tile,Wood |
| Total Fireplaces | 2 |
| Fireplace Features | Basement,Family Room,Gas,Living Room |
| Basement (Y/N) | Yes |
| Window Features | Double Pane Windows |
| Above Grade Finished Area | 1740 |
| Laundry Features | In Unit |
| Total Bedrooms | 5 |
| Below Grade Finished Area | 1494 |
| Main Level Bedrooms | 2 |
| Main Level Bathrooms | 2 |
| Total Baths | 3 |
Exterior Features
| Exterior Amenities | Gas Valve |
|---|---|
| Parking Features | Concrete,Dry Walled,Insulated Garage |
| Lot Features | Landscaped,Master Planned,Sprinklers In Front,Sprinklers In Rear |
| Water Source | Public |
| Total Parking | 2 |
| Lot Size Area | 7883 |
| Foundation Details | Concrete Perimeter |
| Building Area Total | 3429 |
| Lot Size Acres | 0.18 |
| Road Surface Type | Paved |
| Road Frontage Type | Private Road |
| Road Responsibility | Private Maintained Road |
Amenities
- Foreclosure
- Views
- Short Sale
- New Construction
- Adult 55+
- Lease To Own
- No HOA Fees
- Furnished
- Primary On Main
- Air Conditioning
- Seller Finance
- Green
- Fixer Upper
- Horse
- Golf
- Fireplace
- Deck
- Garage
- Basement
- Pool
Property vs Single Family Average in 80909
Price
Taxes
Year Built
Visits
In The Neighborhood
Views
Parker
$ 715,000
9723 Crowsley Court
Parker, CO 80134
- Type
- Single Family
- Size
- 3,733 SqFt
- Rooms
- 3 Beds + 2.5 Baths
 RE/MAX Professionals #6002698
Parker
$ 665,000
17130 Opal Hill Drive
Parker, CO 80134
- Type
- Single Family
- Size
- 3,357 SqFt
- Rooms
- 4 Beds + 3.5 Baths
Your Castle Realty LLC #6387820
Parker
$ 599,000
16700 Cielo Court
Parker, CO 80134
- Type
- Single Family
- Size
- 2,559 SqFt
- Rooms
- 3 Beds + 2.5 Baths
HomeSmart Realty #9825847
Waterfront
Parker
$ 575,000
15897 Longford Drive
Parker, CO 80134
- Type
- Single Family
- Size
- 1,495 SqFt
- Rooms
- 3 Beds + 2.5 Baths
Blue Picket Realty #2548412
Parker
$ 678,000
17558 Gypsum Court
Parker, CO 80134
- Type
- Single Family
- Size
- 3,319 SqFt
- Rooms
- 3 Beds + 3.5 Baths
Keller Williams Action Realty LLC #5402815
Parker
$ 675,000
10005 Granite Hill Drive
Parker, CO 80134
- Type
- Single Family
- Size
- 3,030 SqFt
- Rooms
- 3 Beds + 2 Baths
RE/MAX Professionals #9216037
Reduced
Parker
$ 650,000
16141 Bluebonnet Drive
Parker, CO 80134
- Type
- Single Family
- Size
- 2,979 SqFt
- Rooms
- 4 Beds + 4 Baths
Newman Realty Group #6097560
Reduced
Parker
$ 700,000
9832 Amber Rock Drive
Parker, CO 80134
- Type
- Single Family
- Size
- 3,274 SqFt
- Rooms
- 4 Beds + 3.5 Baths
LIV Sotheby's International Realty #4344405
Reduced
Parker
$ 719,900
10548 Oakmoor Lane
Parker, CO 80134
- Type
- Single Family
- Size
- 4,037 SqFt
- Rooms
- 4 Beds + 3.5 Baths
Marrs Realty and Management #1750160
Reduced
Parker
$ 678,000
10267 Amethyst Way
Parker, CO 80134
- Type
- Single Family
- Size
- 2,702 SqFt
- Rooms
- 4 Beds + 4 Baths
Real Broker, LLC DBA Real #6158478

