
Price Reduction - Water Views
Address
2355 Sugarloaf Road, Berthoud, CO
Price
$ 1,789,000
Property Attributes
- MLS#3671303
- TypeSingle Family
- Listing Status Active
- CountyLARIMER
- CityBerthoud
- NeighborhoodHeron Lakes
- Zip80513
- StyleHouse
- Year Built2021
- Taxes$ 11692
- Price$ 1,789,000
- Bedrooms5
- Full Bathrooms3
- Half Bathrooms1
- Sqr Footage4888
- Lot Size0.3 Acres
Data Source:
REColorado (MTOMLS)
Property Description
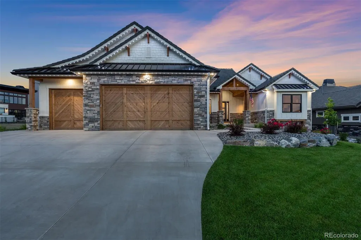
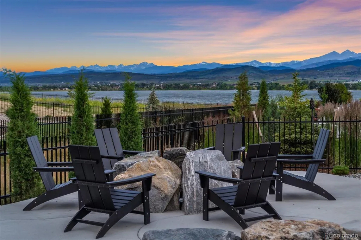
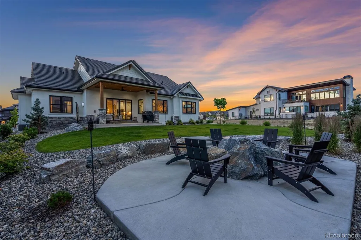
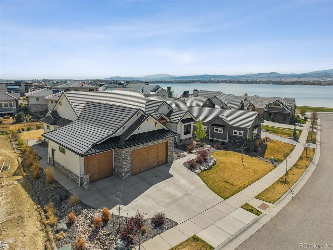
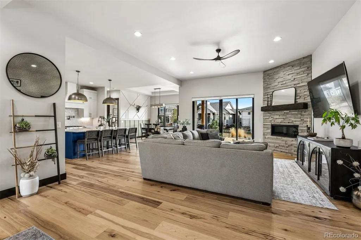
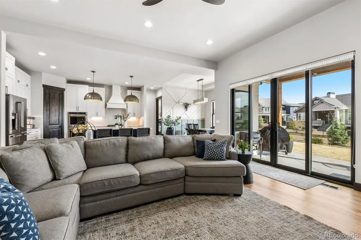
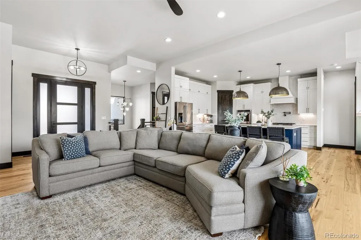
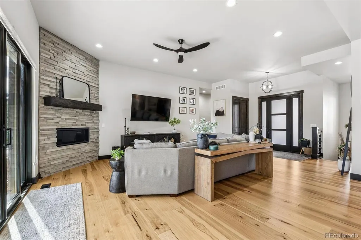
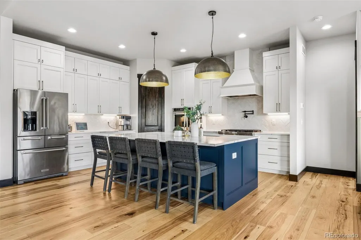
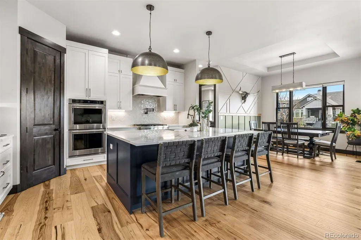
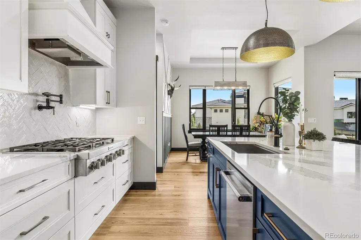
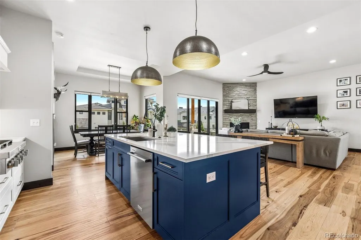
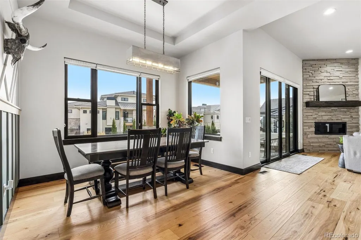
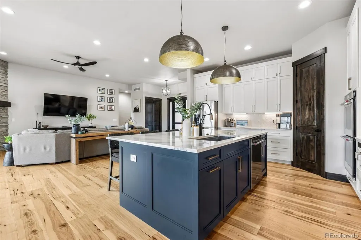
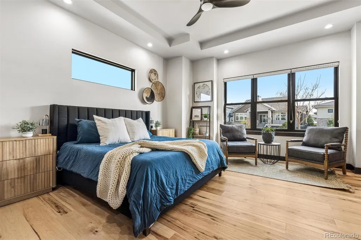
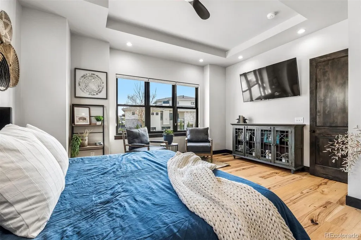
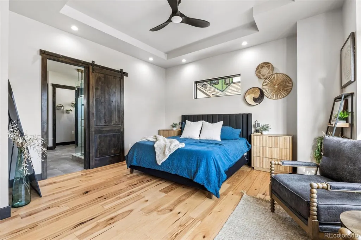
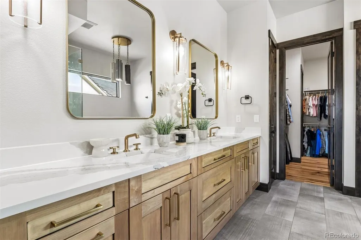
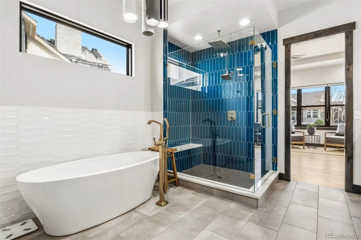
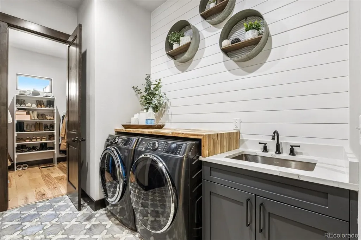
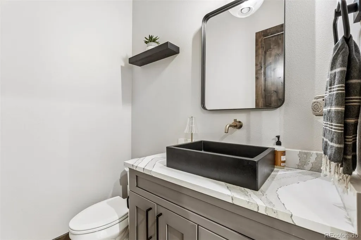
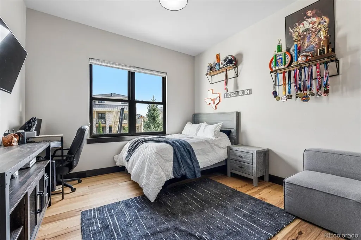
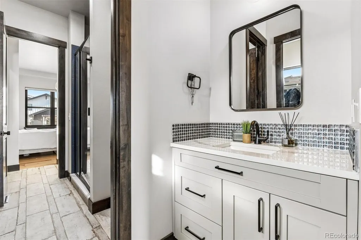
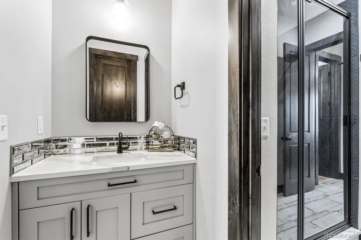
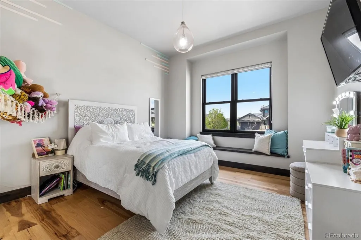
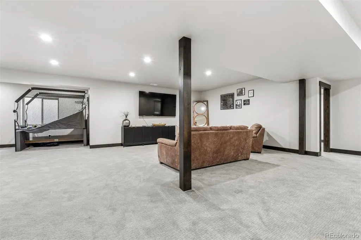
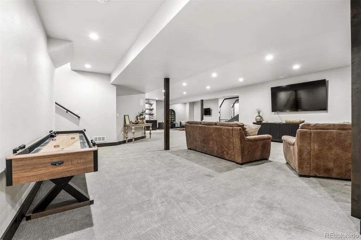
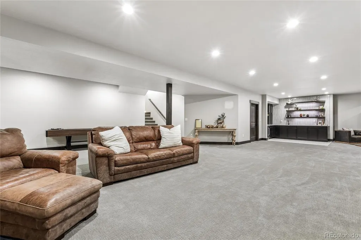
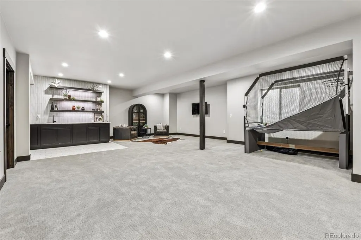
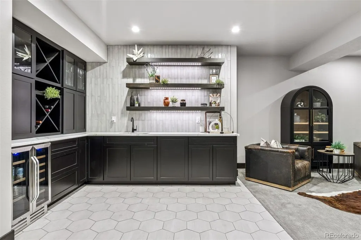
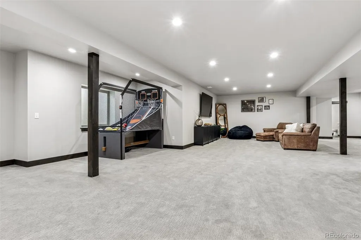
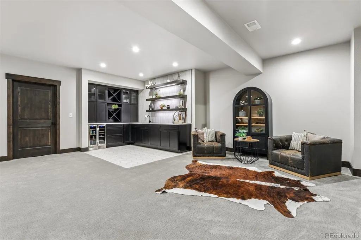
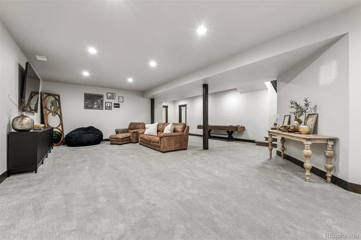
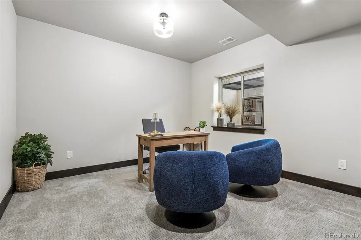
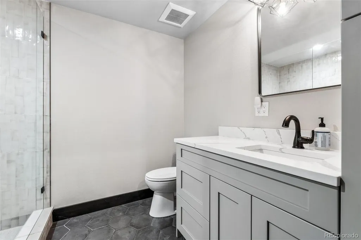
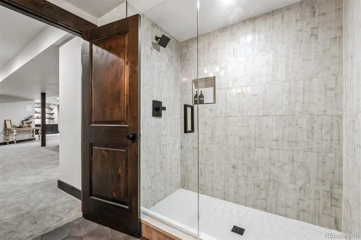
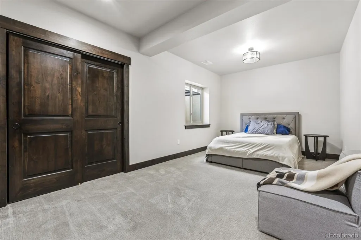
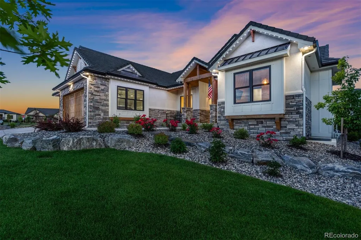
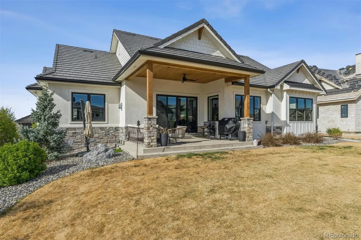
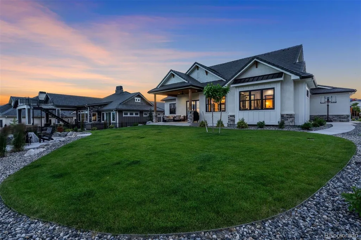
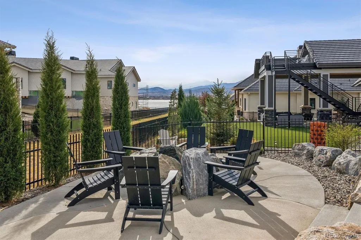
A private Colorado home where weekends feel like a vacation. Thoughtfully crafted with elevated finishes and custom design elements throughout, this residence blends modern elegance with everyday comfort. Expansive windows, architectural detailing, and a striking fireplace anchor the open-concept main living area, complemented by curated light fixtures that enhance the home's refined aesthetic. The adjoining kitchen is built for both culinary performance and entertaining, featuring a substantial island, premium cabinetry, gas range, double ovens, and designer lighting. Custom tilework adds a unique, curated touch, while the dining area transitions naturally to the outdoor living spaces for effortless gatherings. With 5 beds and 4 baths,the home offers exceptional flexibility for guests, multigenerational living, or dedicated work and hobby spaces. The main-floor primary suite provides a serene retreat with a spacious layout, private seating area, and a spa-inspired bath complete with a freestanding soaking tub, dual vanities, and a beautifully appointed walk-in shower. A main-floor laundry room adds everyday convenience. Secondary bedrooms are generously sized and connected by a refined Jack-and-Jill bathroom featuring elevated materials and fixtures. The finished lower level expands the home's versatility with a generous recreation area, media space, and a custom wet bar designed for entertaining. A dedicated game zone adds a playful touch while supporting multi-use living. Outdoor living is equally impressive, offering multiple spaces for dining, lounging, and gathering. Tongue-and-groove ceilings at the entry and back porch add warmth and architectural interest, while Jellyfish lighting provides customizable ambiance year-round. A covered patio, gas fire pit, and mature landscaping create a private retreat. Residents also enjoy access to TPC CO amenities, including a resort-style pool, clubhouse, dining, fitness center, scenic trails, and lake access with permit.
| Elementary School | Middle School | High School |
|---|---|---|
| Carrie Martin Elementary School | Bill Reed Middle School | Thompson Valley High School |
| Price History | |
|---|---|
| 4/11/2026 | Listed $1,875,000 |
| 5/18/2026 | 2$1,850,000 |
| 7/13/2026 | 2$1,825,000 |
| 7/30/2026 | 2$1,799,990 |
| 9/1/2026 | 1$1,789,000 |
General Features
| Sewer | Public Sewer |
|---|---|
| Heating | Forced Air |
| Cooling | Central Air |
| Possession | Other |
| Roof | Concrete |
| Appliances | Bar Fridge,Dishwasher,Disposal,Double Oven,Dryer,Humidifier,Range,Range Hood,Refrigerator,Sump Pump,Tankless Water Heater,Washer,Wine Cooler |
| Garage Spaces | 3 |
| Patio/Porch Features | Covered,Front Porch,Patio |
| Security Features | Carbon Monoxide Detector(s),Radon Detector,Smoke Detector(s),Video Doorbell |
| Construction Materials | Stucco |
| Exclusions | Sellers Personal Property,Refrigerator in Garage,freezer in garage,garage shelving |
| Year Built | 2021 |
| View | Golf Course,Lake,Mountain(s),Water |
| Levels | One |
| Property Subtype | Single Family Residence |
| Tax Year | 2025 |
| Ownership | Agent Owner |
| County | Larimer |
| Property Type | Residential |
| HOA | No |
| Attached Garage | Yes |
| Subdivision Name | Heron Lakes |
| Full Baths | 1 |
| Status | Active |
| High School | Thompson Valley |
| City | Berthoud |
| Senior Community Y/N | No |
| High School District | Thompson R2-J |
| Lot Size Units | Acres |
| Lot Size Square Feet | 13068 |
| Listing Terms | Cash,Conventional |
| Elementary School | Carrie Martin |
| Tax Annual Amount | 11692 |
| Middle/Junior High School | Bill Reed |
| Virtual Tour | https://u.listvt.com/mls/238961011 |
| Structure Type | House |
| Standard Status | Active |
| Occupancy Type | Owner |
| Middle/Junior School District | Thompson R2-J |
| Elementary School District | Thompson R2-J |
Interior Features
| Interior Amenities | Ceiling Fan(s),Eat-in Kitchen,Five Piece Bath,High Ceilings,High Speed Internet,Jack & Jill Bathroom,Kitchen Island,Open Floorplan,Pantry,Primary Suite,Quartz Counters,Radon Mitigation System,Vaulted |
|---|---|
| Basement | Finished,Sump Pump |
| Flooring | Wood |
| Fireplace Features | Family Room,Gas |
| Basement (Y/N) | Yes |
| Window Features | Bay Window(s),Window Coverings |
| Above Grade Finished Area | 2444 |
| Half Baths | 1 |
| 3/4 Baths | 2 |
| Laundry Features | Sink |
| Total Bedrooms | 5 |
| Below Grade Finished Area | 2144 |
| Main Level Bedrooms | 3 |
| Main Level Bathrooms | 3 |
| Total Baths | 4 |
Exterior Features
| Exterior Amenities | Fire Pit |
|---|---|
| Water Source | Public |
| Total Parking | 3 |
| Lot Size Area | 0.3 |
| Building Area Total | 4888 |
| Lot Size Acres | 0.3 |
| Road Frontage Type | Public |
| Road Responsibility | Public Maintained Road |
Amenities
- Foreclosure
- Views
- Short Sale
- New Construction
- Adult 55+
- Lease To Own
- No HOA Fees
- Furnished
- Primary On Main
- Air Conditioning
- Seller Finance
- Green
- Fixer Upper
- Horse
- Golf
- Fireplace
- Deck
- Garage
- Basement
- Pool
Property vs Single Family Average in 80513
Price
Taxes
Year Built
Visits
In The Neighborhood
Views
Berthoud
$ 1,485,000
3217 Heron Lakes Parkway
Berthoud, CO 80513
- Type
- Single Family
- Size
- 4,458 SqFt
- Rooms
- 4 Beds + 5 Baths
 LIV Sotheby's Intl Realty #IR1068608
Views
Berthoud
$ 1,275,000
3114 Heron Lakes Parkway
Berthoud, CO 80513
- Type
- Single Family
- Size
- 3,688 SqFt
- Rooms
- 4 Beds + 3 Baths
Group Centerra #IR1066785
Views
Berthoud
$ 1,395,000
3120 Heron Lakes Parkway
Berthoud, CO 80513
- Type
- Single Family
- Size
- 4,880 SqFt
- Rooms
- 5 Beds + 3.5 Baths
Group Harmony #IR1066386
Reduced
Berthoud
$ 2,690,000
2531 Southwind Road
Berthoud, CO 80513
- Type
- Single Family
- Size
- 6,048 SqFt
- Rooms
- 5 Beds + 6.5 Baths
Serhant Colorado LLC #7350550
Views
Berthoud
$ 3,500,000
2467 Heron Lakes Parkway
Berthoud, CO 80513
- Type
- Single Family
- Size
- 6,767 SqFt
- Rooms
- 4 Beds + 5 Baths
Group Centerra #IR1065460
Views
Berthoud
$ 2,645,000
2609 Big Creek Court
Berthoud, CO 80513
- Type
- Single Family
- Size
- 6,308 SqFt
- Rooms
- 4 Beds + 5 Baths
Keller Williams Preferred Realty #2294786

