
Foreclosure - Waterfront - New Construction - Golf Course
Address
2116 Scottsdale Road, Berthoud, CO
Price
$ 1,675,000
Property Attributes
- MLS#7782213
- TypeSingle Family
- Listing Status Active
- CountyLARIMER
- CityBerthoud
- NeighborhoodHeron Lakes
- Zip80513
- StyleContemporary
- Year Built2023
- Taxes$ 14350
- Price$ 1,675,000
- Bedrooms5
- Full Bathrooms5
- Half Bathrooms0
- Sqr Footage5592
- Lot Size0.29 Acres
Data Source:
REColorado (MTOMLS)
Property Description
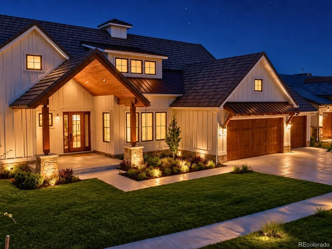
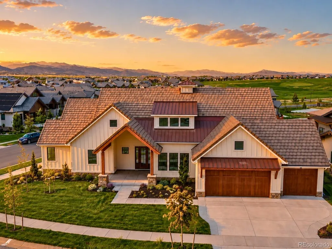
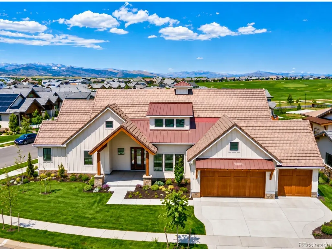
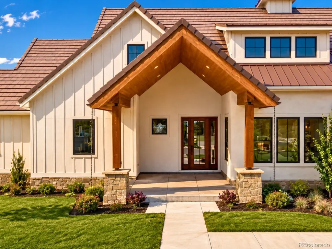
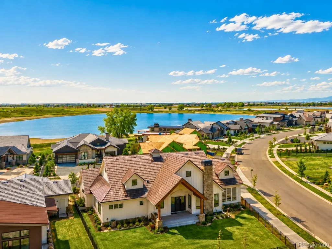
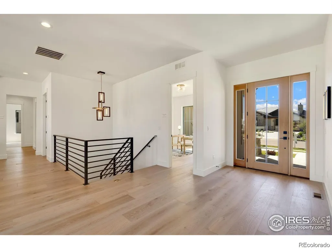
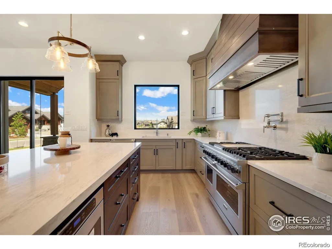
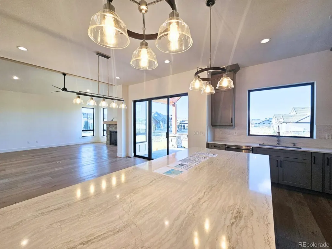
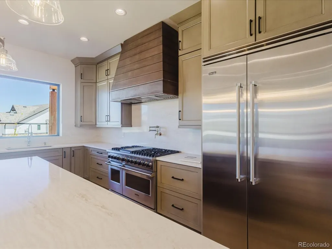
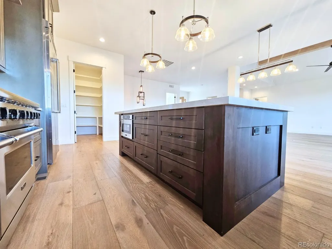
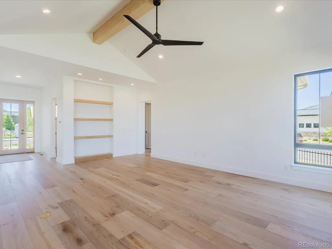
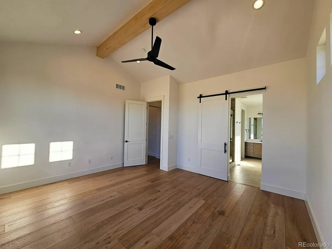
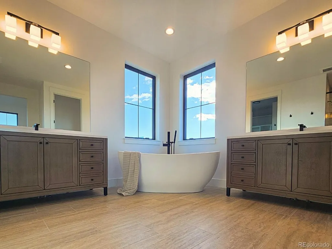
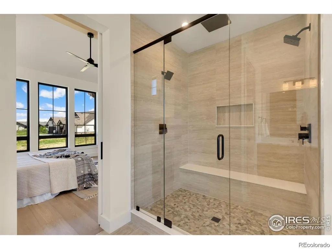
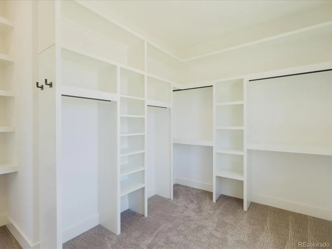
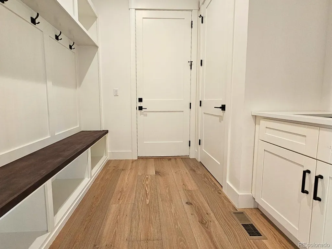
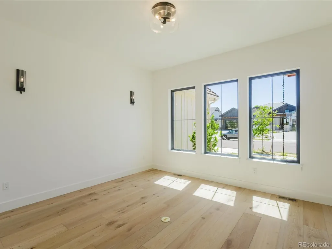
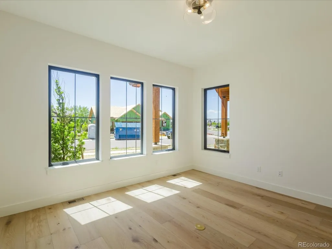
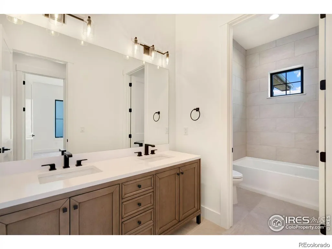
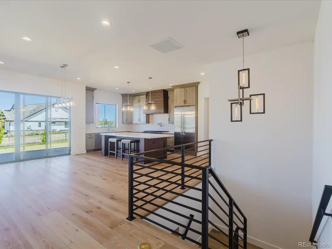
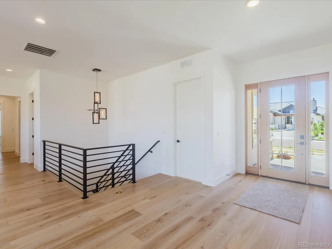
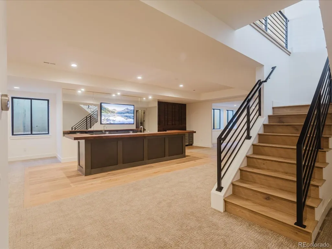
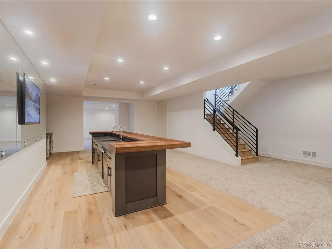
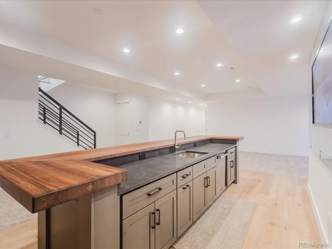
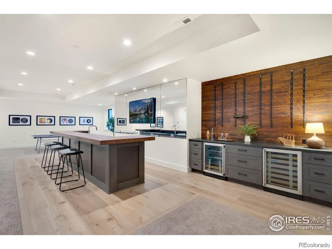
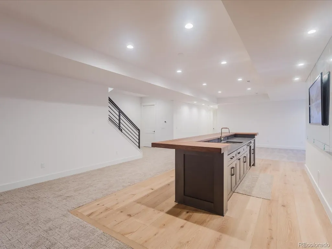
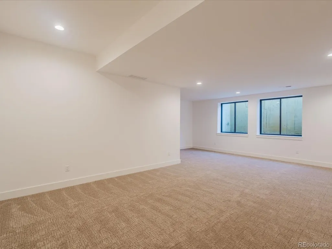
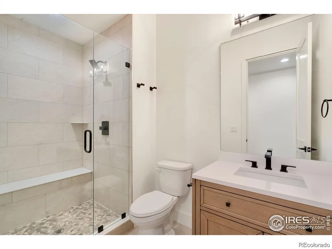
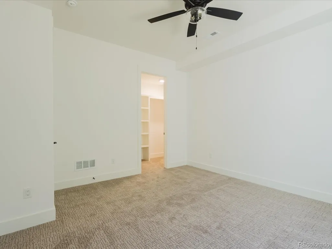
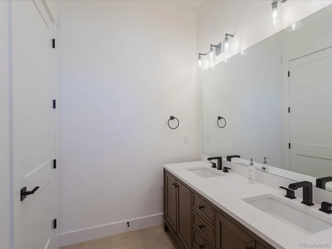
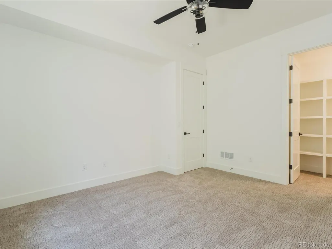
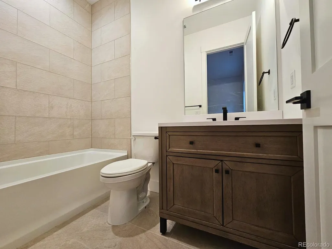
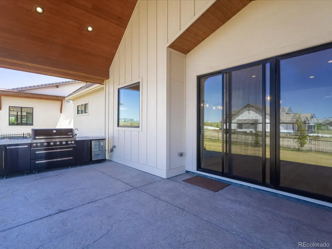
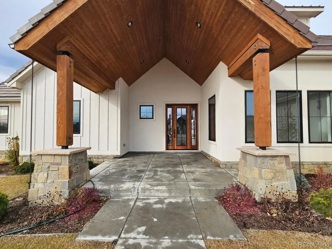
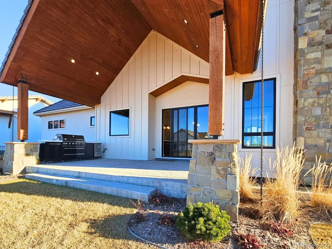
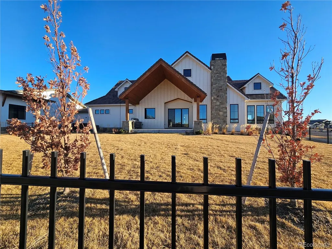
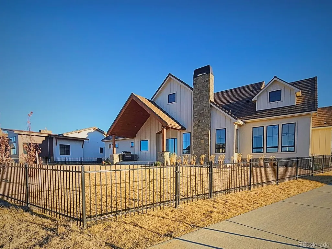
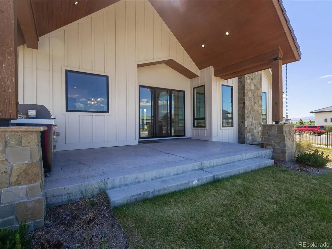
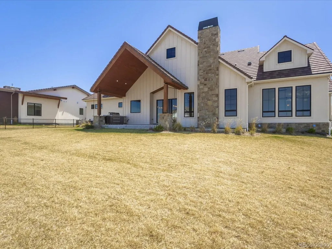
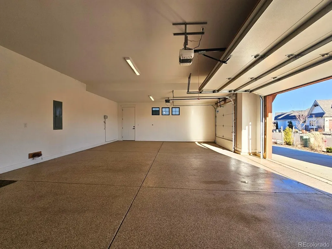
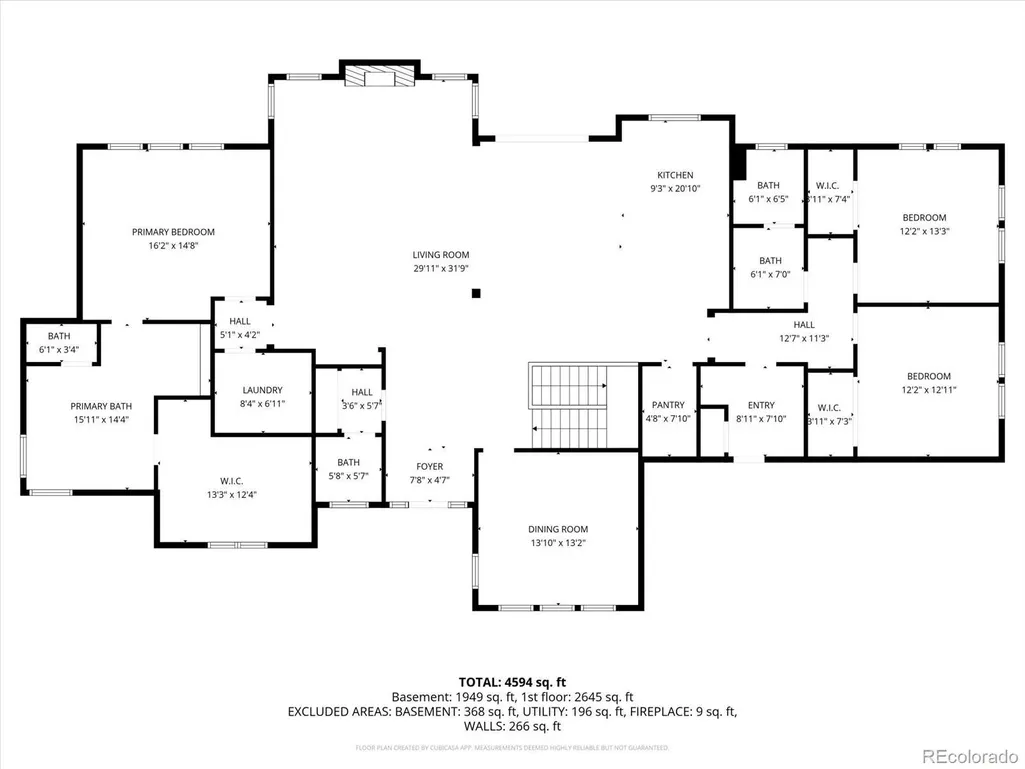
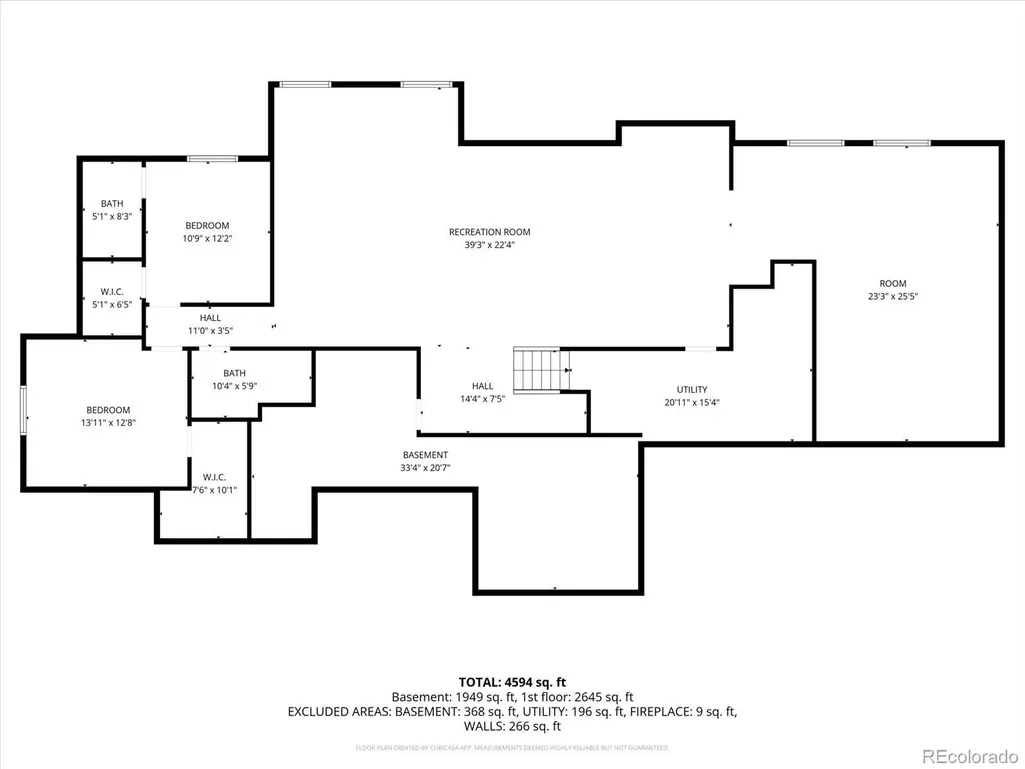
Lifestyle...Elevated! Your Private Colorado Retreat @ Heron Lakes! Situated between Lonetree & McNeil Reservoirs on an expansive Corner Lot in a cul-de-sac with private lake access. Where you can play on a Champion TPC Colorado Golf Course, w/ an exceptional 18-hole experience surrounded by panoramic mountain views and carefully sculpted fairways. Featuring 5,382 sq ft, this estate includes 5 bedrooms / 5 bathrooms, and expansive living spaces flooded with natural light. Enjoy main Level living w/ exquisite windows and a fireplace, that flow between the living room, dining space, and kitchen creates an effortless sense of openness — perfect for entertaining or simply unwinding. At the heart of the home, the chef’s kitchen shines w/ quartz countertops, Viking appliances, a large island, and custom cabinetry, combining functionality w/ modern elegance and restaurant aesthetic. The primary suite, intelligently placed toward the back of the home for quiet privacy, is a true retreat. Its luxurious spa-inspired bathroom includes a stand-alone porcelain tub, glass-enclosed shower, and dual vanities — designed to offer relaxation at the end of each day. Four (or Fore!) additional bedrooms and bathrooms provide flexibility for family and guests. While a dedicated office, mudroom/laundry area, and three-car garage ensure comfort and convenience in every detail. A covered patio features a dedicated outdoor cooking space, equipped and ready for grilling and dining al fresco. Whether you’re hosting summer barbecues, relaxing with a glass of wine at sunset, or enjoying mountain views, this outdoor area extends your living space beautifully with a versatile glass slider - a seamless, effortless transition. This community offers a fine dining at the clubhouse, a world-class practice facility, and year-round social events. Colorado Golfing, Lakes, Community..at your doorstep. This rare find in the desired Heron Lakes is more than a home, it's a lifestyle.
| Elementary School | Middle School | High School |
|---|---|---|
| Carrie Martin Elementary School | Bill Reed Middle School | Thompson Valley High School |
| Price History | |
|---|---|
| 12/24/2025 | Listed $1,799,999 |
| 2/14/2026 | 5$1,725,000 |
| 6/8/2026 | 3$1,675,000 |
General Features
| Sewer | Public Sewer |
|---|---|
| Heating | Forced Air |
| Cooling | Central Air |
| Utilities | Cable Available,Electricity Connected,Natural Gas Connected,Phone Available |
| Possession | Closing/DOD,Immediate |
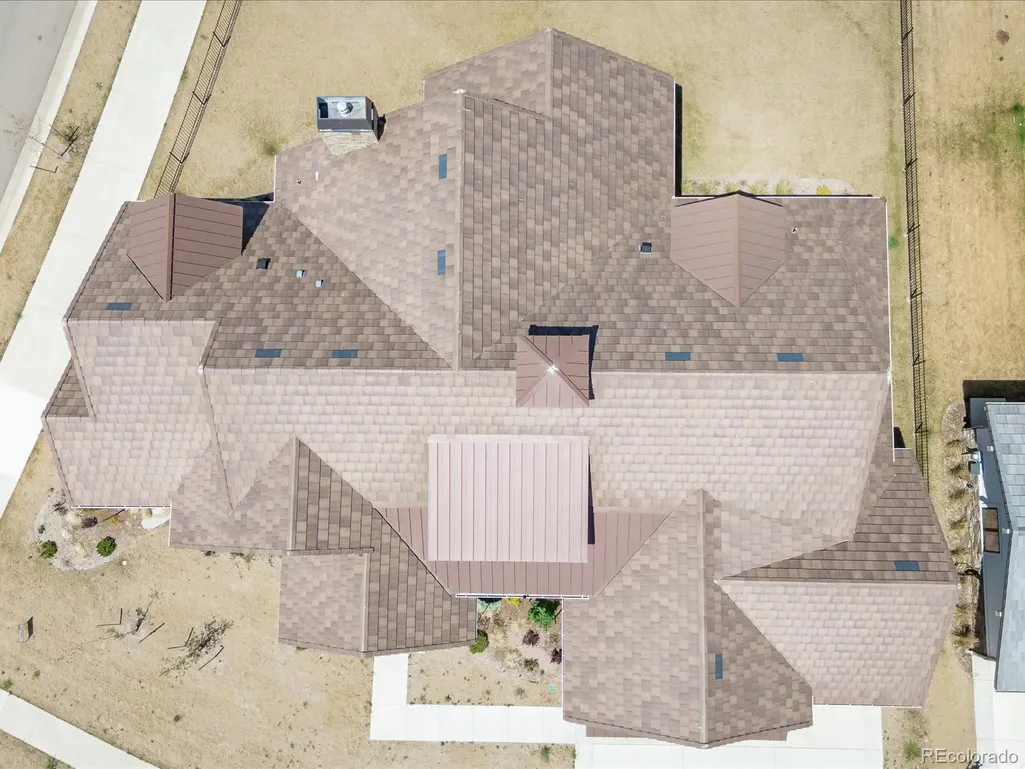
| Roof | Shingle,Metal |
| Appliances | Bar Fridge,Convection Oven,Cooktop,Dishwasher,Disposal,Double Oven,Electric Water Heater,Freezer,Oven,Range,Range Hood,Refrigerator,Self Cleaning Oven,Sump Pump,Tankless Water Heater,Wine Cooler |
| Garage Spaces | 3 |
| Patio/Porch Features | Covered,Deck,Front Porch,Patio |
| Architectural Style | Contemporary |
| Pool Features | Indoor,Outdoor Pool |
| Security Features | Carbon Monoxide Detector(s),Smart Security System,Smoke Detector(s) |
| Construction Materials | Steel Siding,Wood Siding |
| Exclusions | N/A |
| Year Built | 2023 |
| Electric | 220 Volts |
| View | Golf Course,Lake,Mountain(s),Water |
| Levels | Two |
| Property Subtype | Single Family Residence |
| Tax Year | 2024 |
| Ownership | Bank/GSE |
| Waterfront Features | Lake Front,Waterfront |
| Building Name | Custom |
| Accessibility | Accessible Central Living Area |
| County | Larimer |
| Property Type | Residential |
| HOA | No |
| Attached Garage | Yes |
| Energy Efficient | Appliances,Water Heater |
| Subdivision Name | Heron Lakes |
| Full Baths | 4 |
| Status | Active |
| Directions | From US-287 N - Use the left 2 lanes to turn left onto Berthoud Pkwy. At the traffic circle,take the 3rd exit onto Grand Market Ave. Turn right onto TPC Pkwy. Turn left onto Heron Lakes Pkwy. Tur |
| High School | Thompson Valley |
| City | Berthoud |
| Senior Community Y/N | No |
| High School District | Thompson R2-J |
| Lot Size Units | Square Feet |
| Lot Size Square Feet | 12675 |
| Listing Terms | 1031 Exchange,Cash,Conventional,Jumbo,VA Loan |
| Elementary School | Carrie Martin |
| Tax Annual Amount | 14350 |
| Middle/Junior High School | Bill Reed |
| Property Condition | New Construction |
| Virtual Tour | https://youtu.be/WFaq-5JcqMM?si=jzszHpPXJgyn-LeL |
| Structure Type | House |
| Standard Status | Active |
| Middle/Junior School District | Thompson R2-J |
| Elementary School District | Thompson R2-J |
Interior Features
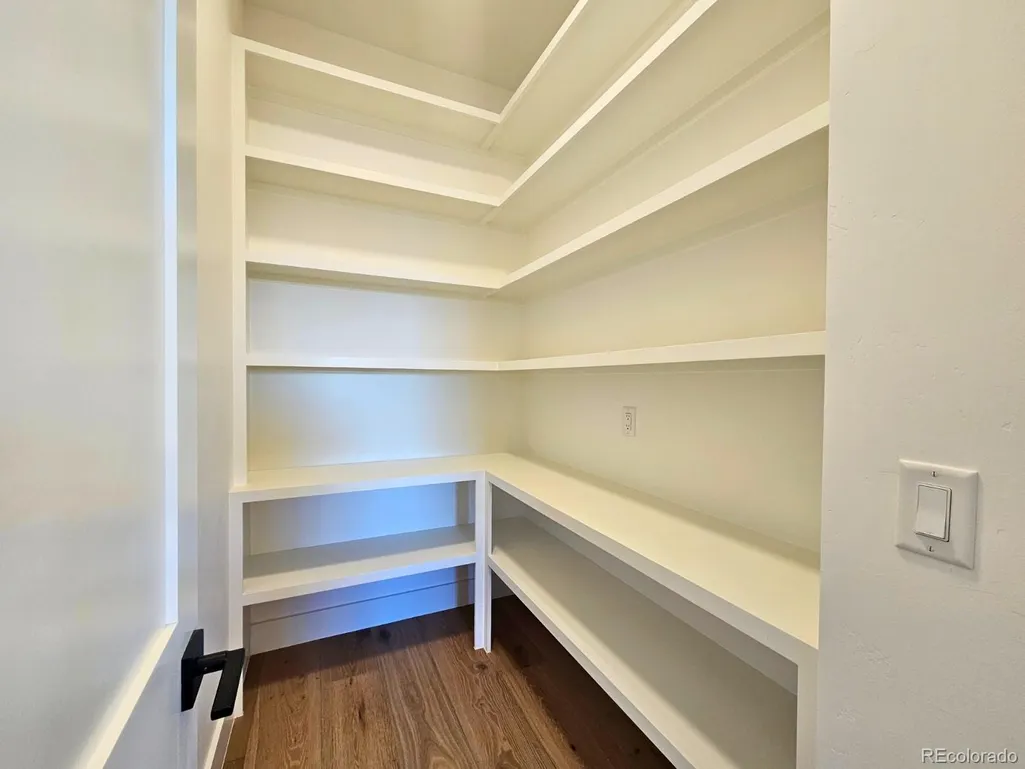
| Interior Amenities | Breakfast Bar,Built-in Features,Ceiling Fan(s),Eat-in Kitchen,Entrance Foyer,Five Piece Bath,Granite Counters,High Ceilings,High Speed Internet,Kitchen Island,Open Floorplan,Pantry,Primary Suite,Smar |
|---|---|
| Basement | Finished |
| Flooring | Tile,Wood |
| Furnished Y/N | Unfurnished |
| Total Fireplaces | 1 |
| Fireplace Features | Electric,Gas,Living Room |
| Basement (Y/N) | Yes |
| Window Features | Double Pane Windows,Egress Windows |
| Above Grade Finished Area | 2796 |
| 3/4 Baths | 1 |
| Laundry Features | Sink,In Unit |
| Total Bedrooms | 5 |
| Below Grade Finished Area | 2496 |
| Main Level Bedrooms | 3 |
| Main Level Bathrooms | 3 |
| Total Baths | 5 |
Exterior Features
| Exterior Amenities | Barbecue,Gas Valve,Lighting,Private Yard,Rain Gutters,Smart Irrigation |
|---|---|
| Fencing | Full |
| Parking Features | Concrete,Exterior Access Door,Finished Garage,Floor Coating,Heated Garage,Insulated Garage,Oversized |
| Lot Features | Corner Lot,Cul-De-Sac,Irrigated,Landscaped,Level,Master Planned,Mountainous,On Golf Course,Sprinklers In Front,Sprinklers In Rear |
| Water Source | Public |
| Total Parking | 3 |
| Lot Size Area | 12675 |
| Foundation Details | Concrete Perimeter,Slab |
| Building Area Total | 5592 |
| Lot Size Acres | 0.29 |
| Road Surface Type | Paved |
| Road Frontage Type | Public |
| Other Equipment | Home Theater |
| Road Responsibility | Public Maintained Road |
Amenities
- Foreclosure
- Views
- Short Sale
- New Construction
- Adult 55+
- Lease To Own
- No HOA Fees
- Furnished
- Primary On Main
- Air Conditioning
- Seller Finance
- Green
- Fixer Upper
- Horse
- Golf
- Fireplace
- Deck
- Garage
- Basement
- Pool
Property vs Single Family Average in 80513
Price
Taxes
Year Built
Visits
In The Neighborhood
Views
Berthoud
$ 1,485,000
3217 Heron Lakes Parkway
Berthoud, CO 80513
- Type
- Single Family
- Size
- 4,458 SqFt
- Rooms
- 4 Beds + 5 Baths
 LIV Sotheby's Intl Realty #IR1068608
Views
Berthoud
$ 1,275,000
3114 Heron Lakes Parkway
Berthoud, CO 80513
- Type
- Single Family
- Size
- 3,688 SqFt
- Rooms
- 4 Beds + 3 Baths
Group Centerra #IR1066785
Views
Berthoud
$ 1,395,000
3120 Heron Lakes Parkway
Berthoud, CO 80513
- Type
- Single Family
- Size
- 4,880 SqFt
- Rooms
- 5 Beds + 3.5 Baths
Group Harmony #IR1066386
Reduced
Berthoud
$ 2,690,000
2531 Southwind Road
Berthoud, CO 80513
- Type
- Single Family
- Size
- 6,048 SqFt
- Rooms
- 5 Beds + 6.5 Baths
Serhant Colorado LLC #7350550
Views
Berthoud
$ 3,500,000
2467 Heron Lakes Parkway
Berthoud, CO 80513
- Type
- Single Family
- Size
- 6,767 SqFt
- Rooms
- 4 Beds + 5 Baths
Group Centerra #IR1065460
Views
Berthoud
$ 2,645,000
2609 Big Creek Court
Berthoud, CO 80513
- Type
- Single Family
- Size
- 6,308 SqFt
- Rooms
- 4 Beds + 5 Baths
Keller Williams Preferred Realty #2294786

