
Views - Golf Course




Address
3217 Heron Lakes Parkway, Berthoud, CO
Price
$ 1,485,000
Property Attributes
- MLS#IR1068608
- TypeSingle Family
- Listing Status Active
- CountyLARIMER
- CityBerthoud
- NeighborhoodHeron Lakes
- Zip80513
- StylePatio
- Year Built2020
- Taxes$ 10680
- Price$ 1,485,000
- Bedrooms4
- Full Bathrooms4
- Half Bathrooms2
- Sqr Footage4458
- Lot Size0.15 Acres
Data Source:
REColorado (MTOMLS)
Property Description
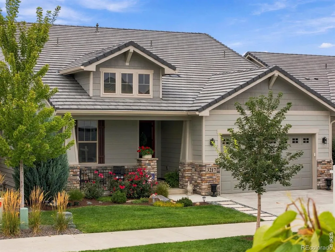
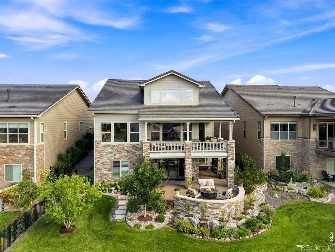
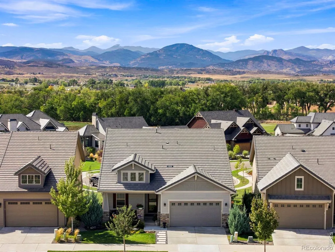
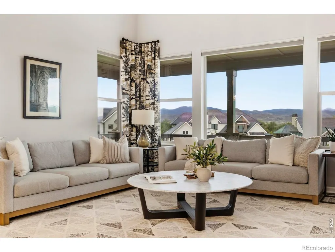
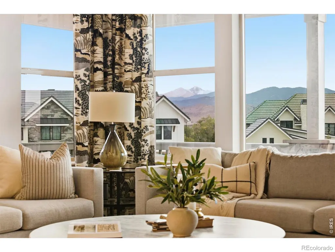
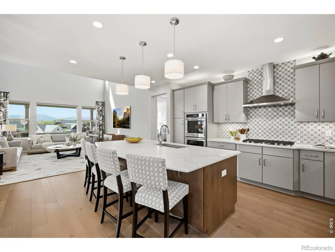
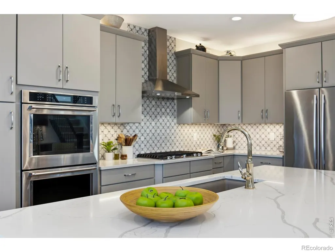
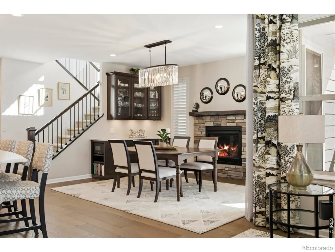
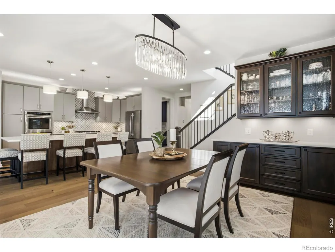
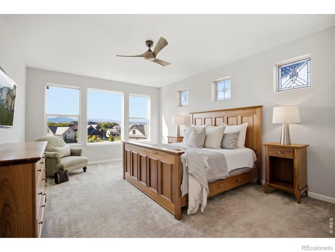
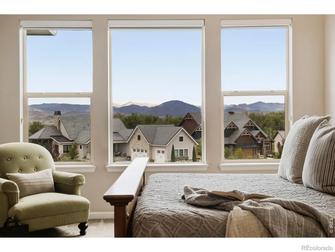
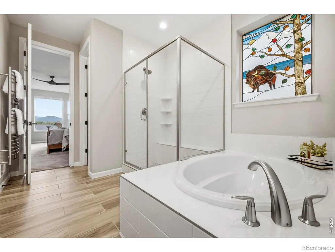
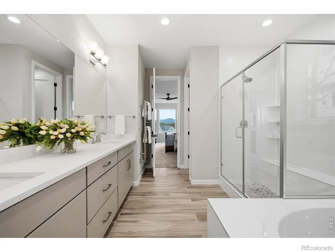
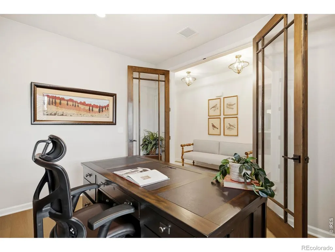
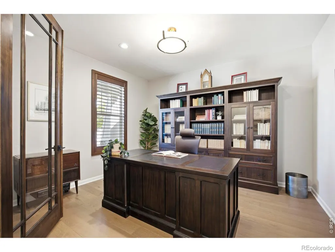
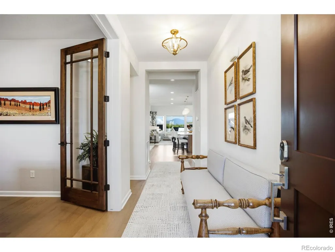
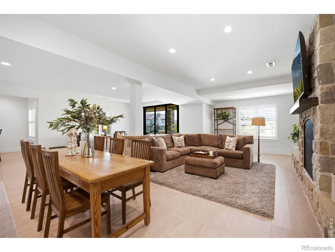
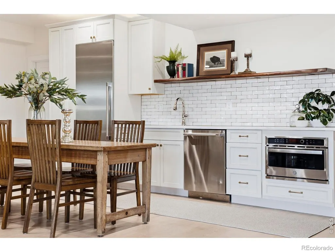
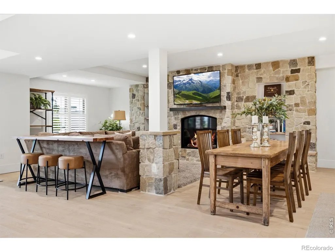
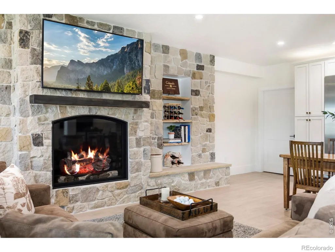
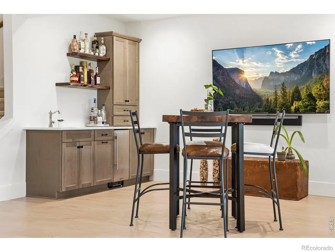
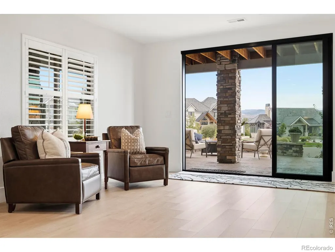
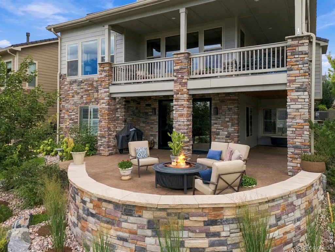
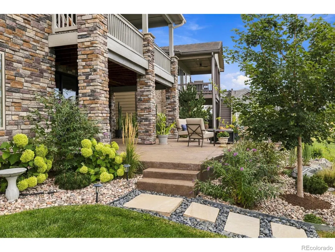
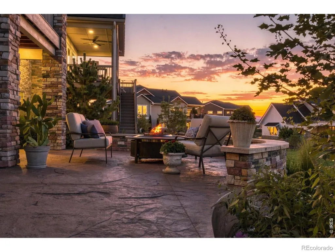
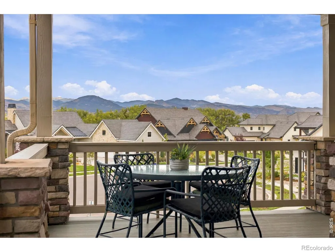
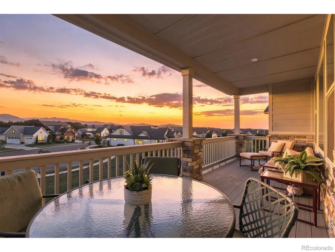
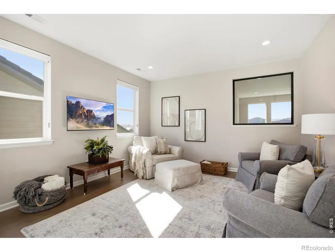
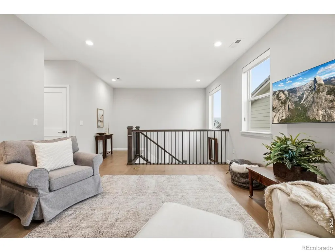
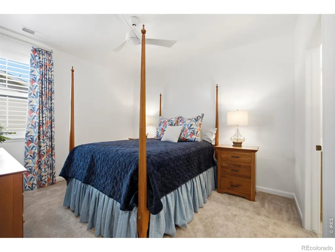
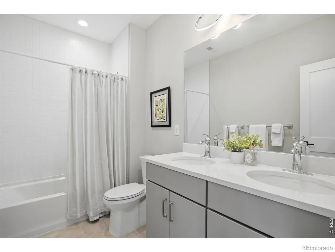
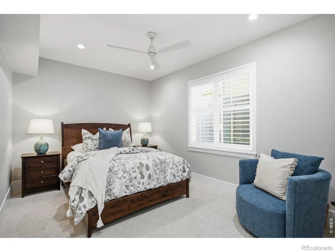
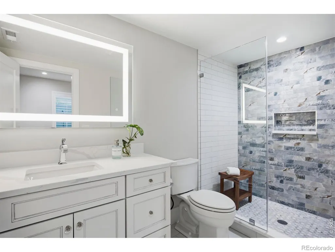
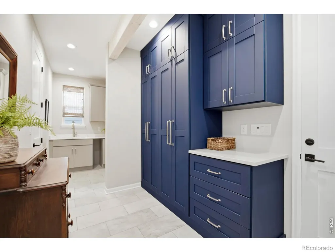
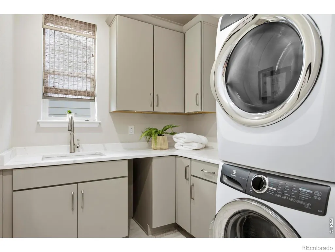
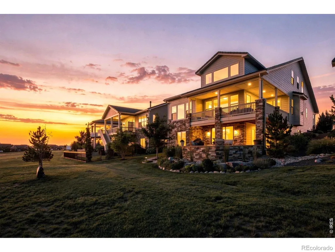
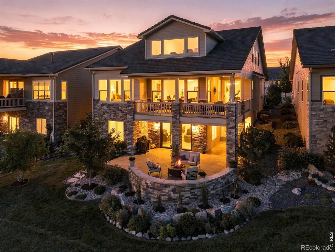
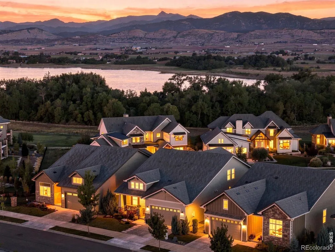
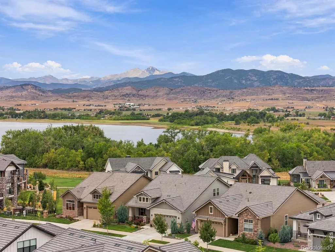
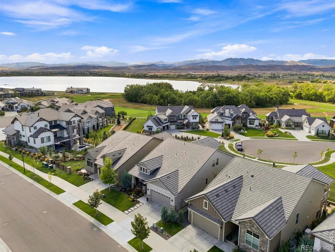
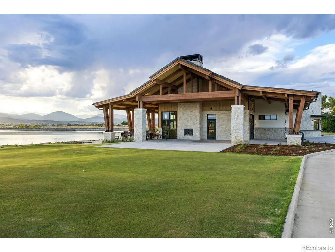
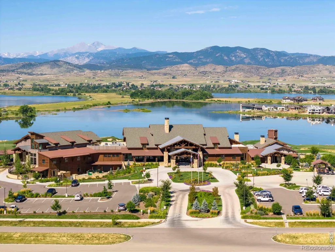
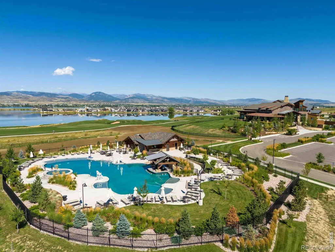
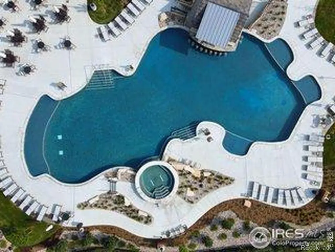
Set on a premier homesite backing to open space, this impeccably maintained Heron Lakes residence pairs breathtaking Front Range and Longs Peak views with exceptional finishes, thoughtful upgrades, and effortless lock-and-leave living. Thoughtfully enhanced with significant upgrades after purchase, this beautifully finished home is truly move-in ready. Enjoy panoramic mountain views and spectacular Colorado sunsets.Gracious main-level living puts everything you need within easy reach. The spacious primary suite captures mountain views, while a private office with 8-foot Craftsman-style wood French doors provides a quiet workspace. The gourmet kitchen features an oversized quartz island and premium finishes. Dine beside the gas fireplace or step outside to the large covered deck overlooking the Front Range. An expanded laundry/mudroom adds convenience and storage.Upstairs, two bedrooms, two baths, and a cozy loft create a private guest retreat. The walkout lower level is designed for indoor-outdoor living and entertaining, with a beautifully appointed kitchen and bar, high-end appliances, generous gathering space, and striking stone gas fireplace. Bonelli stacking glass sliders open to an expansive stamped concrete patio and firepit. A private en-suite bedroom, powder room, and ample storage complete the level.Additional features include an extended finished two-car garage, built-in storage, and custom landscaping adjoining a large common area. HOA landscaping and snow removal enhance the lock-and-leave lifestyle. Enjoy Heron Lakes walking trails, resort-style pool, fitness center, restaurants, and TPC Colorado championship golf. Convenient to Boulder, Longmont, and DIA. TPC Colorado golf membership may be negotiable with the sale.
| Elementary School | High School |
|---|---|
| Carrie Martin Elementary School | Thompson Valley High School |
| Price History | |
|---|---|
| 9/13/2026 | Listed $1,485,000 |
General Features
| Sewer | Public Sewer |
|---|---|
| Heating | Forced Air |
| Cooling | Ceiling Fan(s),Central Air |
| Utilities | Natural Gas Available |
| Possession | Closing/DOD |
| Roof | Concrete |
| Appliances | Bar Fridge,Dishwasher,Microwave,Oven,Refrigerator |
| Zoning | RES |
| HOA Fee | 1500 |
| Garage Spaces | 2 |
| Association Fee Includes | Reserves,Maintenance Grounds,Snow Removal |
| Patio/Porch Features | Deck,Patio |
| Security Features | Fire Alarm |
| Construction Materials | Concrete,Stone,Frame |
| Exclusions | Sellers personal property. 85 Frame TV in living room,storage room freezer,shelving and tool bench in storage area. Clothes washer/Clothes dryer,outdoor wood burning firepit |
| Year Built | 2020 |
| View | Mountain(s) |
| Levels | Two |
| Property Subtype | Single Family Residence |
| Tax Year | 2025 |
| Ownership | Individual |
| Assoc Fee Paid Per | Annually |
| County | Larimer |
| Property Type | Residential |
| Association Amenities | Clubhouse,Fitness Center,Golf Course,Pool,Spa/Hot Tub,Trail(s) |
| HOA | Yes |
| Attached Garage | Yes |
| Subdivision Name | Heron Lakes |
| Possible Use | Residential |
| Full Baths | 2 |
| Status | Active |
| High School | Thompson Valley |
| City | Berthoud |
| Association Name | Northern Lights HOA - Kellison |
| High School District | Thompson R2-J |
| Lot Size Square Feet | 6552 |
| Listing Terms | Cash,Conventional |
| Elementary School | Carrie Martin |
| Tax Annual Amount | 10680 |
| Middle/Junior High School | Other |
| Concessions | No |
| Virtual Tour | https://view.spiro.media/3217_heron_lakes_pkw-6518?branding=false |
| Structure Type | Patio |
| Standard Status | Active |
| Occupancy Type | Owner |
| Elementary School District | Thompson R2-J |
Interior Features
| Interior Amenities | Eat-in Kitchen,Five Piece Bath,Kitchen Island,Open Floorplan,Pantry,Radon Mitigation System,Vaulted Ceiling(s),Walk-In Closet(s),Wet Bar |
|---|---|
| Basement | Daylight,Full,Sump Pump,Walk-Out Access |
| Flooring | Tile,Wood |
| Fireplace Features | Basement,Dining Room,Gas Log |
| Basement (Y/N) | Yes |
| Window Features | Window Coverings |
| Above Grade Finished Area | 2660 |
| Half Baths | 2 |
| 3/4 Baths | 2 |
| Laundry Features | In Unit |
| Total Bedrooms | 4 |
| Below Grade Finished Area | 1798 |
| Main Level Bedrooms | 1 |
| Main Level Bathrooms | 2 |
| Total Baths | 6 |
Exterior Features
| Exterior Amenities | Balcony |
|---|---|
| Parking Features | Oversized |
| Lot Features | Level,Sprinklers In Front |
| Water Source | Public |
| Total Parking | 2 |
| Building Area Total | 4458 |
| Lot Size Acres | 0.15 |
| Road Surface Type | Paved |
| Road Frontage Type | Public |
| Builder Model | Haywood |
Amenities
- Foreclosure
- Views
- Short Sale
- New Construction
- Adult 55+
- Lease To Own
- No HOA Fees
- Furnished
- Primary On Main
- Air Conditioning
- Seller Finance
- Green
- Fixer Upper
- Horse
- Golf
- Fireplace
- Deck
- Garage
- Basement
- Pool
Property vs Single Family Average in 80513
Price
Taxes
Year Built
In The Neighborhood
Views
Berthoud
$ 1,275,000
3114 Heron Lakes Parkway
Berthoud, CO 80513
- Type
- Single Family
- Size
- 3,688 SqFt
- Rooms
- 4 Beds + 3 Baths
 Group Centerra #IR1066785
Views
Berthoud
$ 1,395,000
3120 Heron Lakes Parkway
Berthoud, CO 80513
- Type
- Single Family
- Size
- 4,880 SqFt
- Rooms
- 5 Beds + 3.5 Baths
Group Harmony #IR1066386
Reduced
Berthoud
$ 2,690,000
2531 Southwind Road
Berthoud, CO 80513
- Type
- Single Family
- Size
- 6,048 SqFt
- Rooms
- 5 Beds + 6.5 Baths
Serhant Colorado LLC #7350550
Views
Berthoud
$ 3,500,000
2467 Heron Lakes Parkway
Berthoud, CO 80513
- Type
- Single Family
- Size
- 6,767 SqFt
- Rooms
- 4 Beds + 5 Baths
Group Centerra #IR1065460
Views
Berthoud
$ 2,645,000
2609 Big Creek Court
Berthoud, CO 80513
- Type
- Single Family
- Size
- 6,308 SqFt
- Rooms
- 4 Beds + 5 Baths
Keller Williams Preferred Realty #2294786
Reduced
Berthoud
$ 2,190,000
2626 Heron Lakes Parkway
Berthoud, CO 80513
- Type
- Single Family
- Size
- 5,080 SqFt
- Rooms
- 5 Beds + 3.5 Baths
Compass-Denver #IR1058413

