
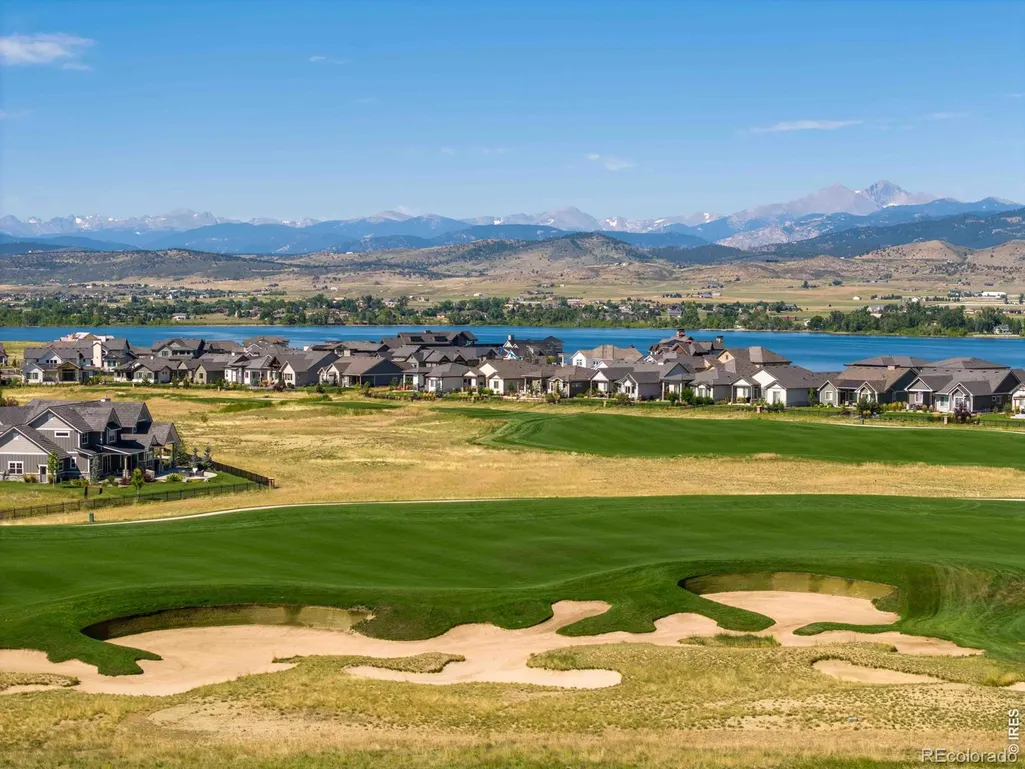
Views - Golf Course

Address
2467 Heron Lakes Parkway, Berthoud, CO
Price
$ 3,500,000
Property Attributes
- MLS#IR1065460
- TypeSingle Family
- Listing Status Active
- CountyLARIMER
- CityBerthoud
- NeighborhoodHeron Lakes
- Zip80513
- StyleContemporary
- Year Built2021
- Taxes$ 18095
- Price$ 3,500,000
- Bedrooms4
- Full Bathrooms4
- Half Bathrooms2
- Sqr Footage6767
- Lot Size0.28 Acres
Data Source:
REColorado (MTOMLS)
Property Description
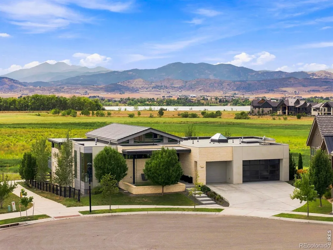
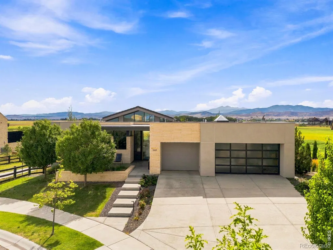
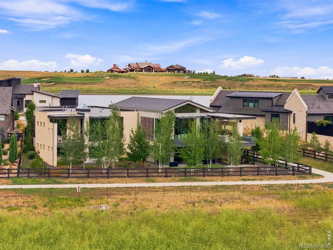
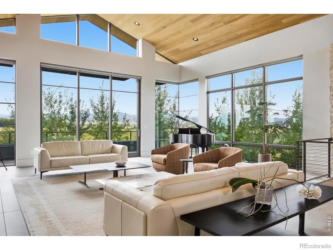
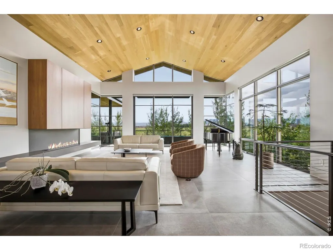
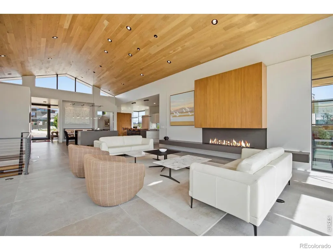
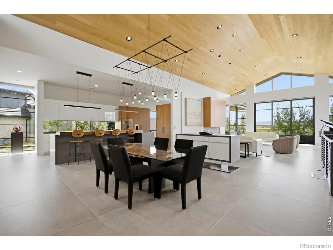
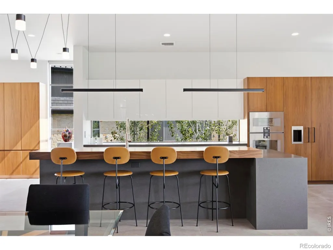
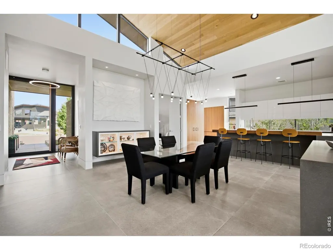
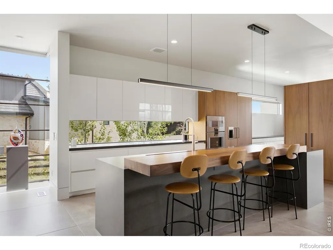
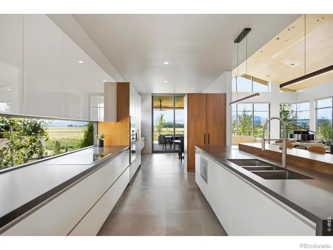
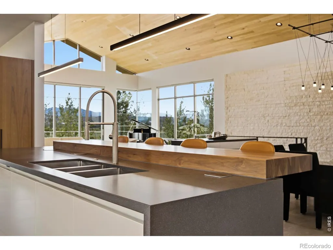
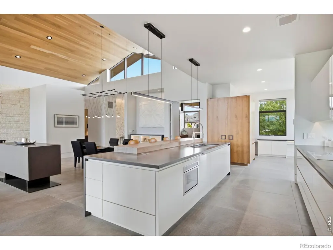
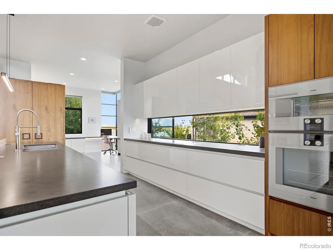
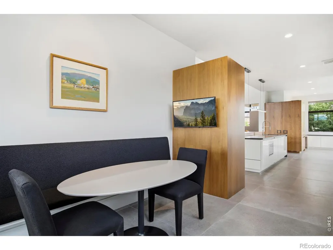
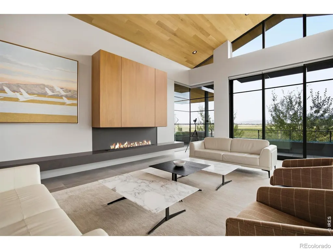
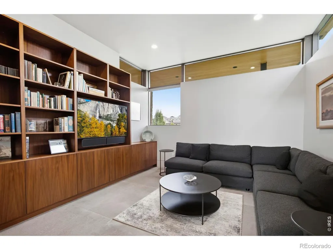
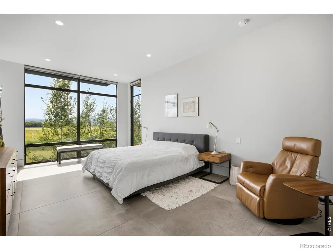
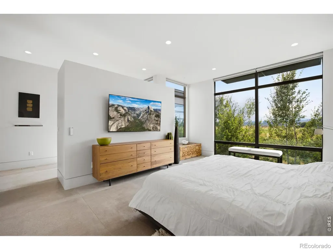
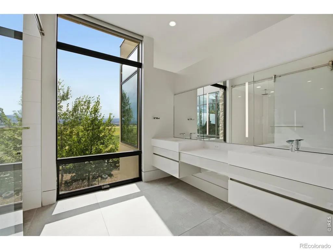
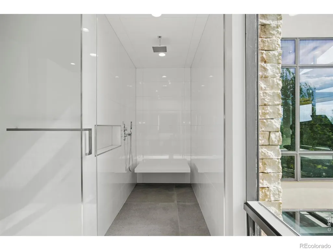
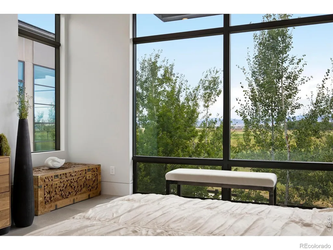
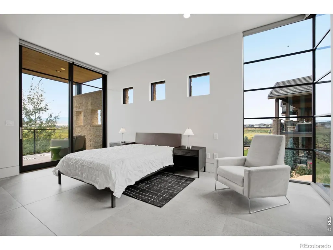
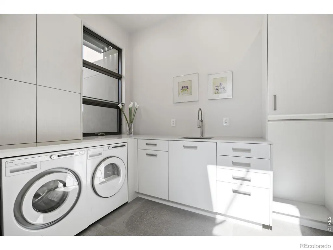
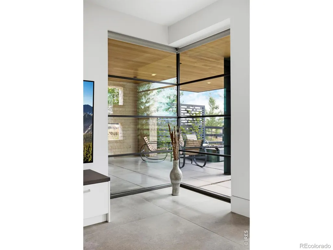
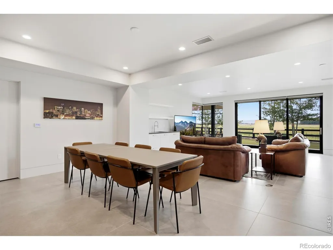
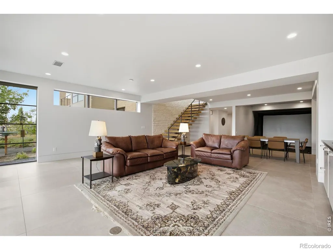
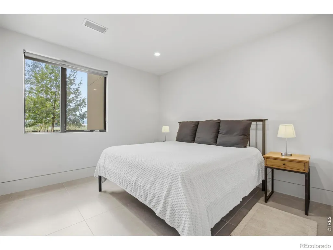
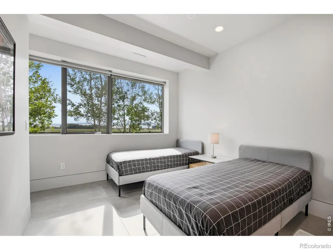
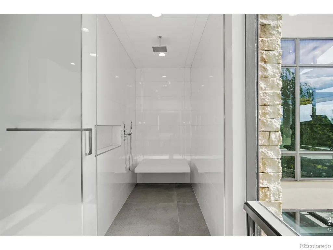
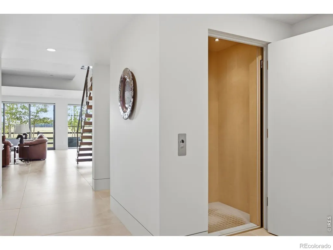
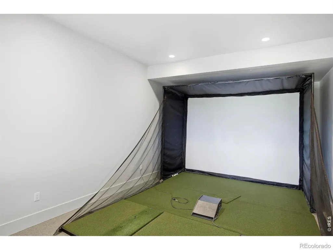
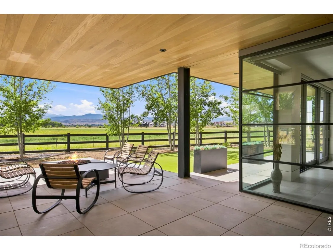
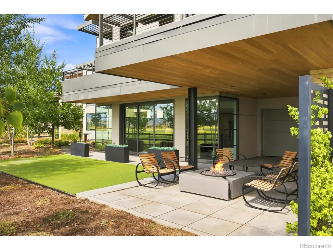
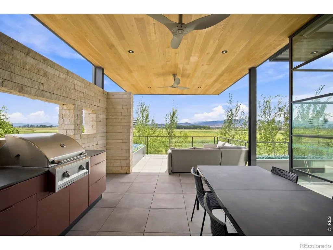
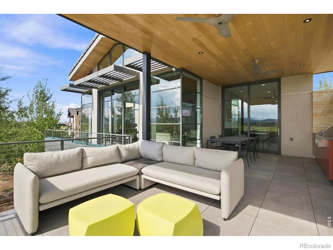
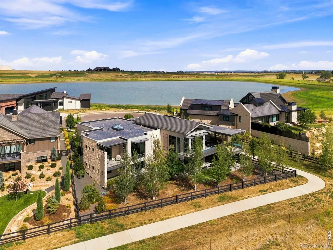
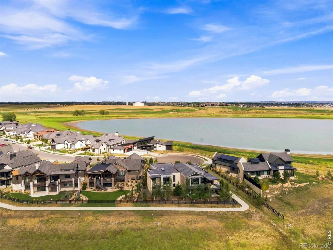
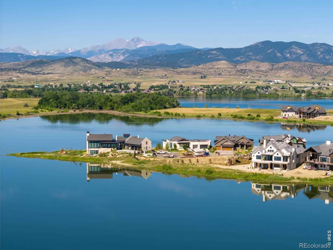
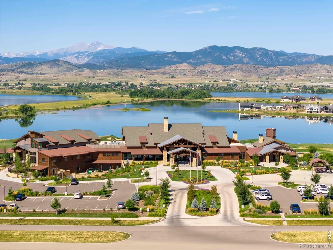
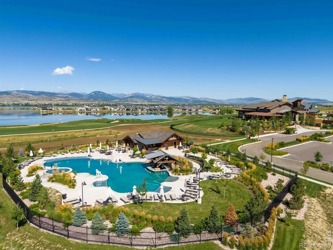
Stunning, one-of-a-kind modern luxury retreat perfectly positioned on the peninsula in Heron Lakes at TPC Colorado, where dramatic floor-to-ceiling windows frame breathtaking panoramic views. Meticulously designed with exceptional craftsmanship and timeless finishes, this home features zero-threshold living, imported Spanish porcelain flooring throughout, and a sleek, sophisticated aesthetic. The thoughtfully designed main level offers two bedrooms, a private den, a cozy breakfast nook, spacious living and dining areas, and a chef's kitchen equipped with premium Gaggenau appliances, induction range and a Fisher & Paykel CoolDrawer. Additional highlights include a partially heated driveway and a private elevator providing effortless access to the walkout lower level. Designed for both entertaining and everyday luxury, the lower level features a golf simulator, wet bar, expansive family room, two additional bedroom suites, a private office, and a powder bath, seamlessly extending to the outdoor living spaces. TPC Colorado offers resort-style living with a golf course, clubhouse, second restaurant, pool, state-of-the-art-gym, lakes and walking trails.
| Elementary School | High School |
|---|---|
| Berthoud Elementary School | Berthoud High School |
| Price History | |
|---|---|
| 7/31/2026 | Listed $3,500,000 |
General Features
| Sewer | Public Sewer |
|---|---|
| Heating | Forced Air |
| Cooling | Ceiling Fan(s),Central Air |
| Utilities | Electricity Available,Internet Access (Wired),Natural Gas Available |
| Possession | Closing/DOD |
| Roof | Membrane,Spanish Tile |
| Appliances | Bar Fridge,Dishwasher,Double Oven,Dryer,Microwave,Oven,Refrigerator,Washer |
| Zoning | RES |
| Garage Spaces | 3 |
| Patio/Porch Features | Deck,Patio |
| Architectural Style | Contemporary |
| Construction Materials | Stone,Stucco |
| Exclusions | Eames chair in Den,Orbiter light in Den,Piano,bear statue,2 exterior porch chairs and table,carved chest in primary,white duck in primary,wood stool in 2nd primary,black desk chair in lower level of |
| Year Built | 2021 |
| View | Mountain(s) |
| Levels | One |
| Property Subtype | Single Family Residence |
| Tax Year | 2025 |
| Ownership | Individual |
| Waterfront Features | Pond |
| County | Larimer |
| Property Type | Residential |
| Association Amenities | Clubhouse,Fitness Center,Golf Course,Pool,Spa/Hot Tub,Trail(s) |
| HOA | No |
| Attached Garage | Yes |
| Subdivision Name | Heron Lakes |
| Facing Direction | East |
| Possible Use | Residential |
| Status | Active |
| High School | Berthoud |
| City | Berthoud |
| High School District | Thompson R2-J |
| Lot Size Square Feet | 12109 |
| Listing Terms | Cash,Conventional |
| Elementary School | Berthoud |
| Tax Annual Amount | 18095 |
| Middle/Junior High School | Other |
| Concessions | No |
| Virtual Tour | https://www.wellcomemat.com/mls/1el5eac93a061mo3h |
| Structure Type | House |
| Standard Status | Active |
| Occupancy Type | Owner |
| Elementary School District | Thompson R2-J |
Interior Features
| Interior Amenities | Eat-in Kitchen,Kitchen Island,Open Floorplan,Pantry,Primary Suite,Vaulted Ceiling(s),Walk-In Closet(s),Wet Bar |
|---|---|
| Basement | Full,Walk-Out Access |
| Flooring | Tile |
| Basement (Y/N) | Yes |
| Window Features | Skylight(s),Window Coverings |
| Above Grade Finished Area | 3385 |
| Half Baths | 2 |
| 3/4 Baths | 4 |
| Laundry Features | In Unit |
| Total Bedrooms | 4 |
| Below Grade Finished Area | 2183 |
| Main Level Bedrooms | 2 |
| Main Level Bathrooms | 3 |
| Total Baths | 6 |
Exterior Features
| Exterior Amenities | Balcony |
|---|---|
| Vegetation | Grassed,Wooded |
| Lot Features | Cul-De-Sac,Level,Sprinklers In Front |
| Water Source | Public |
| Total Parking | 3 |
| Building Area Total | 6767 |
| Lot Size Acres | 0.28 |
| Road Surface Type | Paved |
Amenities
- Foreclosure
- Views
- Short Sale
- New Construction
- Adult 55+
- Lease To Own
- No HOA Fees
- Furnished
- Primary On Main
- Air Conditioning
- Seller Finance
- Green
- Fixer Upper
- Horse
- Golf
- Fireplace
- Deck
- Garage
- Basement
- Pool
Property vs Single Family Average in 80513
Price
Taxes
Year Built
Visits
In The Neighborhood
Views
Berthoud
$ 1,485,000
3217 Heron Lakes Parkway
Berthoud, CO 80513
- Type
- Single Family
- Size
- 4,458 SqFt
- Rooms
- 4 Beds + 5 Baths
 LIV Sotheby's Intl Realty #IR1068608
Views
Berthoud
$ 1,275,000
3114 Heron Lakes Parkway
Berthoud, CO 80513
- Type
- Single Family
- Size
- 3,688 SqFt
- Rooms
- 4 Beds + 3 Baths
Group Centerra #IR1066785
Views
Berthoud
$ 1,395,000
3120 Heron Lakes Parkway
Berthoud, CO 80513
- Type
- Single Family
- Size
- 4,880 SqFt
- Rooms
- 5 Beds + 3.5 Baths
Group Harmony #IR1066386
Reduced
Berthoud
$ 2,690,000
2531 Southwind Road
Berthoud, CO 80513
- Type
- Single Family
- Size
- 6,048 SqFt
- Rooms
- 5 Beds + 6.5 Baths
Serhant Colorado LLC #7350550
Views
Berthoud
$ 2,645,000
2609 Big Creek Court
Berthoud, CO 80513
- Type
- Single Family
- Size
- 6,308 SqFt
- Rooms
- 4 Beds + 5 Baths
Keller Williams Preferred Realty #2294786
Reduced
Berthoud
$ 2,190,000
2626 Heron Lakes Parkway
Berthoud, CO 80513
- Type
- Single Family
- Size
- 5,080 SqFt
- Rooms
- 5 Beds + 3.5 Baths
Compass-Denver #IR1058413

